4 Hillcrest Avenue,Central Elgin (Lynhurst), ON N5P2J8
Central Elgin (Lynhurst), ON N5P2J8

Description
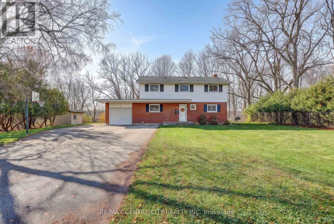
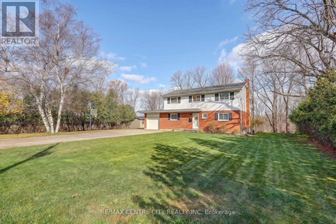
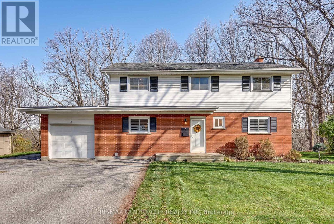
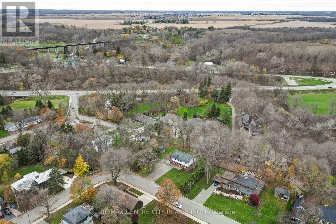
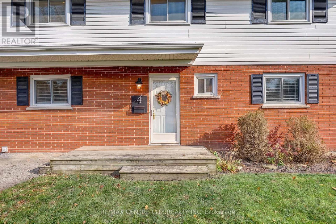
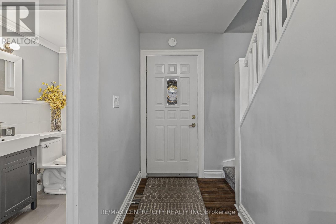
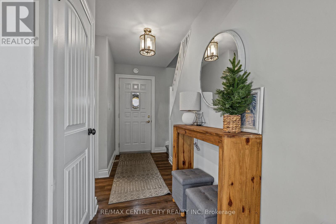
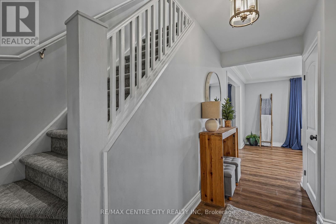
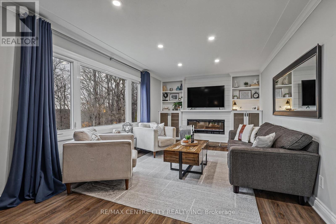
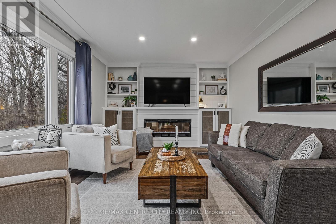
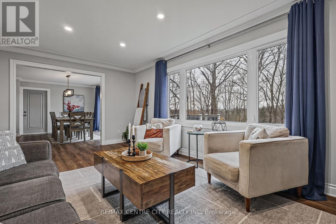
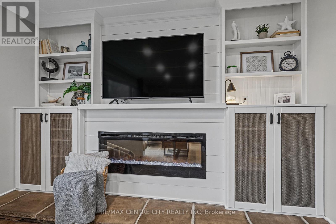
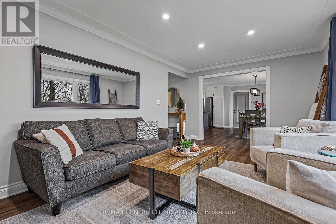
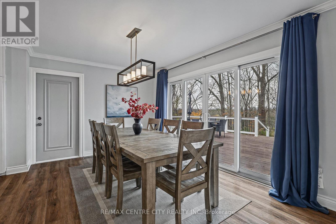
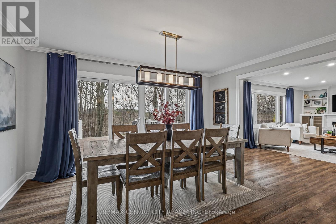
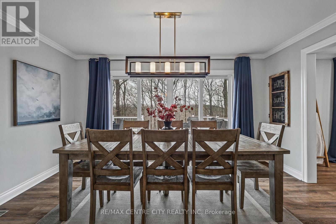
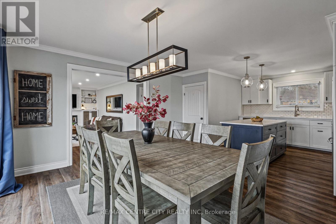
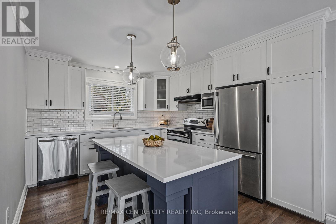
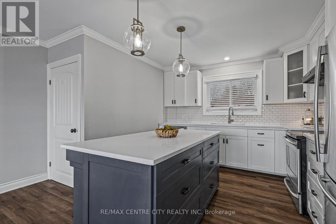
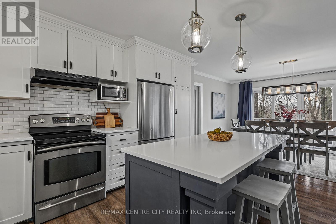
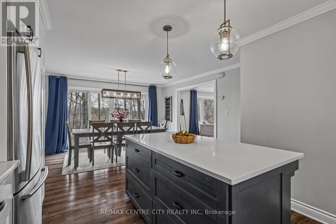
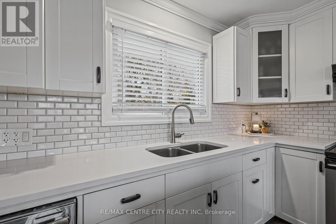
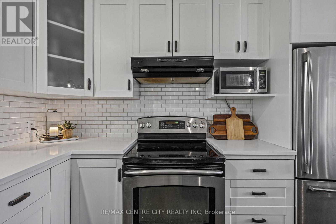
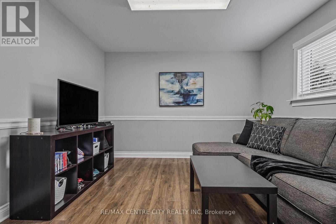
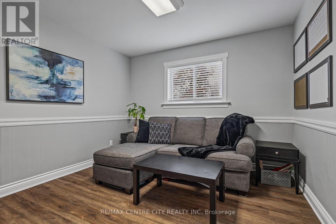
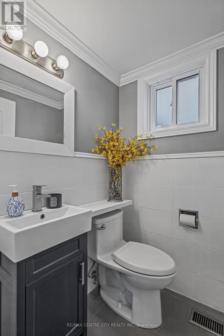
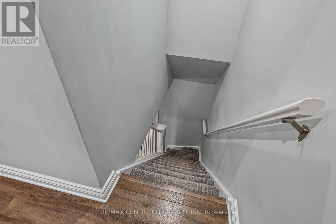
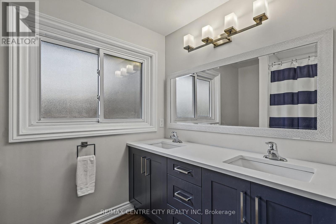
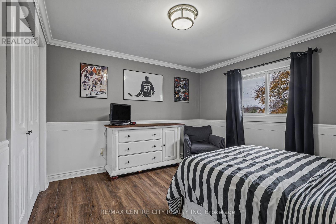
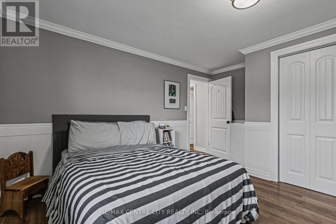
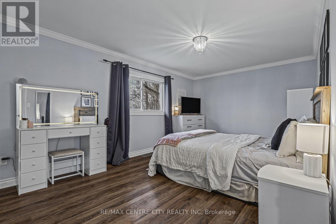
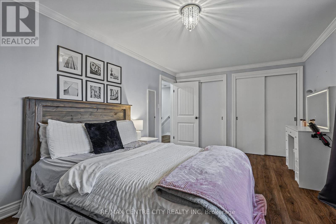
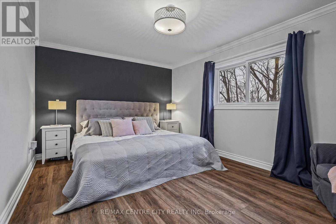
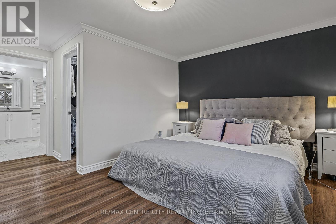
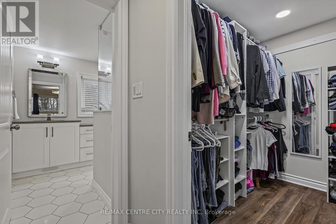
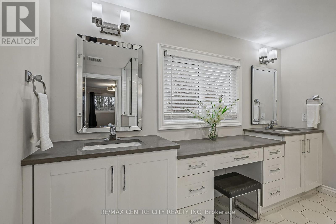
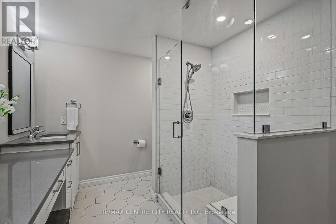
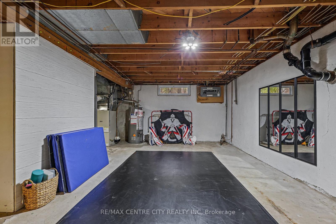
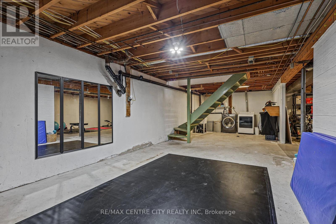
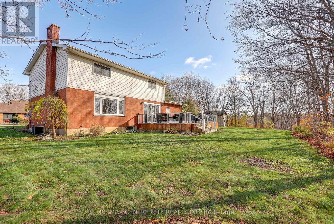
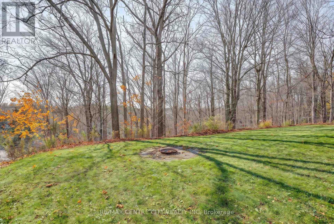
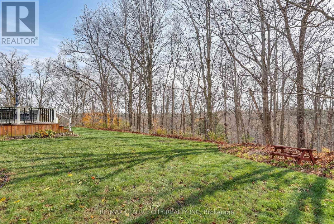
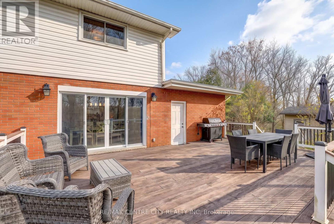
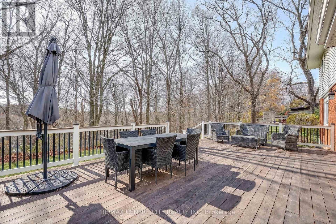
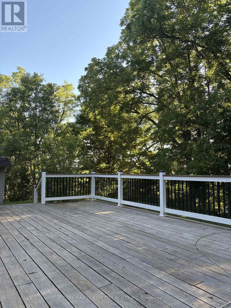
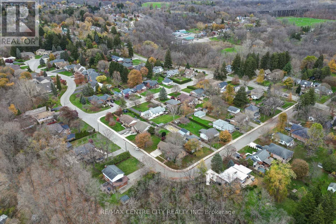
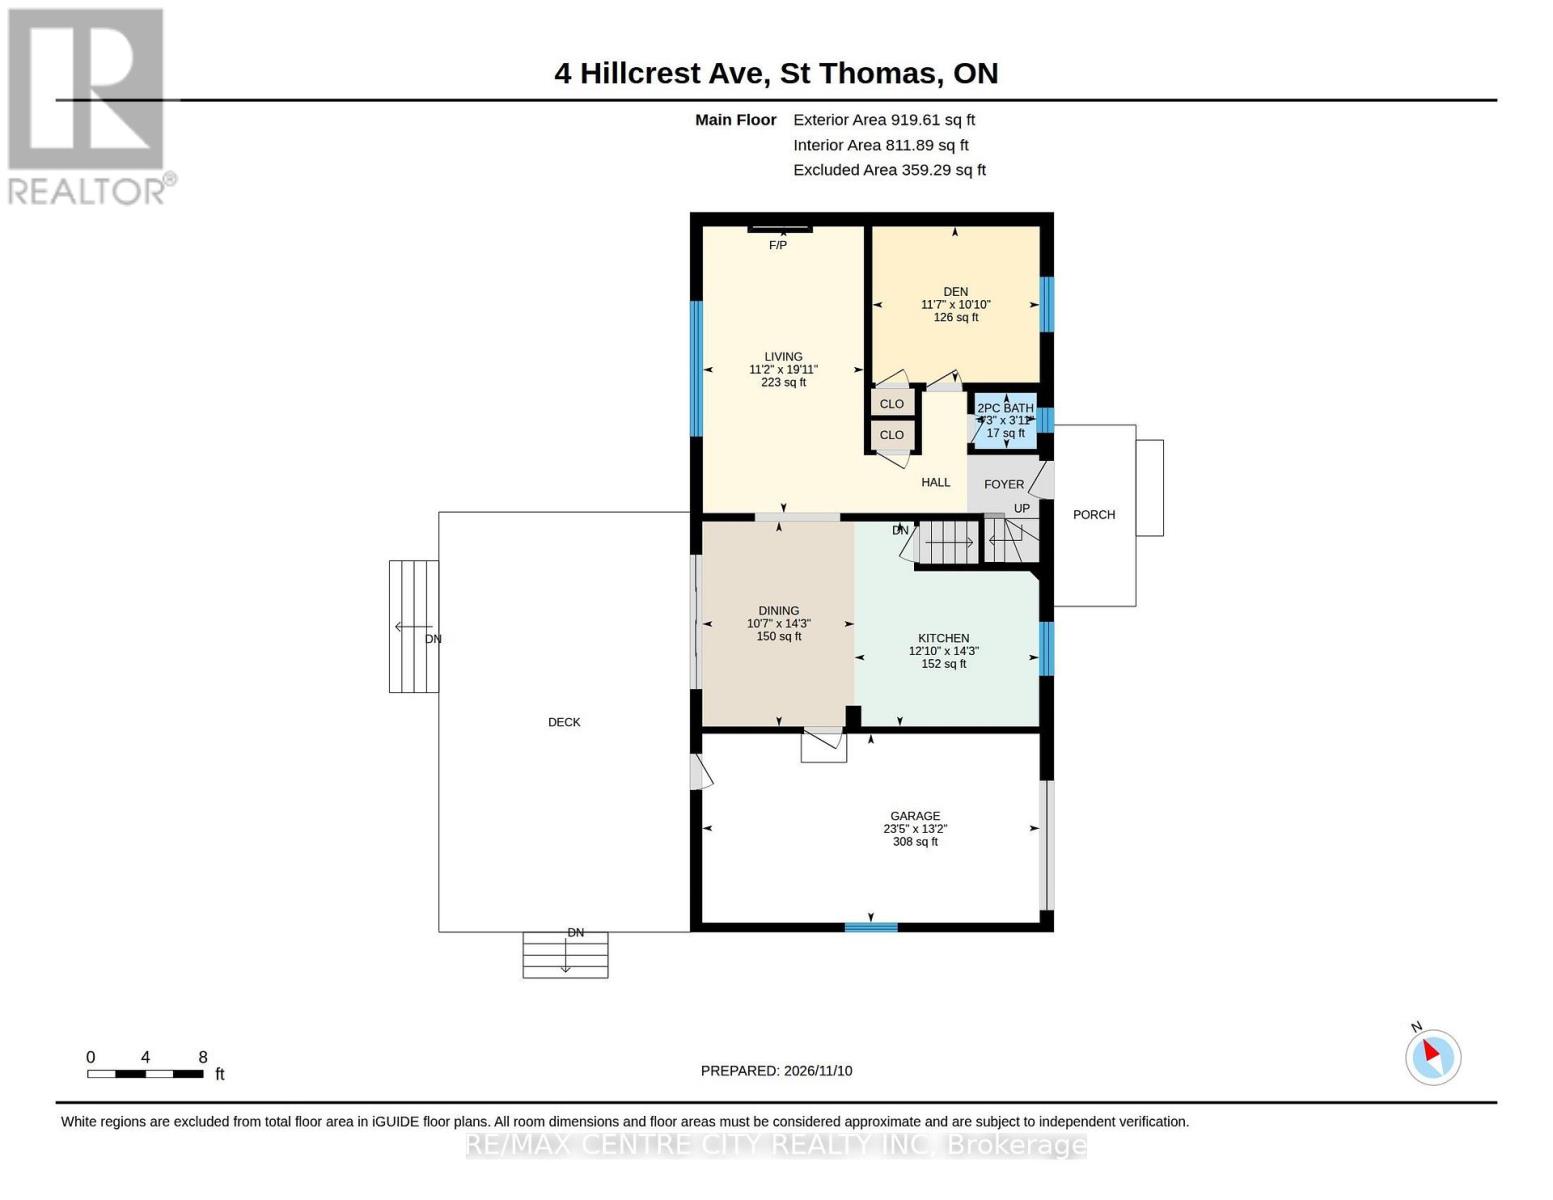
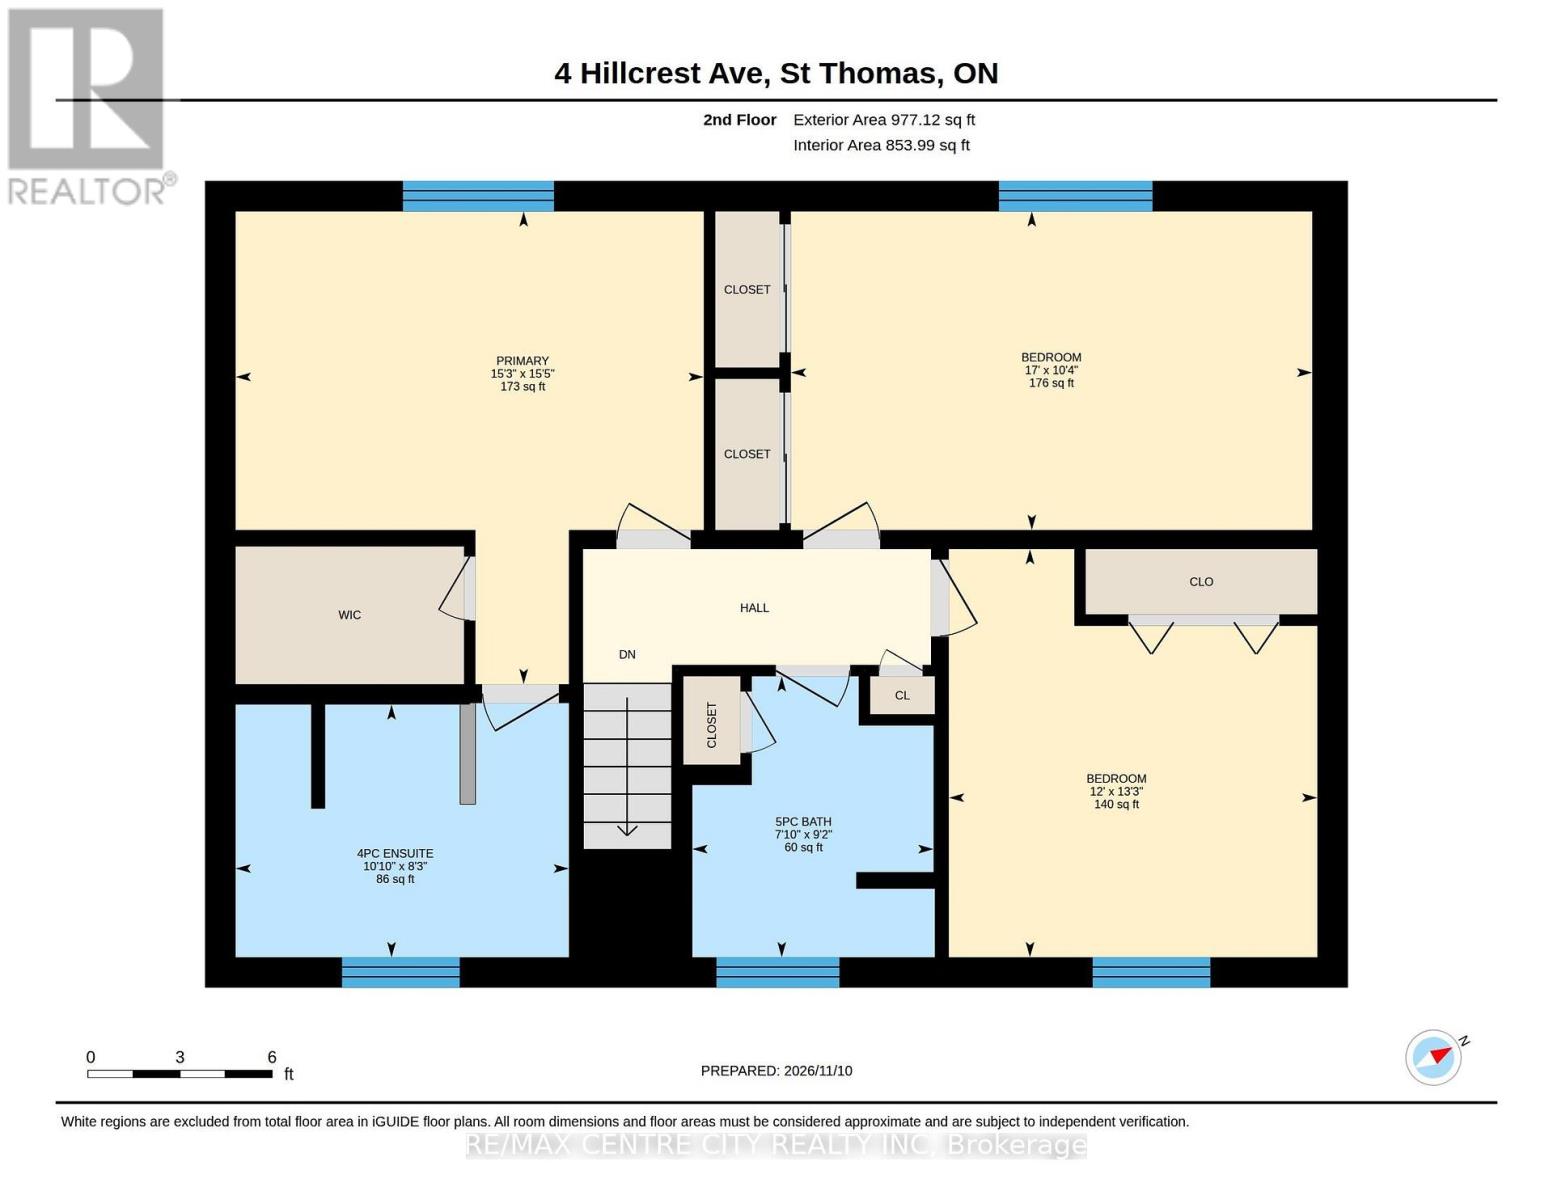
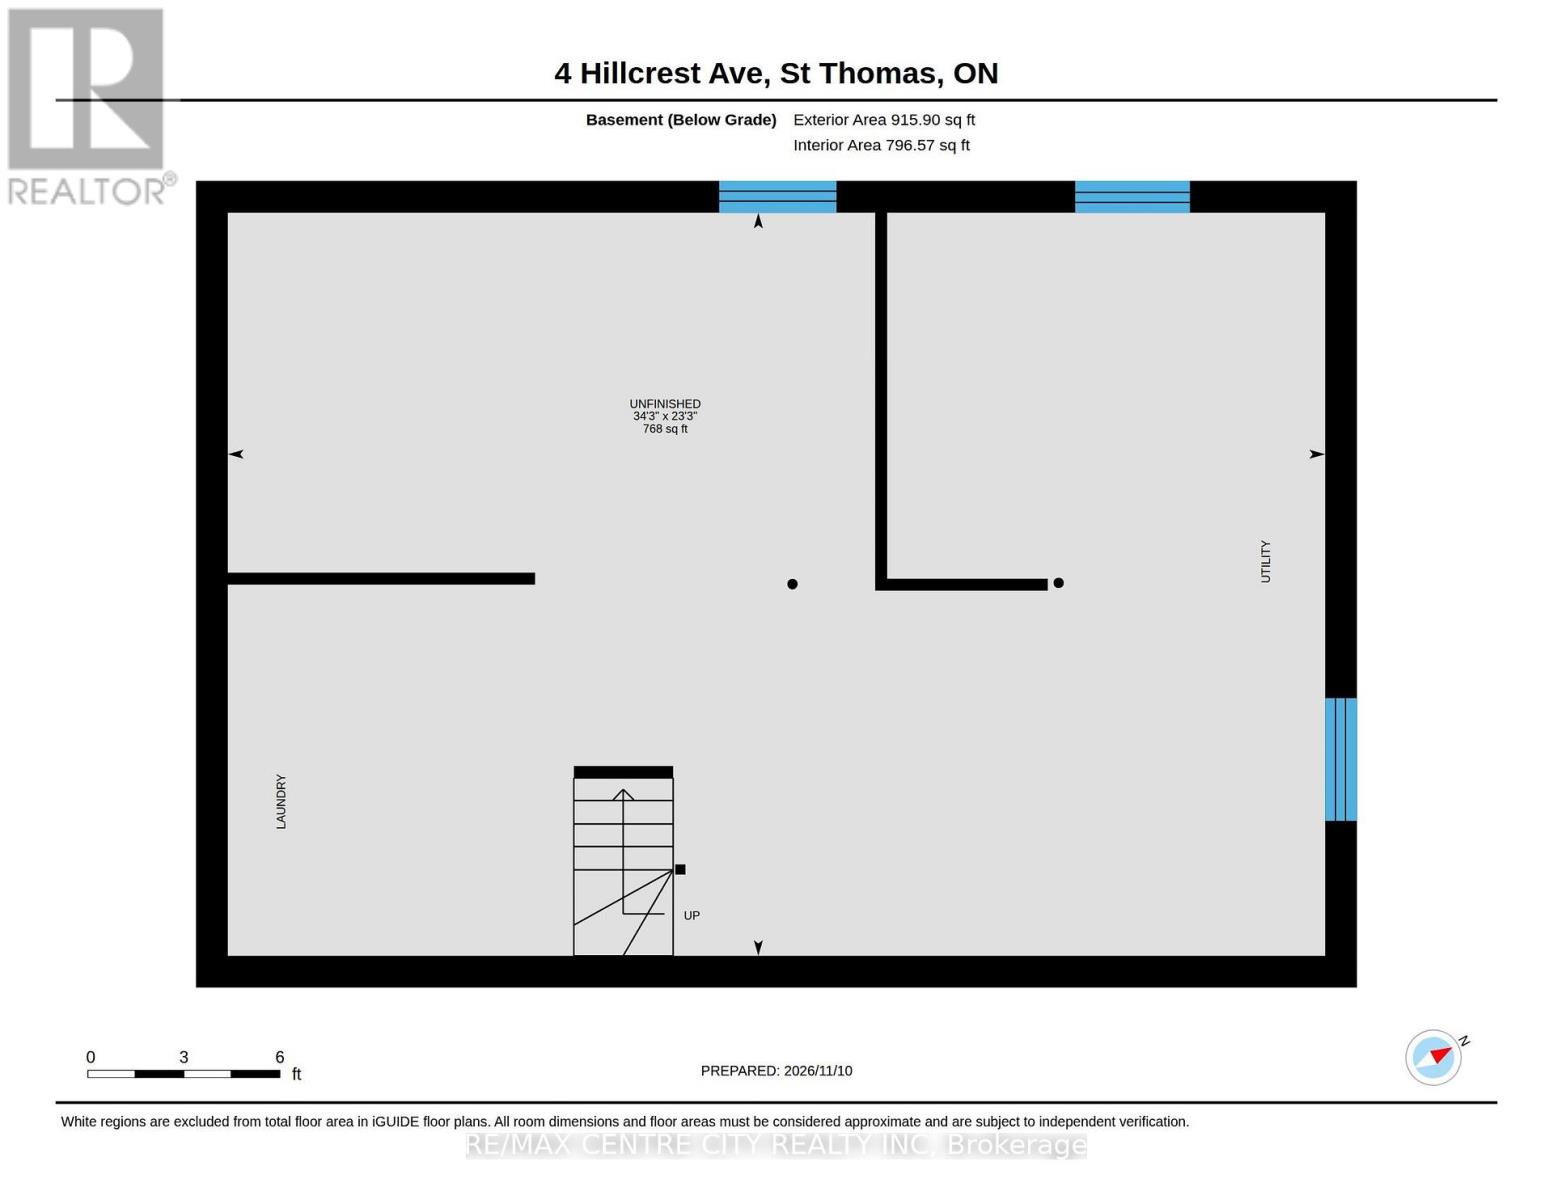
Welcome to 4 Hillcrest Drive, ideally situated on a quiet dead-end street in the highly desirable Old Lynhurst neighbourhood! This spacious 2-storey home offers approximately 1,806 sq. ft. of above-grade living space, 3+1 bedrooms, 2 full bathrooms, and a convenient main-floor powder room. Located in the sought-after Southwold Public School district, this property offers a wonderful combination of space, functionality, and a beautiful natural setting. The main floor features a welcoming living room with custom built-ins and a cozy electric fireplace, a separate dining room and a beautifully updated kitchen (2020). Updated flooring throughout the main and upper levels (2020) adds a fresh, modern appeal. Upstairs, you'll find three generously sized bedrooms, including a spacious primary retreat complete with a walk-in closet and beautifully updated 4-piece ensuite. An additional updated 4-piece bathroom serves the remaining bedrooms. The lower level offers a fourth bedroom and additional storage space. Updated windows provide added appeal. Step outside to enjoy the expansive deck overlooking the beautiful wooded lot, offering a peaceful and private setting for relaxing or entertaining. Gather with family and friends around the outdoor fire pit and enjoy the tranquil surroundings of this spacious property. Additional highlights include a single-car garage, garden shed and ample parking for up to 8 vehicles, with plenty of room for an RV or boat. Situated on a deep lot surrounded by mature trees on a quiet dead-end street, this property offers the perfect balance of privacy and convenience, with easy access to London, Highway 401 and the beautiful beaches of Port Stanley. A wonderful opportunity to enjoy spacious family living in one of the area's most desirable neighbourhoods! (id:13843)
Details
| MLS # | X14171040 |
|---|---|
| Listing Type | For Sale |
| Style | House |
| Status | Active |
| Days On Site | 9 |
| Listing Provided By | RE/MAX CENTRE CITY REALTY INC. | Rosalynd MARIE Ayres |
Features
| Bed(s) | 4 |
|---|---|
| Bath(s) | 3 Total |
| SQ Feet | 1,500 |
| Garage | 9 |
| Basement | Y |
| Story(s) | 2 |
Interior
| Cooling | Central air conditioning |
|---|---|
| Heating | Forced air, Natural gas |
| Appliances | Washer, Refrigerator, Dishwasher, Stove, Dryer, Garage door opener, Garage door opener remote(s) |
| Fireplace Yes / No | Yes |
| Fireplaces Total | 1 |
Exterior
| Security Features | Smoke Detectors |
|---|---|
| Lot Features | Cul-de-sac, Wooded area |
| Foundation Details | Poured Concrete |
Parking
| Parking Features | Attached Garage, Garage |
|---|---|
| Parking Total | 9 |
Utilities
| Sewer | Sanitary sewer |
|---|---|
| Water Source | Municipal water |
Taxes
| Tax Annual Amount | 4697 |
|---|---|
| Tax Year | 2025 |
Area Information
| Province | ON |
|---|---|
| City | Central Elgin (Lynhurst) |
| Postal Code | N5P2J8 |
| Listing VS Median (in N5P2J8) | |
Price: $819,900 low | high Med: $819,900 sqft: 1,500 low | high Med: 1,500 $ / sqft: $547 low | high Med: $547 On site: 9 low | high Med: 9 | |
Request a showing
Request a showing
Contact
Learn More About This Property

| Province | ON |
|---|---|
| City | Central Elgin (Lynhurst) |
| Postal Code | N5P2J8 |
| Listing VS Median (in N5P2J8) | |
Price: $819,900 low | high Med: $819,900 sqft: 1,500 low | high Med: 1,500 $ / sqft: $547 low | high Med: $547 On site: 9 low | high Med: 9 | |