New Listing
3 Hillcrest Avenue,Central Elgin (Lynhurst), ON N5P2J7
Central Elgin (Lynhurst), ON N5P2J7

Description
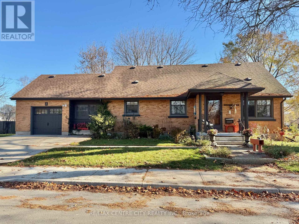
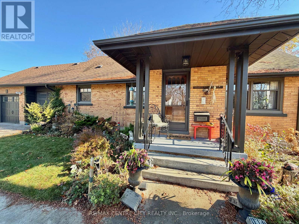
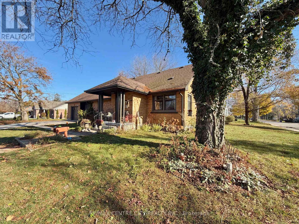
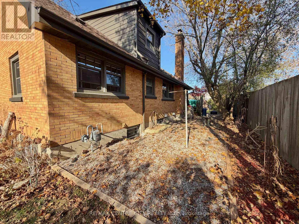
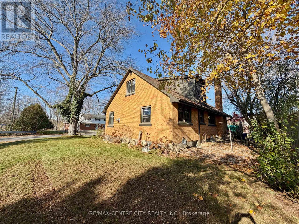
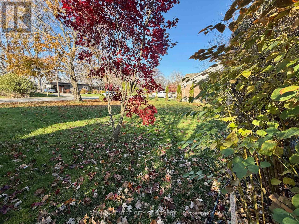
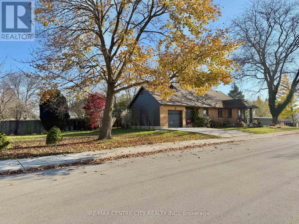
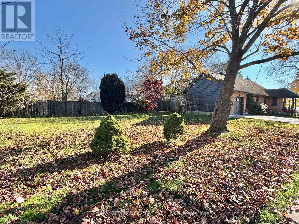
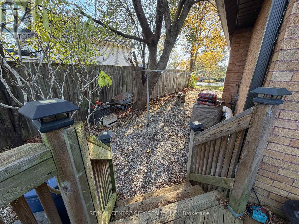
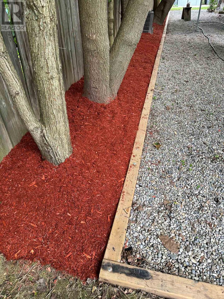
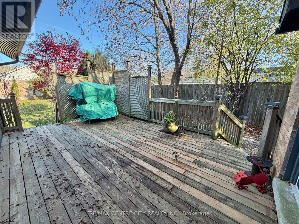
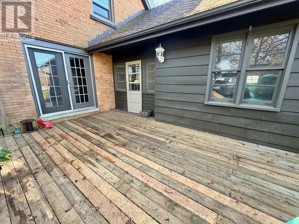
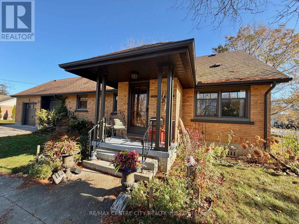
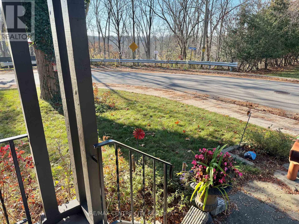
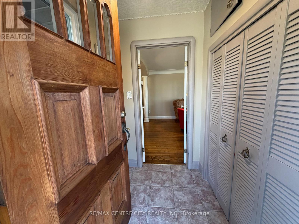
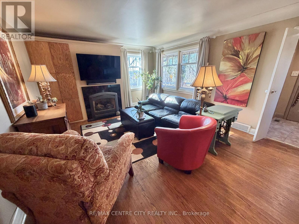
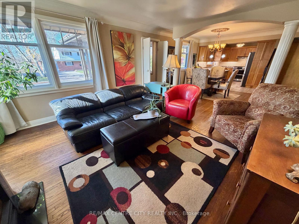
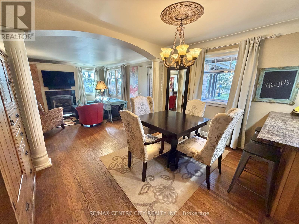
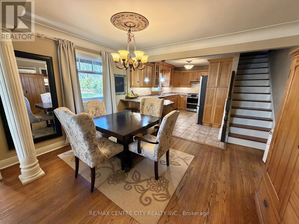
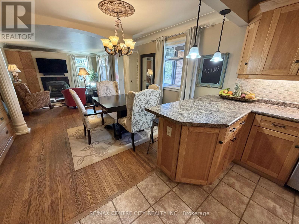
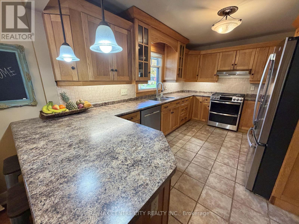
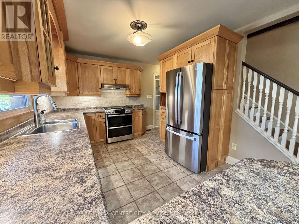
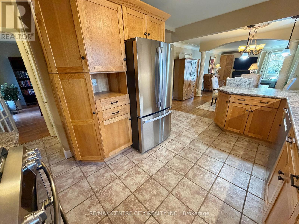
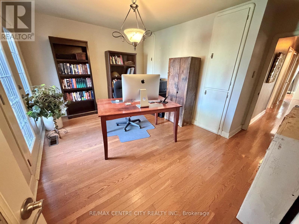
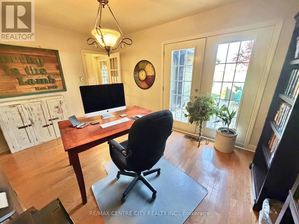
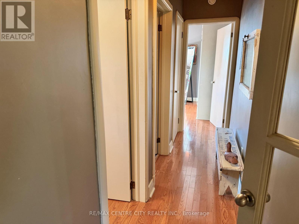
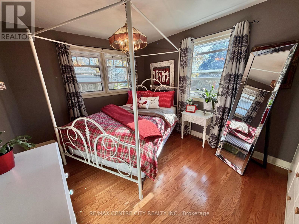
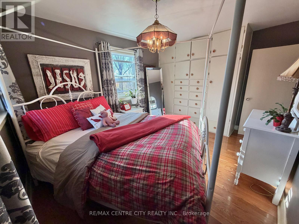
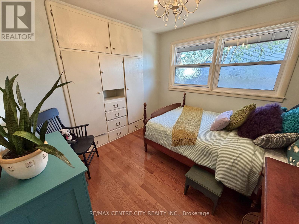
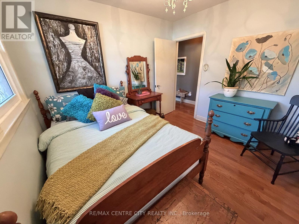
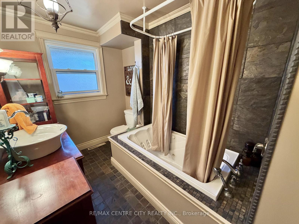
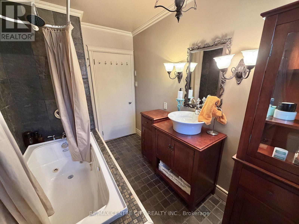
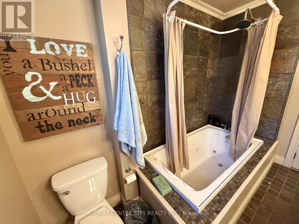
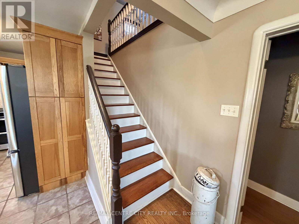
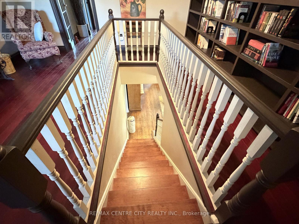
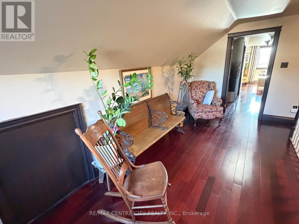
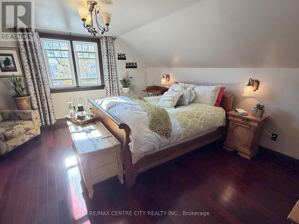
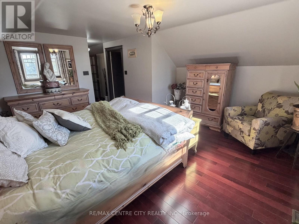
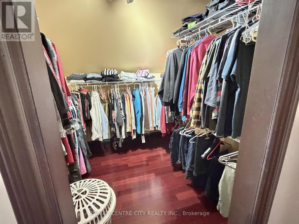
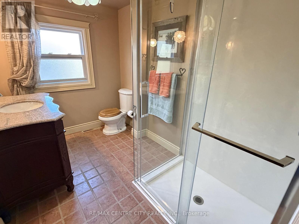
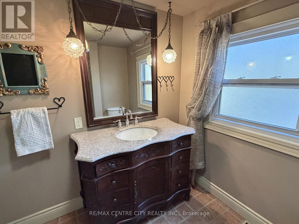
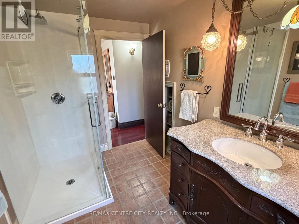
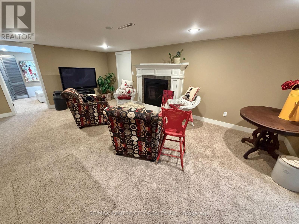
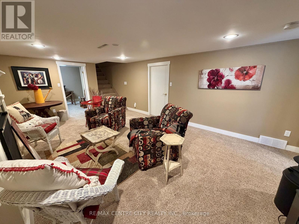
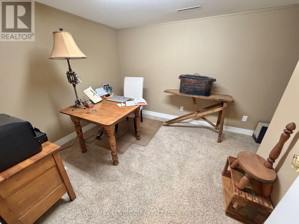
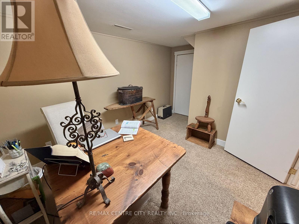
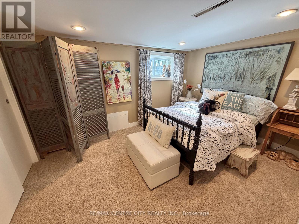
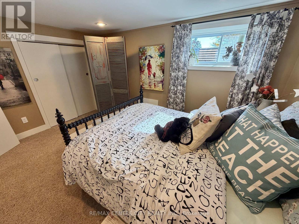
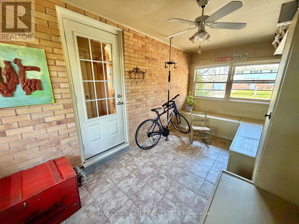
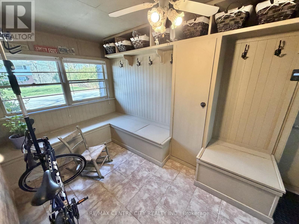
Beautiful Brick Home in Sought-After Old Lynhurst! Welcome to this charming one and a half storey brick home with approximately 1922 sq. feet above-grade, offering a wonderful blend of character, comfort, and functionality, 3 + 1 bedrooms, 2 full bathrooms, and plenty of living space for the entire family. The main level showcases a bright, open-concept living, dining, and kitchen area complete with the beautiful hardwood flooring throughout, and a cozy gas fireplace in the living room. The kitchen features attractive hickory cabinetry, offering warmth and timeless appeal. A convenient office provides access to the rear deck, making it easy to enjoy the deck and yard. The two bedrooms with built-in closets/drawers and a 4-pc bathroom complete with slate wall tile in the shower, a relaxing jetted tub, and ceramic flooring, complete the main level. The second level offers a private primary bedroom retreat, complete with a walk-in closet, 3-pc ensuite with new shower in 2026. The partially finished lower level provides even more versatile living space, featuring a large family room with a second gas fireplace, an office or hobby room, and a 4th bedroom with a large window and closet. There is also an abundance of additional storage in the unfinished portion, along with a plumbing rough-in for a future 3-pc bathroom. Additional features include newer windows, roof, eavestroughs, garage door, updated insulation, an on-demand hot water heater and a Lifebreath system. Outside, enjoy a generous sized corner lot, the convenience of a single car garage, concrete driveway, and breezeway connecting the garage to the home. A charming home with space to grow, thoughtful updates, and plenty of features to appreciate. Come see all that this beautiful home has to offer! (id:374)
Details
| MLS # | X14199462 |
|---|---|
| Listing Type | For Sale |
| Style | House |
| Status | Active |
| Listing Provided By | RE/MAX CENTRE CITY REALTY INC. | Brenda Creeden |
Features
| Bed(s) | 4 |
|---|---|
| Bath(s) | 2 Total |
| SQ Feet | 1,500 |
| Garage | 3 |
| Basement | Y |
| Story(s) | 1 |
| Zoning | R1 |
Interior
| Cooling | Central air conditioning, Air exchanger |
|---|---|
| Heating | Forced air, Natural gas |
| Appliances | Water meter, Dishwasher, Hood Fan, Window Coverings, Garage door opener, Water Heater - Tankless, Water Heater |
| Fireplace Yes / No | Yes |
| Fireplace Features | Insert |
| Fireplaces Total | 2 |
Exterior
| Security Features | Smoke Detectors |
|---|---|
| Lot Features | Sump Pump |
| Foundation Details | Concrete |
| Fencing | Partially fenced |
Parking
| Parking Features | Attached Garage, Garage |
|---|---|
| Parking Total | 3 |
Utilities
| Sewer | Sanitary sewer |
|---|---|
| Water Source | Municipal water |
Taxes
| Tax Annual Amount | 3805 |
|---|---|
| Tax Year | 2026 |
Area Information
| Province | ON |
|---|---|
| City | Central Elgin (Lynhurst) |
| Postal Code | N5P2J7 |
| Listing VS Median (in N5P2J7) | |
Price: $644,500 low | high Med: $644,500 sqft: 1,500 low | high Med: 1,500 $ / sqft: $430 low | high Med: $430 | |
Request a showing
Request a showing
Contact
Learn More About This Property

| Province | ON |
|---|---|
| City | Central Elgin (Lynhurst) |
| Postal Code | N5P2J7 |
| Listing VS Median (in N5P2J7) | |
Price: $644,500 low | high Med: $644,500 sqft: 1,500 low | high Med: 1,500 $ / sqft: $430 low | high Med: $430 | |