In-Person: 09/20 2:00 PM - 4:00 PM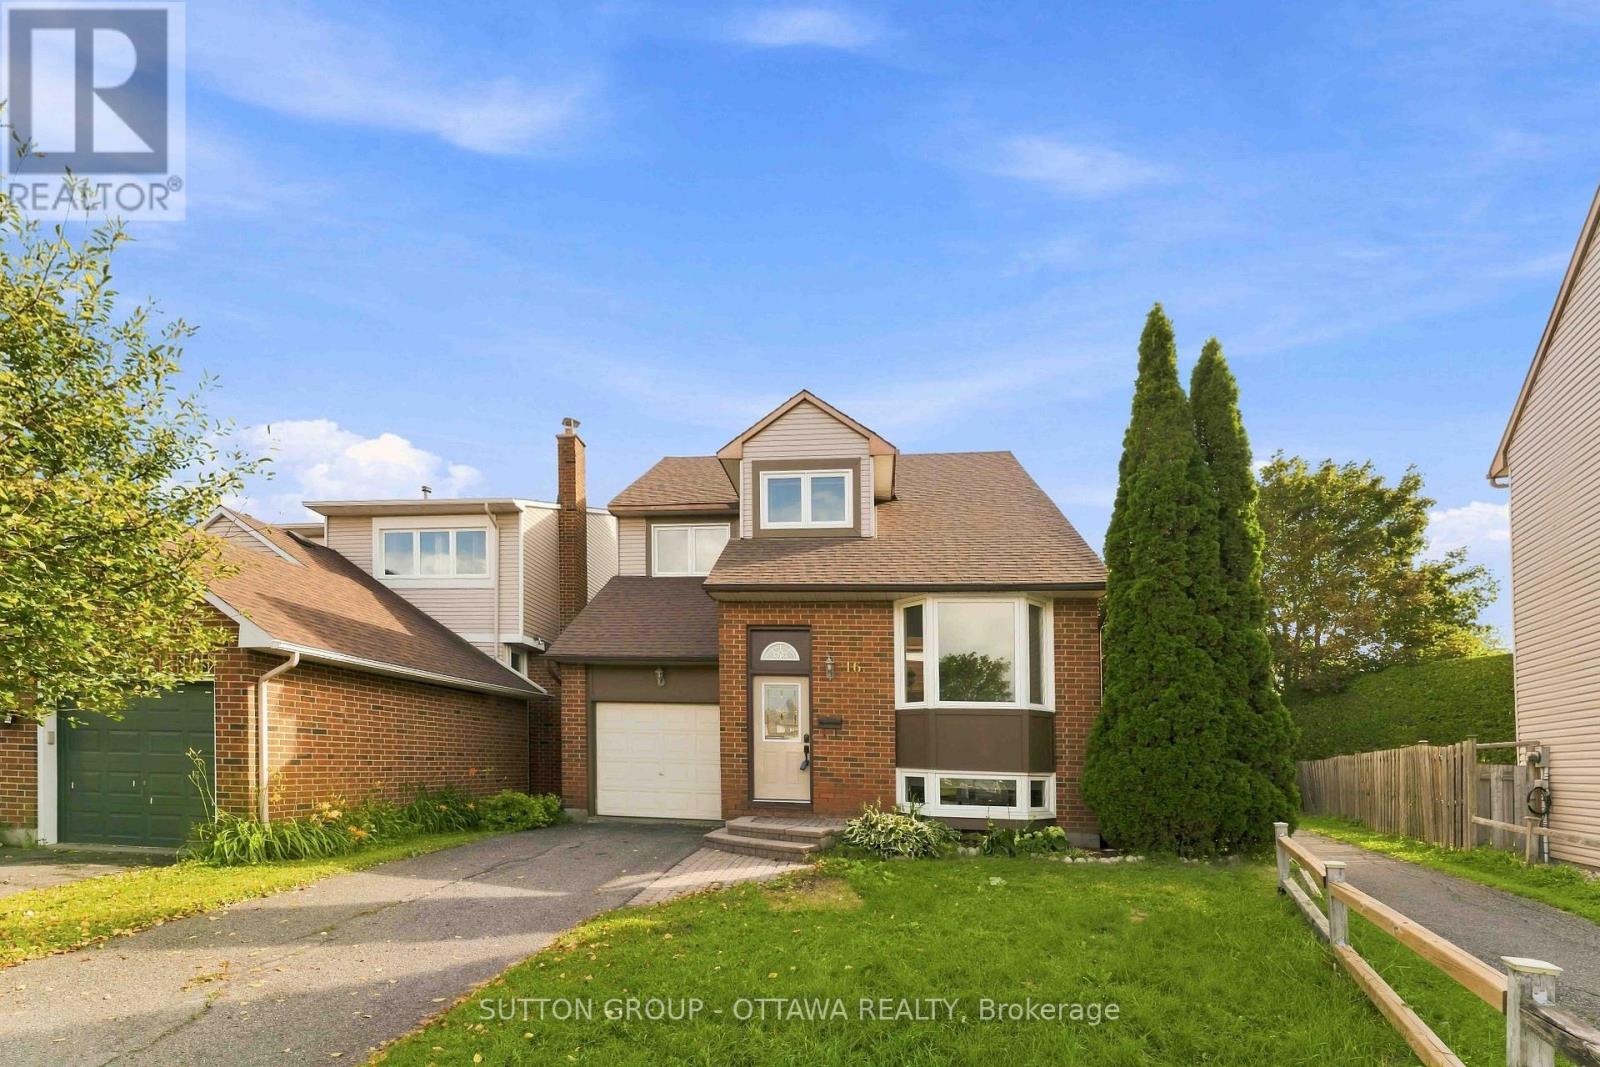
Description
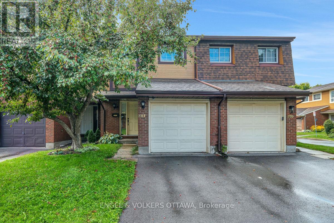
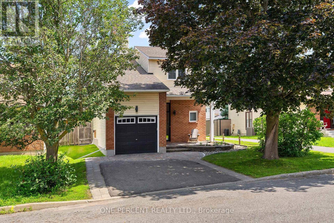
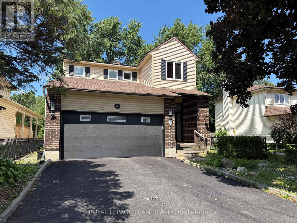
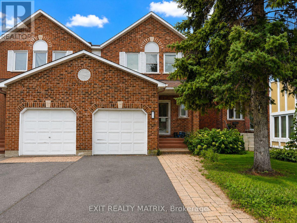
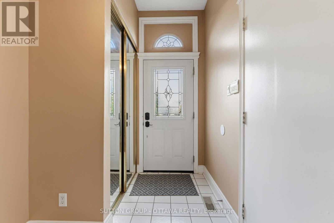
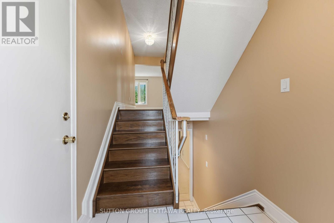
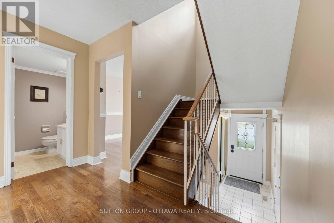
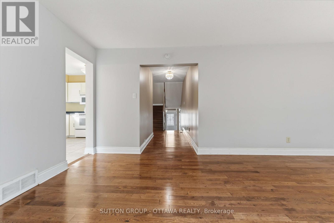
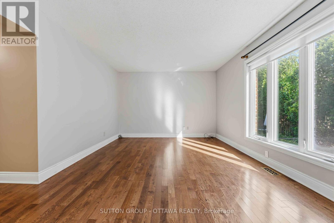
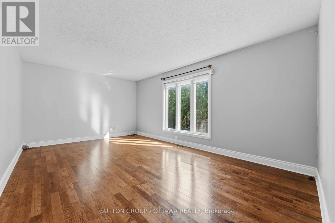
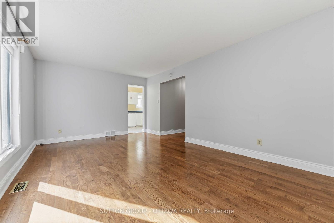
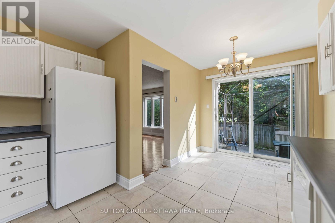
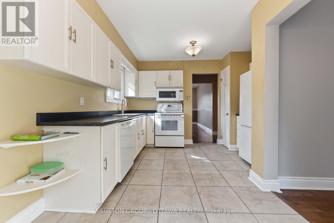
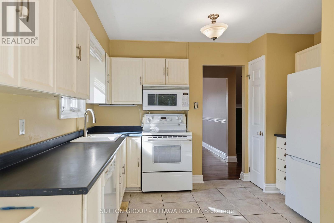
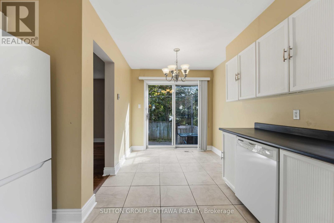
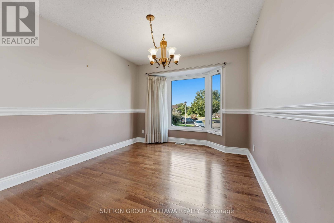
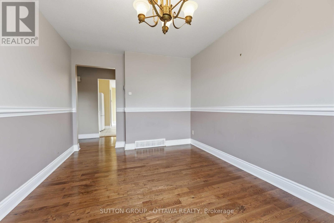
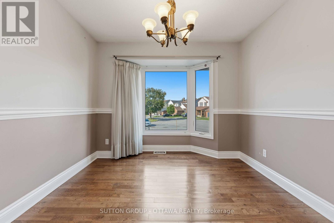
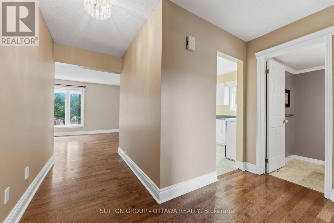
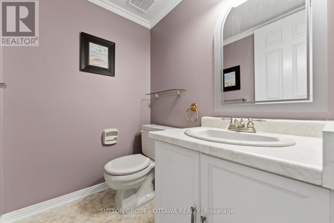
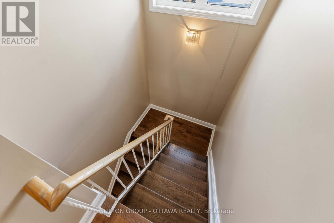
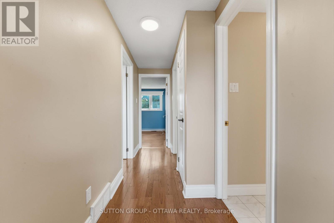
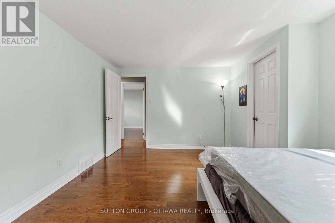
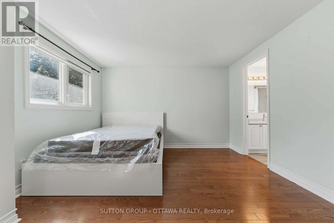
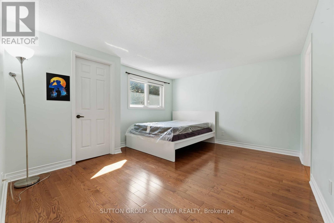
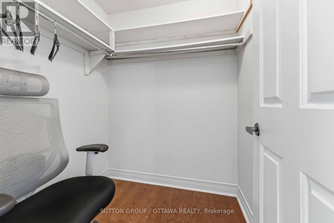
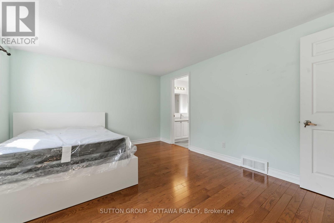
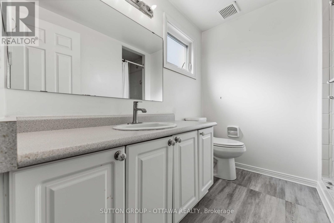
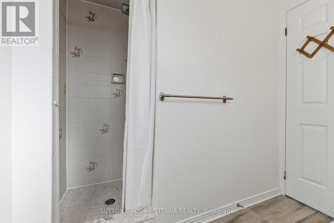
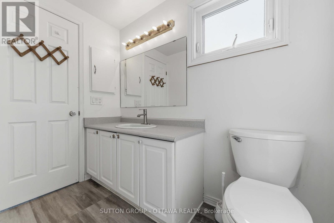
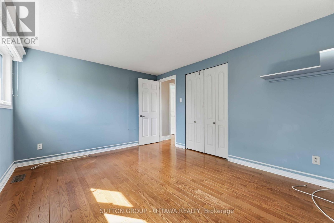
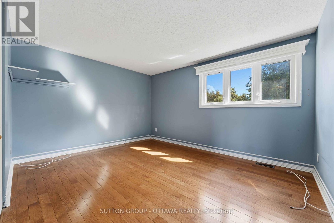
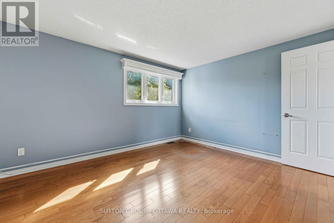
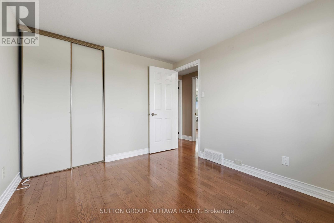
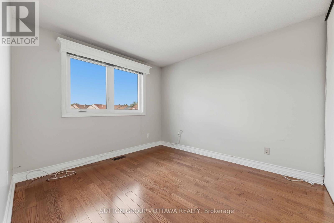
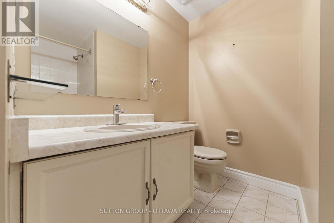
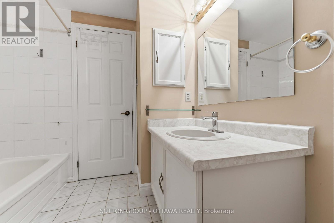
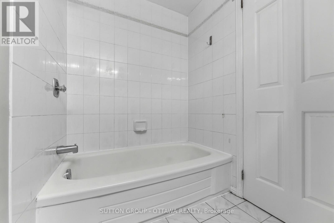
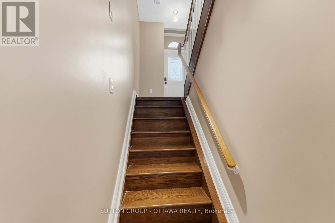
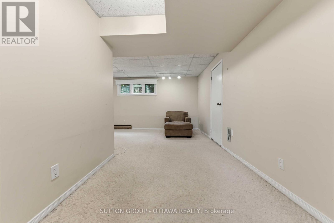
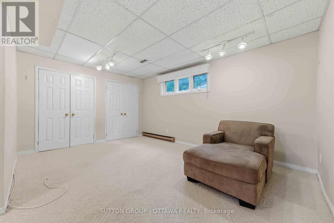
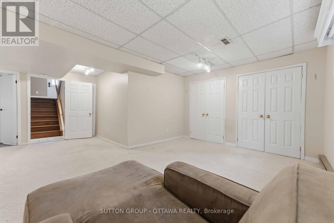
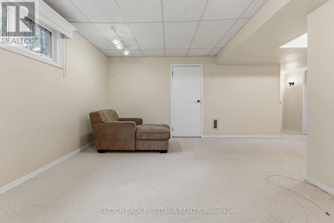
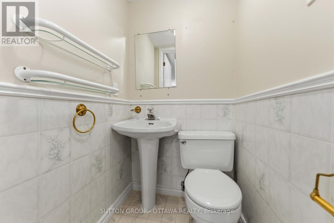
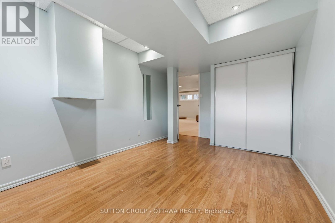
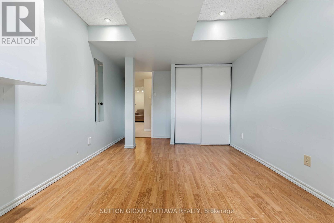
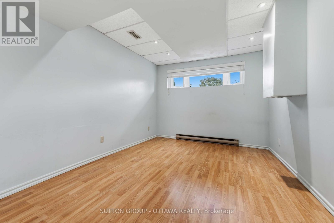
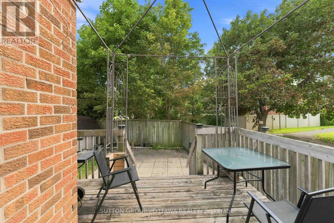
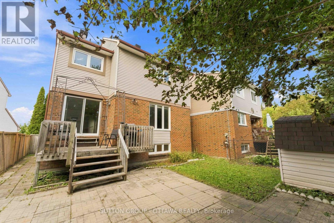
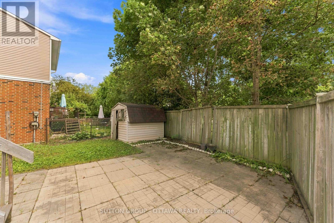
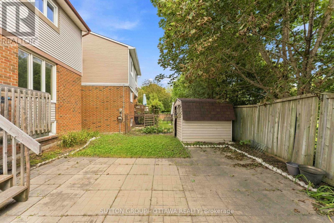
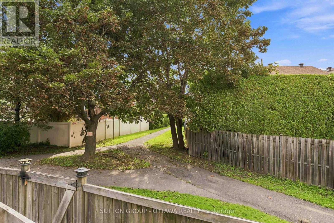
*** OPEN HOUSE SUNDAY SEPTEMBER 20, 2026 2:00pm to 4:00pm *** A single home for the price of a town! This wonderful home offers an outstanding combination of comfort, flexibility & value. Situated on a quiet cul-de-sac in desirable Greenboro w/ no rear neighbours, this property is well suited to a growing family or a savvy live-in investor looking to add value over time. The main & 2nd floors boasts beautiful oak hardwood flooring & offer a practical layout. The inviting eat-in kitchen is complemented by a large family room, creating a comfortable space for everyday living & entertaining. An enclosed dining room provides excellent flexibility that could easily serve as a home office, den, or additional bedroom. A convenient 2pc powder room completes the main level. Upstairs, you'll find two generous 2ndary bdrms along w/ a spacious primary bedroom that feat.a 3-piece ensuite & a quaint walk-in closet. The layout provides plenty of room for a family while offering a comfortable private retreat. The finished basement adds valuable living space w/ a cozy carpeted recreation room & a spacious office/den adorned w/ laminate flooring that could function as a bedroom for older children or guests seeking additional privacy. A large mechanical/storage room & a useful 2-piece bathroom complete the lower level. The rear roof is approx 10+/- years old. The front portion of the roof was replaced August 9, 2026, (furnace & A/C) replaced August 15, 2025, & windows were updated between (2010 & 2019). Location is a standout feature. Enjoy easy access to Greenboro's extensive walking & cycling paths, nearby transit and the O-Train line, South Keys Shopping Centre, Greenboro Community Centre, Bruce Pit, & an array of everyday amenities.A solid, comfortable home with plenty of upside potential. Whether you're looking for a family home, additional living space, or an opportunity to build equity through strategic improvements, 16 Crimson Gate is a property worth exploring. (id:13843)
Details
| MLS # | X13681318 |
|---|---|
| Listing Type | For Sale |
| Style | House |
| Status | Active |
| Days On Site | 34 |
| Listing Provided By | SUTTON GROUP - OTTAWA REALTY | Michael Mah |
Features
| Bed(s) | 4 |
|---|---|
| Bath(s) | 4 Total |
| SQ Feet | 1,500 |
| Garage | 3 |
| Basement | Y |
| Story(s) | 2 |
| Zoning | N2B |
Interior
| Cooling | Central air conditioning |
|---|---|
| Heating | Forced air, Natural gas |
| Appliances | Washer, Refrigerator, Water meter, Dishwasher, Stove, Dryer, Microwave, Freezer, Hood Fan |
| Fireplace Yes / No | No |
Exterior
| Lot Features | Cul-de-sac, Flat site |
|---|---|
| Foundation Details | Poured Concrete |
| Fencing | Fenced yard |
Parking
| Parking Features | Garage, Tandem |
|---|---|
| Parking Total | 3 |
Utilities
| Utilities | Sewer, Electricity, Cable |
|---|---|
| Sewer | Sanitary sewer |
| Water Source | Municipal water |
Taxes
| Tax Annual Amount | 4211 |
|---|---|
| Tax Year | 2026 |
Area Information
| Province | ON |
|---|---|
| City | Ottawa |
| Postal Code | K1T1Z6 |
| Listing VS Median (in K1T1Z6) | |
Price: $649,900 low | high Med: $649,900 sqft: 1,500 low | high Med: 1,500 $ / sqft: $433 low | high Med: $433 On site: 34 low | high Med: 34 | |
Request a showing
Request a showing
Contact
Learn More About This Property

| Open House |
|---|
| In-Person 09/20 2:00 PM - 4:00 PM |
| Province | ON |
|---|---|
| City | Ottawa |
| Postal Code | K1T1Z6 |
| Listing VS Median (in K1T1Z6) | |
Price: $649,900 low | high Med: $649,900 sqft: 1,500 low | high Med: 1,500 $ / sqft: $433 low | high Med: $433 On site: 34 low | high Med: 34 | |