In-Person: 10/17 2:00 PM - 4:00 PM
In-Person: 10/17 2:00 PM - 4:00 PM
852 Eagletrace Drive,London North (North S), ON N6G3X9
London North (North S), ON N6G3X9
Description
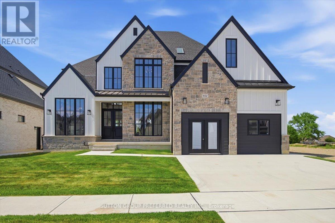
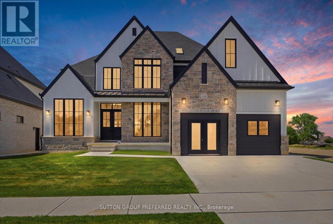
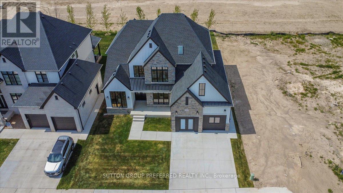
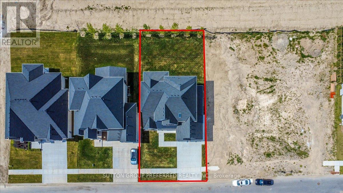
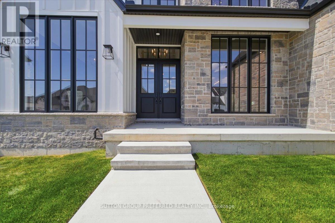
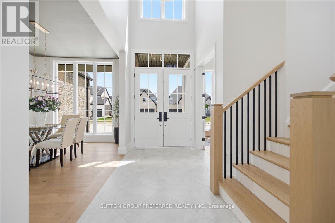
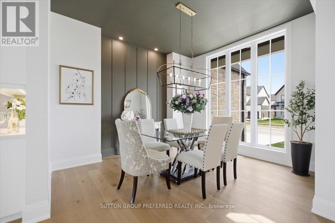
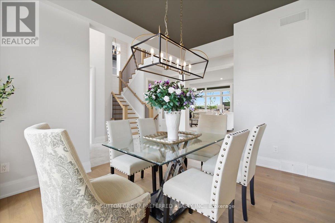
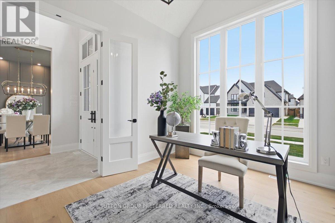
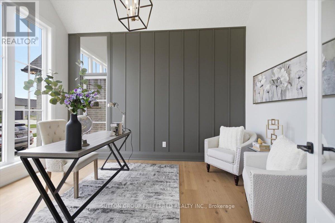
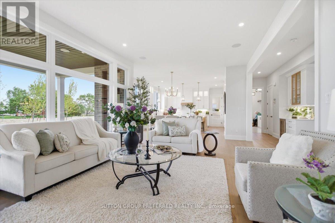
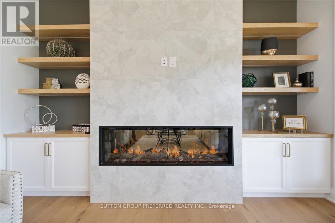
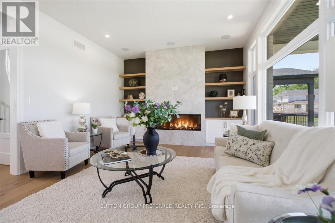
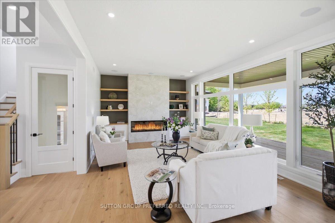
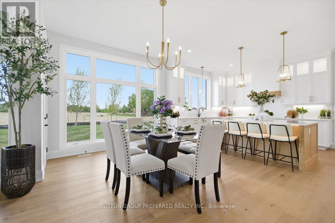
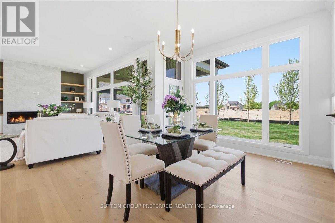
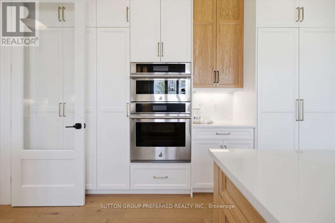
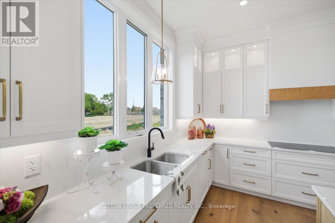
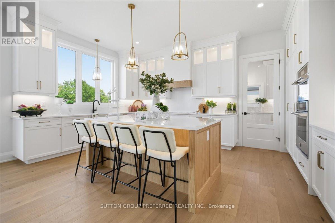
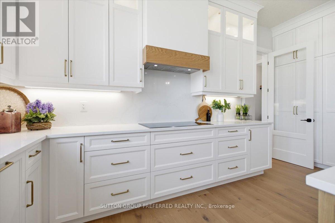
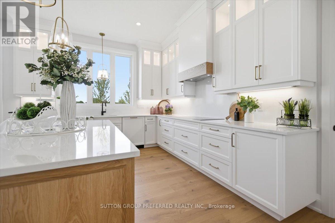
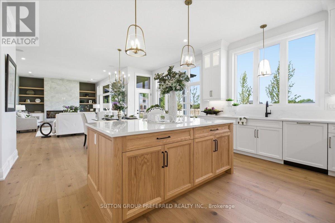
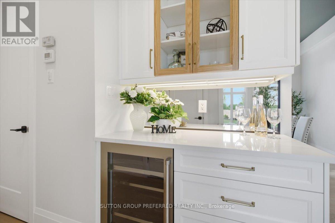
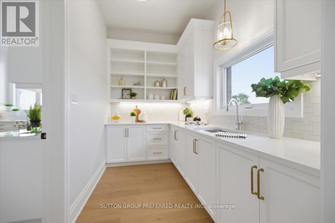
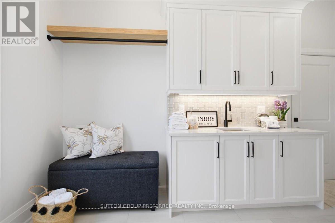
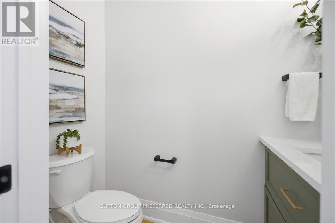
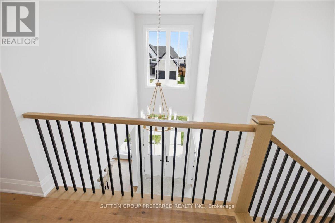
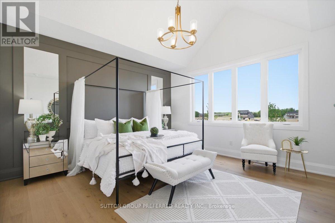
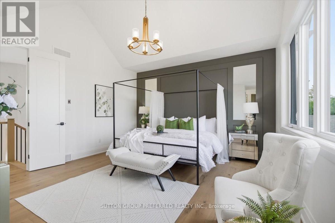
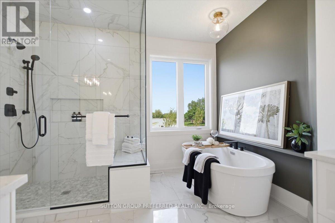
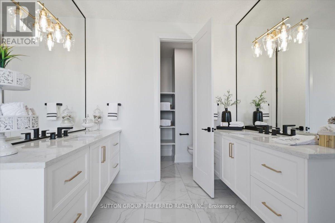
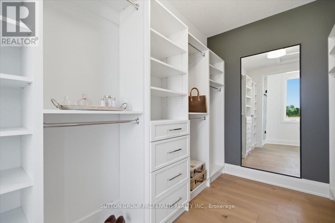
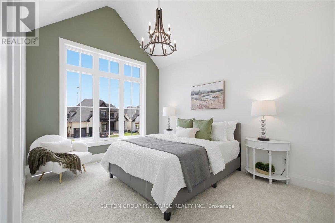
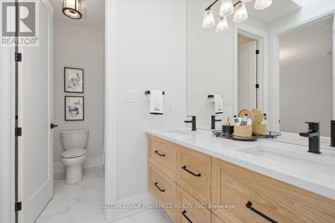
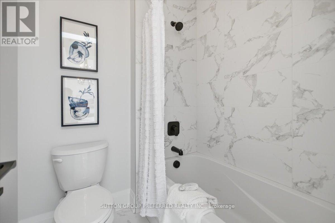
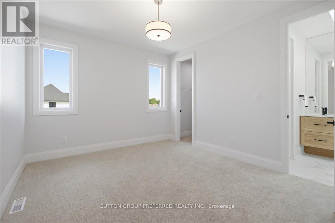
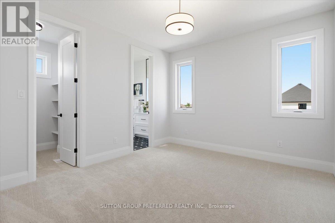
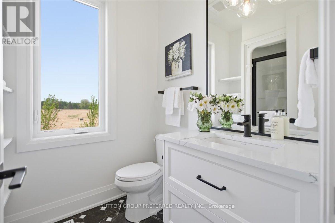
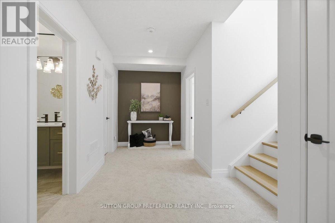
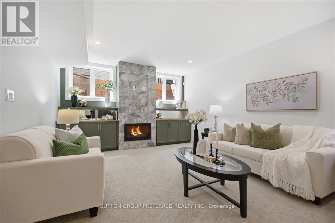
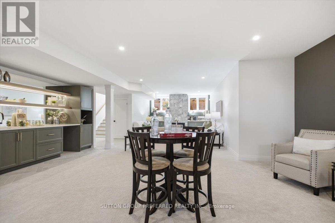
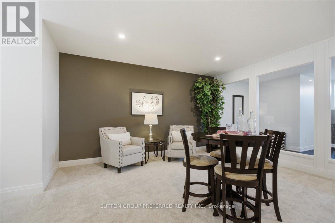
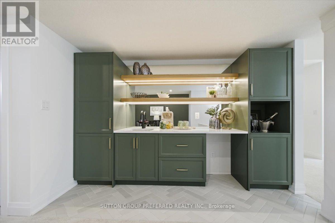
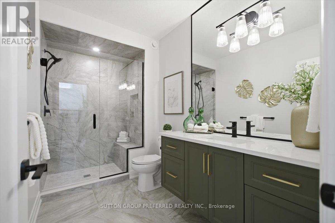
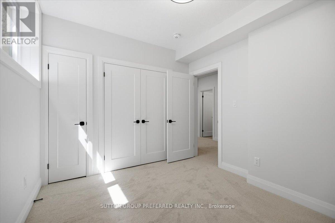
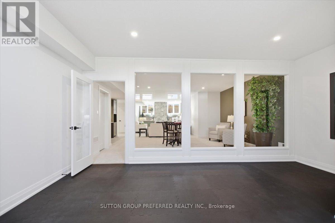
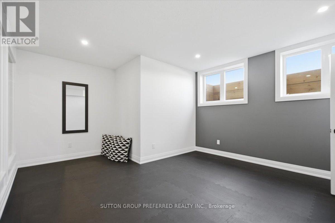
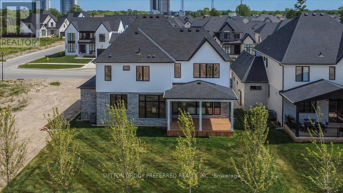
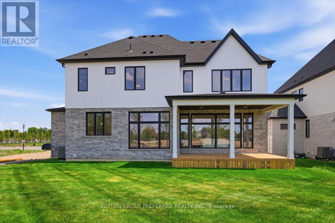
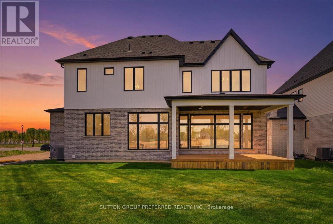
Impressive executive 2-storey "HEATHWOODS MANOR 11" model built by "Aleck" Harasym Homes. The exterior features Vivace Tweed stone, white board & batten James Hardie siding & brick, extra-large windows, 8' double front entry doors, GAF Timberline HD roof shingles, 20' x 12' covered deck with Probuilt prefinished railing & PVC clad columns, insulated garage doors, 2 transom windows, concrete driveway & sidewalks, beautiful Sugar Maples planted along rear of back yard. Open concept 10' main floor with 2-floor foyer, vaulted ceiling in study + accent wall/mirror feature, trimmed accent wall in dining room. The great room boasts panoramic windows, quartz-tiled Napoleon Luminex electric fireplace & built-in cabinets. The gorgeous & bright kitchen offers a large island counter, quartz countertops & backsplash & Jennair Appliances package. The kitchen cafe features a glass French door to the covered deck. Walk-in 12' x 6'8" pantry incl. sink, window, cabinets, quartz counters/ceramic tiled backsplash & direct access to the spacious laundry room that incl. 2 closets & cabinets with sink. The main & 2nd. floors have 8' doors & ceramic floors in bathrooms, laundry. European oak 7 1/2" engineered flooring in the study, dining room, great room, kitchen/cafe, WI pantry, powder room, landing, upper hall & primary bedroom.The upper 3 bedrooms are carpeted. The 2nd. floor has 9' ceilings + vaulted ceiling in primary & bedrm. 2. Custom WI closet installation & feature wall with 2 mirror inserts in the primary bedroom. Floor to ceiling shiplap at main stair landing & laundry. French doors in Study, Pantry & to Basement. Lower level has 8'11" ceiling height with large windows. 1311 sq. ft finished space with Media & Games Room, custom Bar, Bedroom, Full Bath & Exercise Room with glass panel wall. Napoleon Ascent BL-36 linear gas fireplace with custom cabinets. Upgraded carpet, except in the Exercise Room & Bathroom. Another exceptionally crafted home by Harasym Homes. (id:13843)
Details
| MLS # | X13446766 |
|---|---|
| Listing Type | For Sale |
| Style | House |
| Status | Active |
| Days On Site | 118 |
| Listing Provided By | SUTTON GROUP PREFERRED REALTY INC. | CHRIS DYKEMAN |
Features
| Bed(s) | 5 |
|---|---|
| Bath(s) | 5 Total |
| SQ Feet | 3,000 |
| Garage | 4 |
| Basement | Y |
| Story(s) | 2 |
| Zoning | R1-4 |
Interior
| Cooling | Central air conditioning, Air exchanger |
|---|---|
| Heating | Forced air, Natural gas |
| Appliances | Refrigerator, Water meter, Dishwasher, Range, Oven, Cooktop, Oven - Built-In, Garage door opener remote(s), Water Heater |
| Fireplace Yes / No | Yes |
| Fireplaces Total | 2 |
Exterior
| Security Features | Alarm system, Smoke Detectors |
|---|---|
| Lot Features | Level, Sump Pump |
| Foundation Details | Poured Concrete |
Parking
| Parking Features | Attached Garage, Garage, Inside Entry |
|---|---|
| Parking Total | 4 |
Utilities
| Utilities | Sewer, Electricity, Cable |
|---|---|
| Sewer | Sanitary sewer |
| Water Source | Municipal water |
Taxes
| Tax Annual Amount | 1794 |
|---|---|
| Tax Year | 2026 |
Area Information
| Province | ON |
|---|---|
| City | London North (North S) |
| Postal Code | N6G3X9 |
| Listing VS Median (in N6G3X9) | |
Price: $1,785,000 low | high Med: $1,319,900 sqft: 3,000 low | high Med: 2,500 $ / sqft: $595 low | high Med: $528 On site: 118 low | high Med: 186 | |
Request a showing
Request a showing
Contact
Learn More About This Property

| Open House |
|---|
| In-Person 10/17 2:00 PM - 4:00 PM |
| In-Person 10/17 2:00 PM - 4:00 PM |
| In-Person 10/18 2:00 PM - 4:00 PM |
| In-Person 10/24 2:00 PM - 4:00 PM |
| Province | ON |
|---|---|
| City | London North (North S) |
| Postal Code | N6G3X9 |
| Listing VS Median (in N6G3X9) | |
Price: $1,785,000 low | high Med: $1,319,900 sqft: 3,000 low | high Med: 2,500 $ / sqft: $595 low | high Med: $528 On site: 118 low | high Med: 186 | |