
Description
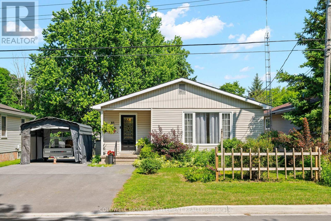
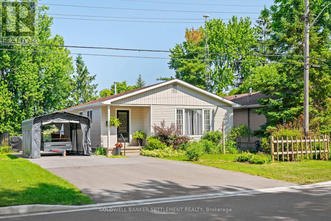
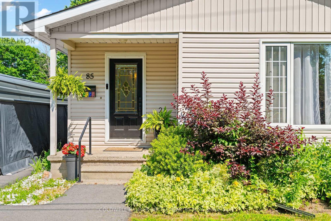
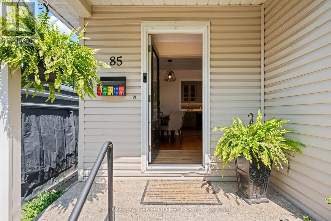
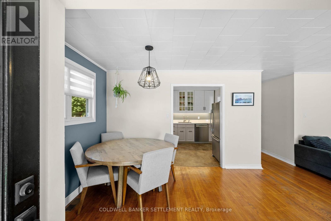
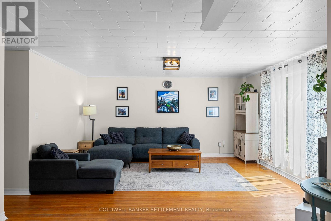
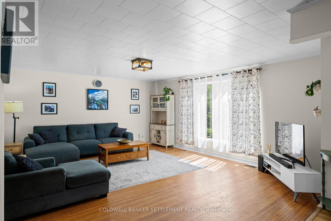
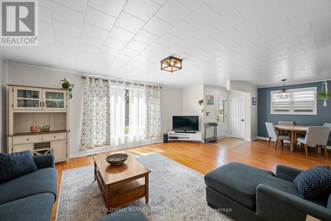
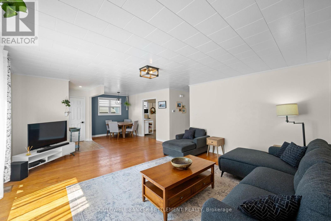
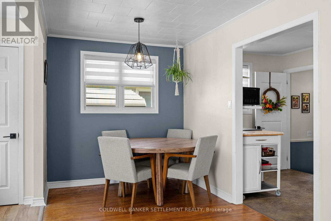
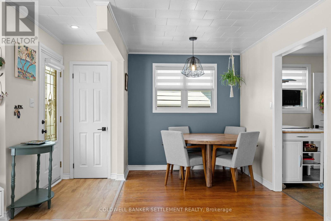
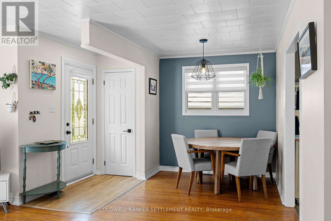
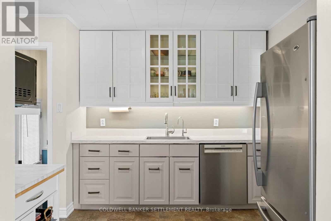
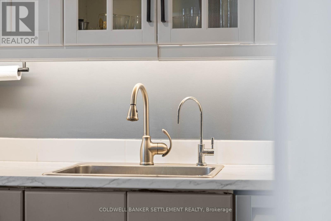
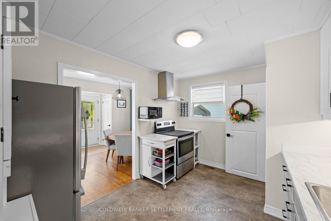
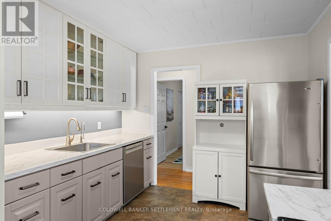
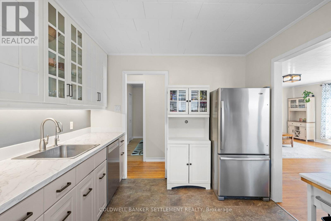
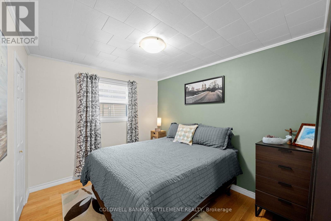
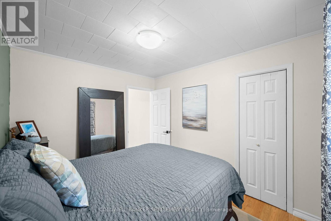
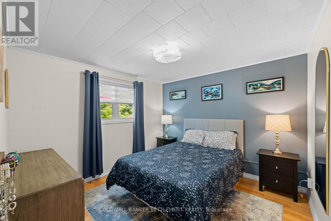
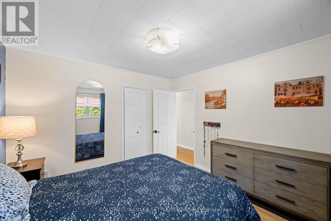
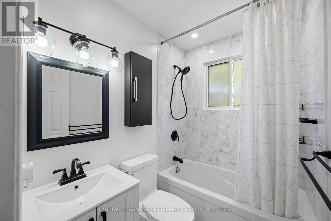
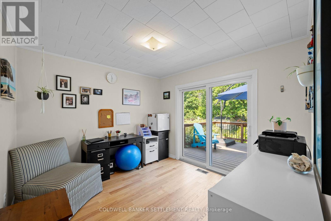
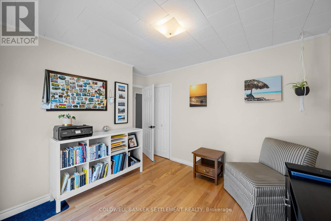
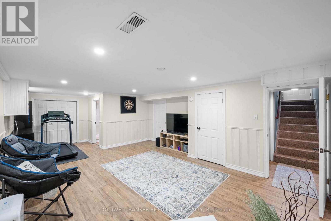
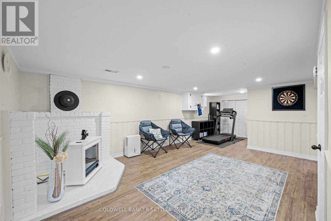
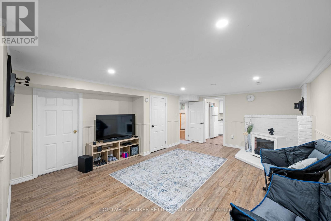
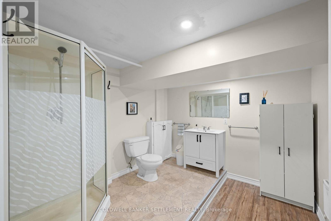
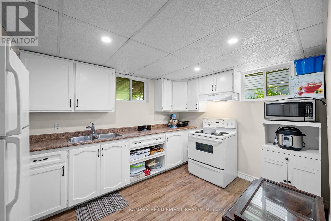
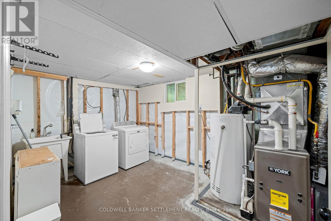
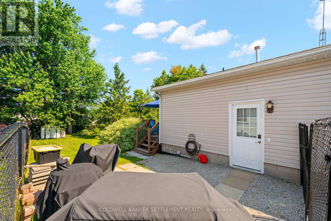
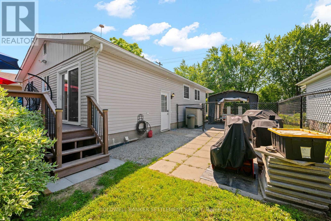
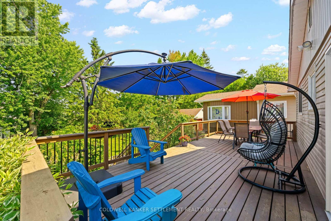
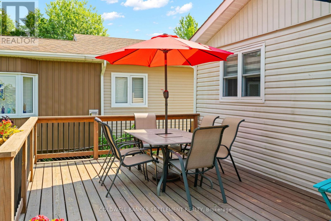
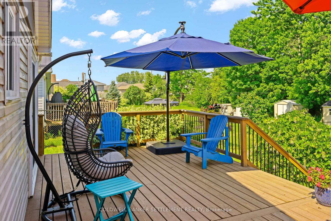
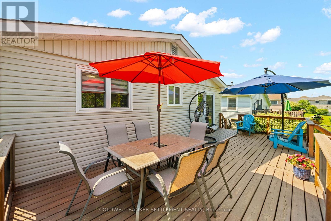
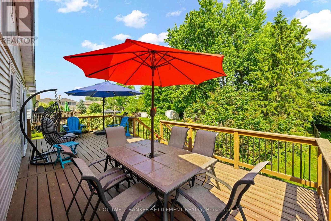
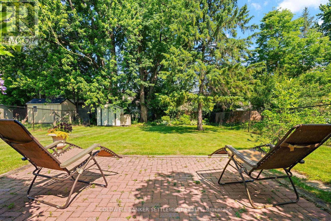
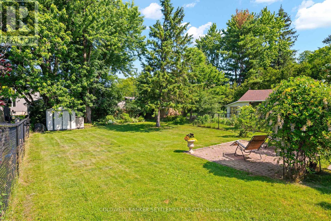
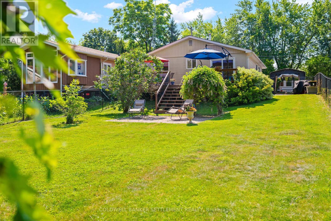
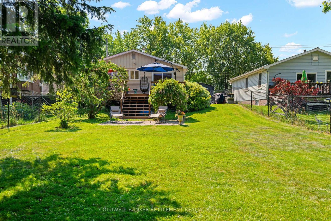
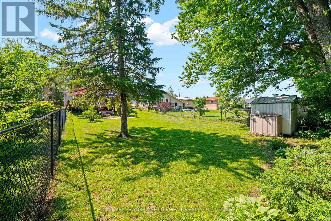
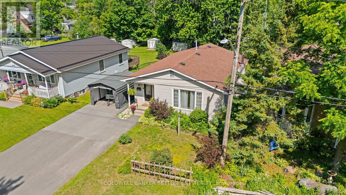
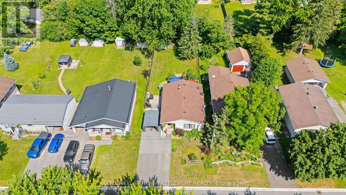
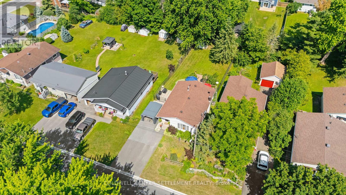
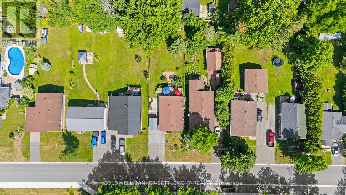
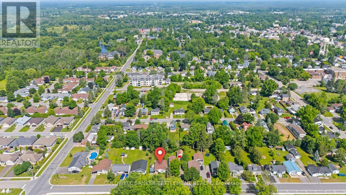
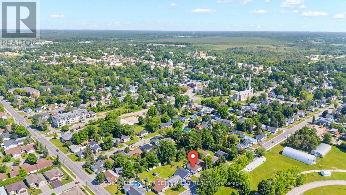
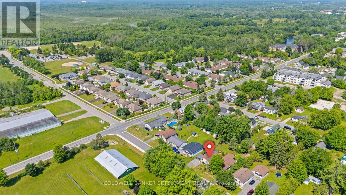
Welcome to this bright & well-maintained 3-bedroom bungalow, ideally located on a quiet street within walking distance of Heritage Perth's charming downtown, where you can enjoy boutique shopping, restaurants, cafés, parks, festivals, the Crystal Palace, the Tay River & all everyday amenities. Outdoor enthusiasts will also appreciate being just minutes from the Conlon Farm Recreation Complex with its walking trails, sports fields, playgrounds, splash pad & year-round recreational opportunities. The sun-filled main level offers a spacious open-concept living & dining area featuring hardwood flooring & an abundance of natural light. The functional kitchen includes a new dishwasher, while the updated 4-pc bathroom offers a fresh, modern feel. The versatile third bedroom, also ideal as a home office or den, features a walkout patio door leading to a large rear deck overlooking the fully fenced backyard with lower patio-an ideal setting for children, pets, family gatherings or simply relaxing outdoors. A garden shed & portable carport, securely anchored to the double-wide paved driveway, provides excellent additional storage & covered parking. The finished lower level expands your living space with a full second kitchen, generous recreation room, 3-pc bathroom, laundry/utility room, hobby area & exceptional storage, offering excellent flexibility for extended family, overnight guests or the possibility of an in-law suite. Additional updates include a premium WaterGuard basement drainage system with sealed sump pump (2026), furnace & hot water tank (2021), plus newer washer & dryer. This inviting home has been thoughtfully maintained & updated throughout-simply move in, unpack & start enjoying everything this wonderful neighbourhood & the Town of Perth have to offer. (id:13843)
Details
| MLS # | X13514840 |
|---|---|
| Listing Type | For Sale |
| Style | House |
| Status | Active |
| Days On Site | 77 |
| Listing Provided By | COLDWELL BANKER SETTLEMENT REALTY | Andrew Rivington |
Features
| Bed(s) | 3 |
|---|---|
| Bath(s) | 2 Total |
| SQ Feet | 1,100 |
| Car Port | Yes |
| Basement | Y |
| Story(s) | 1 |
Interior
| Cooling | Central air conditioning |
|---|---|
| Heating | Forced air, Natural gas |
| Appliances | Washer, Refrigerator, Water meter, Dishwasher, Oven, Dryer, Microwave, Hood Fan, Blinds, Two stoves, Two Refrigerators |
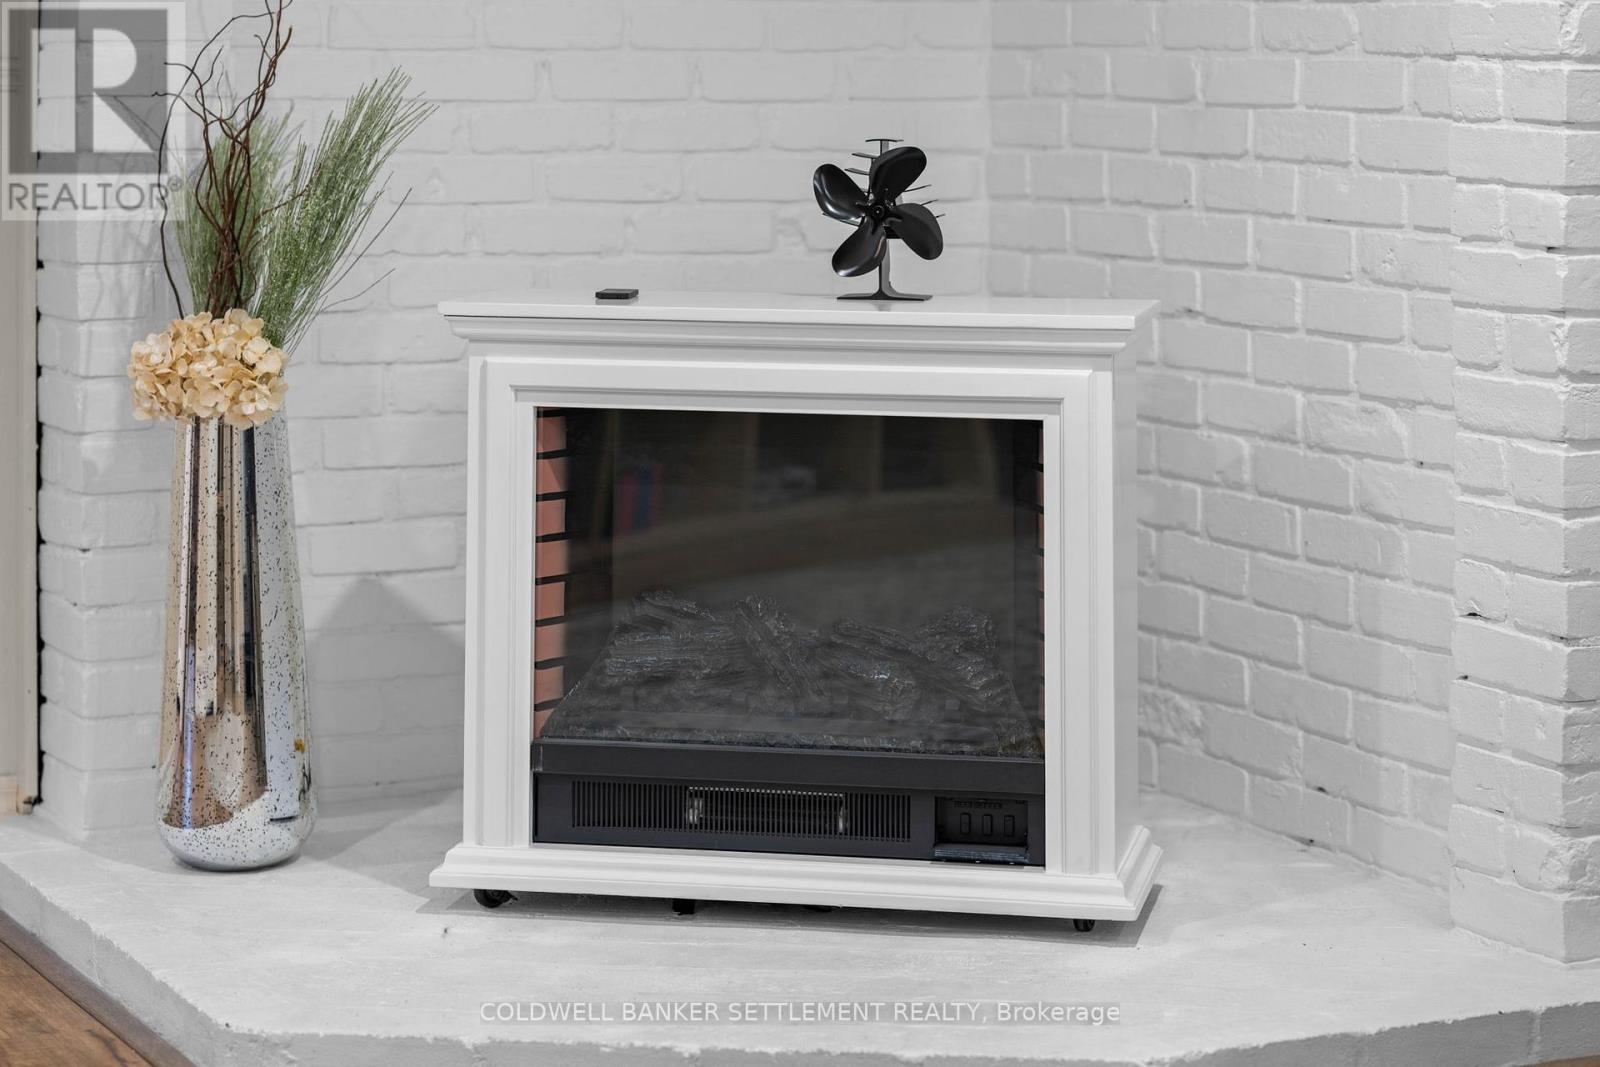
| Fireplace Yes / No | Yes |
| Fireplaces Total | 1 |
Exterior
| Lot Features | Sloping, Level, Guest Suite, Sump Pump |
|---|---|
| Foundation Details | Block |
| Fencing | Fenced yard |
Parking
| Parking Features | Carport, No Garage |
|---|---|
| Parking Total | 3 |
Utilities
| Utilities | Sewer, Electricity, Cable |
|---|---|
| Sewer | Sanitary sewer |
| Water Source | Municipal water |
Taxes
| Tax Annual Amount | 3366 |
|---|
Area Information
| Province | ON |
|---|---|
| City | Perth |
| Postal Code | K7H2B7 |
| Listing VS Median (in K7H2B7) | |
Price: $559,500 low | high Med: $559,500 sqft: 1,100 low | high Med: 1,100 $ / sqft: $509 low | high Med: $509 On site: 77 low | high Med: 77 | |
Request a showing
Request a showing
Contact
Learn More About This Property

| Province | ON |
|---|---|
| City | Perth |
| Postal Code | K7H2B7 |
| Listing VS Median (in K7H2B7) | |
Price: $559,500 low | high Med: $559,500 sqft: 1,100 low | high Med: 1,100 $ / sqft: $509 low | high Med: $509 On site: 77 low | high Med: 77 | |