822 - 400 King Street W,Toronto (Waterfront Communities), ON M5V1K2
Toronto (Waterfront Communities), ON M5V1K2

Description
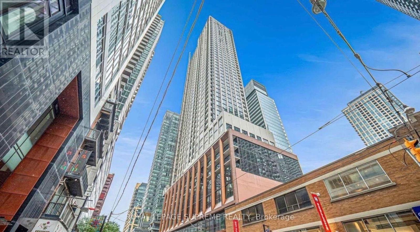
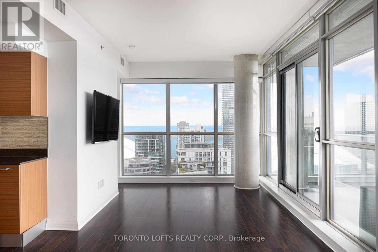
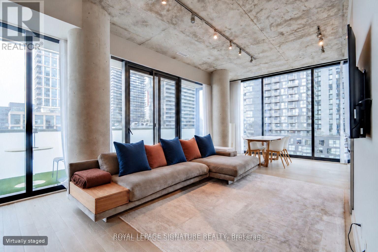
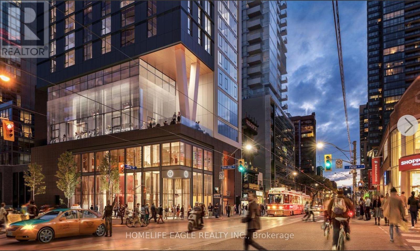
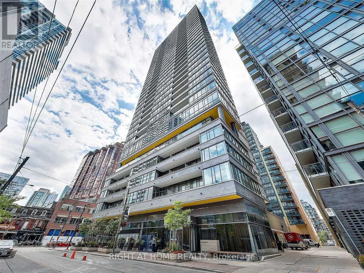
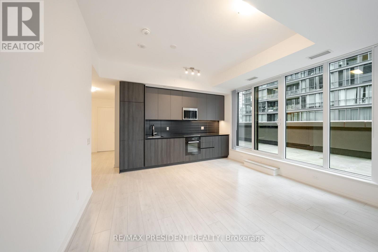
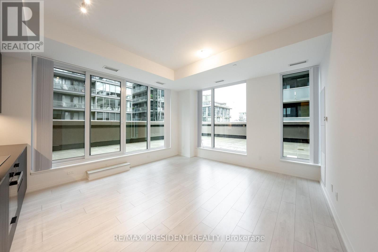
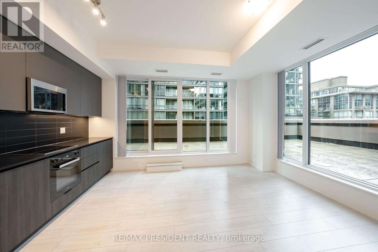
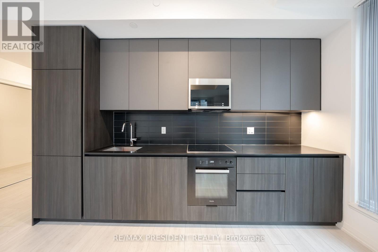
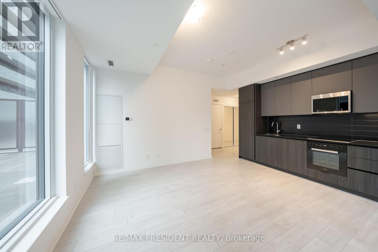
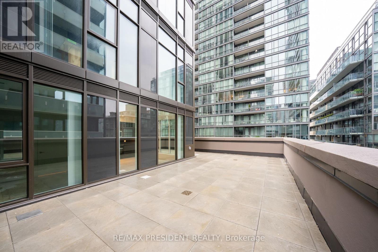
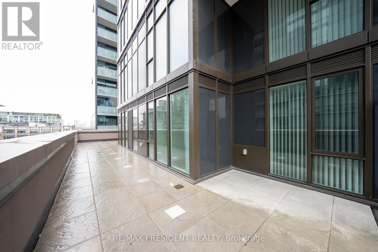
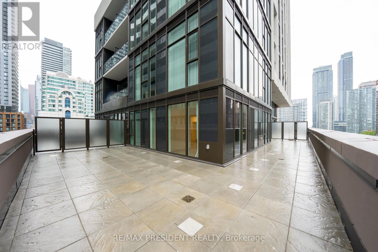
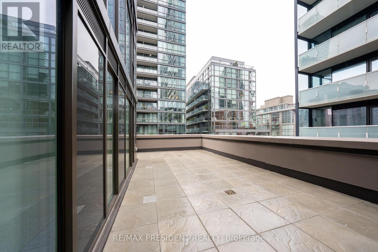
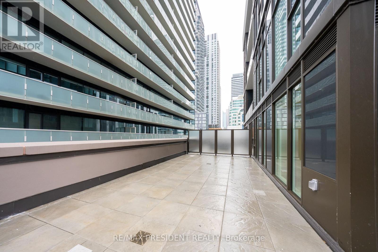
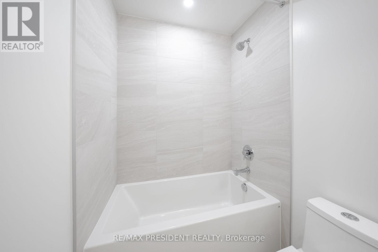
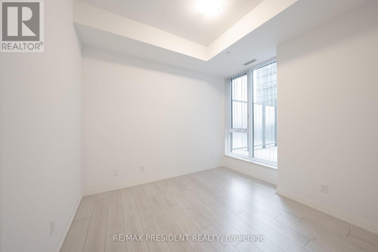
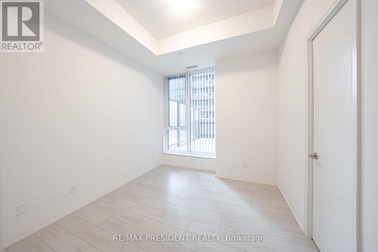
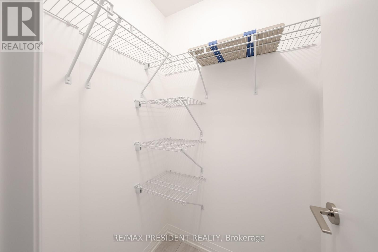
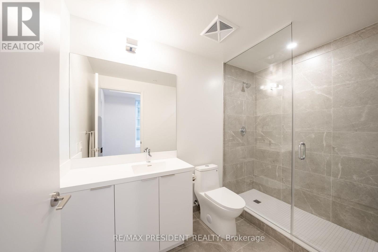
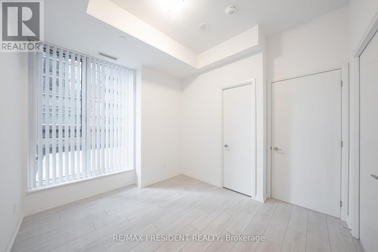
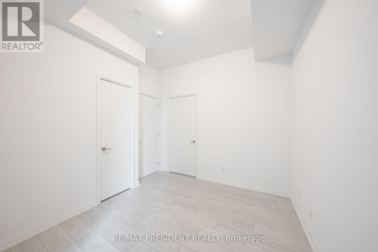
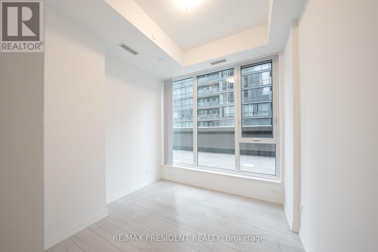
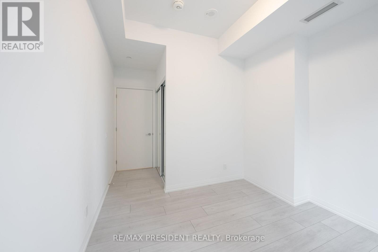
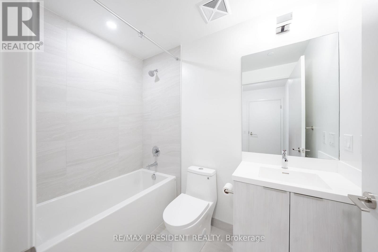
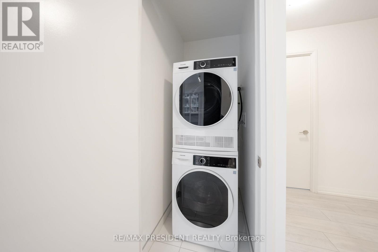
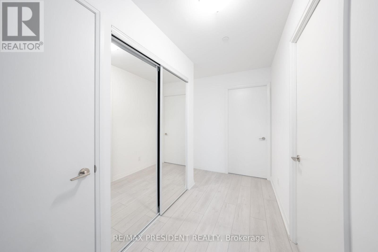
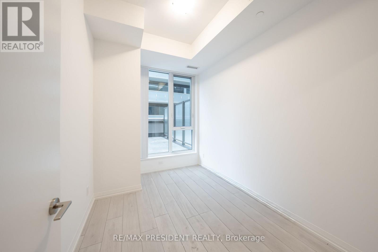
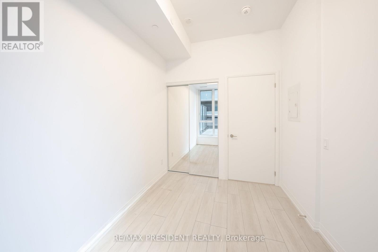
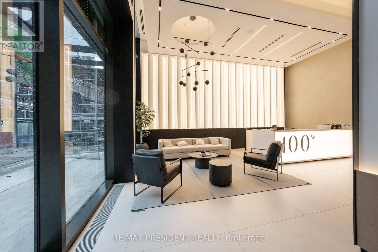
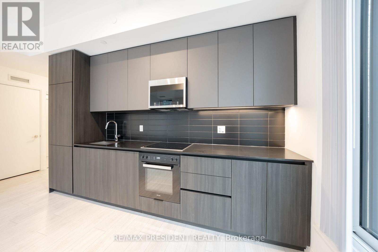
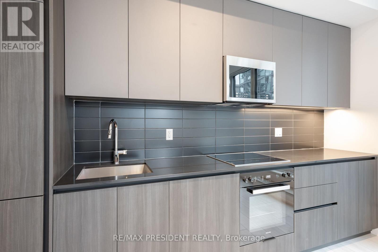
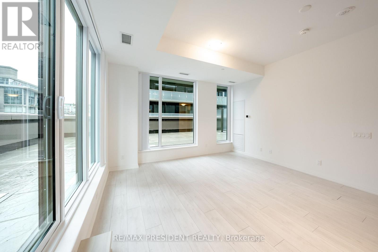
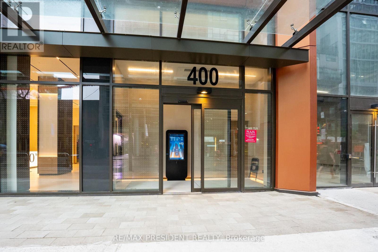
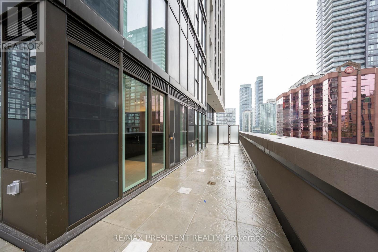
Rarely Available 3-Bedroom Northwest Corner Suite with an Extraordinary Private Terrace at Plaza's prestigious 400 King West. This one-of-a-kind residence includes one parking space and offers approximately 822 sq. ft. of outdoor living, highlighted by an impressive terrace spanning approximately 32 feet by 15 feet and extending an incredible 28 feet by 8 feet along the suite-creating a true outdoor oasis in the heart of downtown. Perfect for entertaining, dining, relaxing, or enjoying panoramic city views. Inside, soaring 10-foot ceilings, floor-to-ceiling windows, and a bright southeast exposure flood the home with natural light throughout the day. The thoughtfully designed three-bedroom layout offers spacious principal rooms, contemporary designer finishes, and seamless indoor-outdoor living rarely found in condominium living. Perfectly positioned at King Street West & Spadina, you're steps from Toronto's Financial District, Entertainment District, King West's renowned restaurants, cafés, boutique shopping, and vibrant nightlife. Walk to the Rogers Centre for Blue Jays games, enjoy world-class dining at Nobu, or hop on the King streetcar for effortless access across the city. For drivers, the Gardiner Expressway is just minutes away, offering convenient access throughout the GTA. Residents enjoy an exceptional collection of resort-inspired amenities including an outdoor pool, Sky Garden, outdoor BBQ areas, state-of-the-art fitness centre, sauna, steam rooms, party room, media room, games lounge, business lounge, beautifully designed indoor and outdoor entertaining spaces, and 24-hour concierge. An exceptional opportunity to lease one of the building's most coveted floor plans in one of Toronto's premier luxury addresses. Includes one parking space. (id:13843)
Details
| MLS # | C13737174 |
|---|---|
| Listing Type | For Sale |
| Style | Condominium |
| Status | Active |
| Days On Site | 60 |
| Listing Provided By | RE/MAX PRESIDENT REALTY | HARPREET RAI |
Features
| Bed(s) | 3 |
|---|---|
| Bath(s) | 2 Total |
| SQ Feet | 1,000 |
| Pool | Yes |
Interior
| Cooling | Central air conditioning |
|---|---|
| Heating | Forced air, Electric |
| Appliances | Oven - Built-In |
| Fireplace Yes / No | No |
Exterior
| Lot Features | Carpet Free, In suite Laundry |
|---|
Parking
| Parking Features | No Garage |
|---|---|
| Parking Total | 1 |
Area Information
| Province | ON |
|---|---|
| City | Toronto (Waterfront Communities) |
| Postal Code | M5V1K2 |
| Listing VS Median (in M5V1K2) | |
Price: $4,995 low | high Med: $4,800 sqft: 1,000 low | high Med: 1,000 $ / sqft: $5 low | high Med: $5 On site: 60 low | high Med: 12 | |
Request a showing
Request a showing
Contact
Learn More About This Property

| Province | ON |
|---|---|
| City | Toronto (Waterfront Communities) |
| Postal Code | M5V1K2 |
| Listing VS Median (in M5V1K2) | |
Price: $4,995 low | high Med: $4,800 sqft: 1,000 low | high Med: 1,000 $ / sqft: $5 low | high Med: $5 On site: 60 low | high Med: 12 | |