77 Sarsprilla Bend,Winnipeg, MB R3X0Z7
Winnipeg, MB R3X0Z7
Description
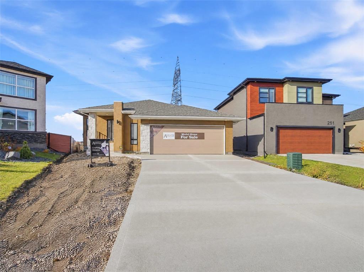
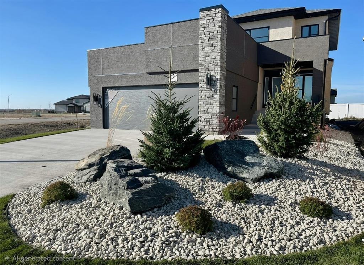
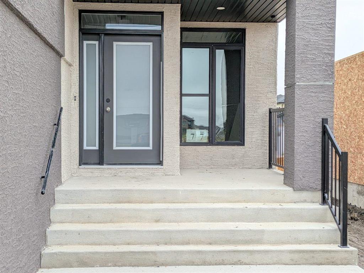
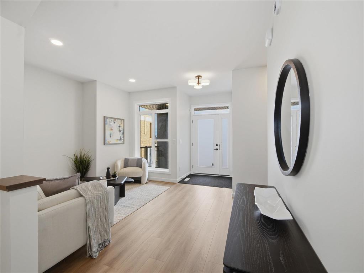
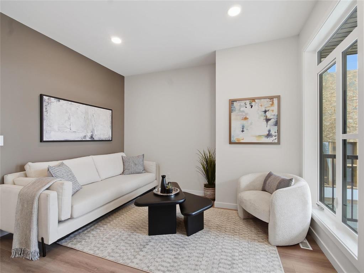
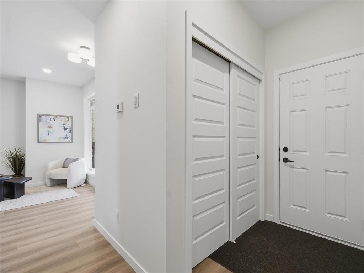
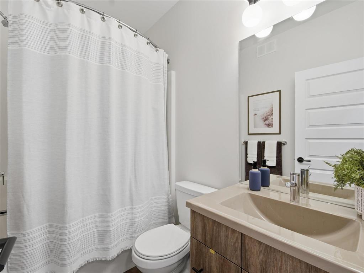
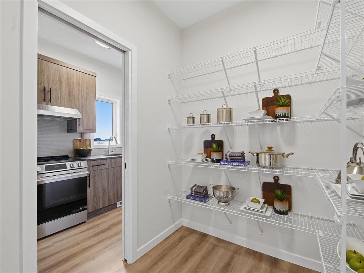
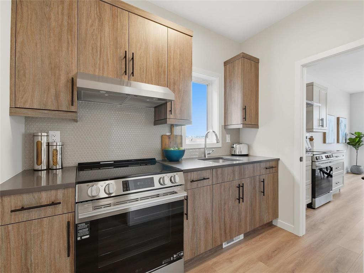
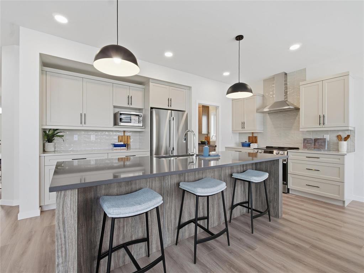
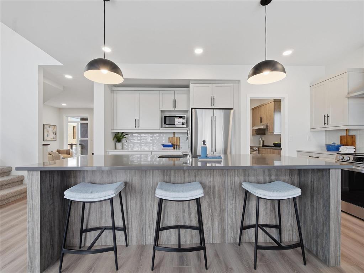
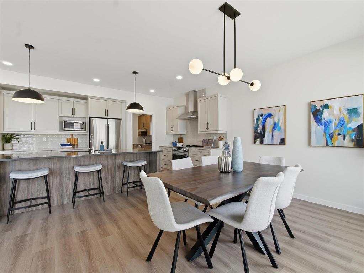
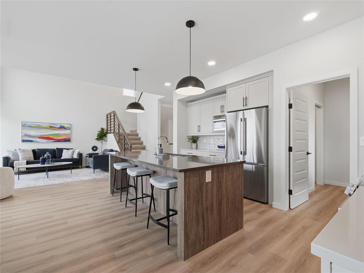
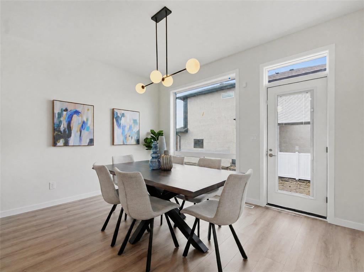
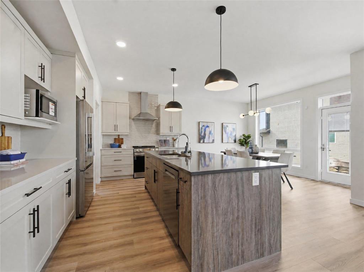
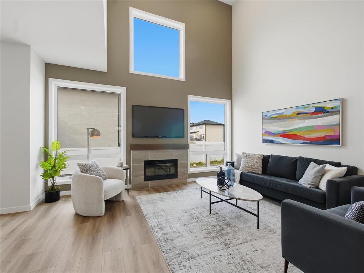
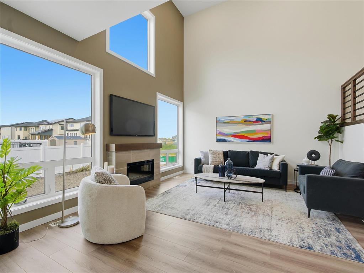
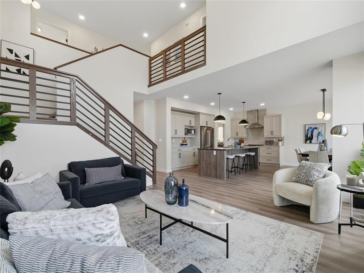
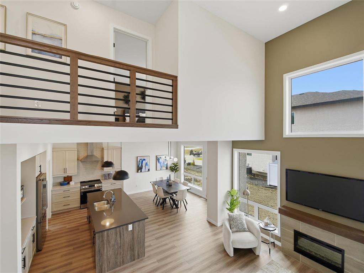
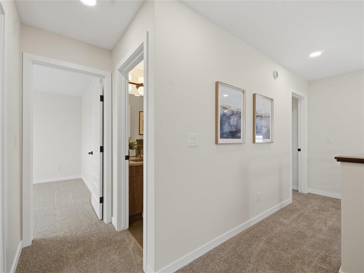
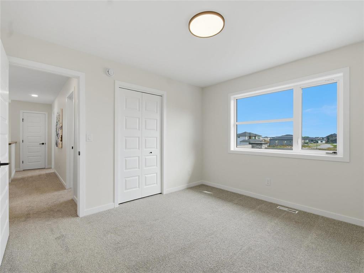
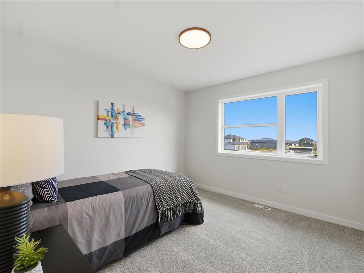
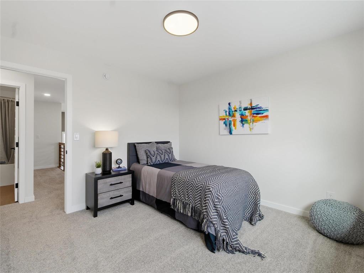
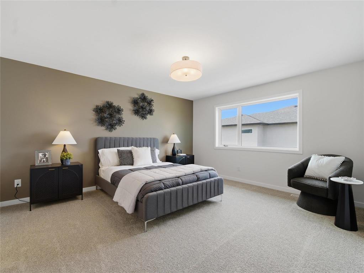
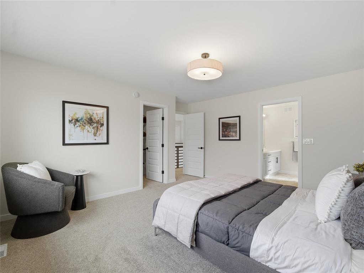
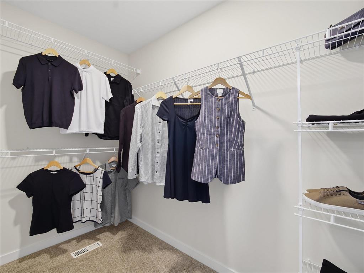
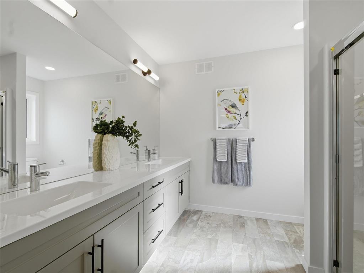
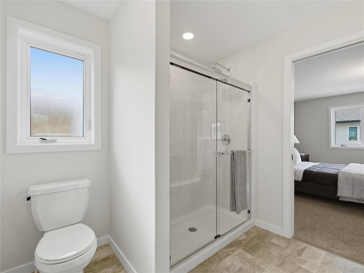
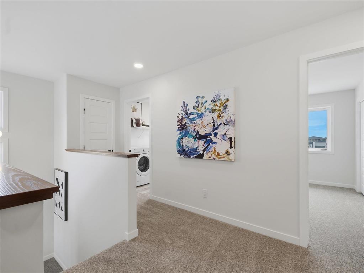
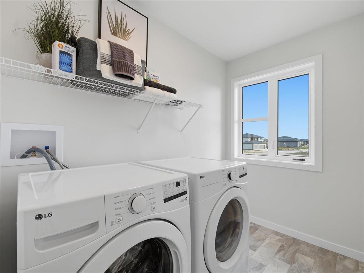
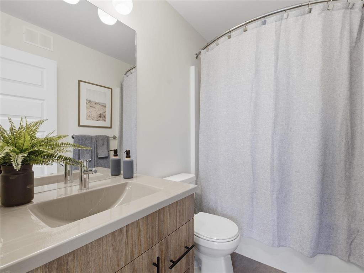
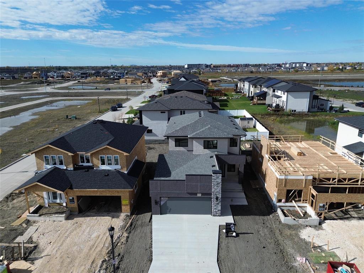
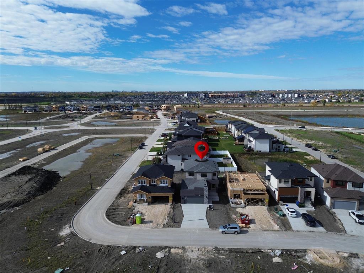
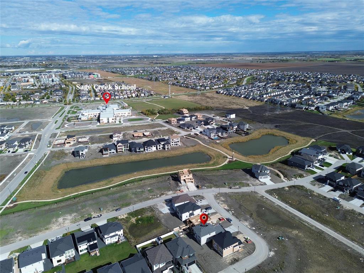
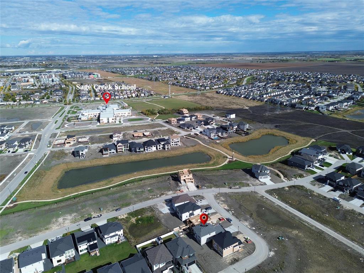
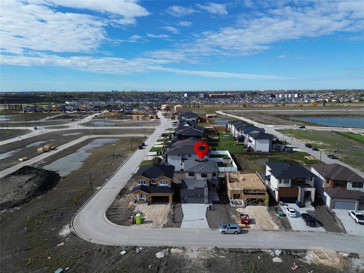
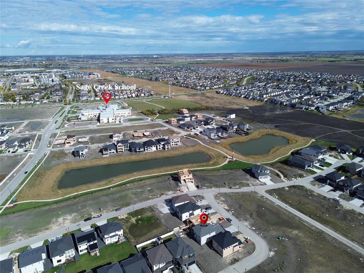
2K//Winnipeg/SS now. Offers as received. "QUICK" possession home. Custom Built by Avanti in the thriving community of Sage Creek, not far from the NEW school, this 2136 sqft two story is loaded with upgrades that is sure to please. It features 3 bedrooms upstairs, laundry room & has an open to below concept. You will love the master suite with the large windows, huge walk-in closet and deluxe ensuite. The covered entry leads to a large and welcoming foyer that greets you as you walk thru the front door. The main floor boasts lots of natural light from the large windows, an inviting open concept with kitchen, dining room and great room all well positioned for maximum entertaining, a lifestyle room that can be used as an office/den/bedroom, & bathroom. The living room is also separated from the others allowing for that extra quiet place. Need extra kitchen space? YOU WILL absolutely love the SPICE KITCHEN neatly tucked away and adjacent to a walk-thru pantry. A must have for those that love entertaining. There is also a GREAT OPTION of a side entrance leading to the lower level, great for those who are looking for future rental options. This home will not last! (id:13843)
Details
| MLS # | 202610610 |
|---|---|
| Listing Type | For Sale |
| Style | House |
| Status | Active |
| Year | 2026 |
| Days On Site | 51 |
| Listing Provided By | Sutton Group - Kilkenny Real Estate | Warren Moran |
Features
| Bed(s) | 4 |
|---|---|
| Bath(s) | 3 Total |
| SQ Feet | 2,136 |
| Story(s) | 2 |
Interior
| Cooling | Central air conditioning |
|---|---|
| Heating | Forced air, Heat Recovery Ventilation (HRV), High-Efficiency Furnace, Natural gas |
| Appliances | Hood Fan, Garage door opener, Garage door opener remote(s) |
| Fireplace Yes / No | Yes |
| Fireplace Features | Electric, Direct vent |
| Fireplaces Total | 1 |
Exterior
| Security Features | Smoke Detectors |
|---|---|
| Lot Features | Flat site, No back lane, No Smoking Home, No Pet Home |
Parking
| Parking Features | Attached Garage |
|---|
Utilities
| Sewer | Municipal sewage system |
|---|---|
| Water Source | Municipal water |
Taxes
| Tax Annual Amount | 0 |
|---|---|
| Tax Year | 2026 |
Area Information
| Province | MB |
|---|---|
| City | Winnipeg |
| Postal Code | R3X0Z7 |
| Listing VS Median (in R3X0Z7) | |
Price: $819,900 low | high Med: $819,900 sqft: 2,136 low | high Med: 2,136 $ / sqft: $384 low | high Med: $384 On site: 51 low | high Med: 51 | |
Request a showing
Request a showing
Contact
Learn More About This Property

| Province | MB |
|---|---|
| City | Winnipeg |
| Postal Code | R3X0Z7 |
| Listing VS Median (in R3X0Z7) | |
Price: $819,900 low | high Med: $819,900 sqft: 2,136 low | high Med: 2,136 $ / sqft: $384 low | high Med: $384 On site: 51 low | high Med: 51 | |