New Listing
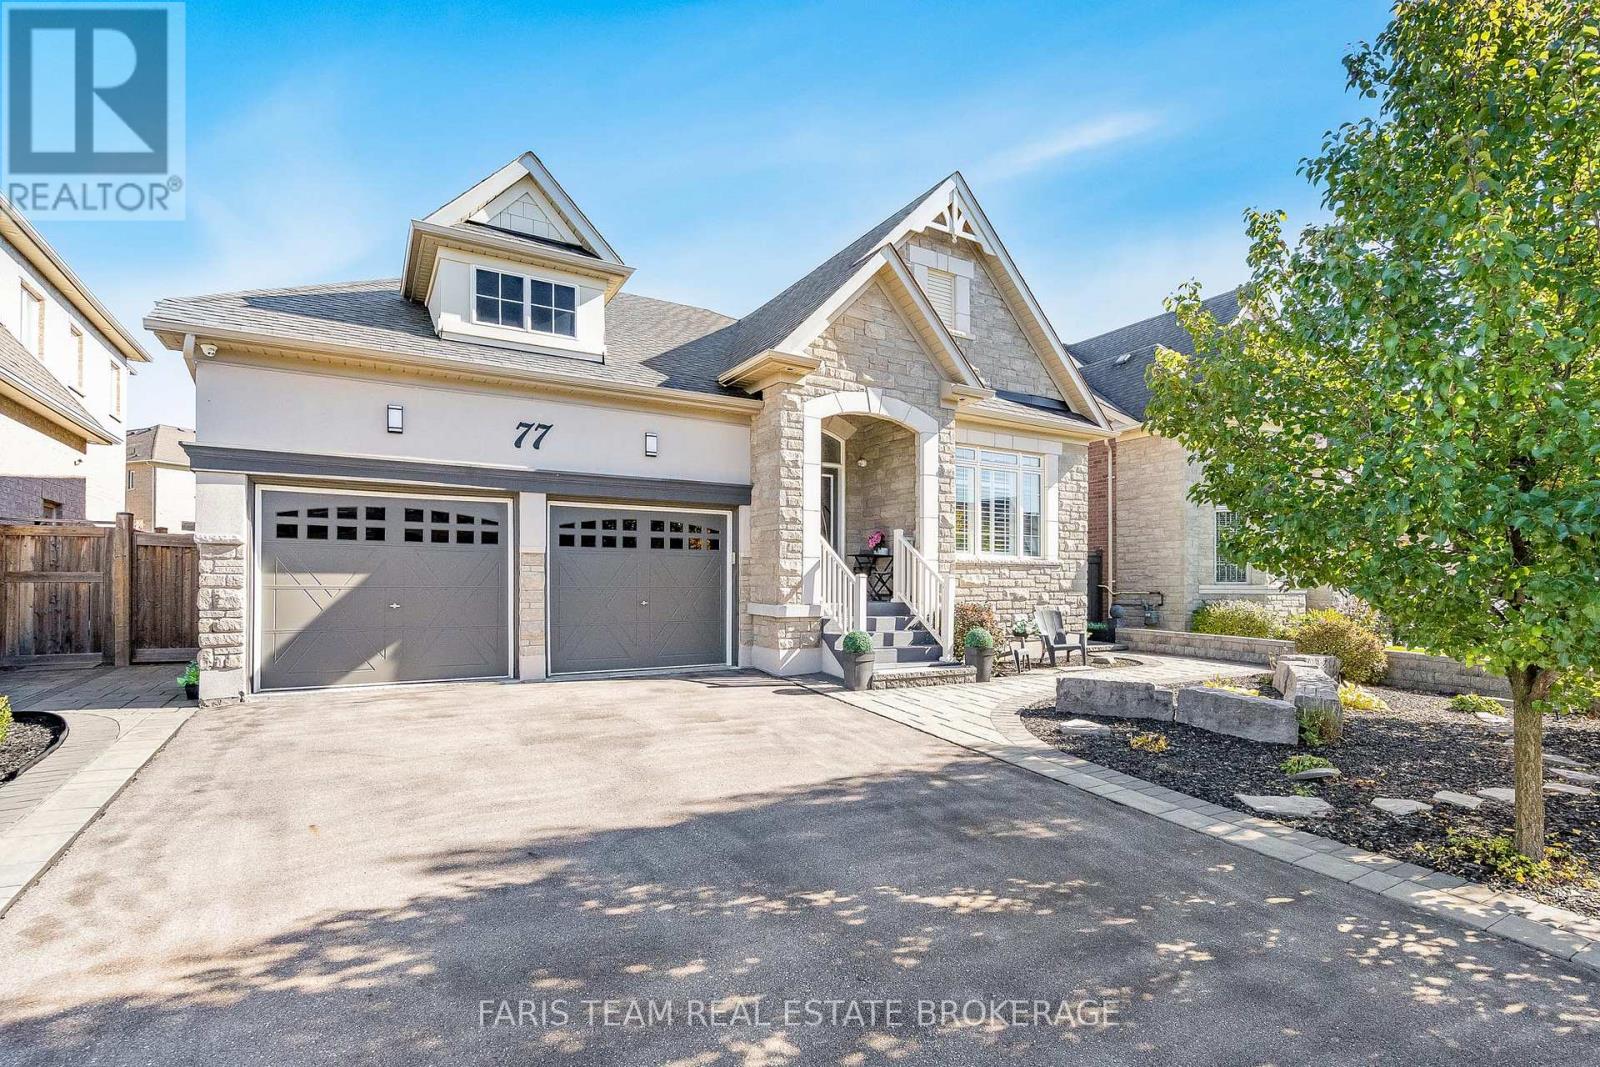
77 Copeland Crescent,Innisfil (Cookstown), ON L0L1L0
Innisfil (Cookstown), ON L0L1L0

Description
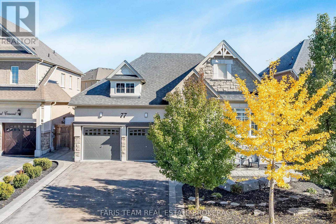
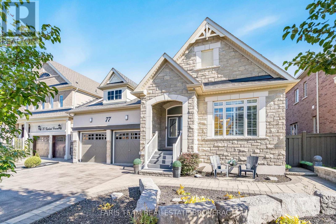
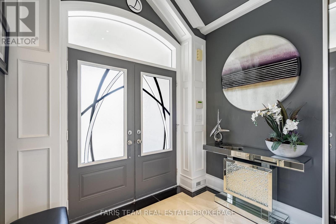
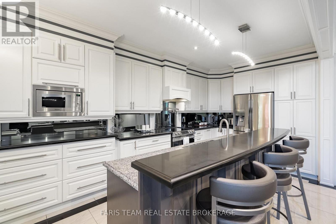
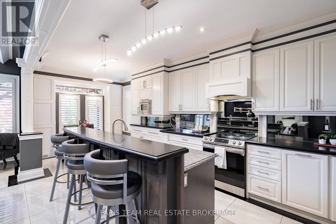
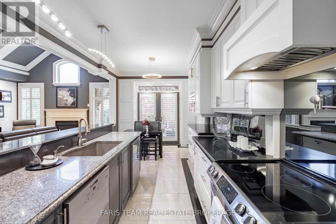
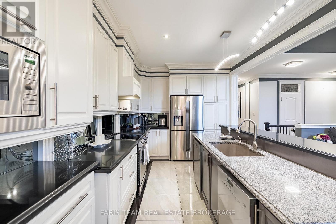
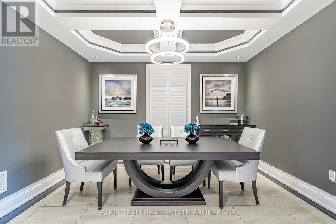
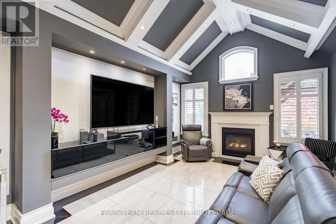
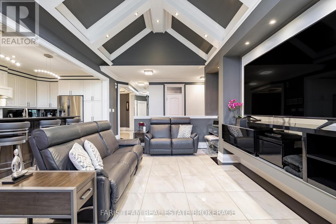
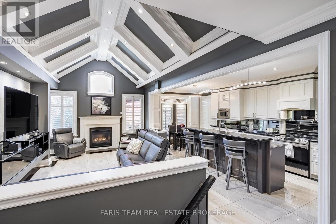
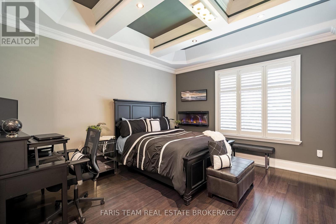
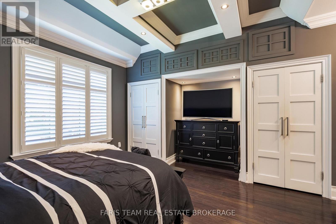
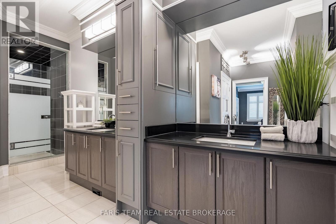
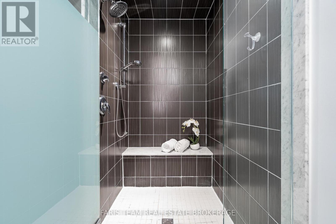
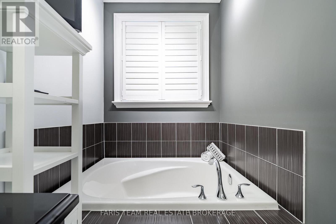
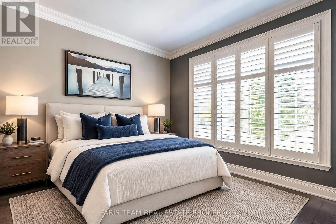
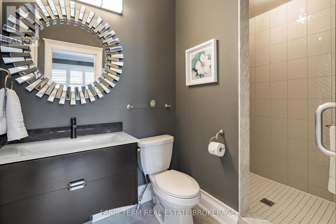
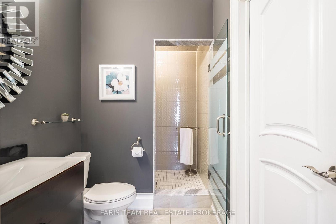
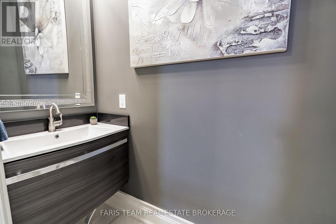
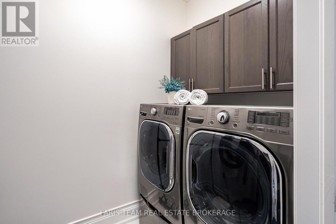
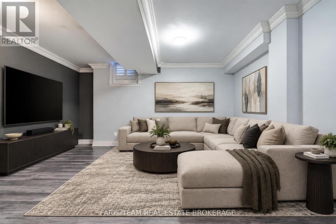
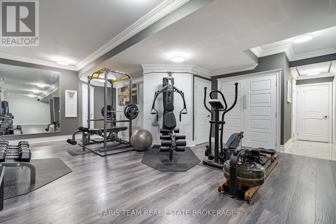
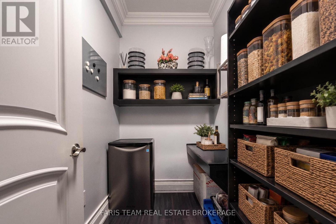
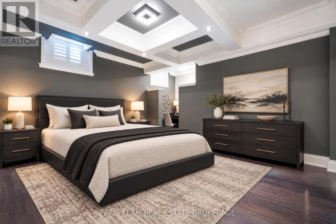
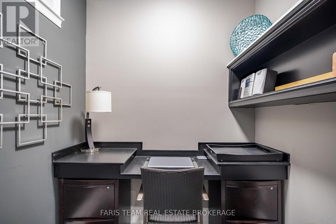
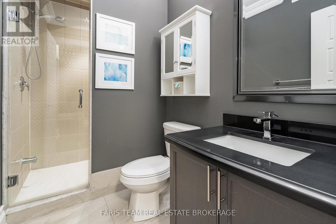
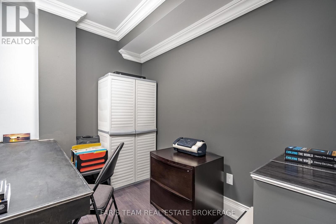
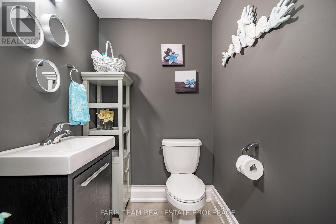
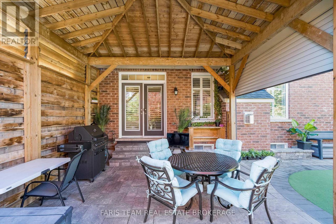
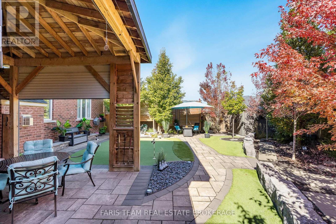
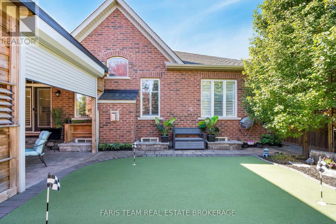
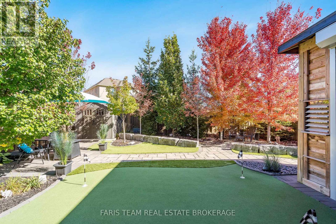
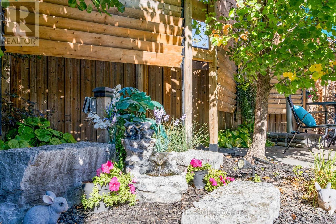
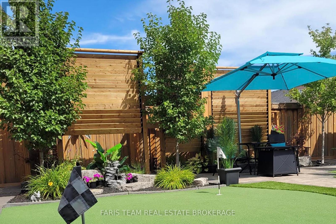
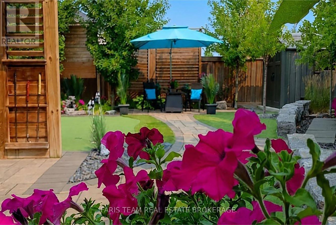
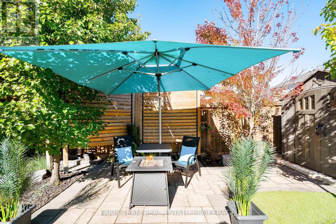
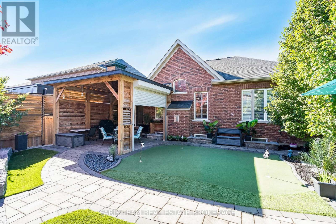
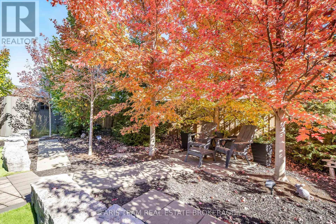
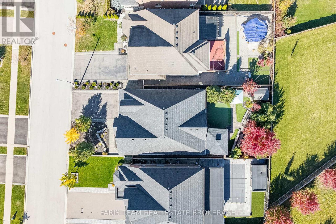
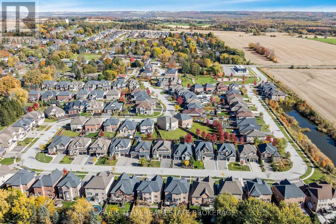
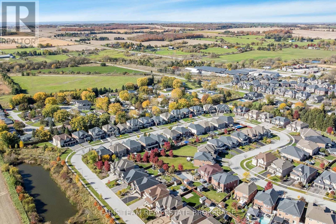
Top 5 Reasons You Will Love This Home: 1) Discover exceptional elegance in this beautifully customized bungalow nestled within a prestigious executive neighbourhood, showcasing over $525,000 in upgrades, soaring architectural beamed ceilings, extensive millwork, and high-end finishes that create a sophisticated atmosphere throughout 2) Entertain effortlessly in the stunning chef-inspired kitchen featuring custom cabinetry, an impressive 9' curved quartz breakfast bar, two Miele dishwashers, and French doors opening to a spacious, sheltered custom-built outdoor dining pavilion, creating a seamless transition between indoor and outdoor entertaining 3) Enjoy the comfort of thoughtfully designed main-floor living, highlighted by an expansive primary retreat with a luxurious six-piece ensuite featuring a separate water closet, exceptional built-in storage, a separate office or workshop, and a walk-in pantry, complemented by a beautifully finished lower level with 9' ceilings, two bathrooms, a fully equipped home gym, and versatile living space 4) Escape to an exceptionally private backyard oasis, where mature trees and six exotic custom privacy shutter structures create a peaceful, secluded setting, complemented by a charming 16'x16' Muskoka-style pavilion with an electronically operated opening and closing wall, tranquil gardens with an electric water fountain, stone patios and walkways, and a three-hole putting green, all surrounded by low-maintenance landscaping with no lawn to mow 5) Embrace Cookstown's historic charm and welcoming small-town atmosphere while enjoying convenient access to everyday amenities, Tanger Outlets, and Highway 400, offering an ideal balance of peaceful living, shopping, dining, and commuter convenience, just 12-15 minutes from surrounding cities. 1,838 above grade sq.ft. plus a finished basement. 3,555 sq.ft. of total living space. *Please note some images have been virtually staged to show the potential of the home. (id:374)
Details
| MLS # | N14103416 |
|---|---|
| Listing Type | For Sale |
| Style | House |
| Status | Active |
| Days On Site | 5 |
| Listing Provided By | FARIS TEAM REAL ESTATE BROKERAGE | MARK FARIS |
Features
| Bed(s) | 3 |
|---|---|
| Bath(s) | 5 Total |
| SQ Feet | 1,500 |
| Garage | 6 |
| Basement | Y |
| Story(s) | 1 |
| Zoning | RSS-5 (H) |
Interior
| Cooling | Central air conditioning, Air exchanger, Ventilation system |
|---|---|
| Heating | Forced air, Natural gas |
| Appliances | Washer, Refrigerator, Water softener, Central Vacuum, Dishwasher, Range, Oven, Dryer, Microwave, Furniture, Window Coverings, Garage door opener, Garage door opener remote(s) |
| Fireplace Yes / No | Yes |
| Fireplaces Total | 2 |
Exterior
| Security Features | Alarm system, Security system |
|---|---|
| Lot Features | Lighting, Carpet Free, Sump Pump |
| Foundation Details | Poured Concrete |
| Fencing | Fully Fenced |
Parking
| Parking Features | Attached Garage, Garage |
|---|---|
| Parking Total | 6 |
Utilities
| Sewer | Sanitary sewer |
|---|---|
| Water Source | Municipal water |
Taxes
| Tax Annual Amount | 7103.08 |
|---|
Area Information
| Province | ON |
|---|---|
| City | Innisfil (Cookstown) |
| Postal Code | L0L1L0 |
| Listing VS Median (in L0L1L0) | |
Price: $999,900 low | high Med: $1,199,000 sqft: 1,500 low | high Med: 4,400 $ / sqft: $667 low | high Med: $273 On site: 5 low | high Med: 70 | |
Request a showing
Request a showing
Contact
Learn More About This Property

| Province | ON |
|---|---|
| City | Innisfil (Cookstown) |
| Postal Code | L0L1L0 |
| Listing VS Median (in L0L1L0) | |
Price: $999,900 low | high Med: $1,199,000 sqft: 1,500 low | high Med: 4,400 $ / sqft: $667 low | high Med: $273 On site: 5 low | high Med: 70 | |