 New Listing
637 Tackaberry Drive,North Bay (West End), ON P1B9L2
North Bay (West End), ON P1B9L2

Description
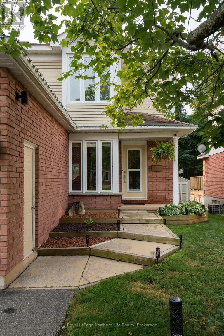
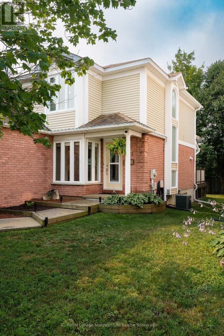
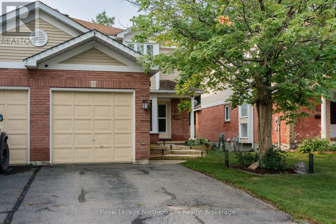
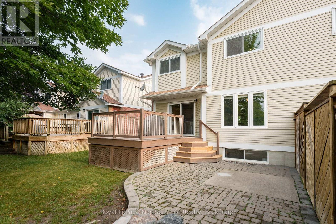
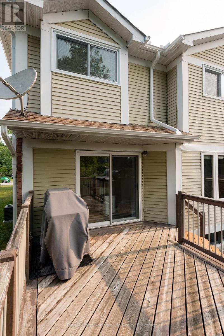
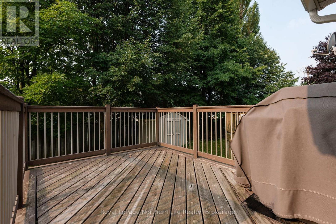
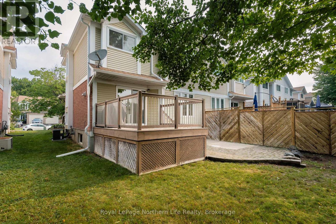
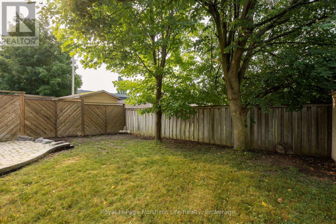
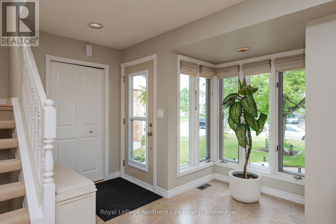
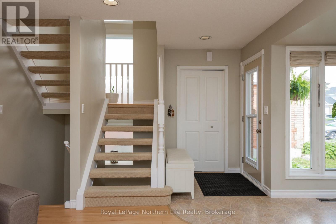
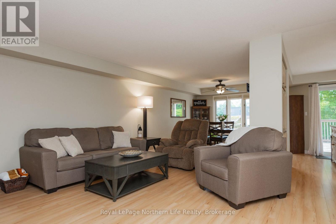
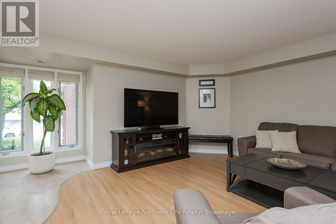
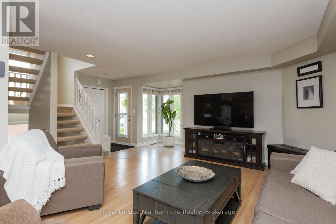
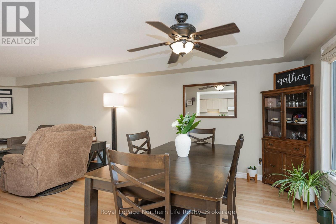
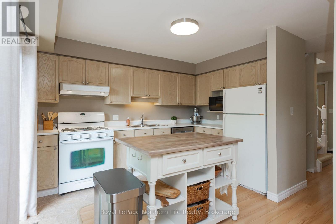
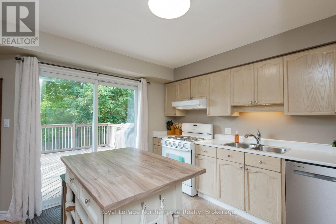
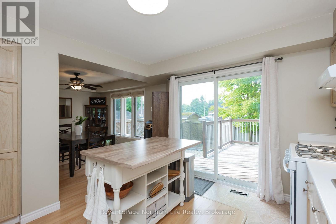
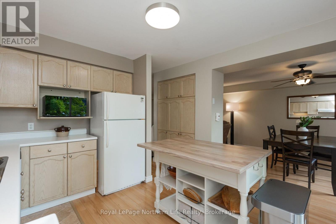
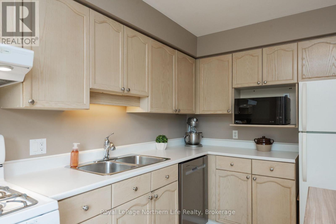
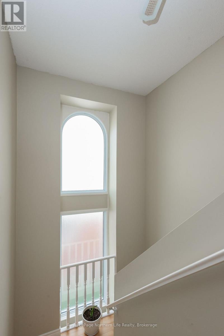
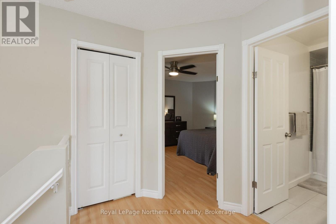
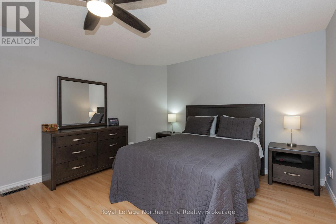
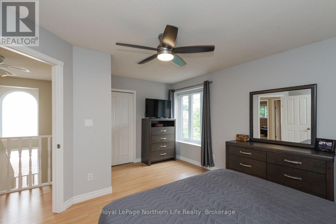
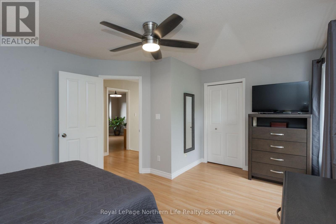
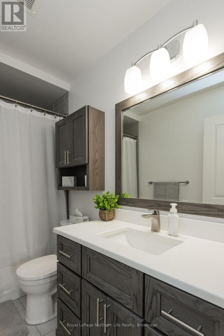
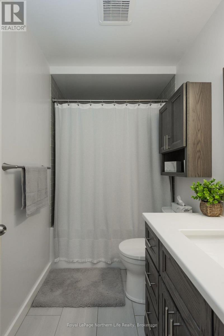
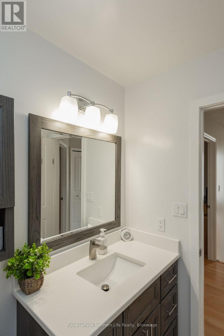
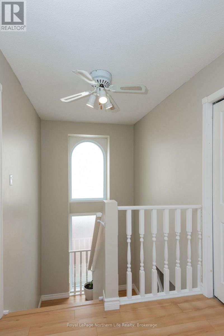
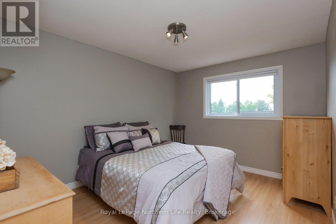
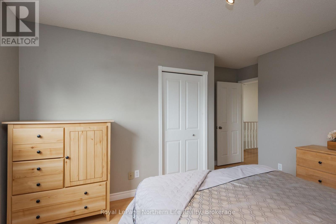
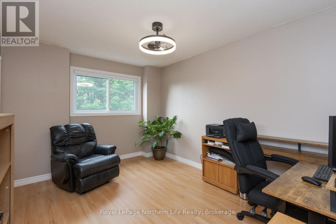
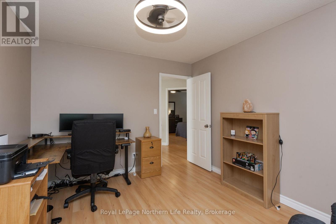
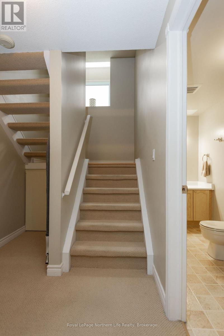
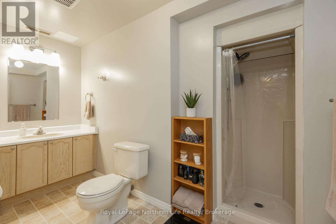
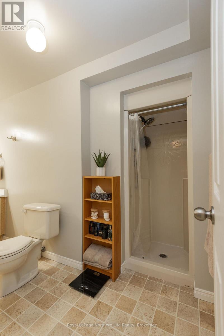
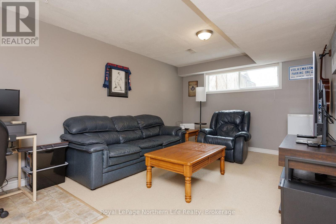
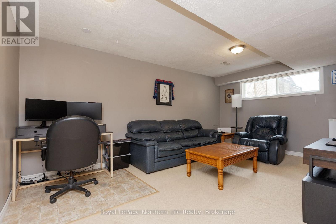
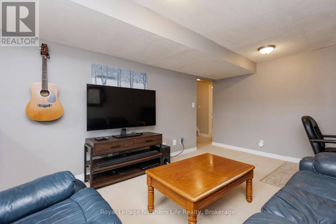
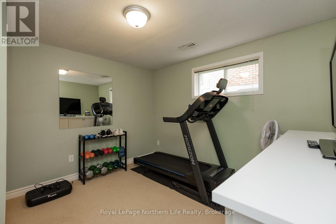
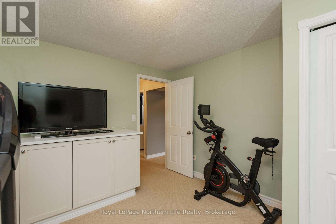
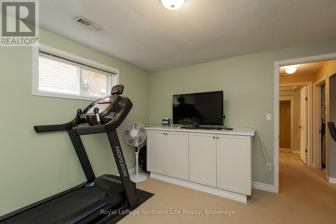
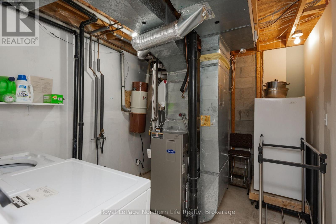
Welcome to 637 Tackaberry Drive! Built in 1989, this bright and welcoming two-storey semi-detached home offers fantastic curb appeal, an attached single-car garage and plenty of space for the whole family. With forced-air natural gas heating, central air conditioning and low utility costs, comfort and practicality go hand in hand.The main floor is filled with natural light, featuring an open-concept living and dining area that makes gathering with family and friends easy. The functional kitchen offers plenty of cupboard space, a pantry area and a portable island for added prep space. Patio doors lead directly to the beautiful, partially fenced backyard, where a deck and patio provide room for summer barbecues, relaxing evenings and watching the kids and dogs play. Upstairs, the bright and airy feel continues with a spacious primary bedroom, two additional generously sized bedrooms and an updated full bathroom. The basement offers even more living space with a cozy rec room, another full bathroom and a fourth bedroom currently used as an exercise room-giving you plenty of flexibility for guests, hobbies or working from home. With so much to offer at an attractive price, this home deserves a spot on your must-see list. Make your move and get ready to host your first Christmas at 637 Tackaberry Drive! (id:13843)
Details
| MLS # | X14097540 |
|---|---|
| Listing Type | For Sale |
| Style | House |
| Status | Active |
| Days On Site | 5 |
| Listing Provided By | Royal LePage Northern Life Realty, Brokerage | COLLEEN CARUSO |
Features
| Bed(s) | 4 |
|---|---|
| Bath(s) | 2 Total |
| SQ Feet | 1,100 |
| Garage | 3 |
| Basement | Y |
| Story(s) | 2 |
| Zoning | R3 |
Interior
| Cooling | Central air conditioning |
|---|---|
| Heating | Forced air, Natural gas |
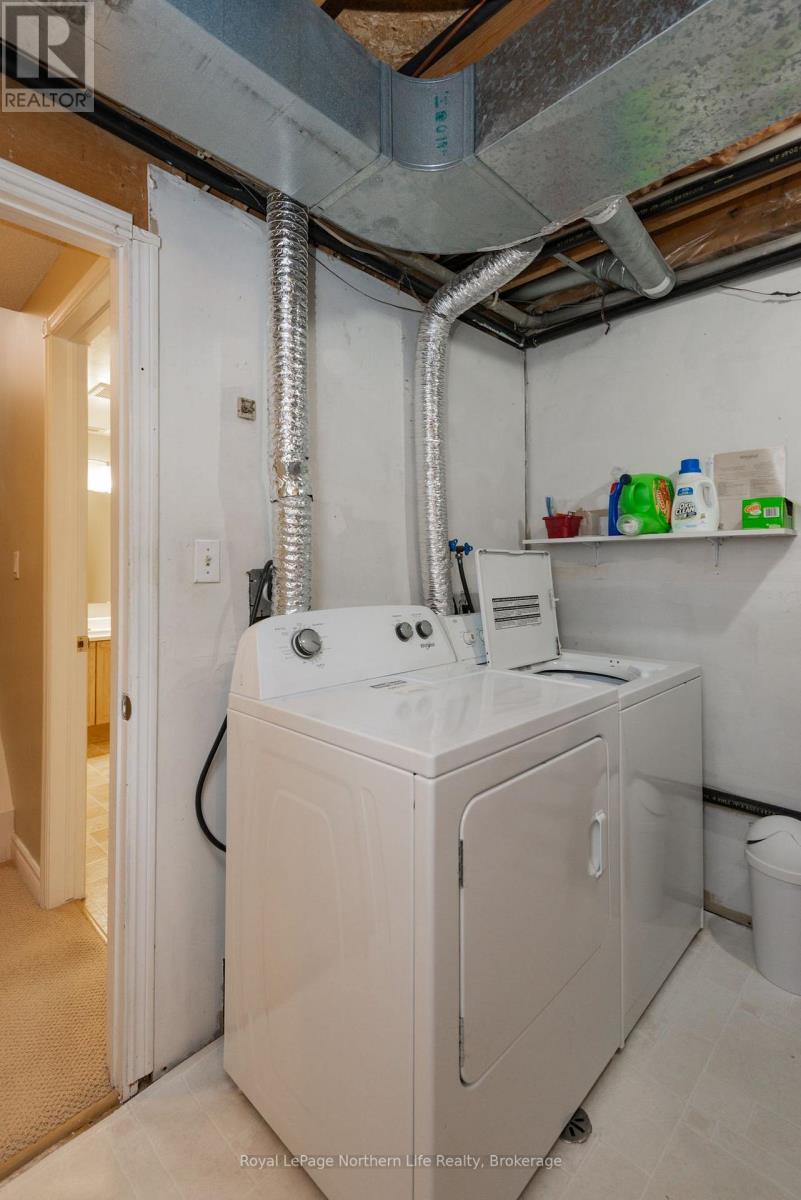
| Appliances | Washer, Refrigerator, Central Vacuum, Dishwasher, Range, Dryer, Garage door opener, Water Heater |
| Fireplace Yes / No | No |
Exterior
| Foundation Details | Block |
|---|---|
| Fencing | Fenced yard, Fully Fenced |
Parking
| Parking Features | Attached Garage, Garage |
|---|---|
| Parking Total | 3 |
Utilities
| Utilities | Sewer, Electricity, Cable |
|---|---|
| Sewer | Sanitary sewer |
| Water Source | Municipal water |
Taxes
| Tax Annual Amount | 4272.47 |
|---|---|
| Tax Year | 2026 |
Area Information
| Province | ON |
|---|---|
| City | North Bay (West End) |
| Postal Code | P1B9L2 |
| Listing VS Median (in P1B9L2) | |
Price: $414,900 low | high Med: $414,900 sqft: 1,100 low | high Med: 1,100 $ / sqft: $377 low | high Med: $377 On site: 5 low | high Med: 5 | |
Request a showing
Request a showing
Contact
Learn More About This Property

| Province | ON |
|---|---|
| City | North Bay (West End) |
| Postal Code | P1B9L2 |
| Listing VS Median (in P1B9L2) | |
Price: $414,900 low | high Med: $414,900 sqft: 1,100 low | high Med: 1,100 $ / sqft: $377 low | high Med: $377 On site: 5 low | high Med: 5 | |