631 Mt Ida Crescent,Coldstream, BC V1B4G3
Coldstream, BC V1B4G3

Description
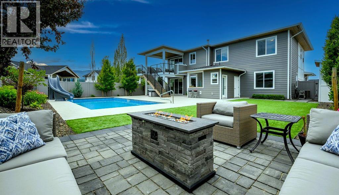
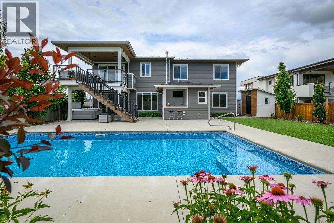
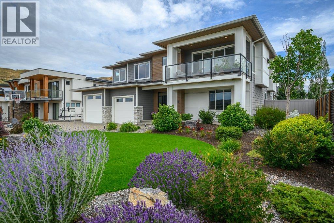
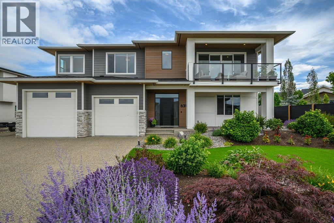
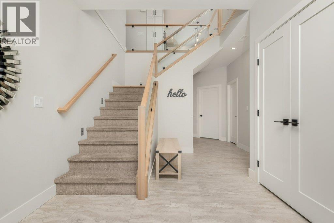
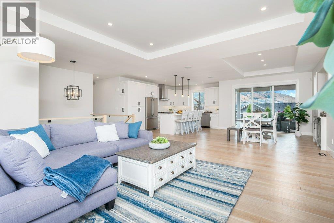
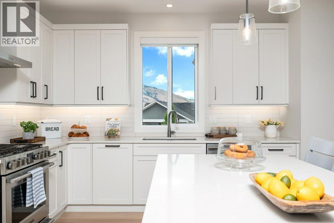
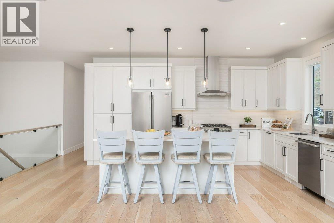
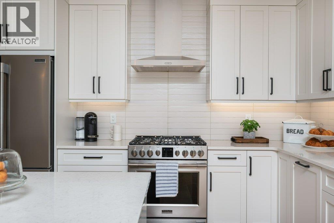
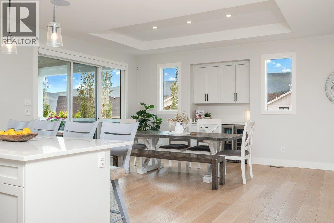
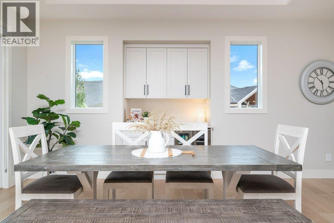
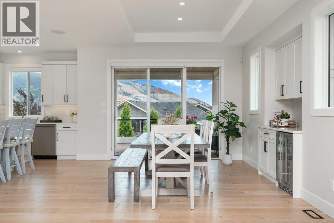
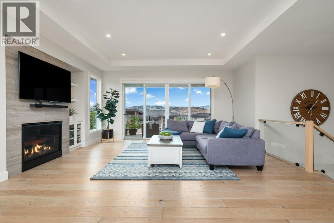
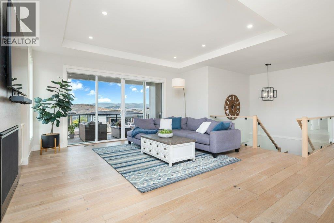
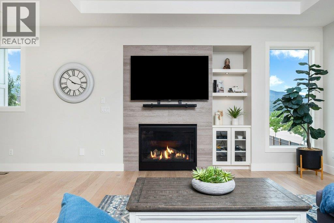
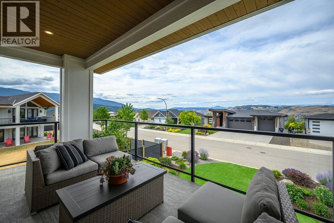
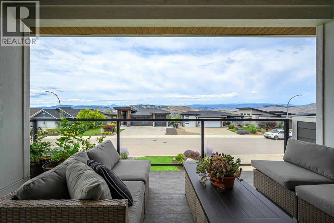
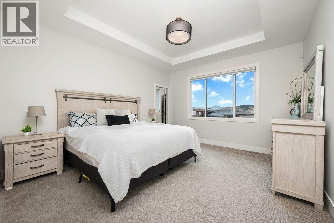
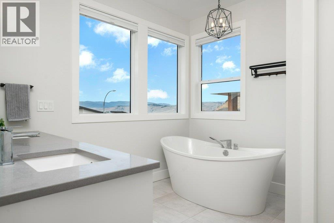
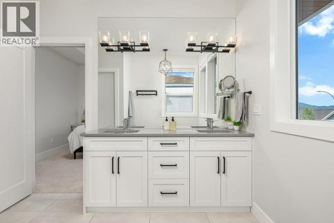
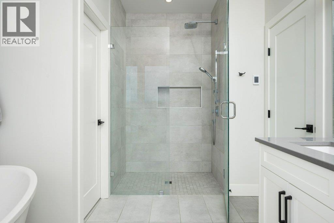
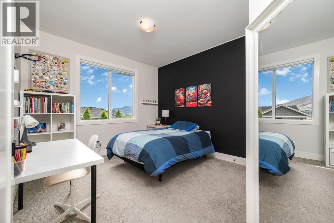
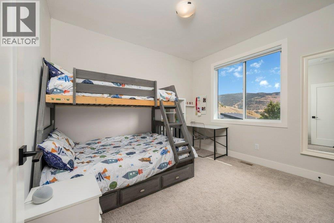
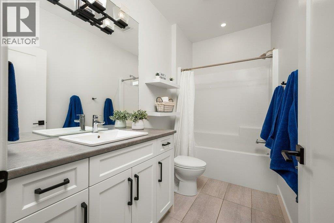
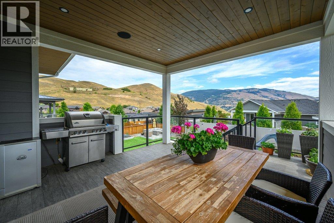
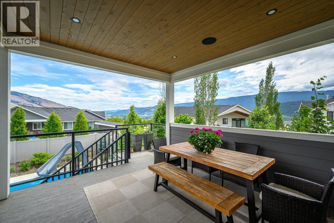
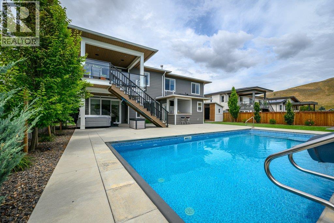
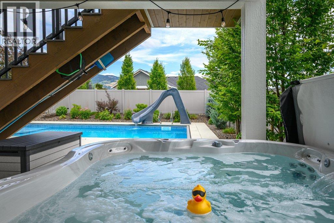
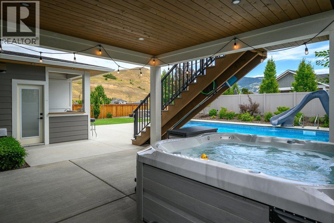
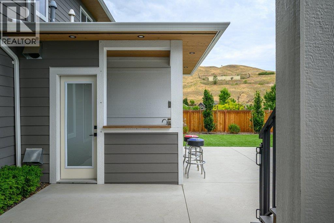
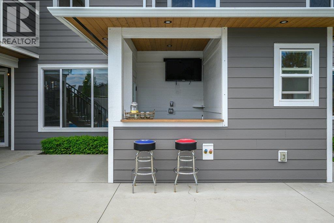
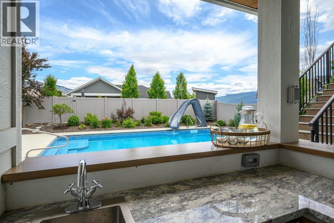
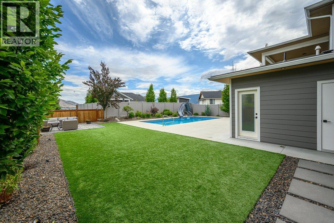
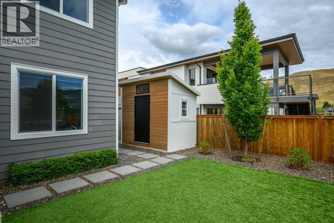
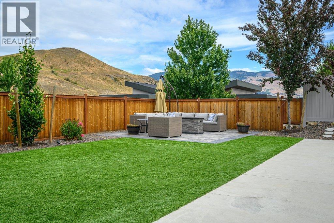
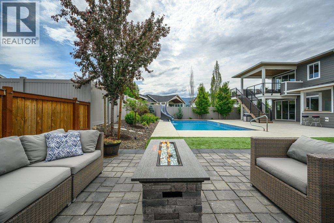
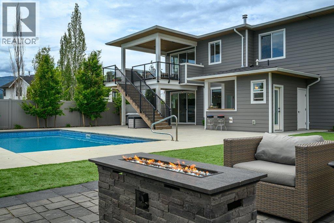
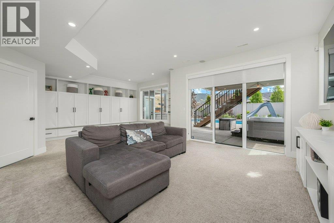
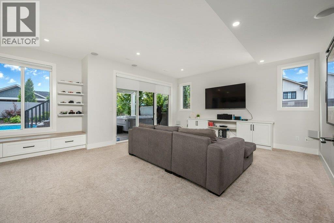
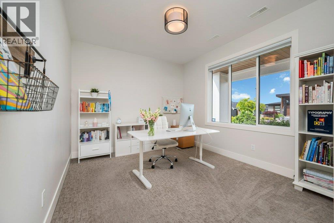
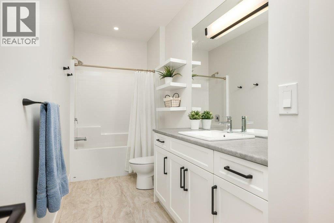
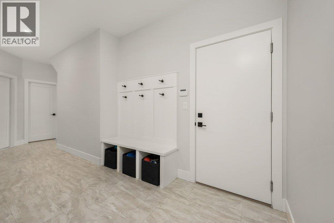
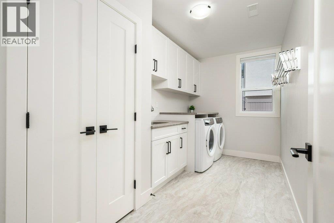
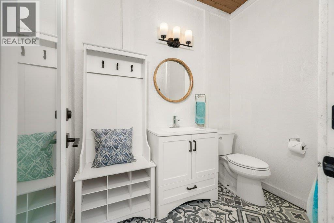
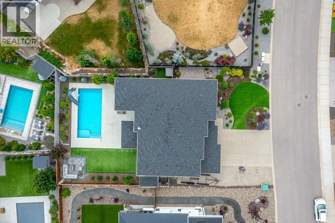
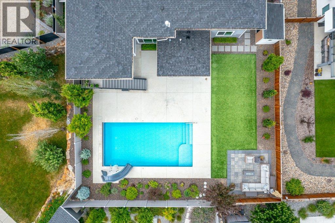
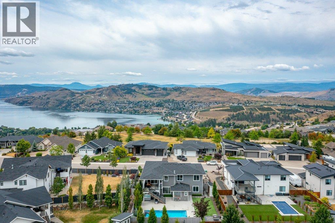
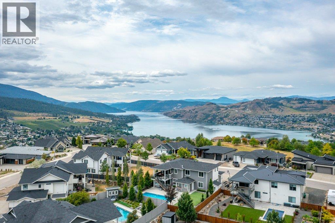
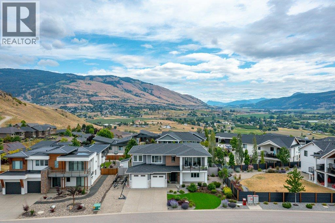
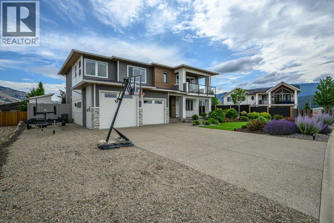
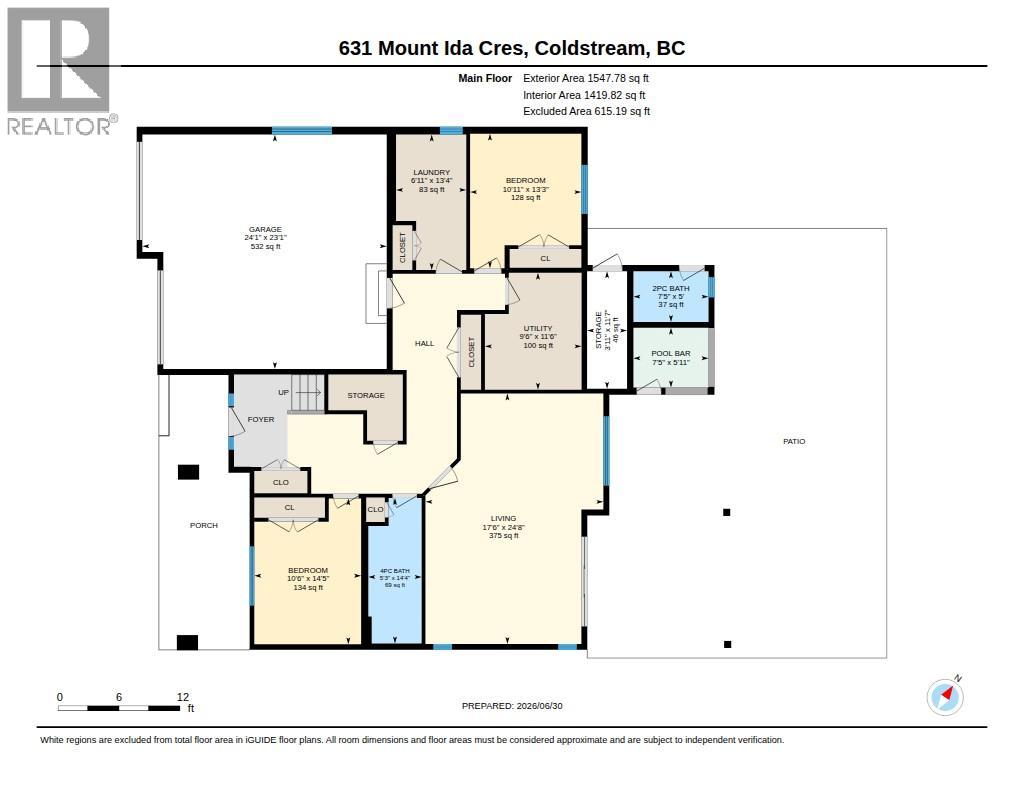
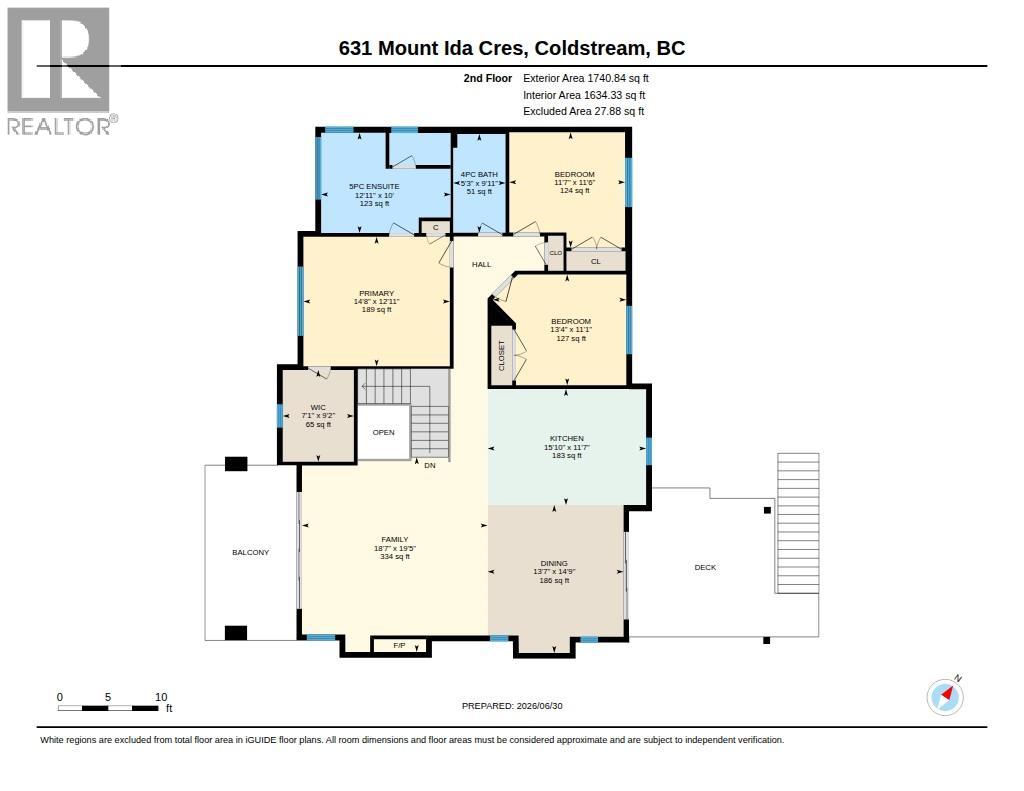
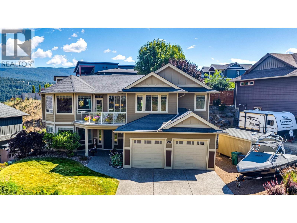
Live the ultimate Okanagan dream in this exceptional modern luxury residence on one of Middleton Mountain's most sought-after crescents, just minutes from Kalamalka Lake, parks, and endless hiking and biking trails. A stunning architectural expansion has transformed this 5 bedroom, 3.5 bathroom home into a private resort designed for effortless family living and entertaining. The open-concept kitchen, dining, and living area is the heart of the home, offering breathtaking panoramic views stretching from east to west above the valley. Large windows flood the space with natural light, while front and rear decks seamlessly connect indoor and outdoor living. The property is an extraordinary oasis featuring a saltwater pool with waterslide, hot tub, wet bar, dedicated pool bathroom/changeroom, mechanical room, custom lighting, artificial turf, and beautifully landscaped gardens with smart irrigation, plus dedicated boat/RV parking. The main level offers a spacious media/playroom, two versatile bedrooms, a full bath, laundry, and direct backyard access, while upstairs includes three additional bedrooms, including a luxurious primary suite with custom closets and sweeping views. Complete with the remaining New Home Warranty, this turnkey home offers an unparalleled Okanagan lifestyle where every day feels like a vacation. (id:13843)
Details
| MLS # | 10391887 |
|---|---|
| Listing Type | For Sale |
| Style | House |
| Status | Active |
| Year | 2019 |
| Days On Site | 76 |
| Listing Provided By | Royal LePage Downtown Realty | Renee McCracken |
Features
| Bed(s) | 5 |
|---|---|
| Bath(s) | 4 Total |
| SQ Feet | 3,233 |
| Garage | 5 |
| Basement | Y |
| Pool | Yes |
| Story(s) | 2 |
| Acreage | 0.23 |
| Property View | Valley view, View (panoramic) |
Interior
| Cooling | Central air conditioning |
|---|---|
| Heating | See remarks |
| Appliances | Washer, Refrigerator, Water purifier, Range - Gas, Dishwasher, Wine Fridge, Dryer, Microwave, Hood Fan, Hot Water Instant |
| Fireplace Yes / No | Yes |
| Fireplace Features | Gas, Unknown |
| Fireplaces Total | 1 |
Exterior
| Security Features | Security system |
|---|---|
| Roof | Asphalt shingle, Unknown |
| Lot Features | Two Balconies |
Parking
| Parking Features | Attached Garage |
|---|---|
| Parking Total | 5 |
Utilities
| Sewer | Municipal sewage system |
|---|---|
| Water Source | Municipal water |
Taxes
| Tax Annual Amount | 6715.44 |
|---|
Area Information
| Province | BC |
|---|---|
| City | Coldstream |
| Postal Code | V1B4G3 |
| Listing VS Median (in V1B4G3) | |
Price: $1,649,000 low | high Med: $1,649,000 sqft: 3,233 low | high Med: 3,233 $ / sqft: $510 low | high Med: $510 On site: 76 low | high Med: 76 | |
Request a showing
Request a showing
Contact
Learn More About This Property

| Province | BC |
|---|---|
| City | Coldstream |
| Postal Code | V1B4G3 |
| Listing VS Median (in V1B4G3) | |
Price: $1,649,000 low | high Med: $1,649,000 sqft: 3,233 low | high Med: 3,233 $ / sqft: $510 low | high Med: $510 On site: 76 low | high Med: 76 | |
 | $1,099,000582 Mt. Ida DriveColdstream, BC V1B4A8 |