New Listing
627 Spencer Way,Saskatoon, SK S7K7S9
Saskatoon, SK S7K7S9

Description
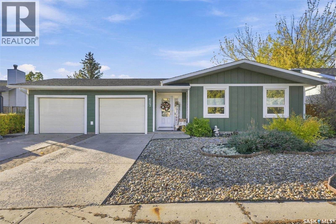
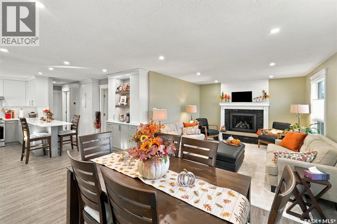
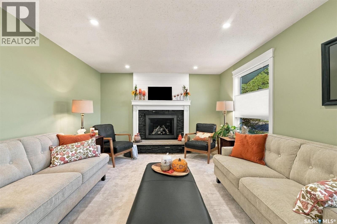
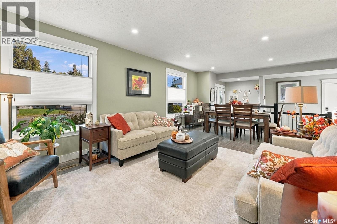
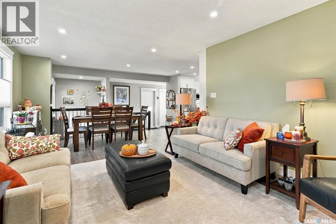
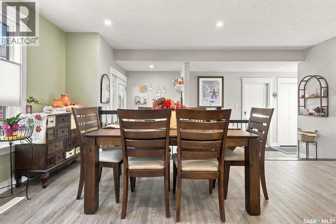
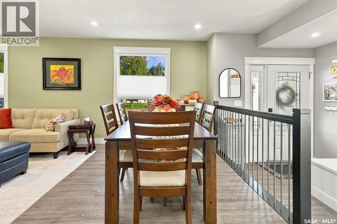
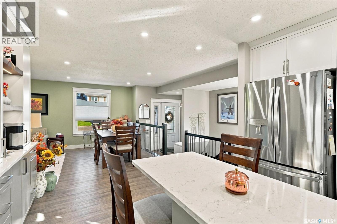
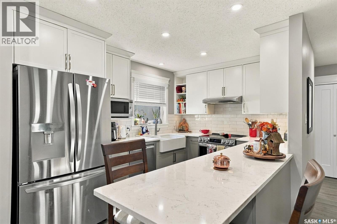
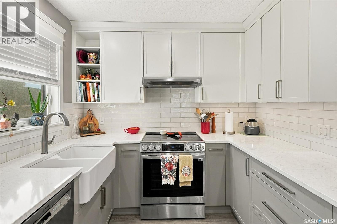
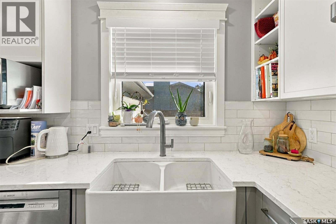
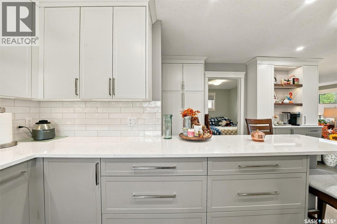
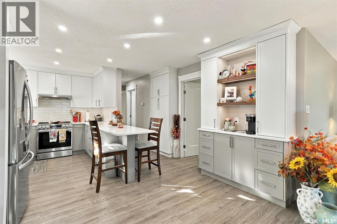
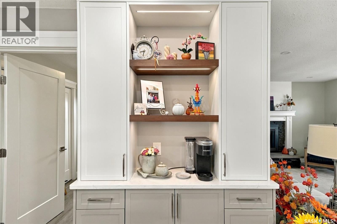
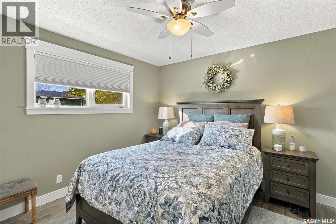
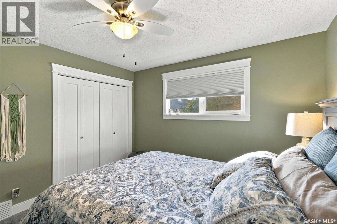
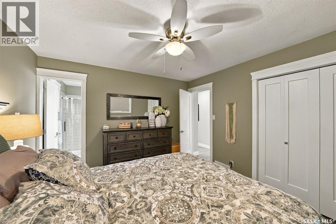
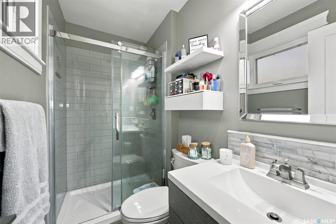
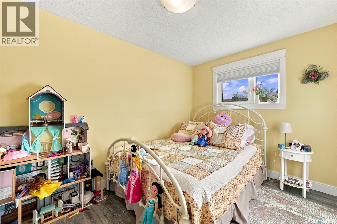
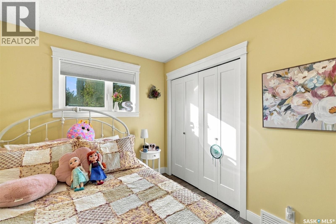
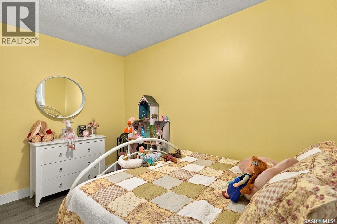
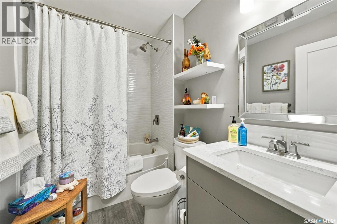
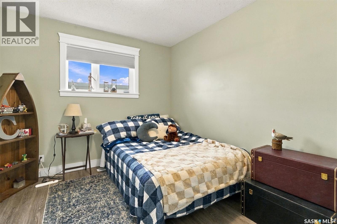
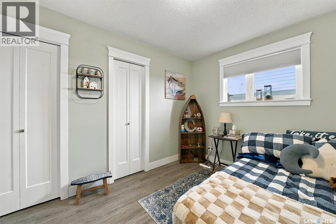
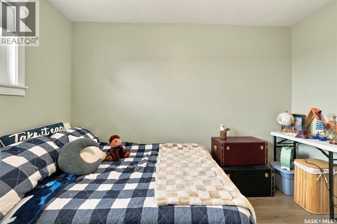
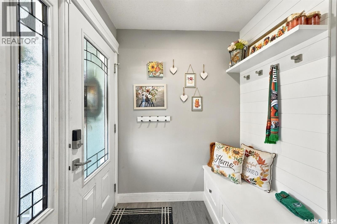
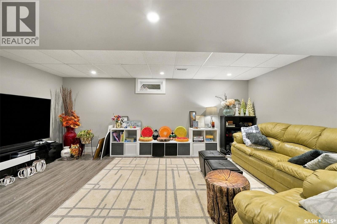
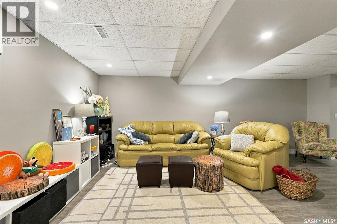
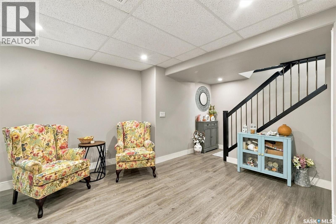
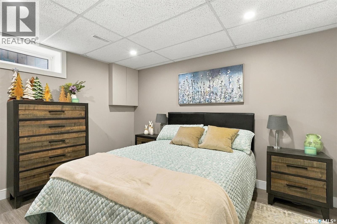
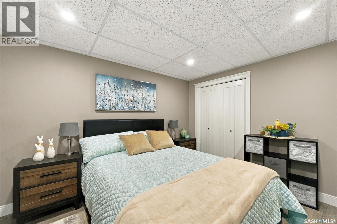
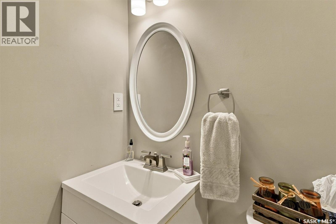
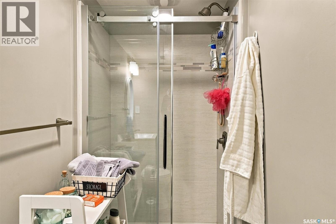
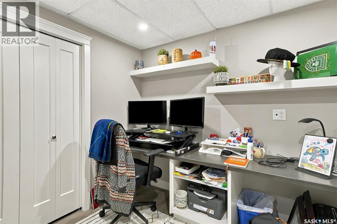
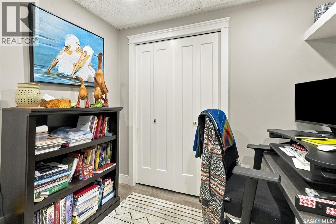
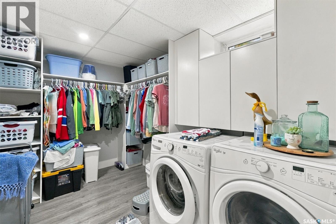
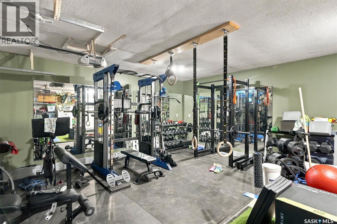
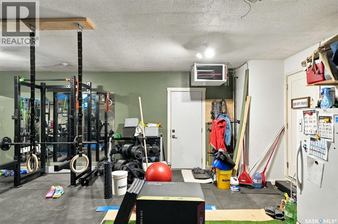
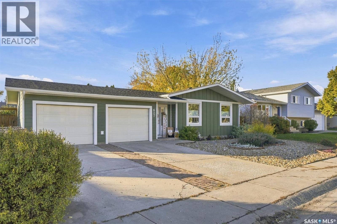
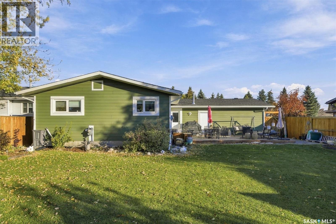
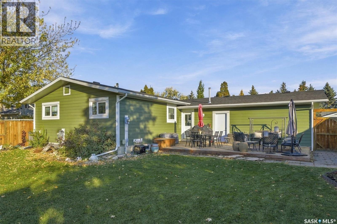
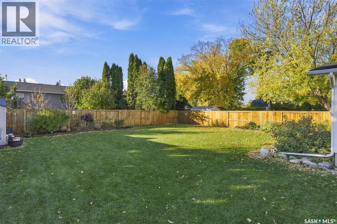
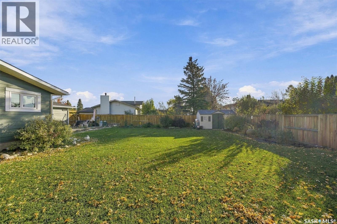
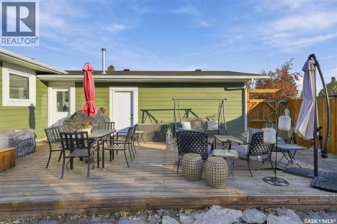
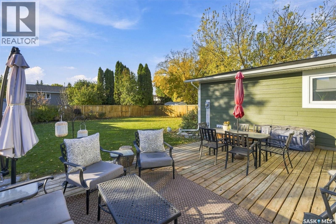
Excellent location for this south backing home in the heart of Silverwood Heights. This fully developed 1228 square foot bungalow, with double attached/heated garage, has been meticulously kept from top to bottom with many recent updates to the interior, exterior, and yard. The main level includes 3 bedrooms, a 4-pce bath, 3-pce ensuite, beautiful kitchen w/ stylish coffee bar, a good sized separate dining area, and a gorgeous living room w/ large front windows and a gas fireplace. In the basement you will find a spacious family room, 4th bedroom, office, laundry room, 3-pce bath, and ample storage. The manicured yard is an entertainers dream with lawn/perennials/shrubs/storage shed and recent updates including fence/deck (2019), underground sprinklers (2022), and a maintenance free rock garden! Some notable updates to this home are: furnace (2025), tankless hot water heater (2025), air conditioner (2025), gas heater garage (2025), shingles/siding (LP smartboard)/soffit/eaves (2025), garage floor concrete (2024), kitchen reno/main level (2022), basement reno (2021), gas fireplace (2022), windows/doors (2018). Includes all kitchen appliances, washer and dryer, and all window coverings. This prime location is within walking distance to WJL Harvey Park w/ elementary schools, a few minute drive 2 secondary schools and quick access to and from the neighbourhood on Wanuskewin Rd to several nearby amenities. Call to view! (id:13843)
Details
| MLS # | SK051423 |
|---|---|
| Listing Type | For Sale |
| Style | House |
| Status | Active |
| Year | 1985 |
| Days On Site | 4 |
| Listing Provided By | North Ridge Realty Ltd. | Colby Hepburn |
Features
| Bed(s) | 4 |
|---|---|
| Bath(s) | 3 Total |
| SQ Feet | 1,228 |
| Basement | Y |
| Acreage | 0.18 |
Interior
| Cooling | Central air conditioning |
|---|---|
| Heating | Forced air, Natural gas |
| Appliances | Washer, Refrigerator, Dishwasher, Stove, Dryer, Microwave, Hood Fan, Storage Shed, Window Coverings, Garage door opener remote(s) |
| Fireplace Yes / No | Yes |
| Fireplace Features | Gas, Conventional |
| Fireplaces Total | 1 |
Exterior
| Lot Features | Treed, Rectangular, Double width or more driveway |
|---|---|
| Fencing | Fence |
Parking
| Parking Features | Attached Garage, Parking Space(s), Heated Garage |
|---|
Taxes
| Tax Annual Amount | 4837 |
|---|---|
| Tax Year | 2026 |
Area Information
| Province | SK |
|---|---|
| City | Saskatoon |
| Postal Code | S7K7S9 |
| Listing VS Median (in S7K7S9) | |
Price: $669,900 low | high Med: $669,900 sqft: 1,228 low | high Med: 1,228 $ / sqft: $546 low | high Med: $546 On site: 4 low | high Med: 4 | |
Request a showing
Request a showing
Contact
Learn More About This Property

| Province | SK |
|---|---|
| City | Saskatoon |
| Postal Code | S7K7S9 |
| Listing VS Median (in S7K7S9) | |
Price: $669,900 low | high Med: $669,900 sqft: 1,228 low | high Med: 1,228 $ / sqft: $546 low | high Med: $546 On site: 4 low | high Med: 4 | |