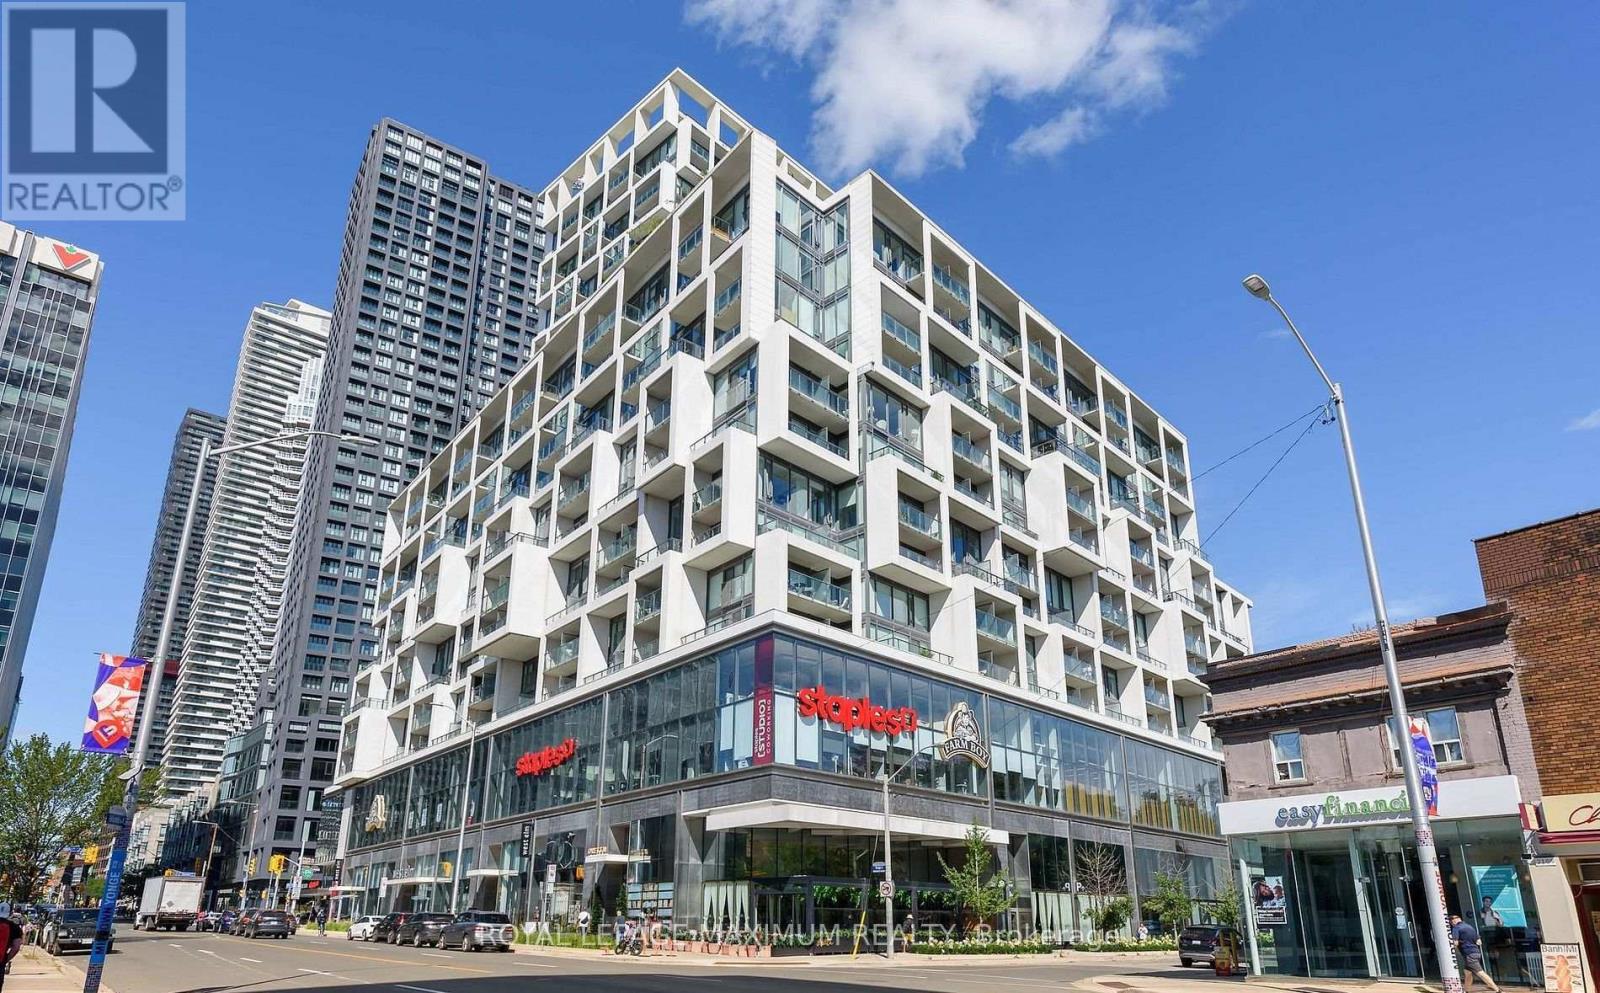
603 - 8 Manor Road W,Toronto (Yonge-Eglinton), ON M4S0E6
Toronto (Yonge-Eglinton), ON M4S0E6

Description
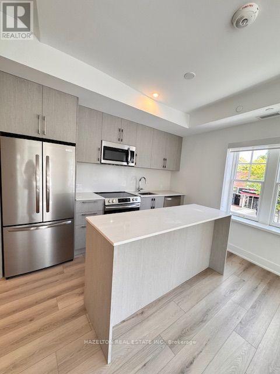
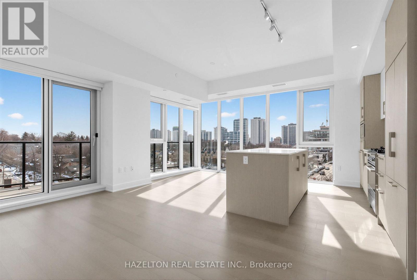
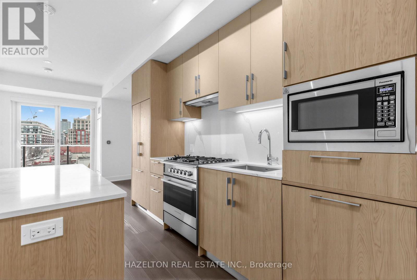
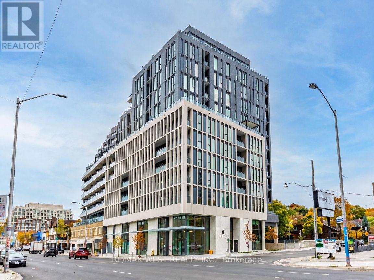
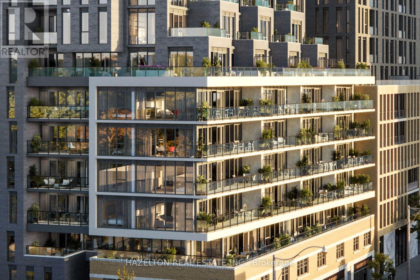
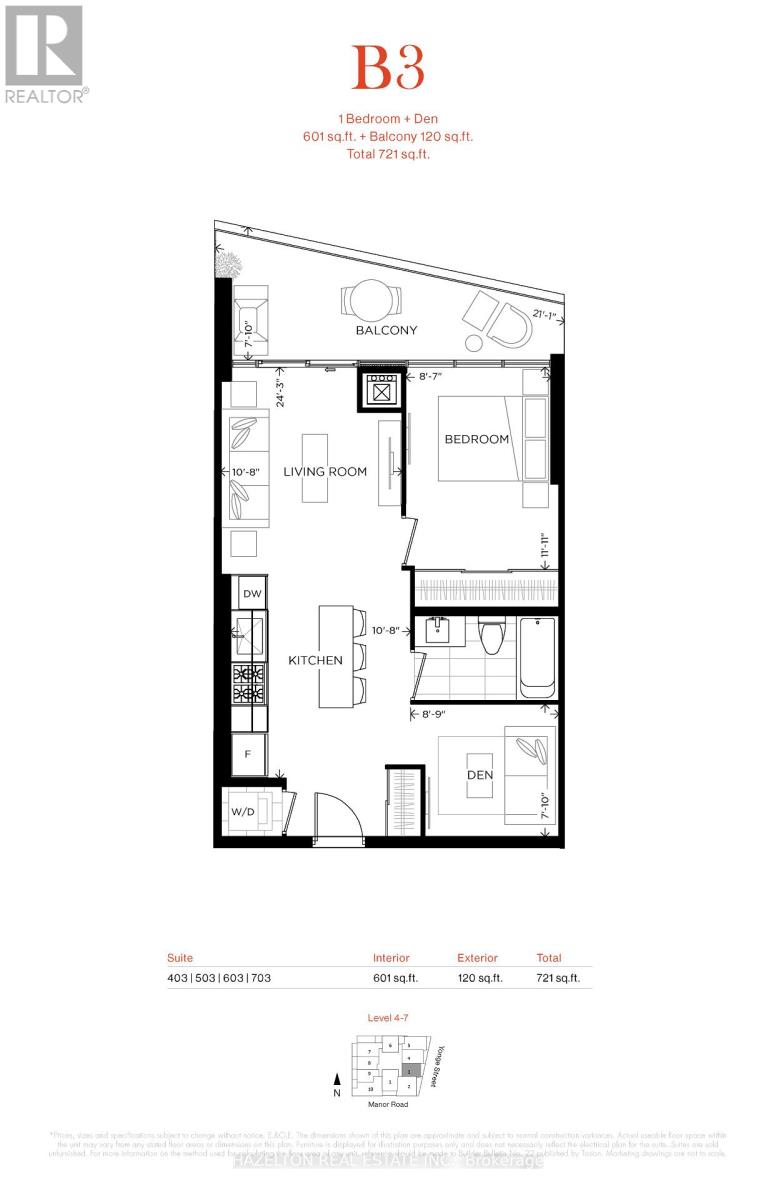
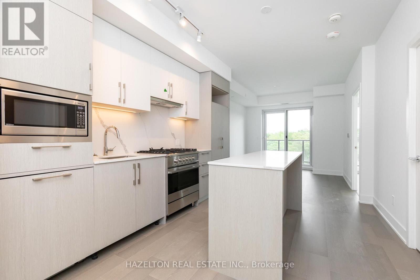
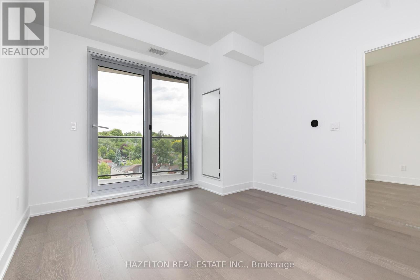
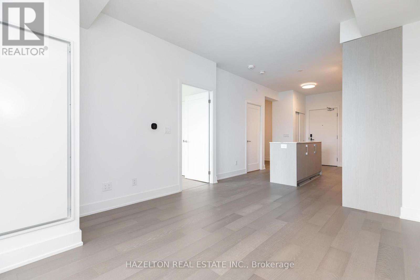
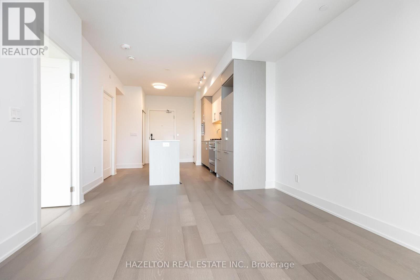
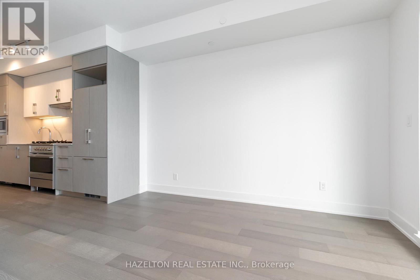
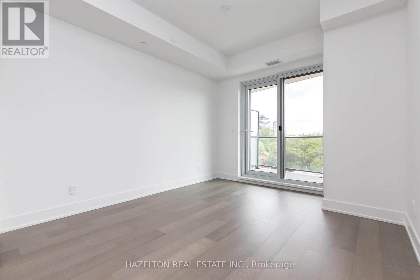
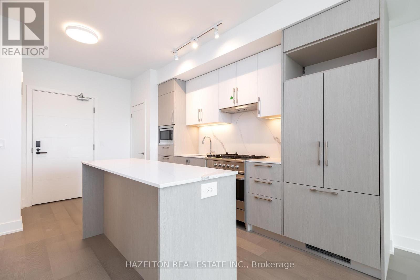
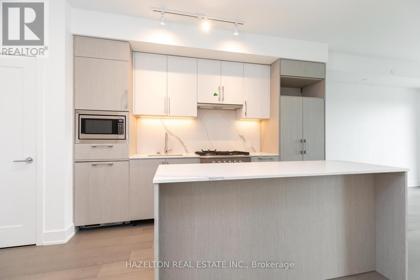
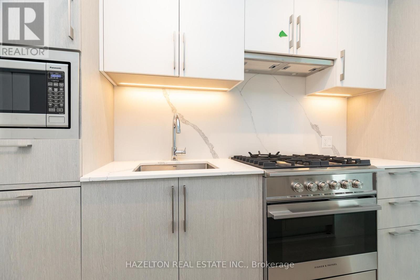
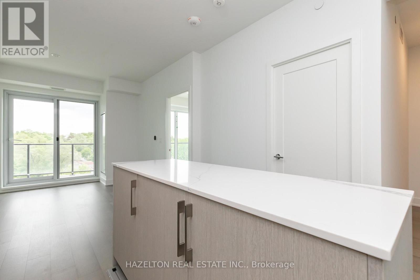
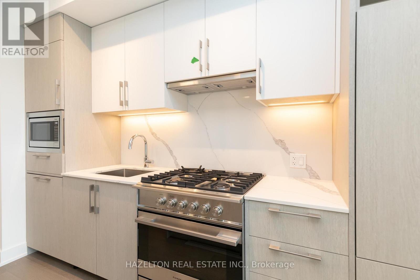
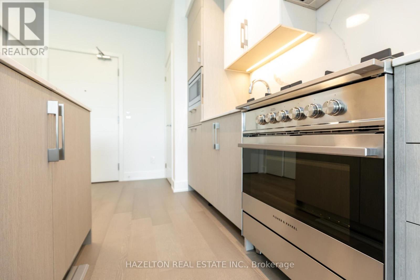
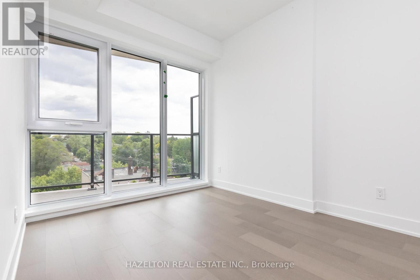
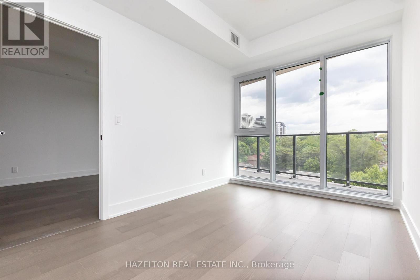
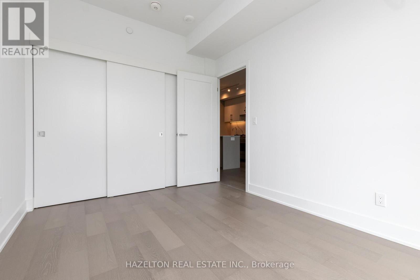
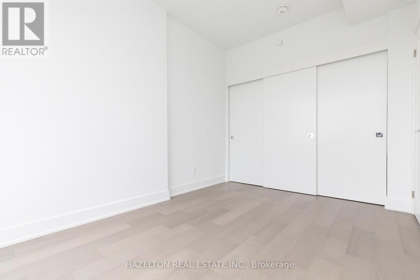
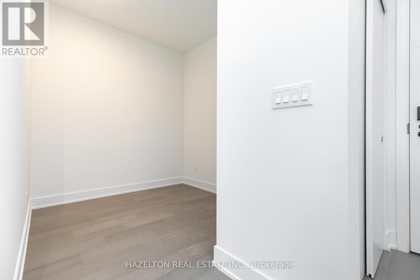
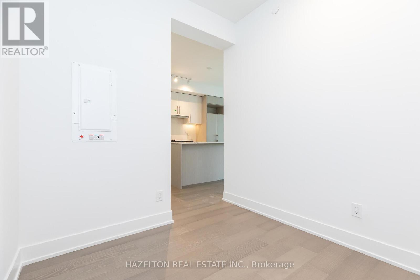
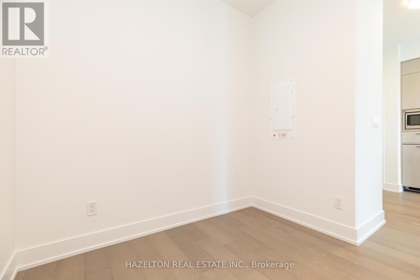
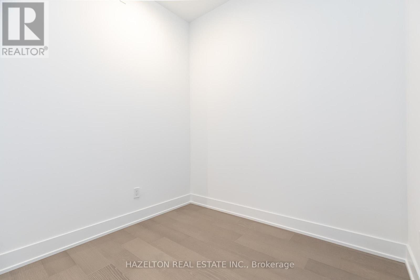
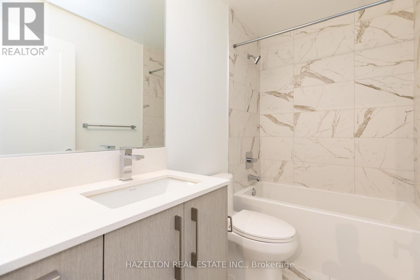
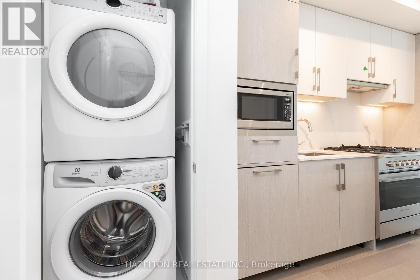
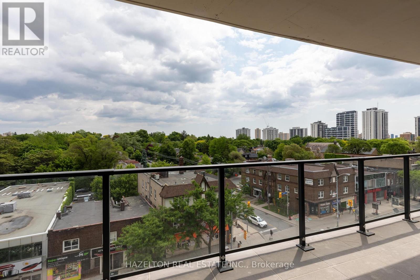
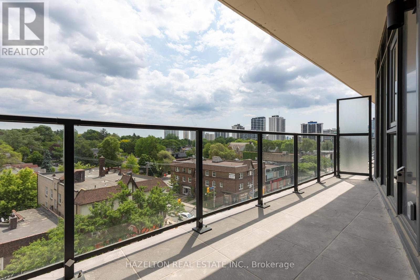
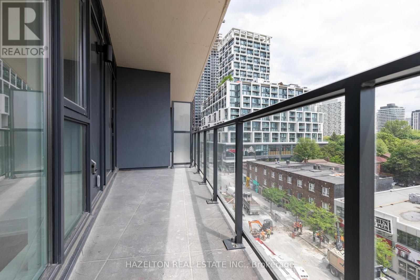
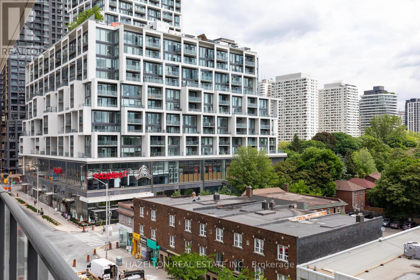
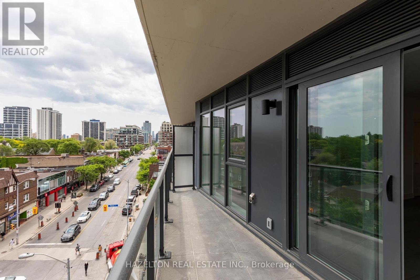
Welcome to 8 Manor Rd West, a boutique mid-rise residence offering modern luxury in the heart of Midtown Toronto. This beautifully designed 1-bedroom + den, 1-bathroom suite offers 601 sq. ft. of thoughtfully planned interior living space, complemented by a spacious 120 sq. ft. balcony. Unlike many contemporary condos, the generously sized primary bedroom is fully enclosed with a proper door and window, offering natural light, privacy, and separation from the living area. The versatile den provides the perfect space for a home office, guest area, or additional living space. An efficient, open-concept layout maximizes every square foot, while premium finishes, modern appliances, and quality craftsmanship create a sophisticated and inviting atmosphere. Step outside onto your expansive east-facing balcony, complete with a gas line, ideal for barbecuing, entertaining, or relaxing outdoors. Located steps from Yonge & Davisville, one of Toronto's most desirable and connected neighborhoods, you'll enjoy exceptional walkability and convenience. Davisville Subway Station provides effortless access downtown, while nearby June Rowlands Park and the scenic Beltline Trail offer beautiful green spaces for recreation. Explore an outstanding selection of restaurants, cafés, boutique shops, grocery stores, and everyday essentials along Yonge Street. Experience the perfect balance of boutique living, modern comfort, and vibrant Midtown convenience in one of Toronto's most sought-after neighborhoods. (id:13843)
Details
| MLS # | C14029732 |
|---|---|
| Listing Type | For Sale |
| Style | Condominium |
| Status | Active |
| Days On Site | 16 |
| Listing Provided By | HAZELTON REAL ESTATE INC. | MATHIEU MCDUFF FITZGERALD |
Features
| Bed(s) | 2 |
|---|---|
| Bath(s) | 1 Total |
| SQ Feet | 600 |
| Property View | City view |
Interior
| Cooling | Central air conditioning |
|---|---|
| Heating | Forced air, Electric |
| Appliances | Washer, Gas stove(s), Dryer, Oven - Built-In |
| Fireplace Yes / No | No |
Exterior
| Lot Features | Elevator, Carpet Free, In suite Laundry |
|---|
Parking
| Parking Features | Garage, Underground |
|---|---|
| Parking Total | 0 |
Area Information
| Province | ON |
|---|---|
| City | Toronto (Yonge-Eglinton) |
| Postal Code | M4S0E6 |
| Listing VS Median (in M4S0E6) | |
Price: $2,750 low | high Med: $3,000 sqft: 600 low | high Med: 700 $ / sqft: $5 low | high Med: $4 On site: 16 low | high Med: 11 | |
Request a showing
Request a showing
Contact
Learn More About This Property

| Province | ON |
|---|---|
| City | Toronto (Yonge-Eglinton) |
| Postal Code | M4S0E6 |
| Listing VS Median (in M4S0E6) | |
Price: $2,750 low | high Med: $3,000 sqft: 600 low | high Med: 700 $ / sqft: $5 low | high Med: $4 On site: 16 low | high Med: 11 | |