60 Sanderling Crescent,Kawartha Lakes (Lindsay), ON K9V4N2
Kawartha Lakes (Lindsay), ON K9V4N2

Description
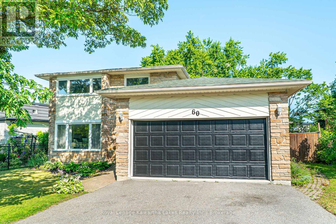
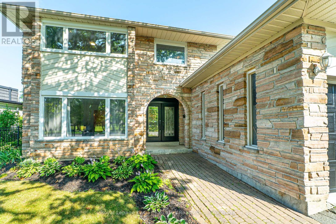
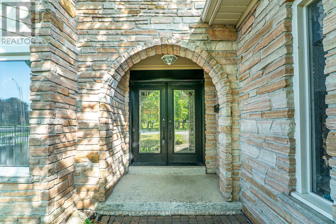
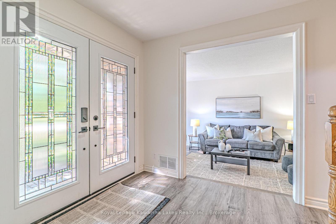
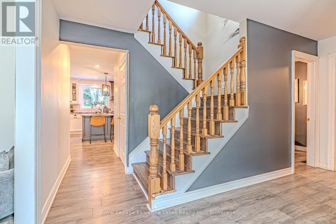
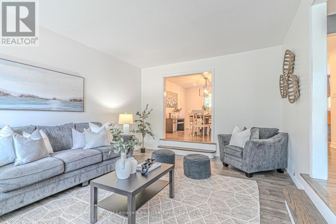
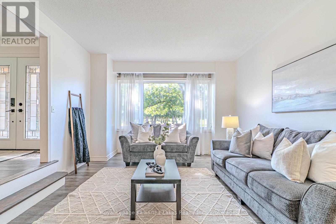
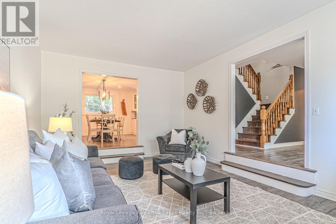
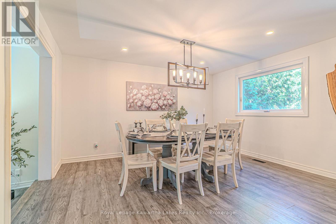
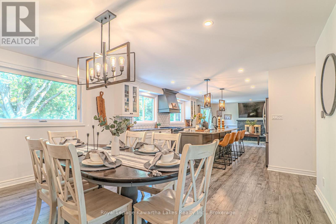
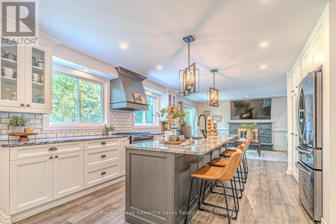
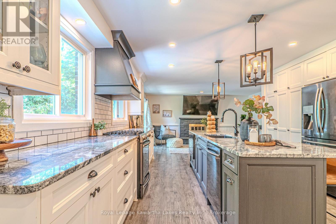
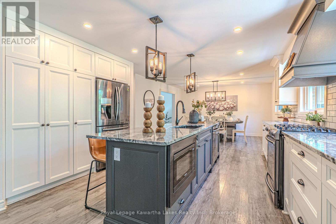
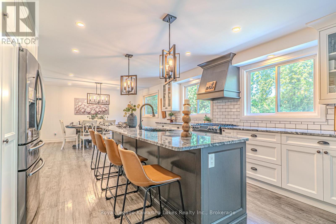
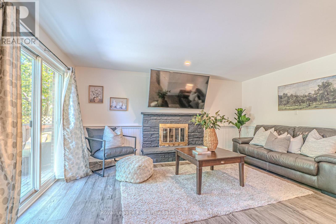
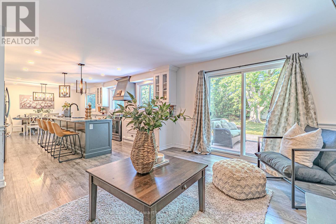
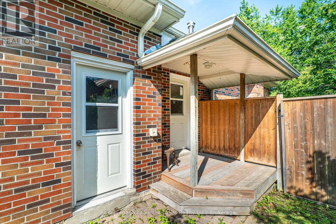
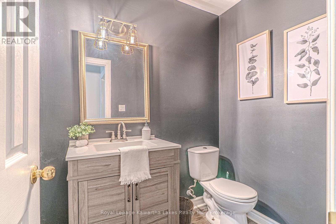
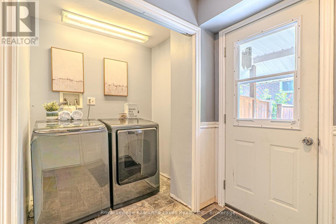
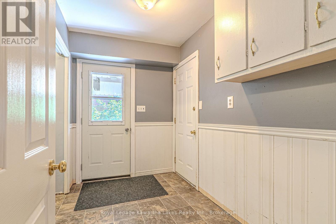
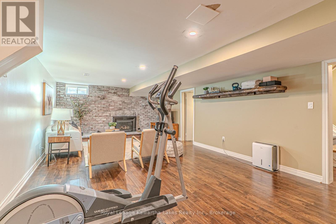
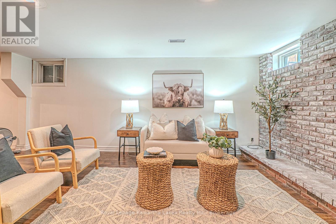
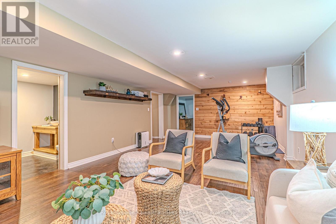
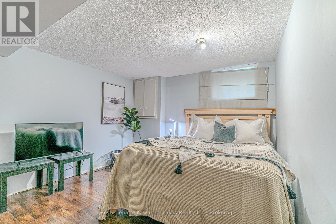
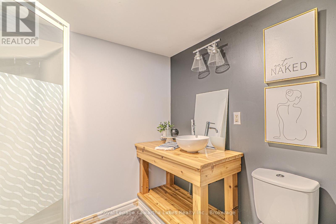
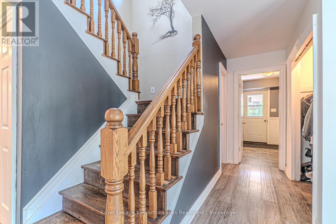
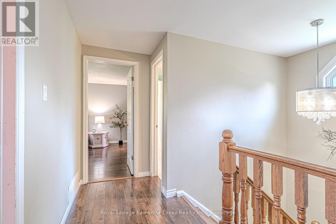
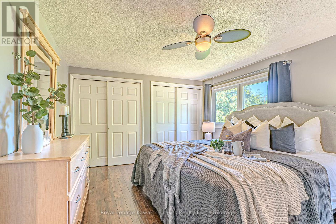
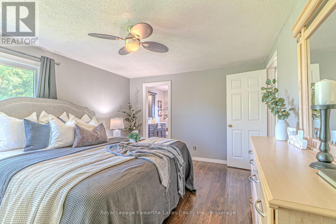
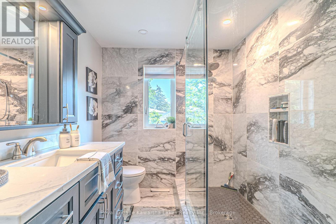
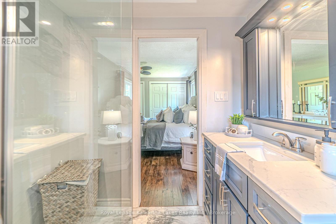
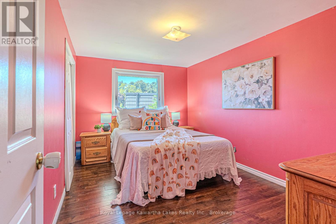
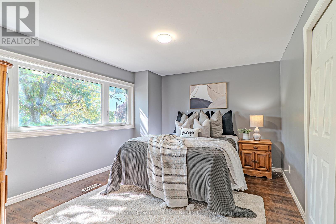
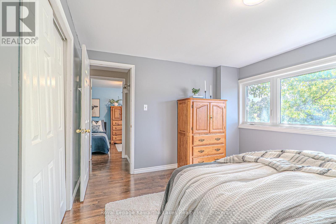
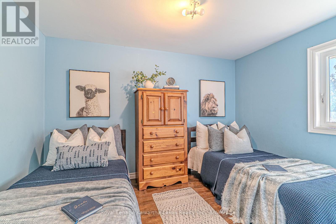
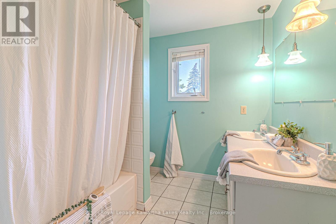
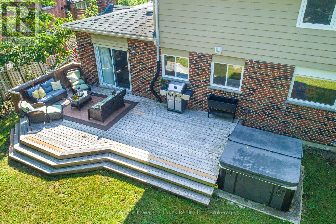
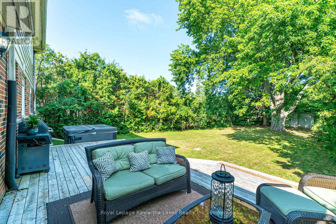
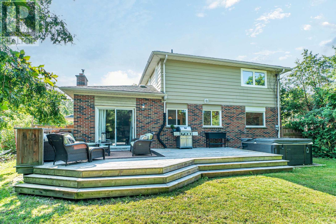
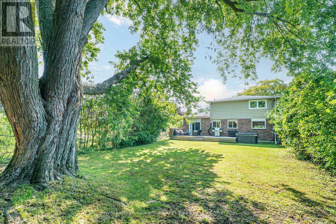
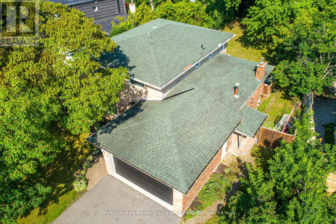
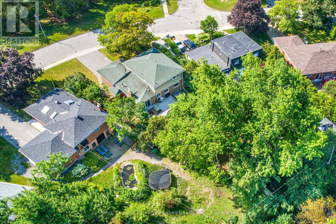
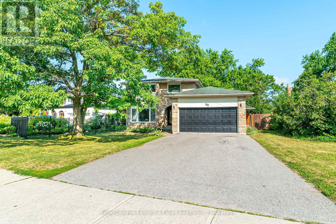
Spacious and inviting 2-storey family home offering 4+1 bedrooms and 4 bathrooms in a sought-after neighbourhood. The main floor features a bright kitchen with a large centre island, perfect for family gatherings, a cozy family room with fireplace and walkout to the deck, formal dining room, sunken living room, and a convenient laundry room with direct access to the attached 2-car garage. Upstairs, the generous primary suite includes his and her closets and a 3-piece ensuite, while three additional bedrooms and a 5-piece main bath provide plenty of space for the whole family. The lower level offers a large rec room with fireplace, an additional bedroom, 3-piece bathroom, utility room, and ample storage. Outside, enjoy the private, fully fenced backyard complete with a hot tub-an ideal space for relaxing or entertaining. This exceptional home combines space, comfort, and functionality for today's growing family. (id:374)
Details
| MLS # | X13860668 |
|---|---|
| Listing Type | For Sale |
| Style | House |
| Status | Active |
| Days On Site | 27 |
| Listing Provided By | Royal Lepage Kawartha Lakes Realty Inc. | Gina Masters |
Features
| Bed(s) | 5 |
|---|---|
| Bath(s) | 4 Total |
| SQ Feet | 1,500 |
| Garage | 6 |
| Basement | Y |
| Story(s) | 2 |
Interior
| Cooling | Central air conditioning |
|---|---|
| Heating | Forced air, Natural gas |
| Appliances | Water meter, Hot Tub, Garage door opener remote(s) |
| Fireplace Yes / No | Yes |
| Fireplaces Total | 2 |
Exterior
| Lot Features | Level lot, Level |
|---|---|
| Foundation Details | Poured Concrete |
| Fencing | Fenced yard, Fully Fenced |
Parking
| Parking Features | Attached Garage, Garage |
|---|---|
| Parking Total | 6 |
Utilities
| Utilities | Sewer, Electricity, Cable |
|---|---|
| Sewer | Sanitary sewer |
| Water Source | Municipal water |
Taxes
| Tax Annual Amount | 5319.9 |
|---|
Area Information
| Province | ON |
|---|---|
| City | Kawartha Lakes (Lindsay) |
| Postal Code | K9V4N2 |
| Listing VS Median (in K9V4N2) | |
Price: $655,000 low | high Med: $655,000 sqft: 1,500 low | high Med: 1,500 $ / sqft: $437 low | high Med: $437 On site: 27 low | high Med: 27 | |
Request a showing
Request a showing
Contact
Learn More About This Property

| Province | ON |
|---|---|
| City | Kawartha Lakes (Lindsay) |
| Postal Code | K9V4N2 |
| Listing VS Median (in K9V4N2) | |
Price: $655,000 low | high Med: $655,000 sqft: 1,500 low | high Med: 1,500 $ / sqft: $437 low | high Med: $437 On site: 27 low | high Med: 27 | |