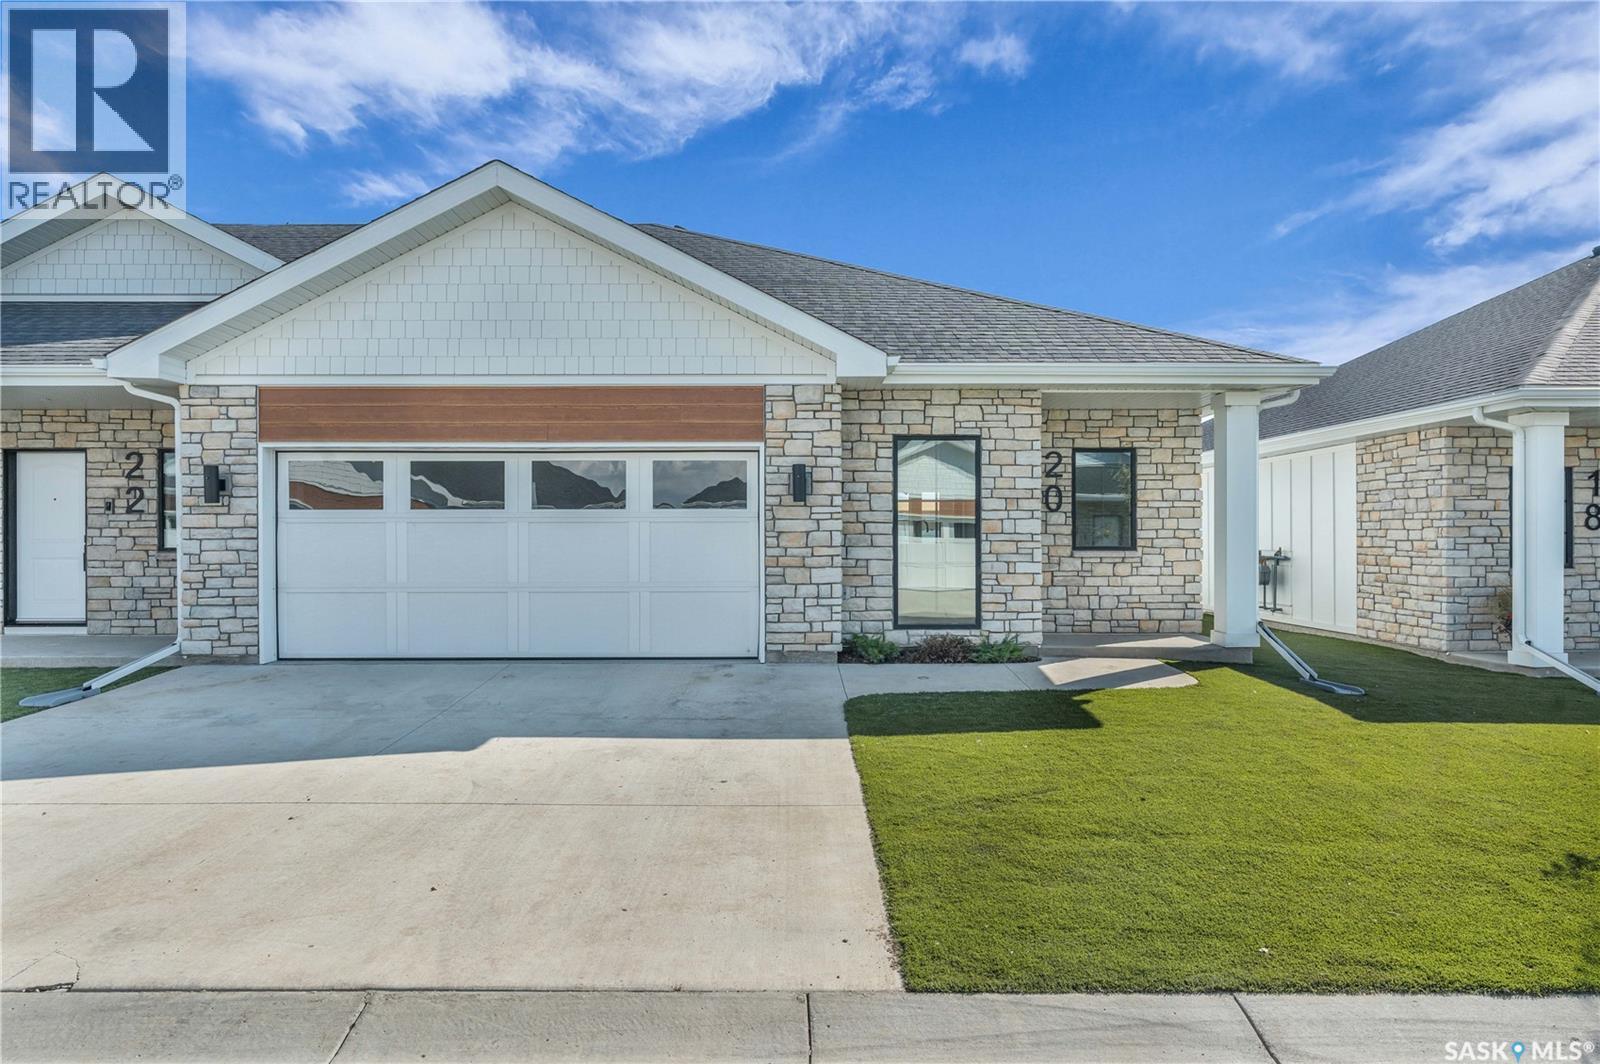
6 720 Brighton Boulevard,Saskatoon, SK S7V1X1
Saskatoon, SK S7V1X1

Description
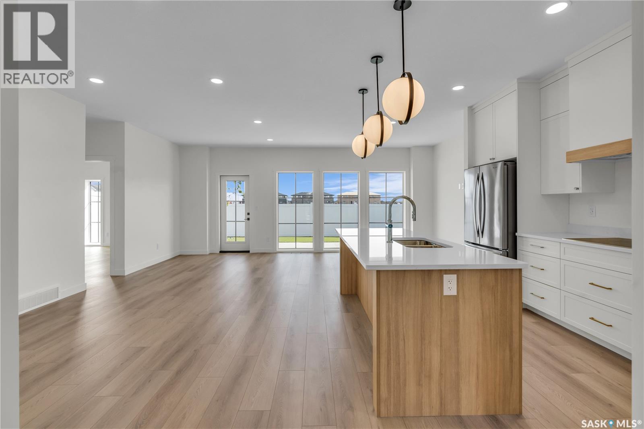
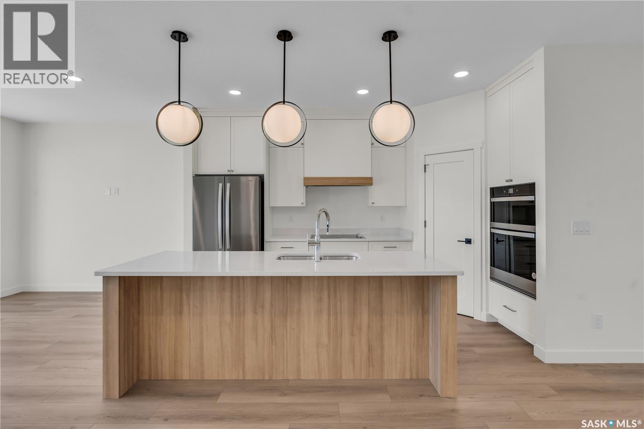
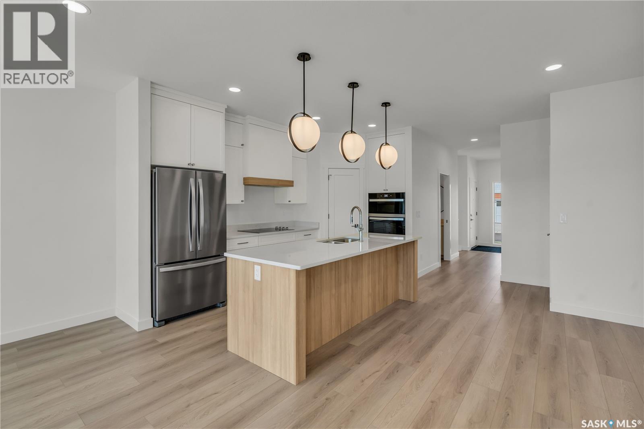
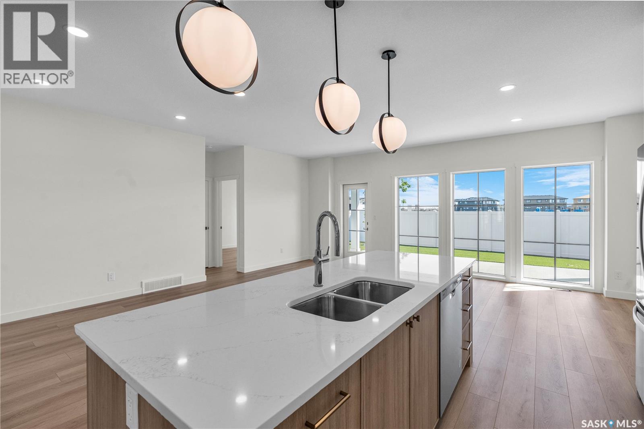
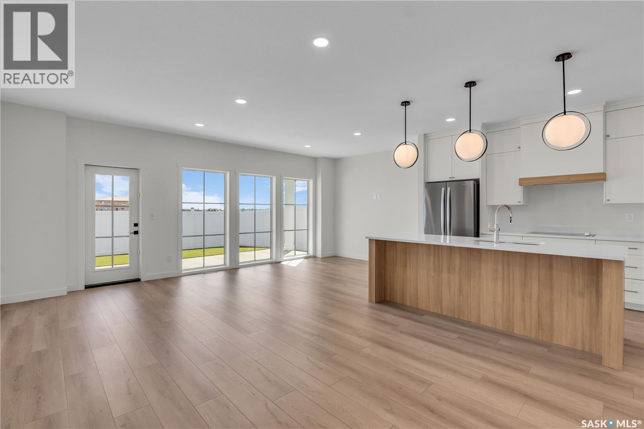
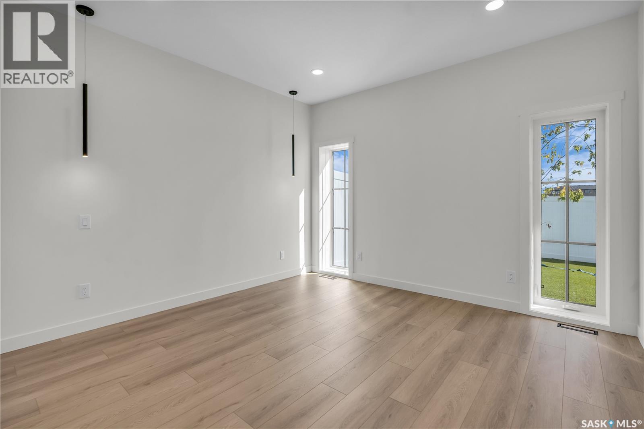
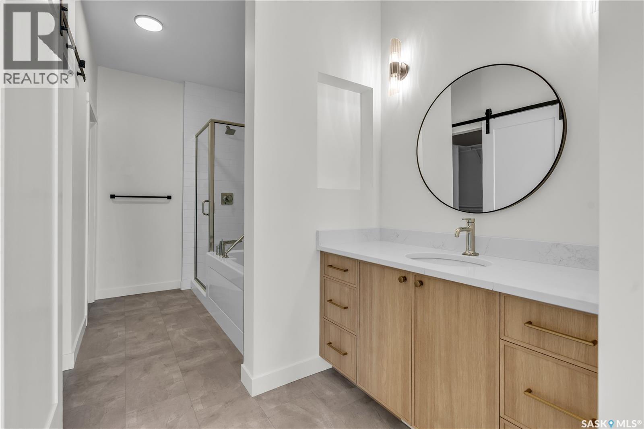
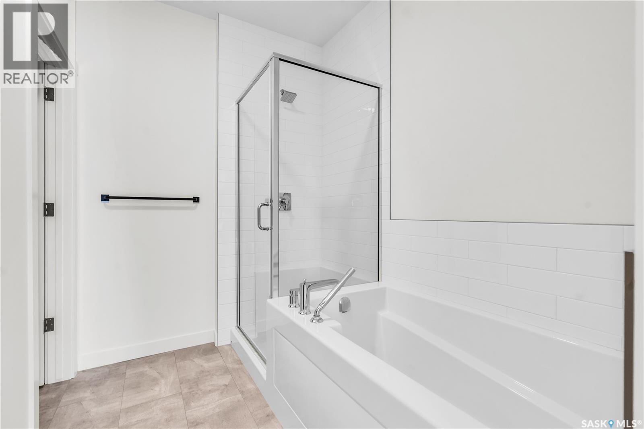
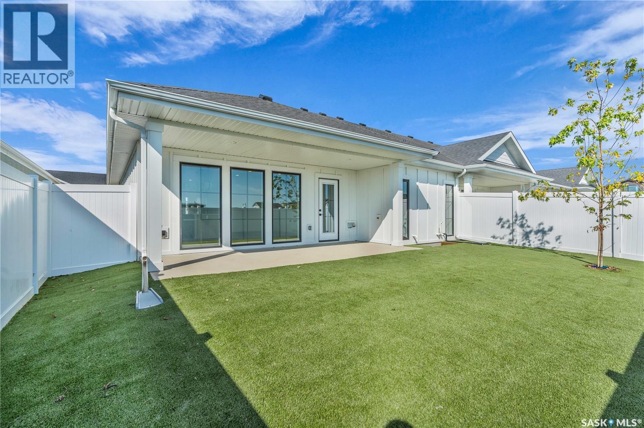
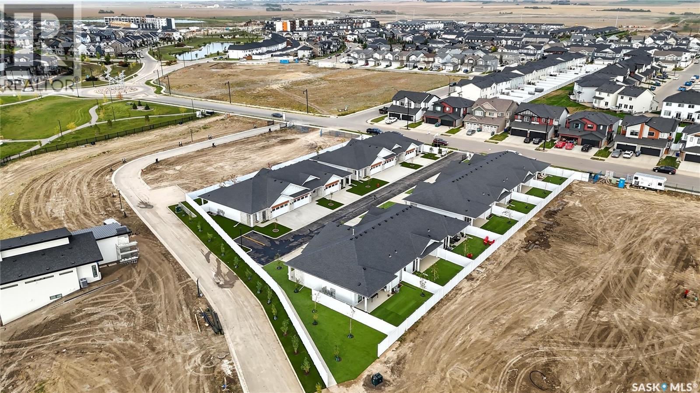
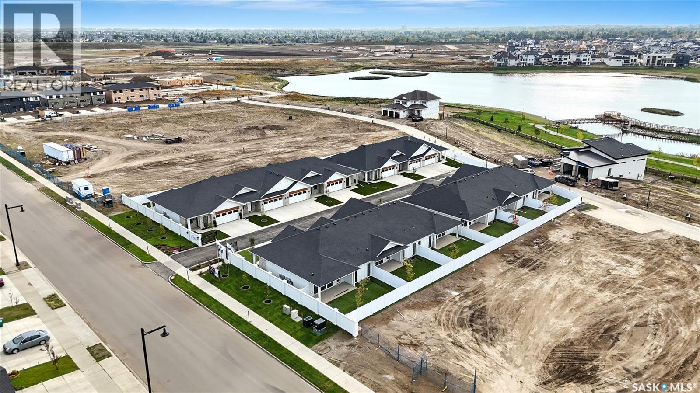
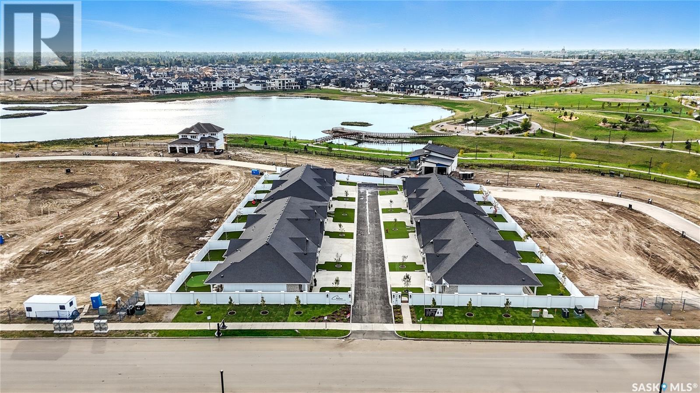
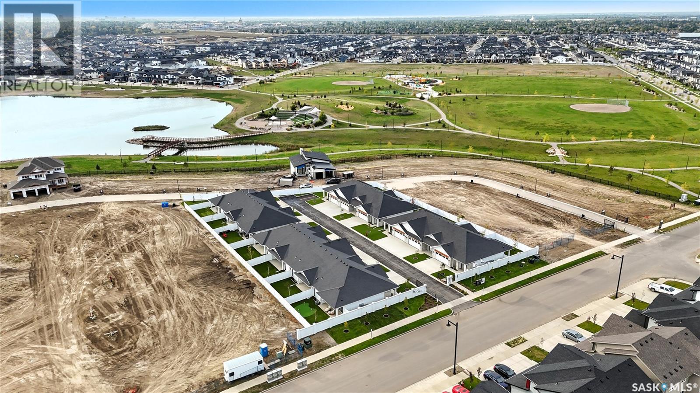
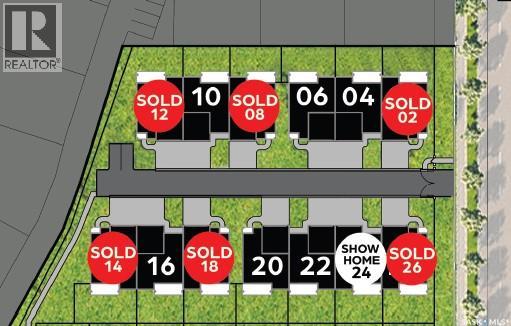
Welcome to The Moët I, an exquisite bungalow townhome nestled within the private, gated community of Chateau Bungalows, crafted by the award-winning North Prairie Developments Ltd. This sophisticated 1,110 sq. ft. bungalow embodies modern luxury, complete with a spacious attached two-car garage. Every detail has been thoughtfully curated, from the premium Whirlpool built-in appliance package to the quartz countertops that exude elegance. The open-concept living areas feature high-end laminate flooring, while the bathrooms are adorned with luxury vinyl tile. Step inside to experience the grandeur of 9' ceilings and a luminous, airy living space. The living room, framed by floor-to-ceiling windows, invites you to bask in natural light while overlooking your private, picturesque backyard. This outdoor haven boasts a covered patio, low-maintenance turf landscaping, and privacy fencing. The primary bedroom is complete with a 4-piece ensuite and a spacious walk-in closet. For those needing additional space, an optional 1,417 sq. ft. basement development offers limitless potential. Whether you envision an additional bedroom, office, a private bathroom, a state-of-the-art theatre room for those cinematic family nights, the possibilities are endless. The exclusive Chateau Bungalows community extends beyond your front door. Indulge in private backyards, engage in a friendly match at the sleek pickleball court, or take in a show at the nearby amphitheater, just steps away. The vibrant entertainment of Brighton are only moments away. Experience the epitome of refined living at Chateau Bungalows, where luxury meets lifestyle in one of Brighton's most coveted locations. Images shown are for reference purposes only, and details are subject to change without notice. This home qualifies for the SaskEnergy Homes Beyond Code Tier 3 rebate (up to $3,000), subject to SaskEnergy approval and program terms and conditions. (id:13843)
Details
| MLS # | SK044050 |
|---|---|
| Listing Type | For Sale |
| Style | Condominium |
| Strata Fees | $314 |
| Status | Active |
| Year | 2026 |
| Days On Site | 88 |
| Listing Provided By | RE/MAX Saskatoon | Jeff Will |
Features
| Bed(s) | 1 |
|---|---|
| Bath(s) | 2 Total |
| SQ Feet | 1,125 |
| Basement | Y |
Interior
| Heating | Forced air, Natural gas |
|---|---|
| Appliances | Washer, Refrigerator, Dishwasher, Stove, Dryer, Microwave, Oven - Built-In, Hood Fan, Garage door opener remote(s) |
| Fireplace Yes / No | No |
Exterior
| Lot Features | Treed, Wheelchair access, Sump Pump |
|---|---|
| Fencing | Fence |
Parking
| Parking Features | Attached Garage, Other, Parking Space(s) |
|---|
Taxes
| Tax Annual Amount | 4363 |
|---|---|
| Tax Year | 2026 |
Area Information
| Province | SK |
|---|---|
| City | Saskatoon |
| Postal Code | S7V1X1 |
| Listing VS Median (in S7V1X1) | |
Price: $659,900 low | high Med: $659,900 sqft: 1,125 low | high Med: 1,125 $ / sqft: $587 low | high Med: $587 On site: 88 low | high Med: 88 | |
Request a showing
Request a showing
Contact
Learn More About This Property

| Province | SK |
|---|---|
| City | Saskatoon |
| Postal Code | S7V1X1 |
| Listing VS Median (in S7V1X1) | |
Price: $659,900 low | high Med: $659,900 sqft: 1,125 low | high Med: 1,125 $ / sqft: $587 low | high Med: $587 On site: 88 low | high Med: 88 | |