 New Listing
$779,900 $4,187 est/mo Sourced by Back At You
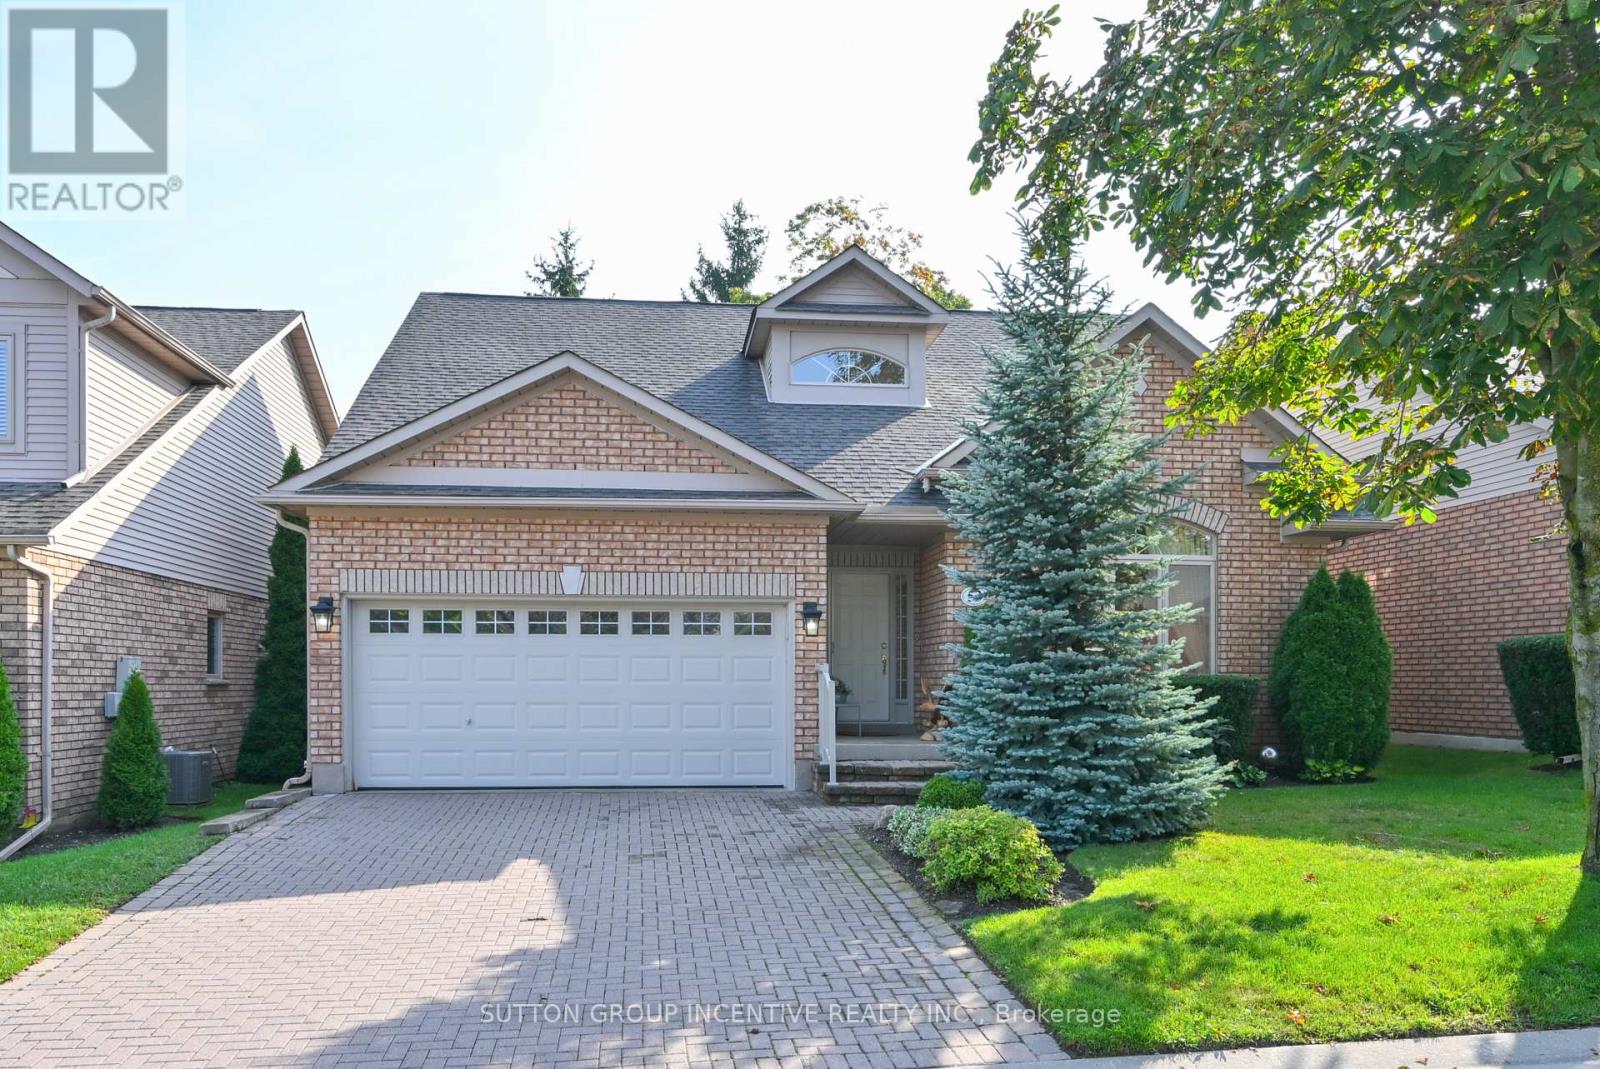
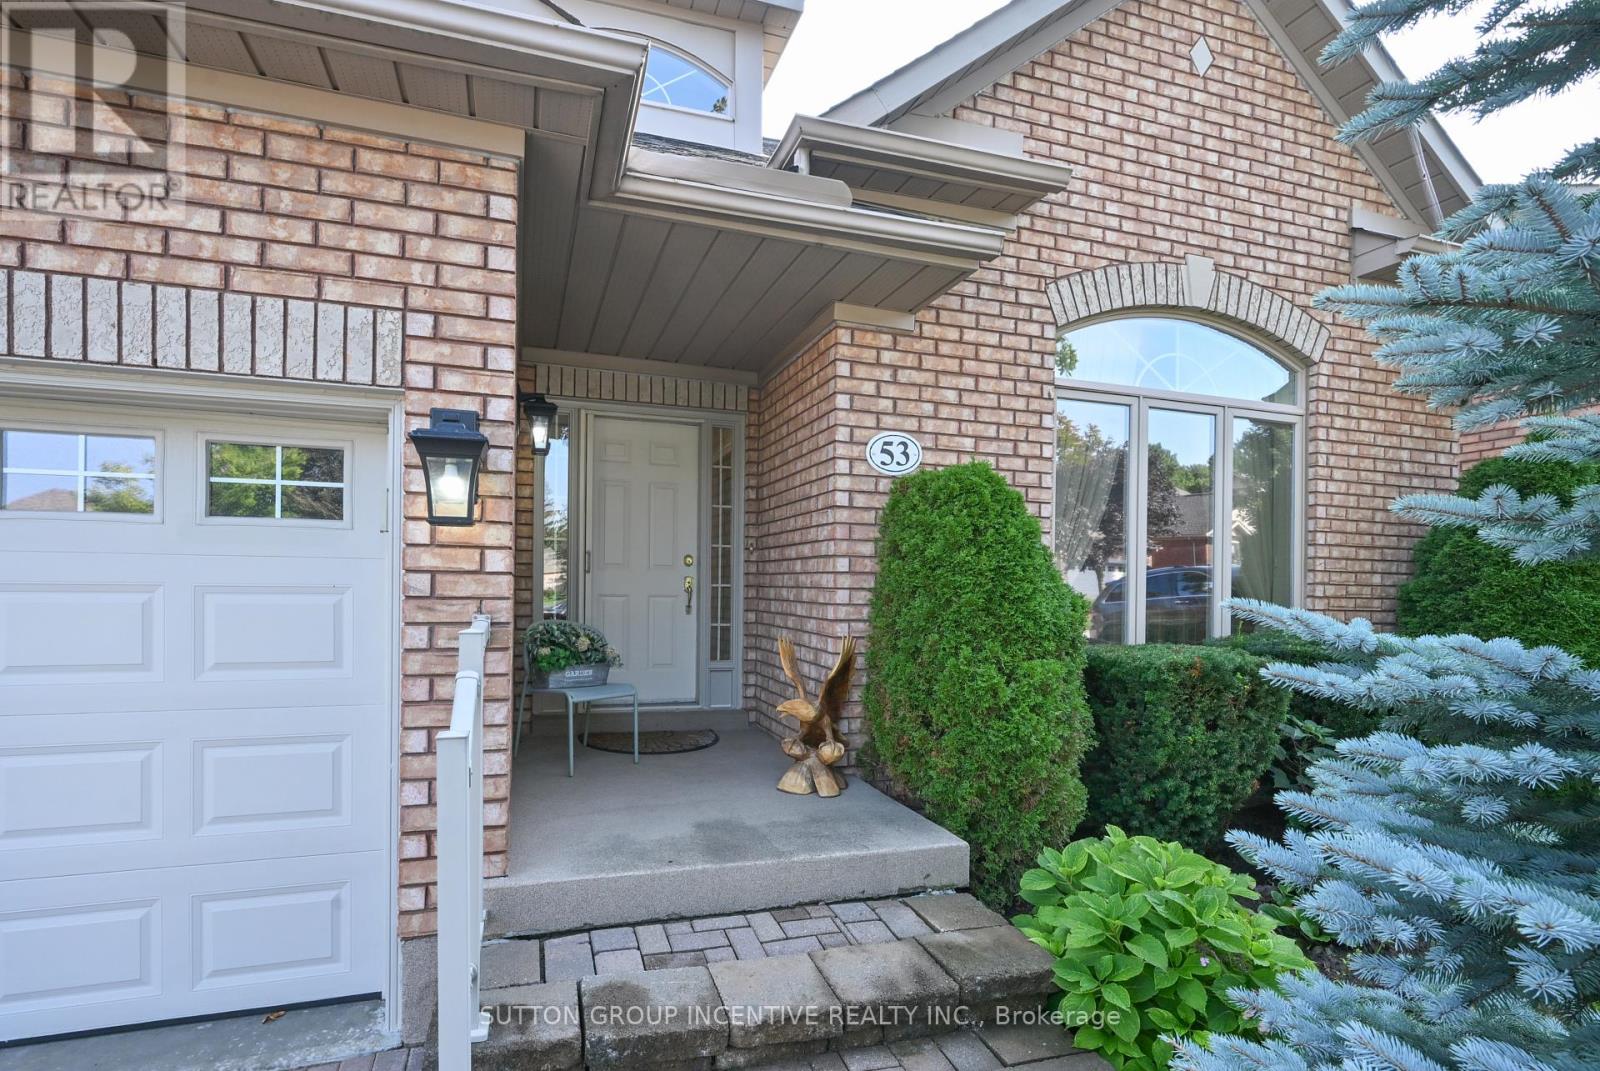
53 Sunset Boulevard,New Tecumseth (Alliston), ON L9R1Y8
New Tecumseth (Alliston), ON L9R1Y8
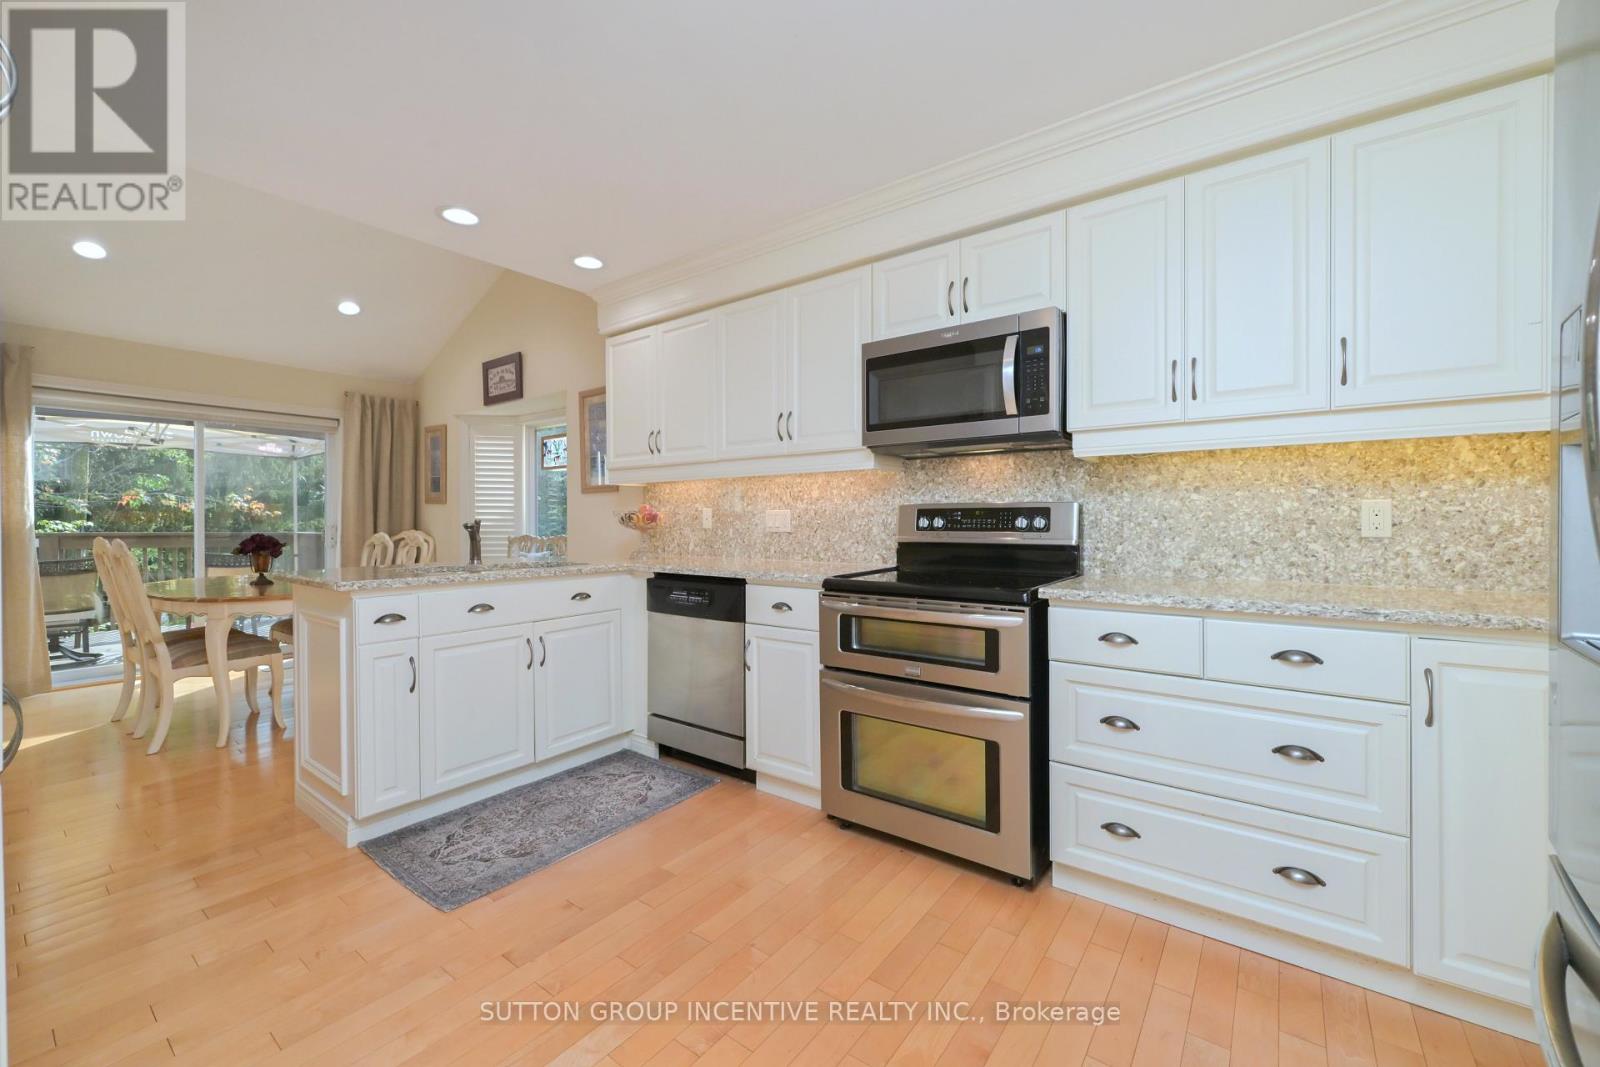
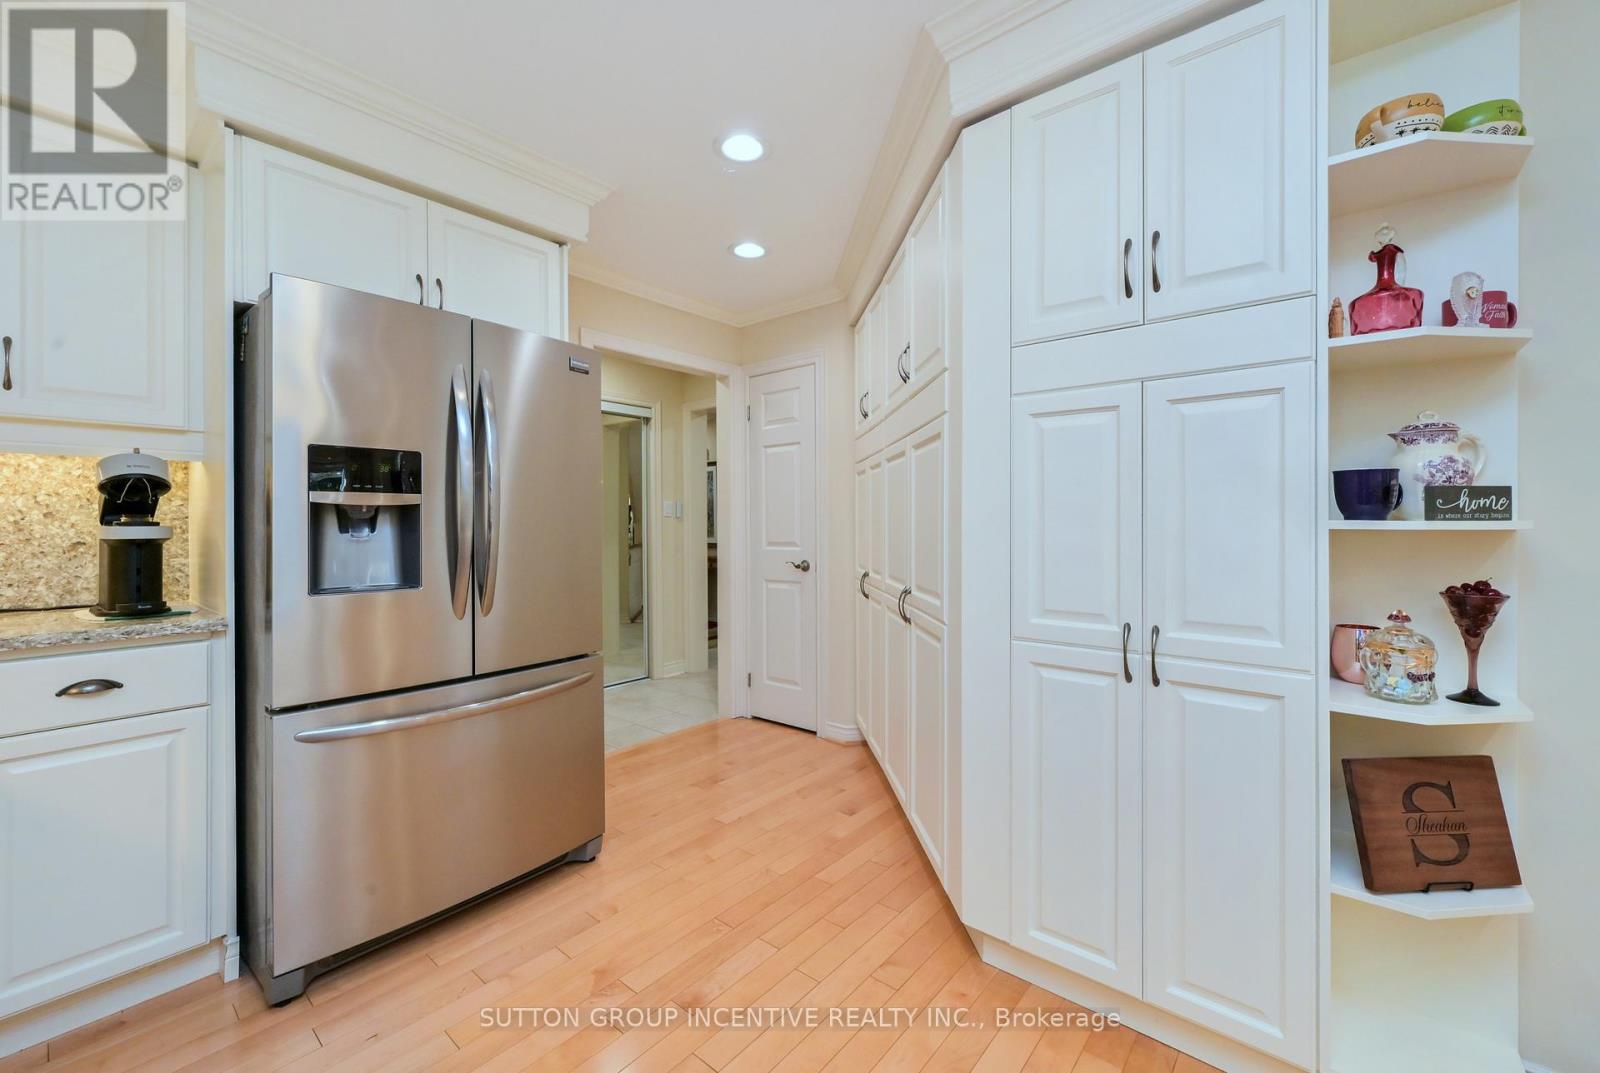
Lots of Cabinets
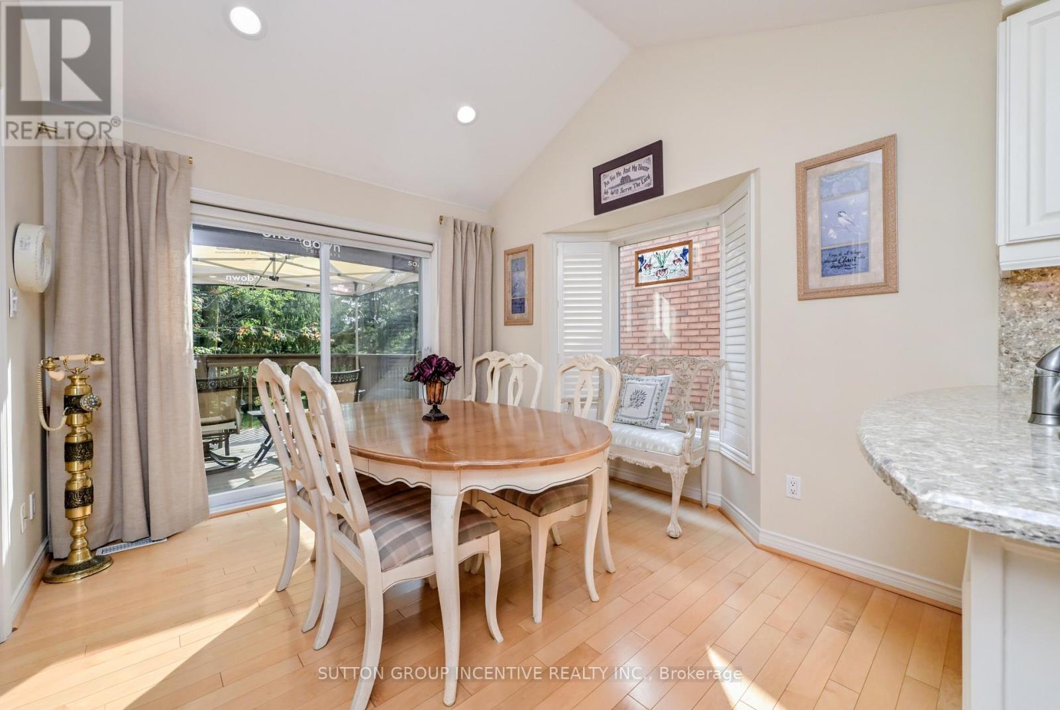
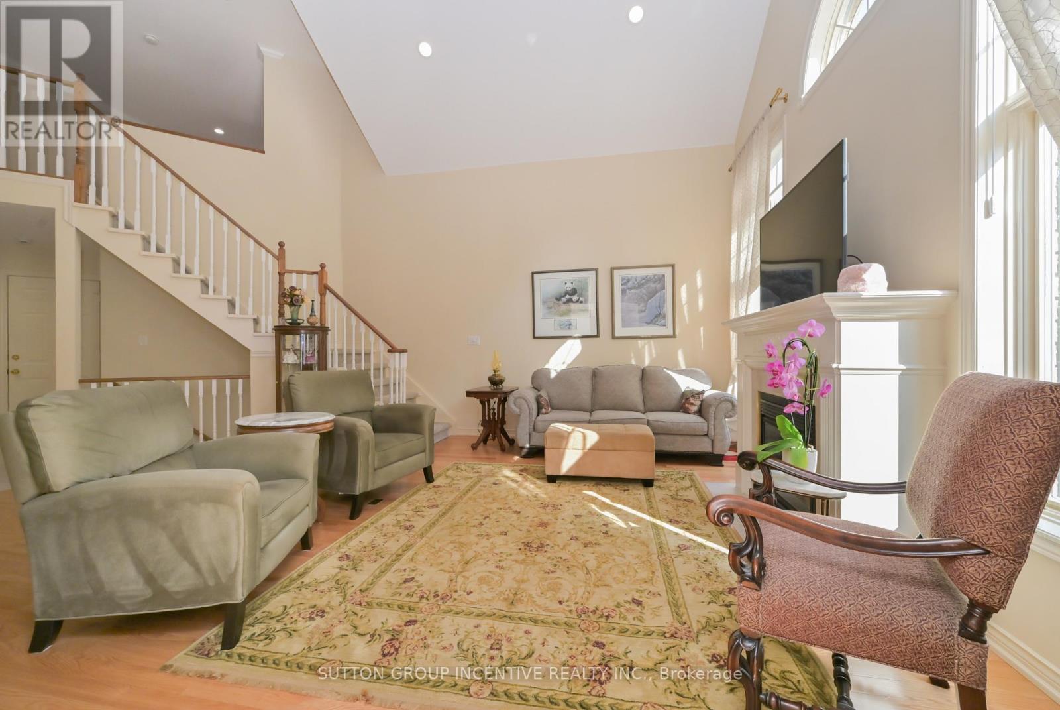
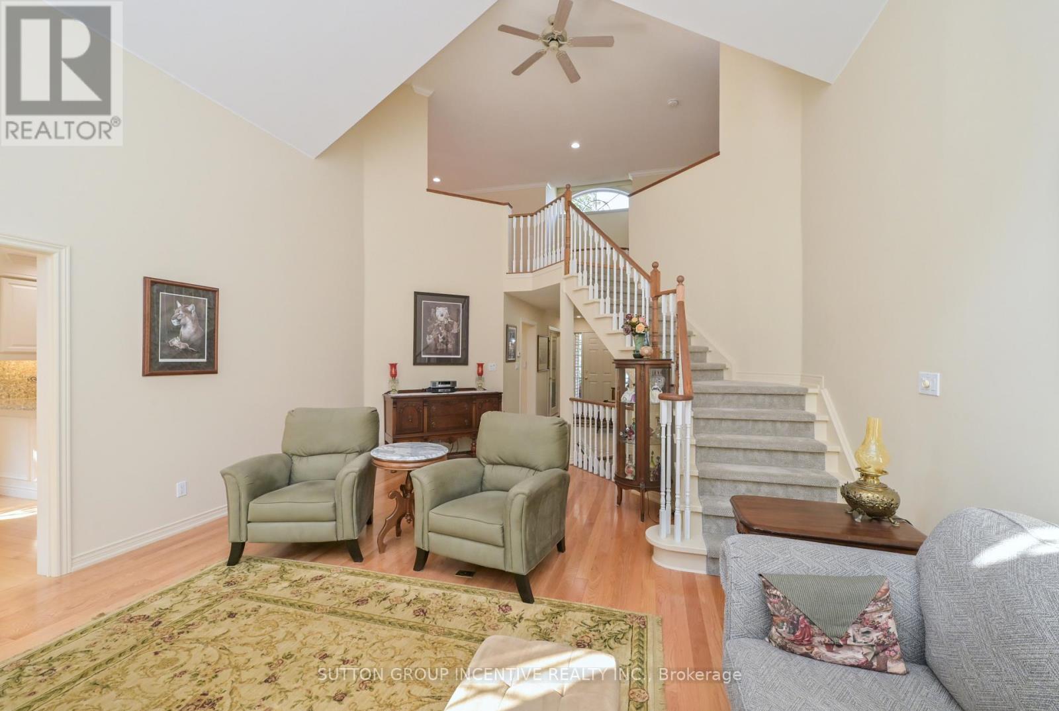
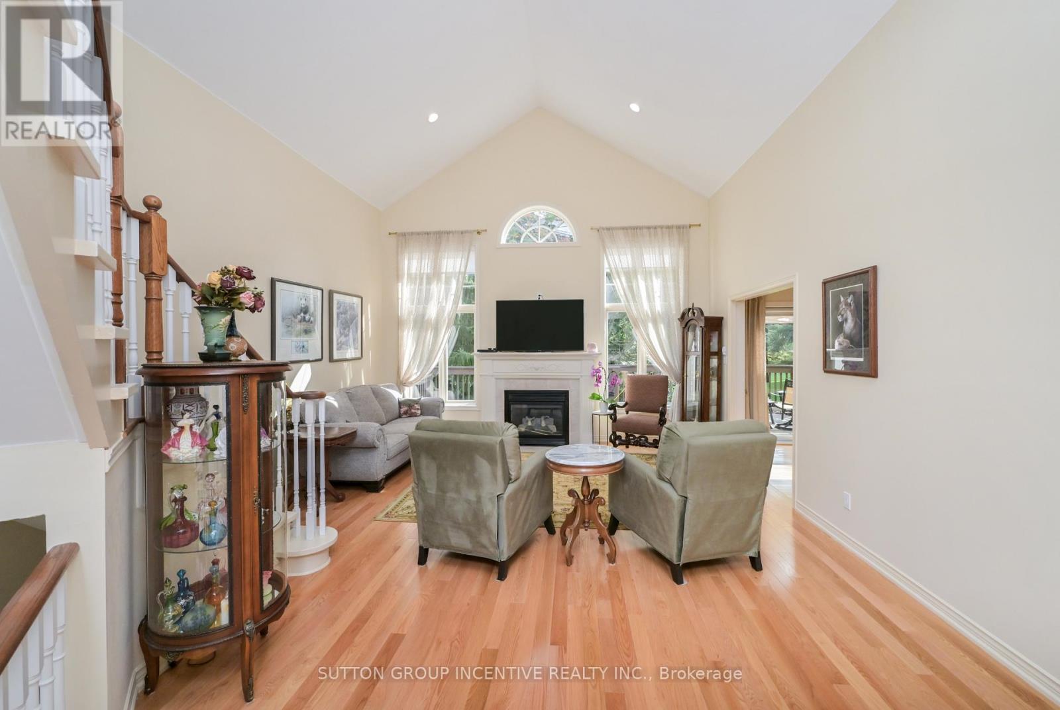
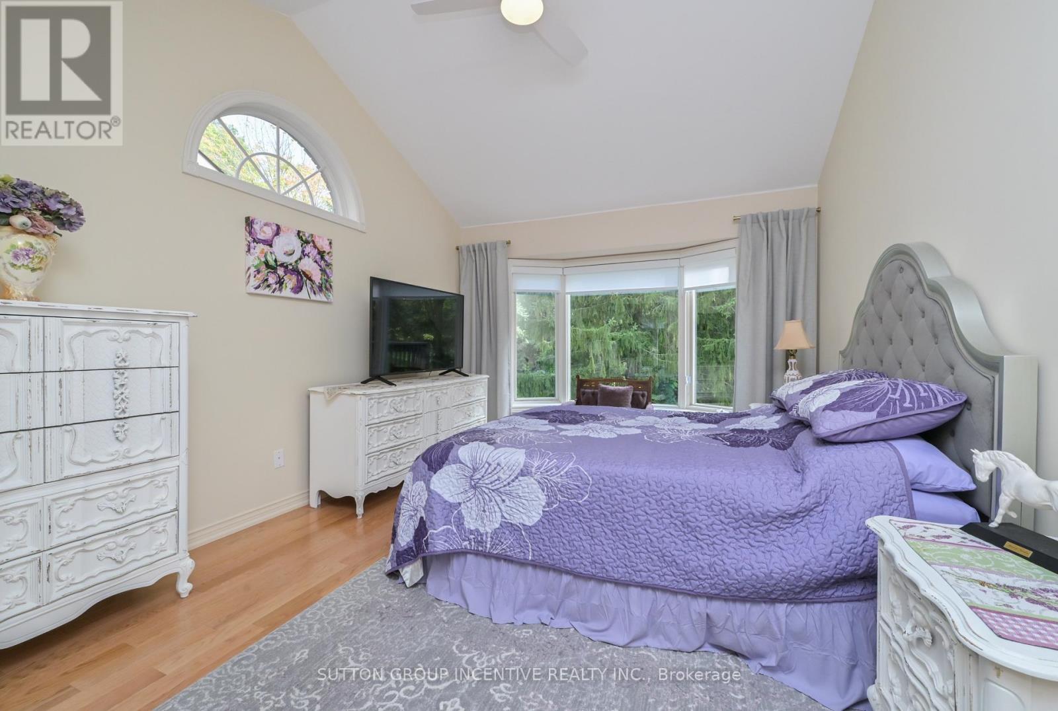
Primary
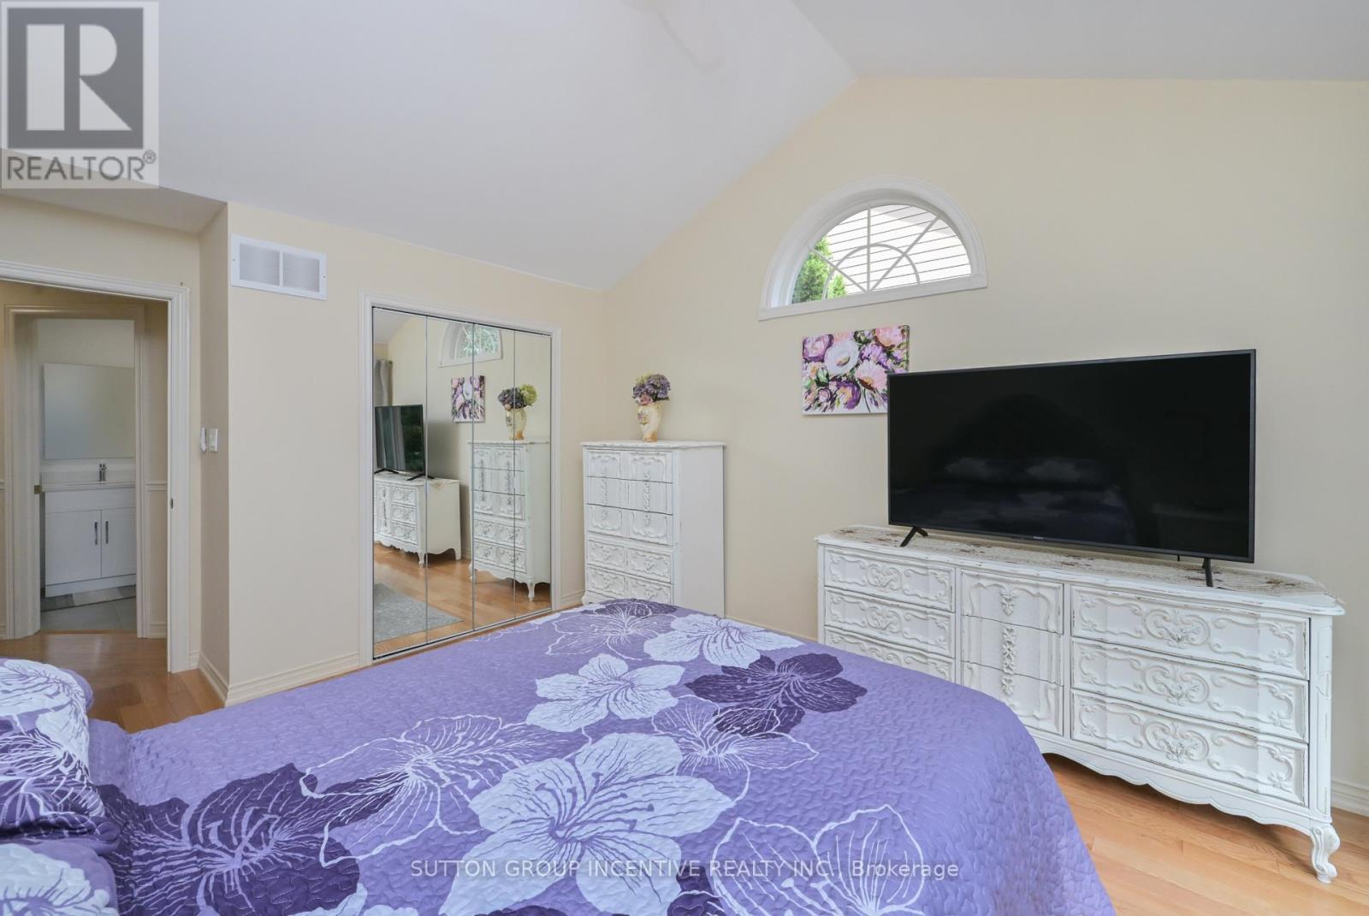
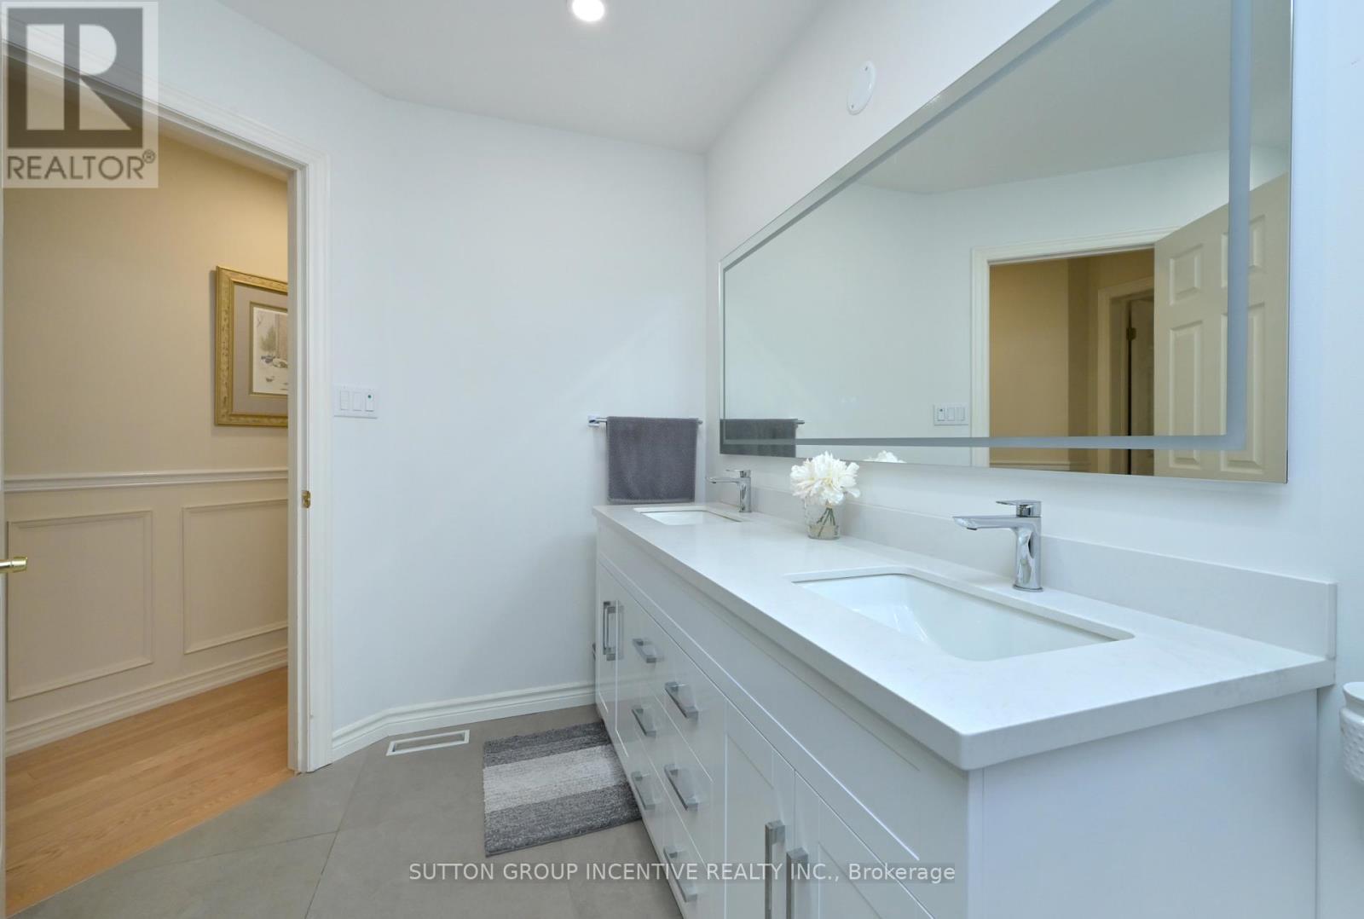
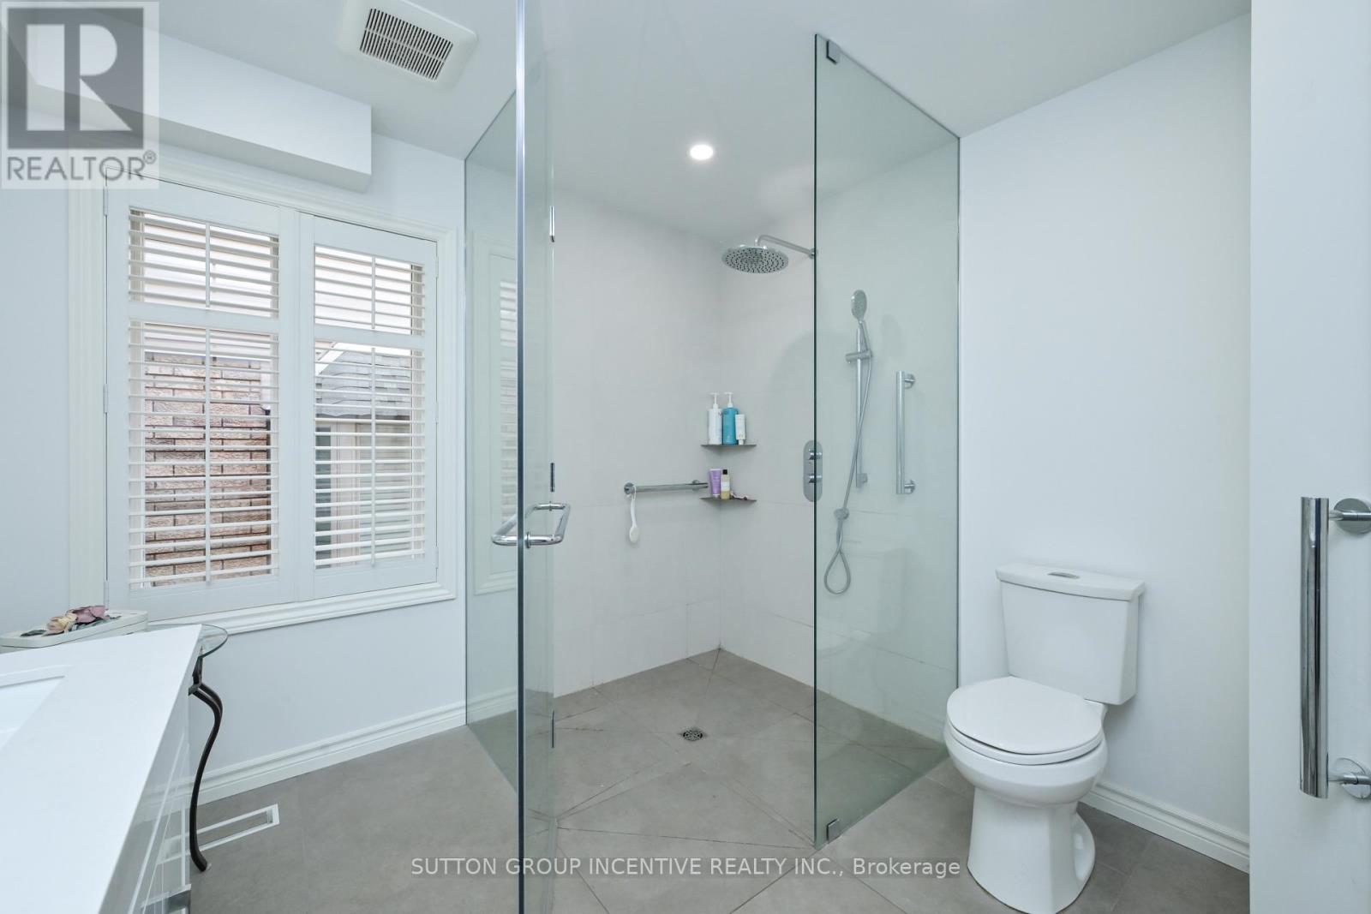
Remodelled Primary Ensuite
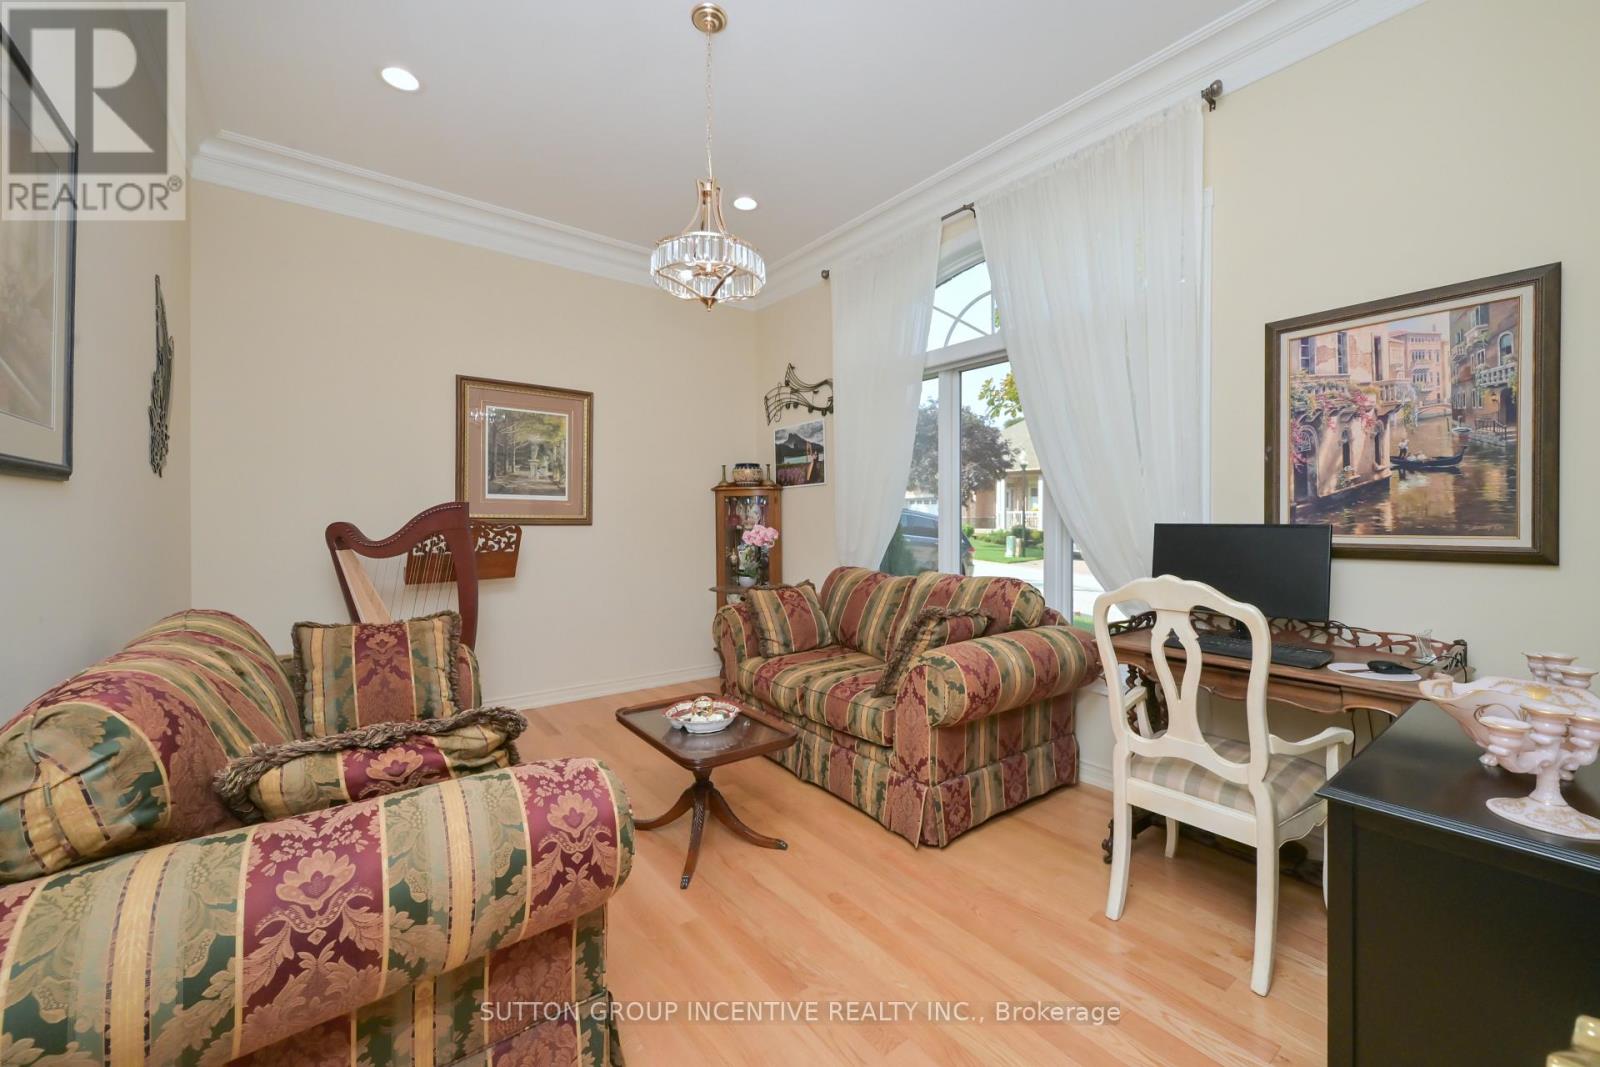
Front Rm (Dining)
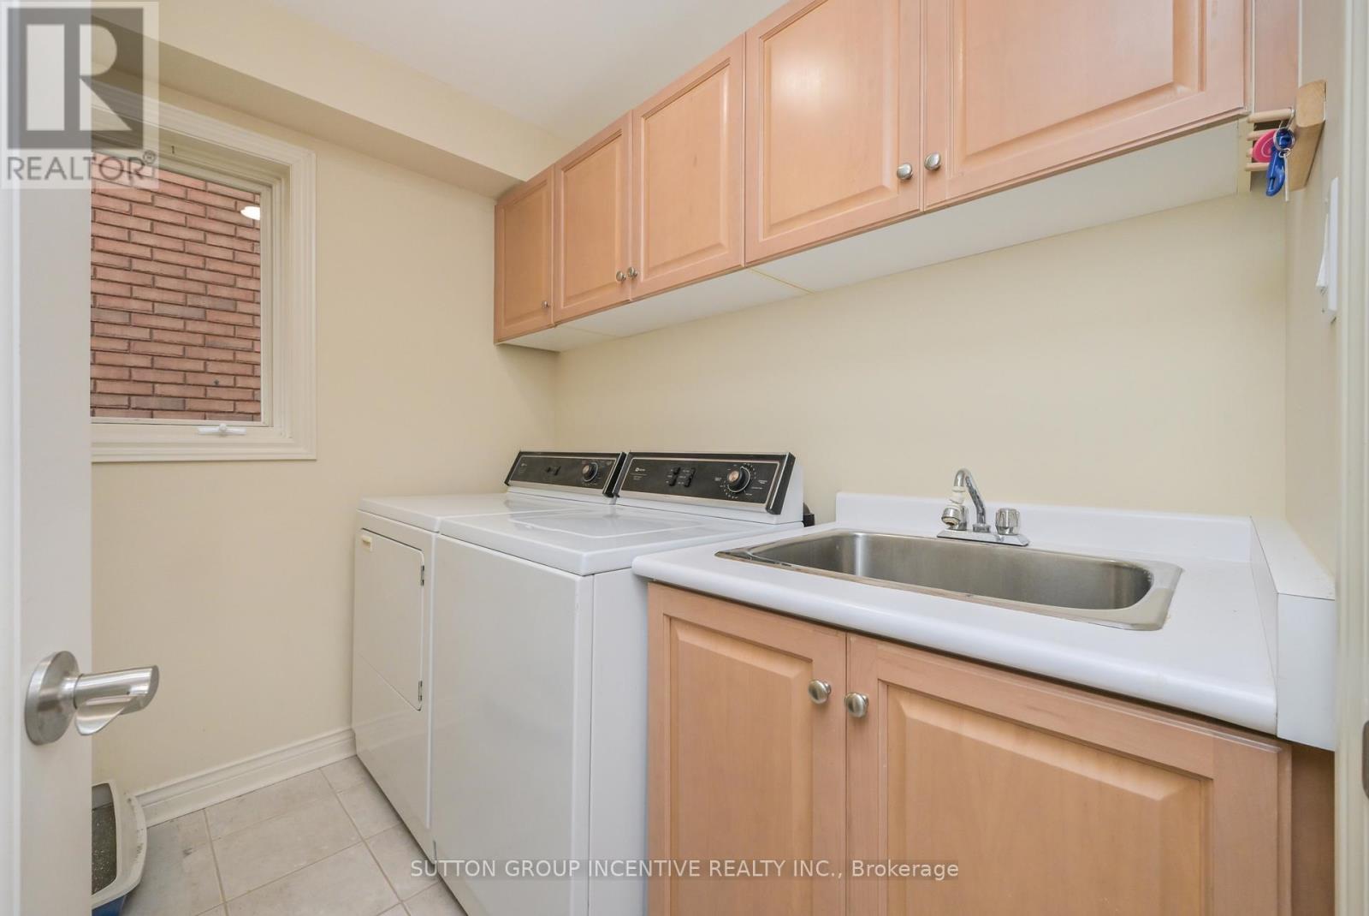
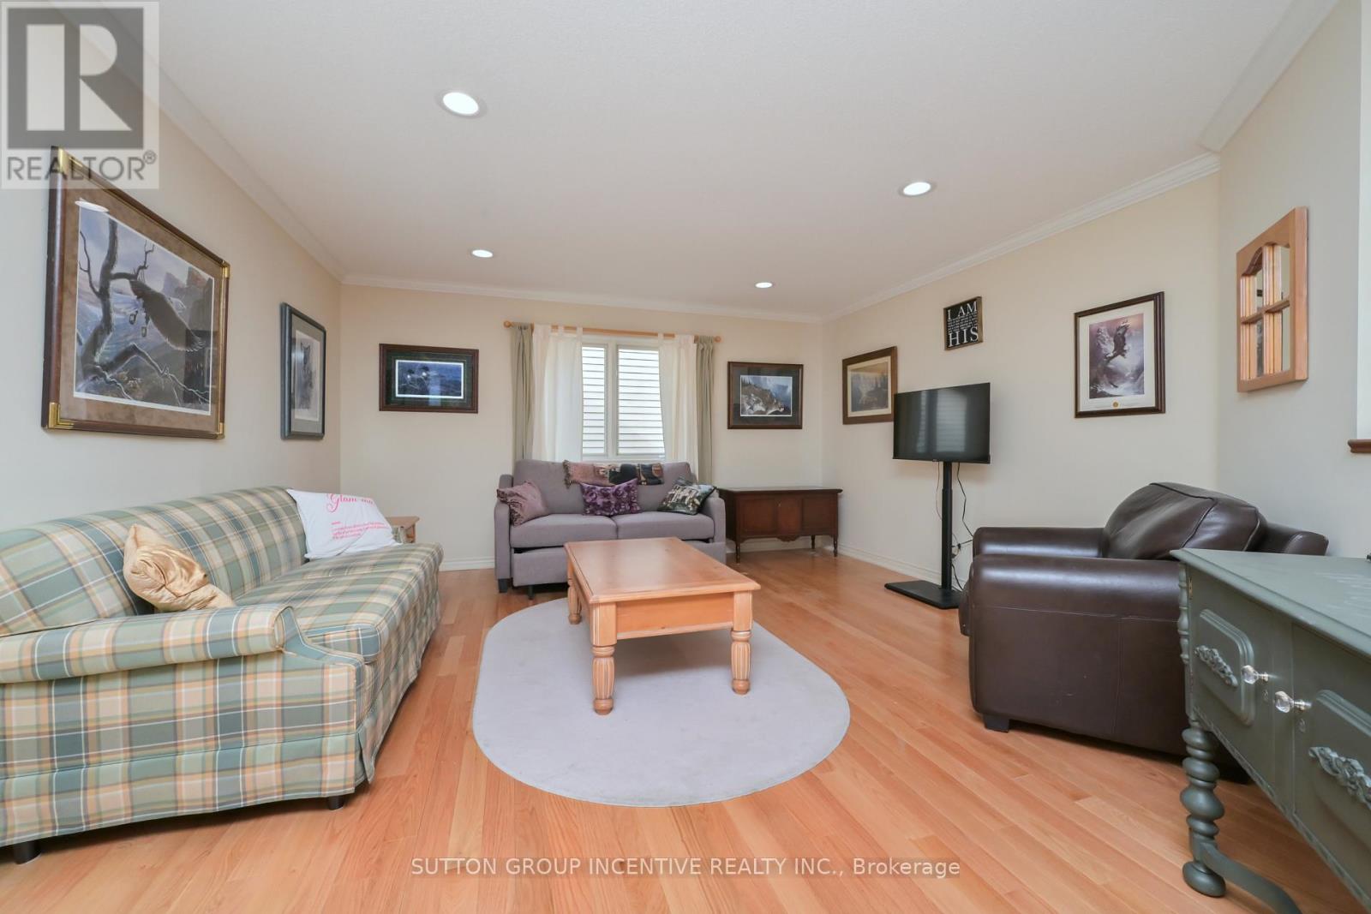
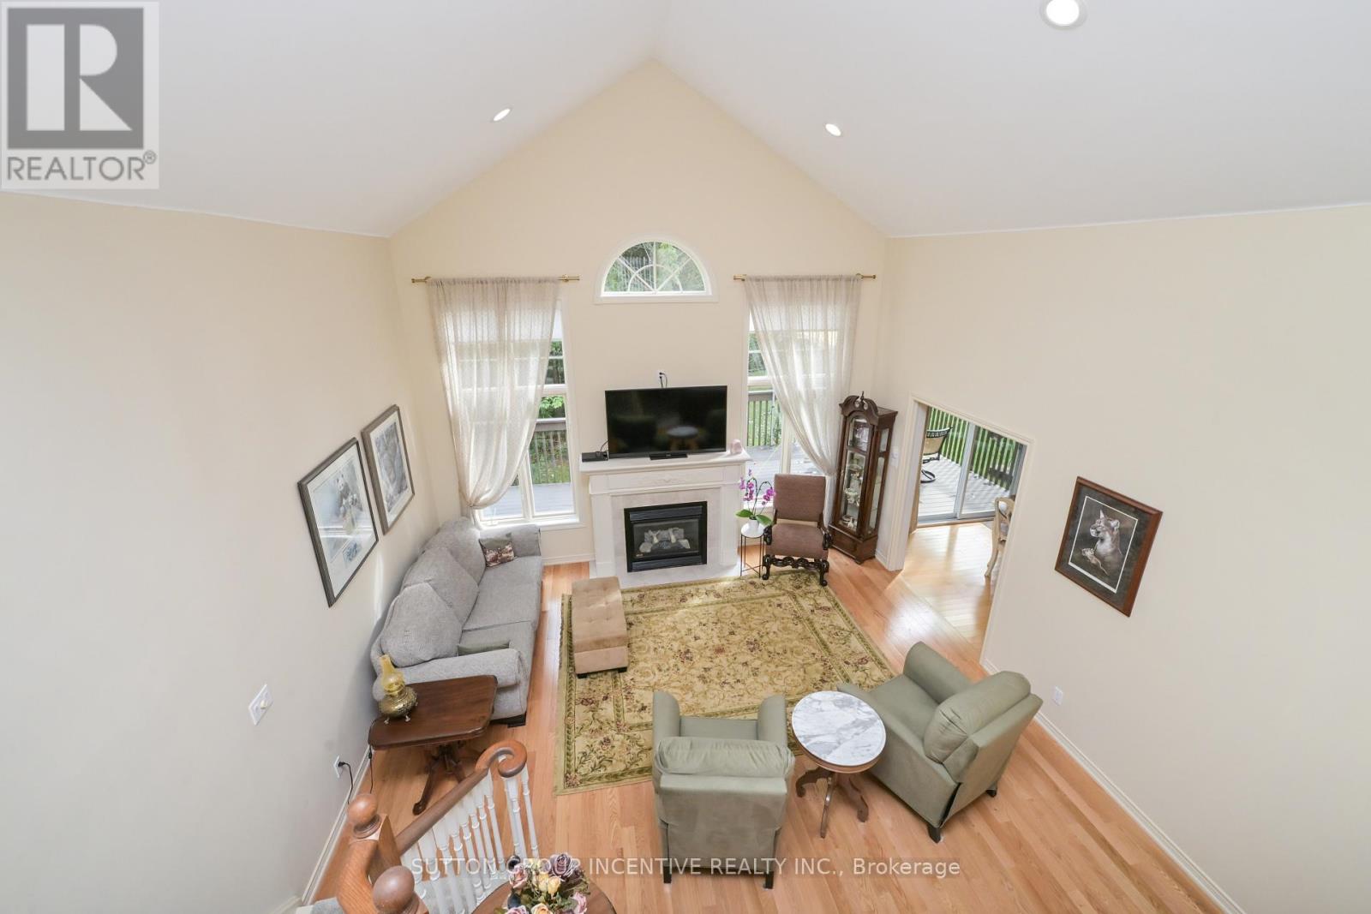
Loft
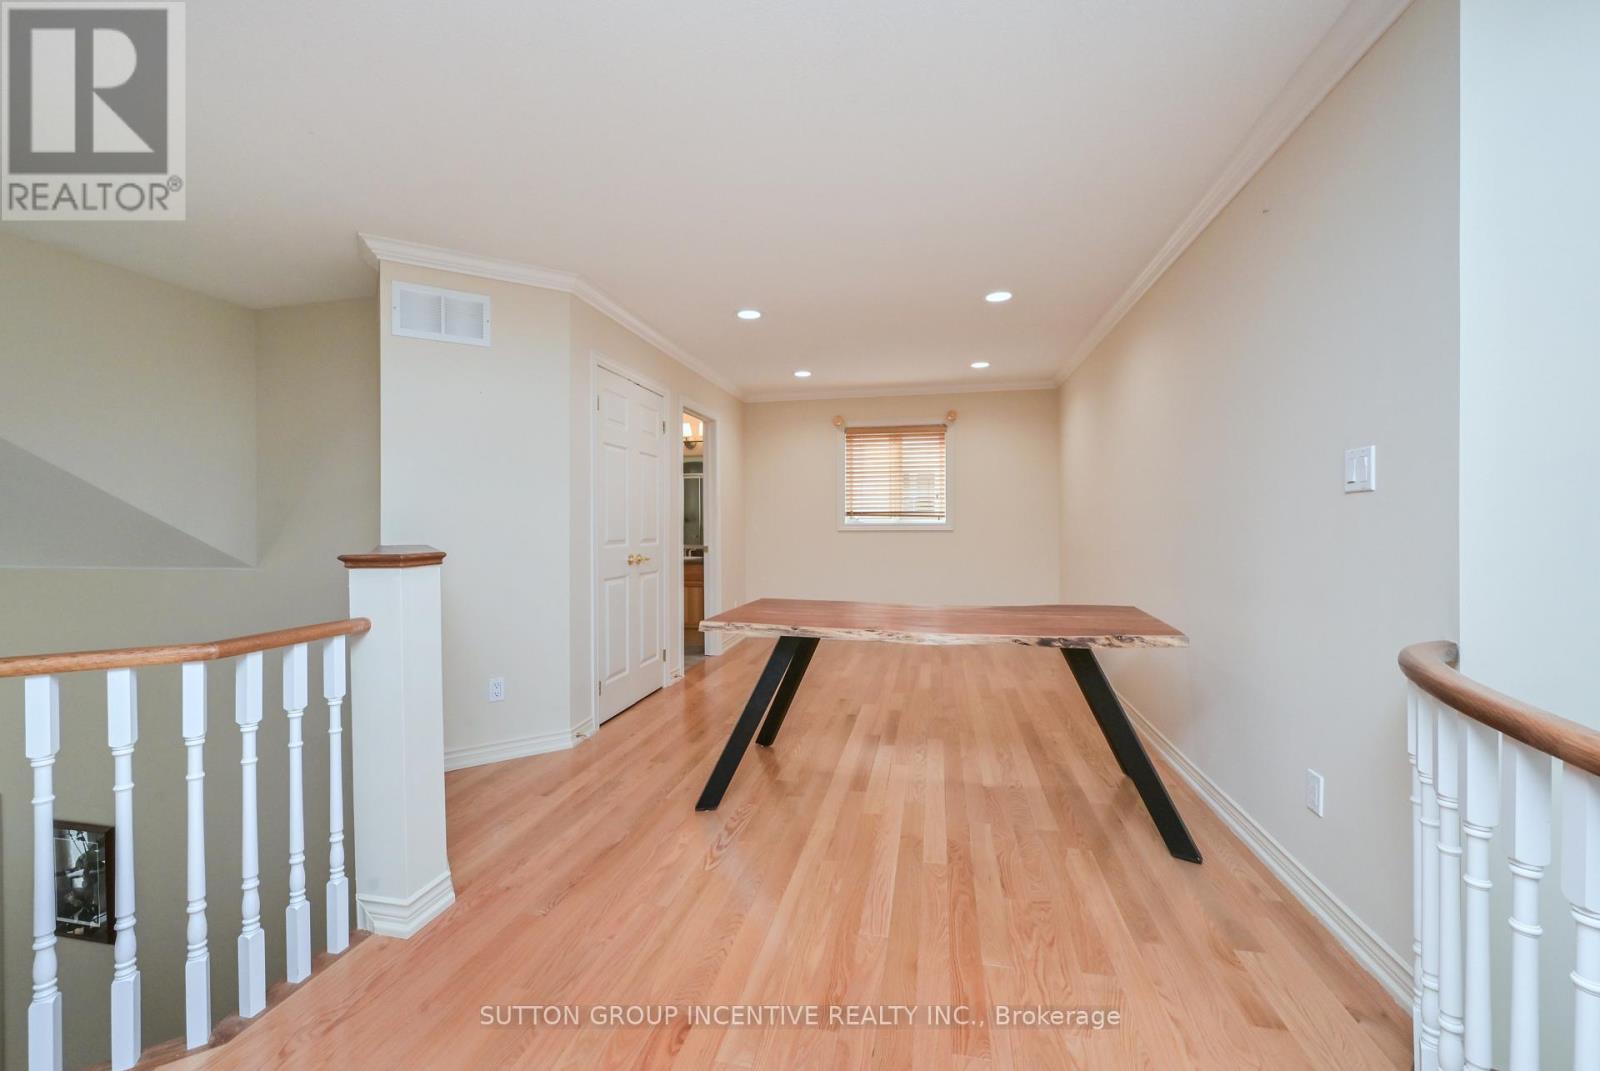
Loft
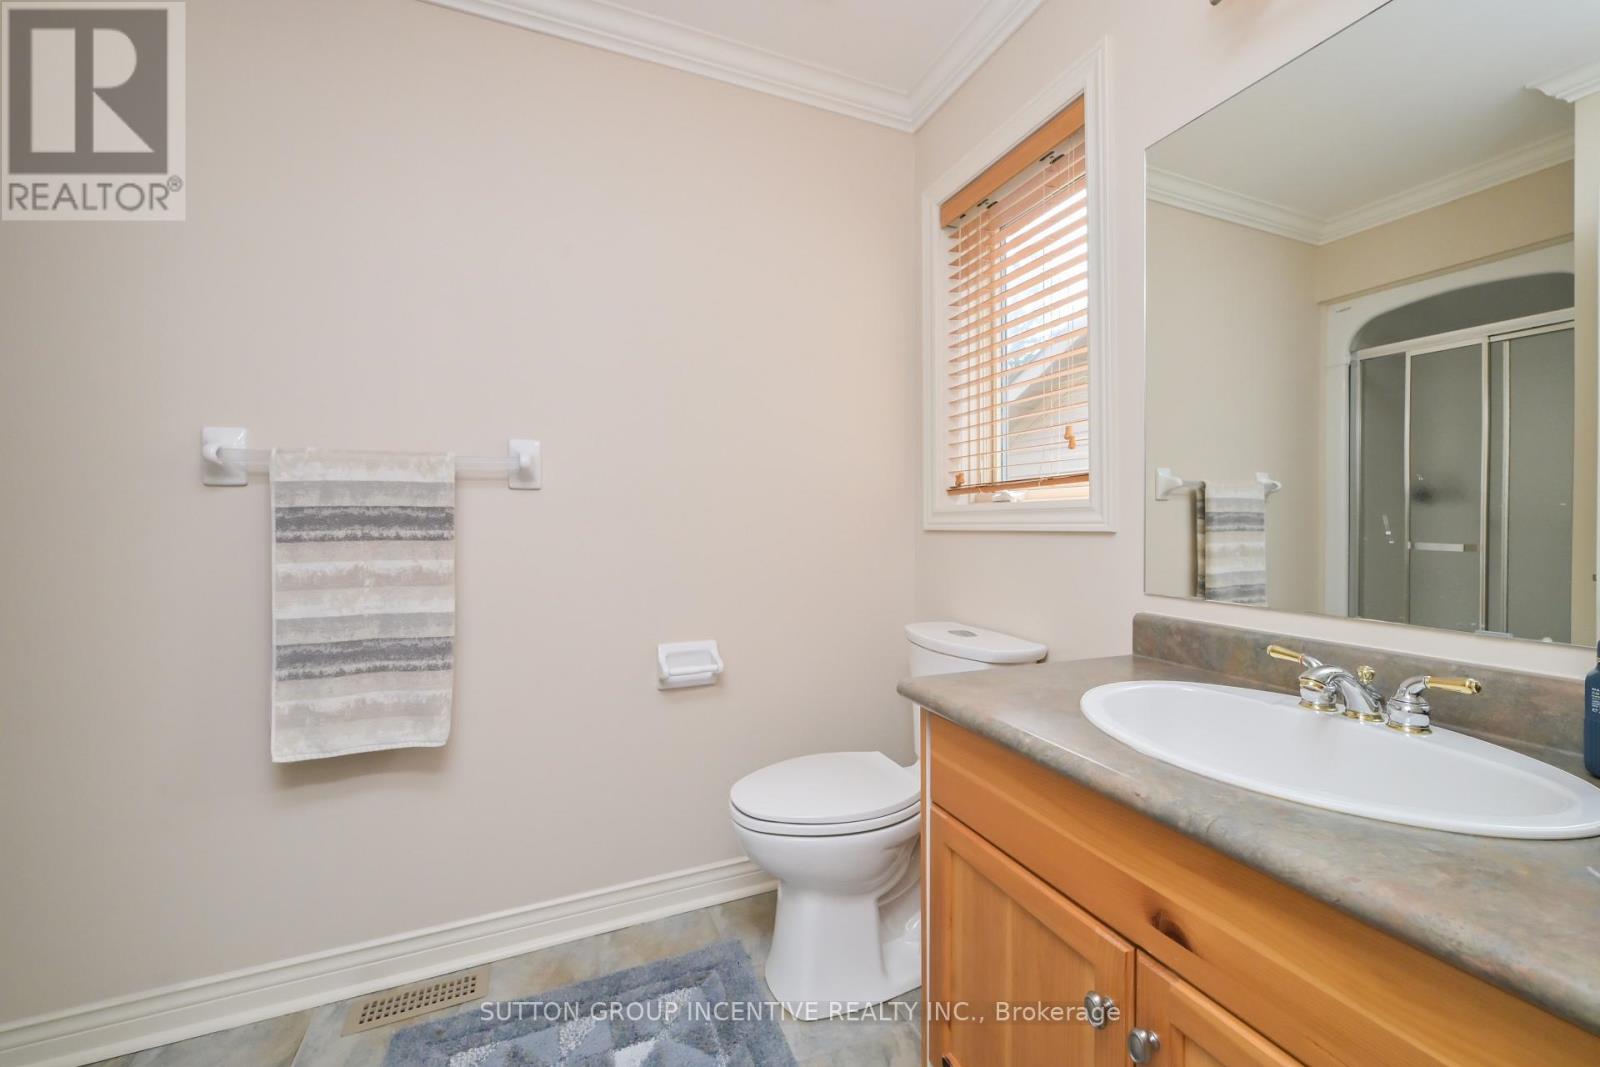
Loft 3pc Bath
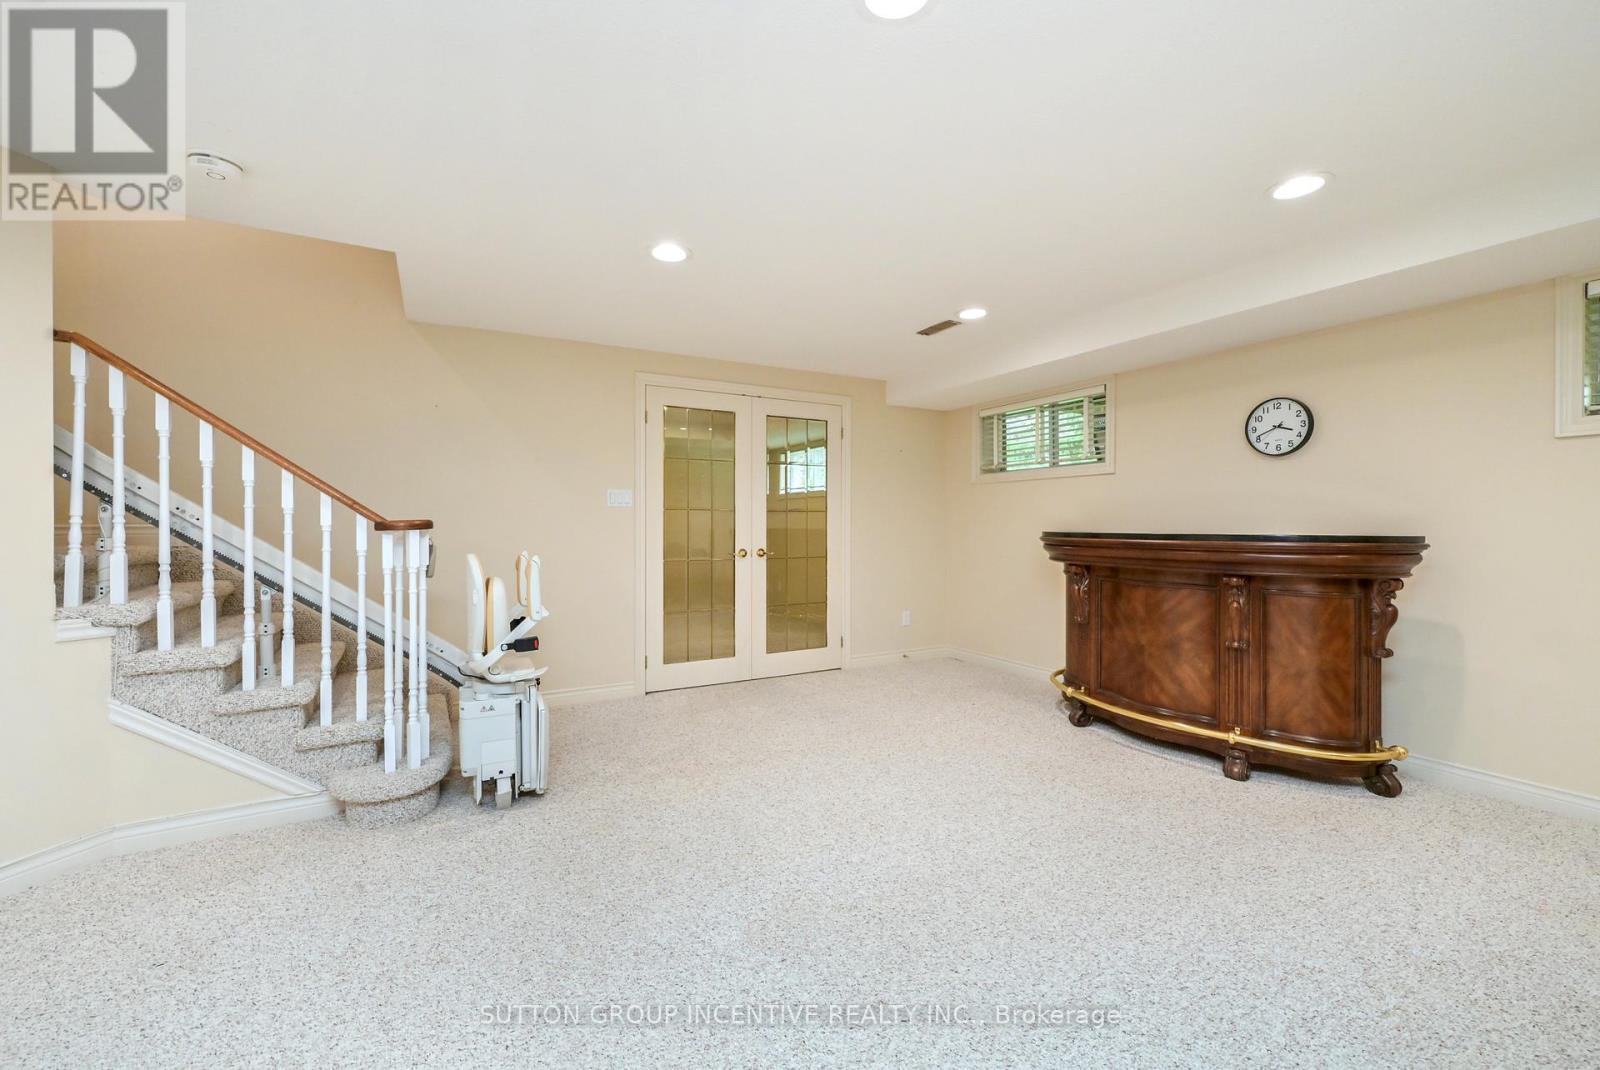
Lower
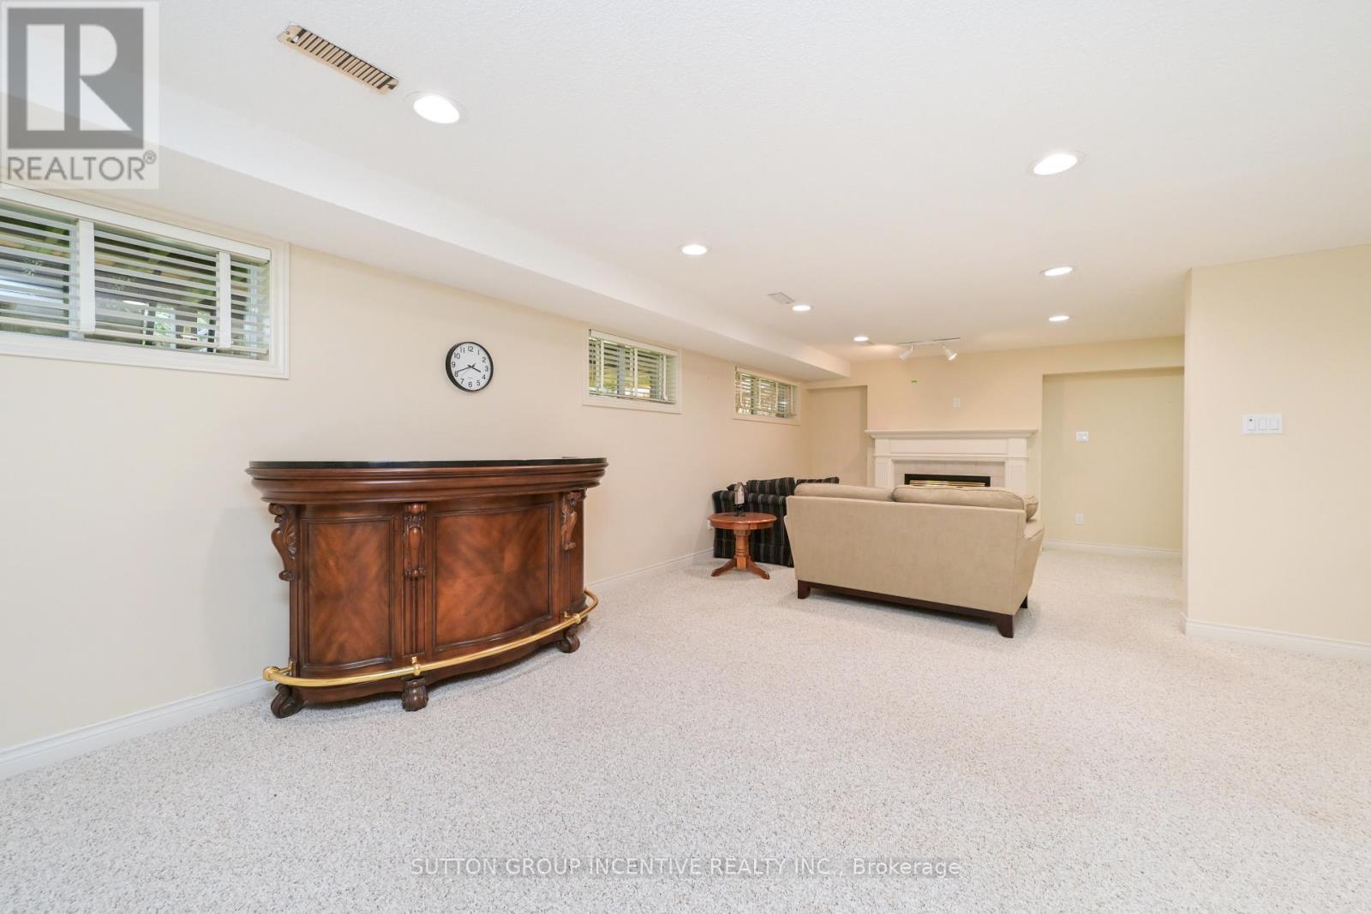
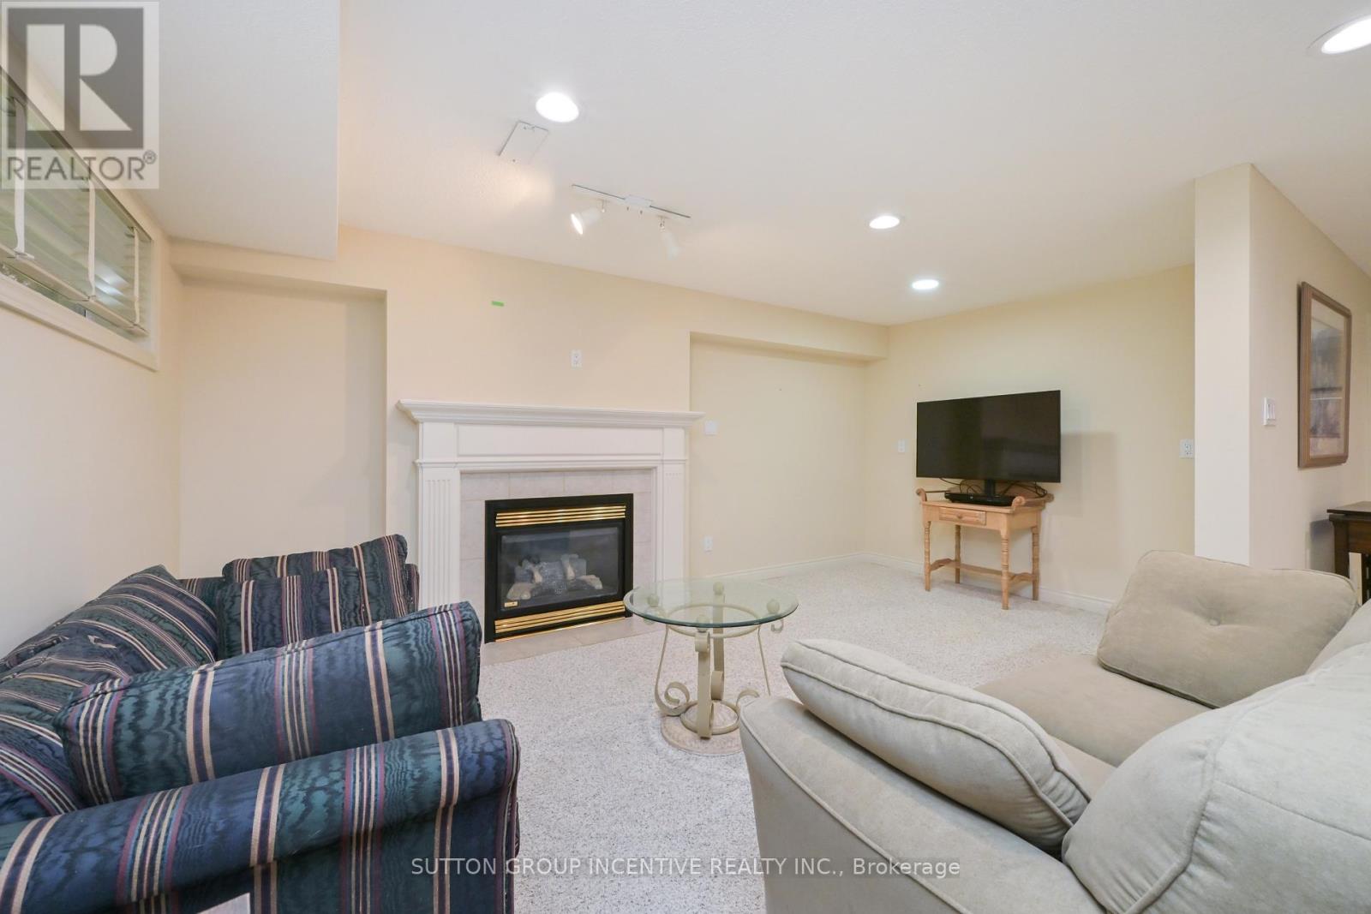
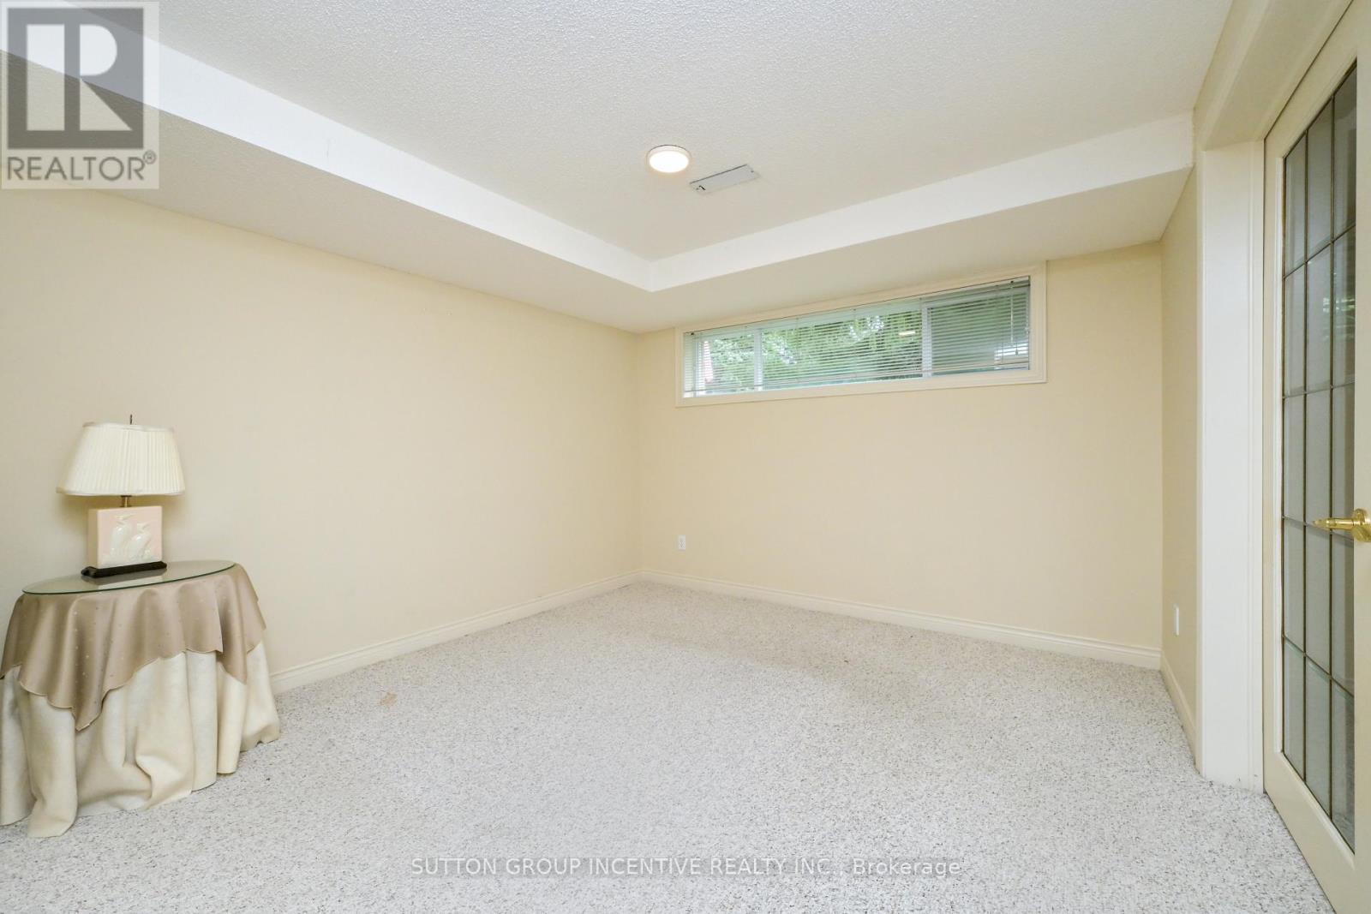
Lower Bed Room
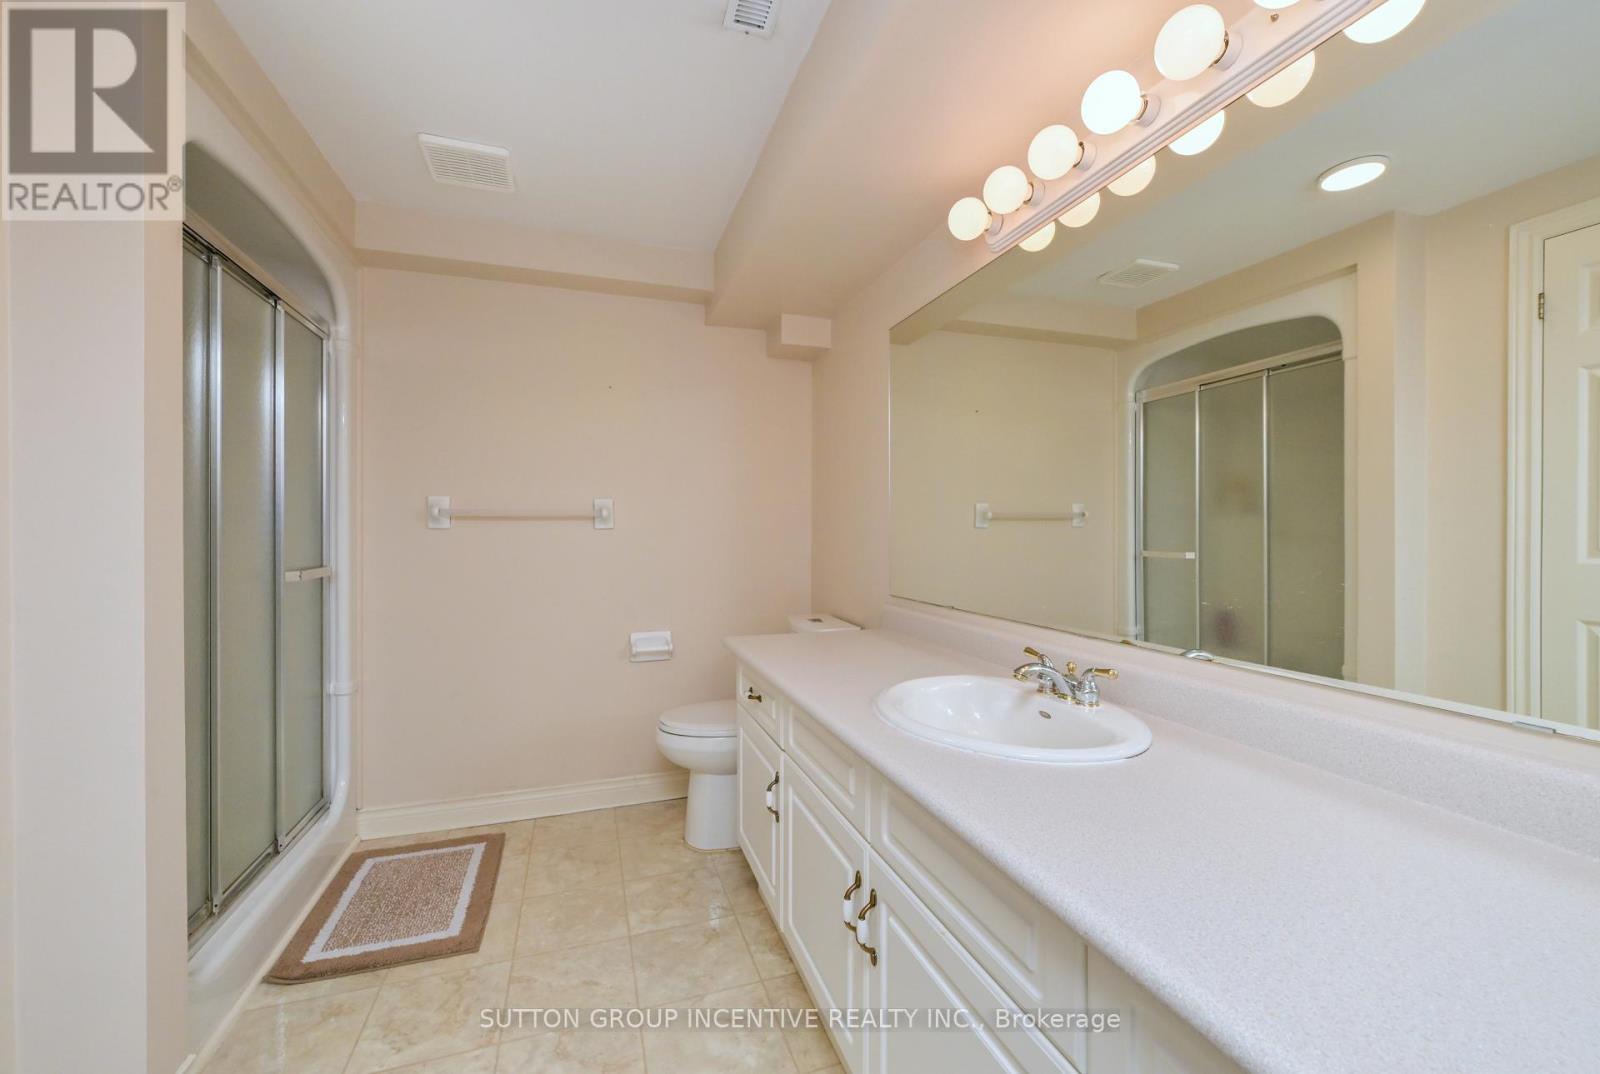
Lower bath
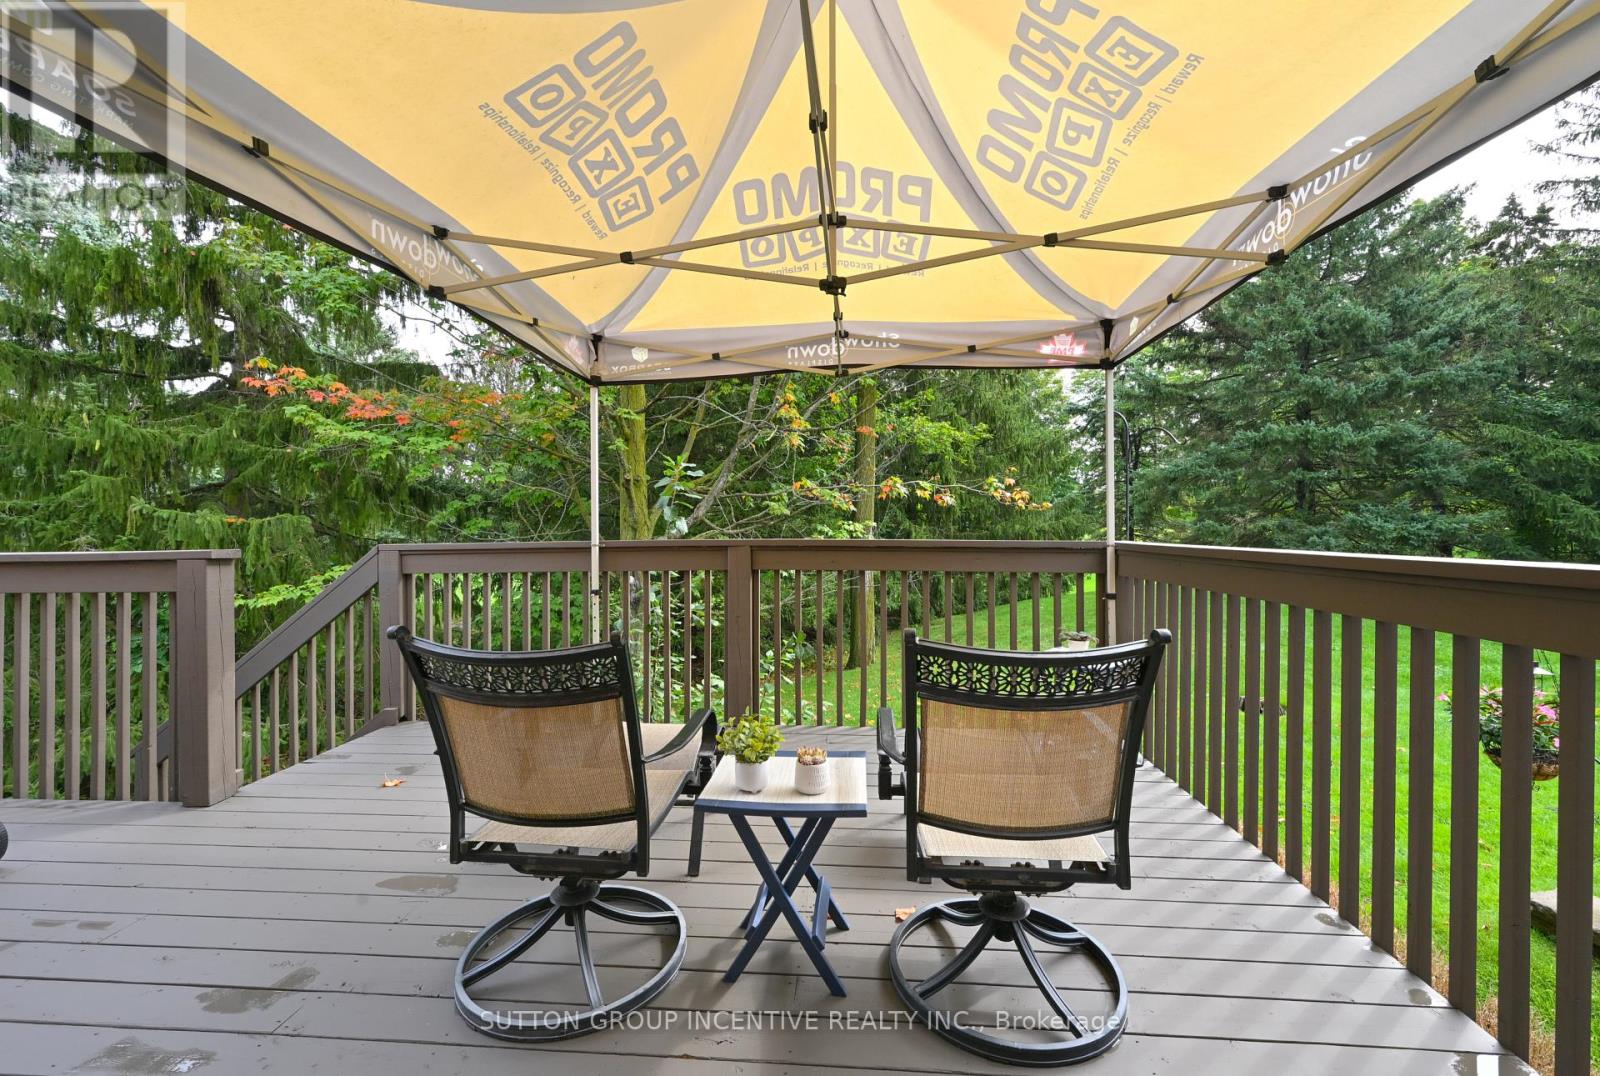
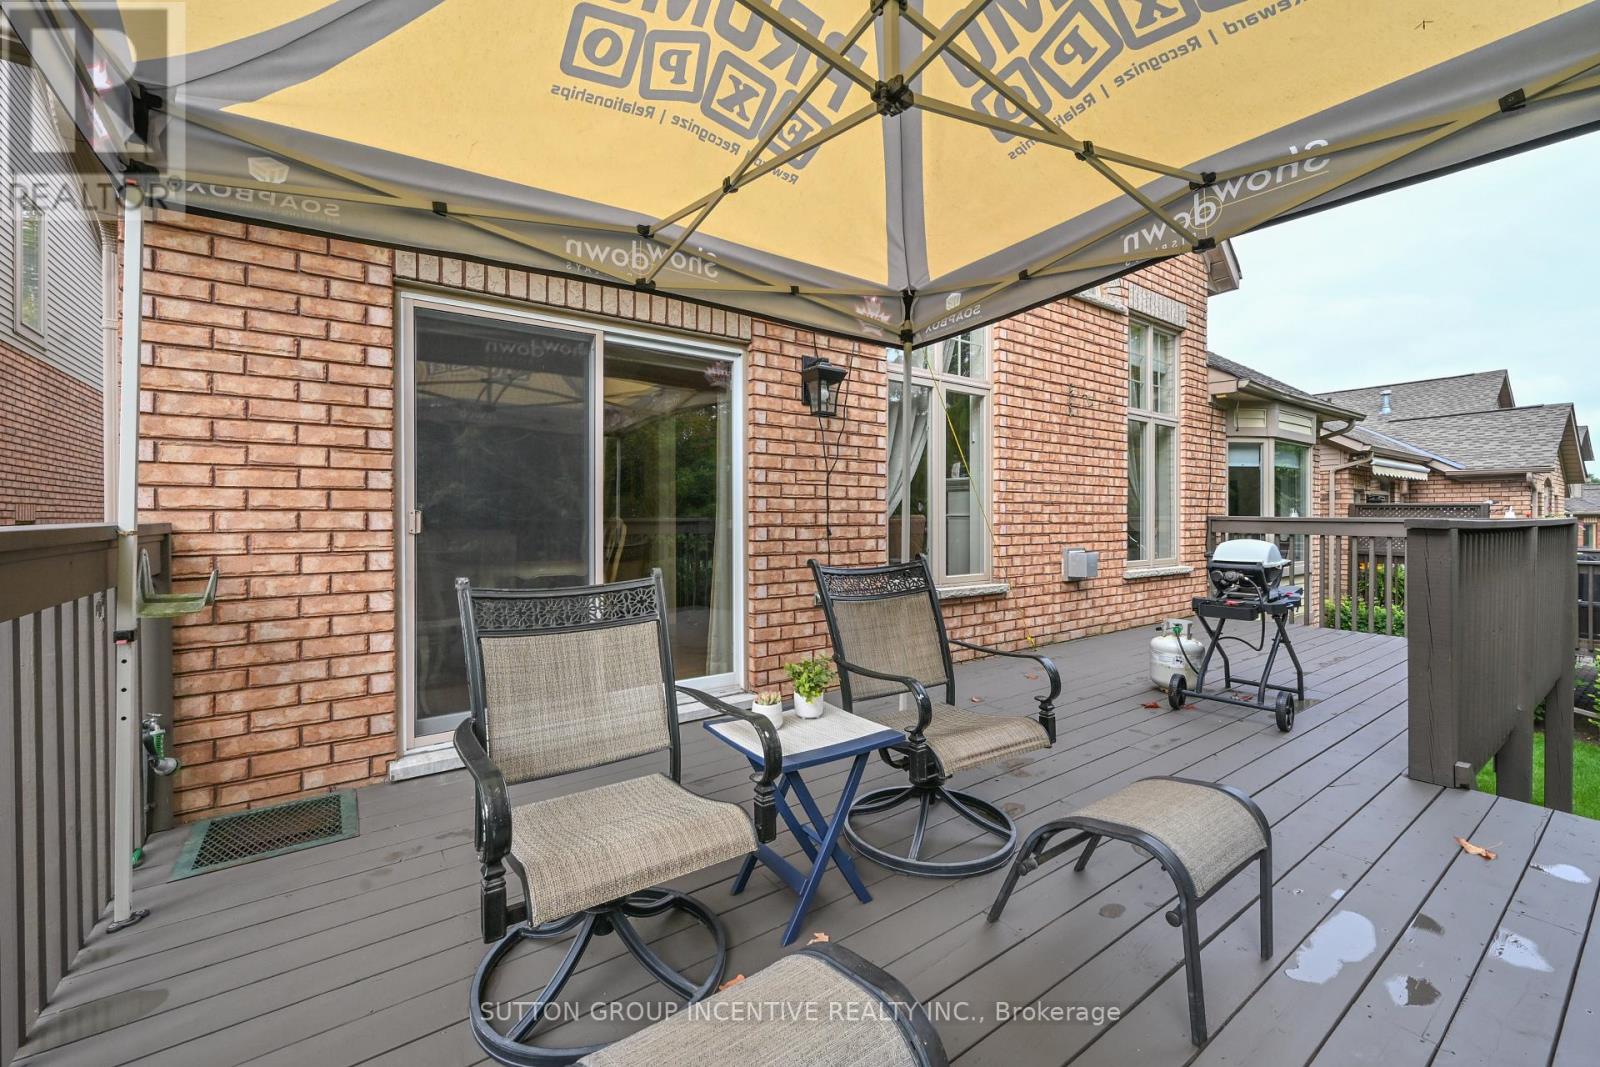
New Deck Boards
Description
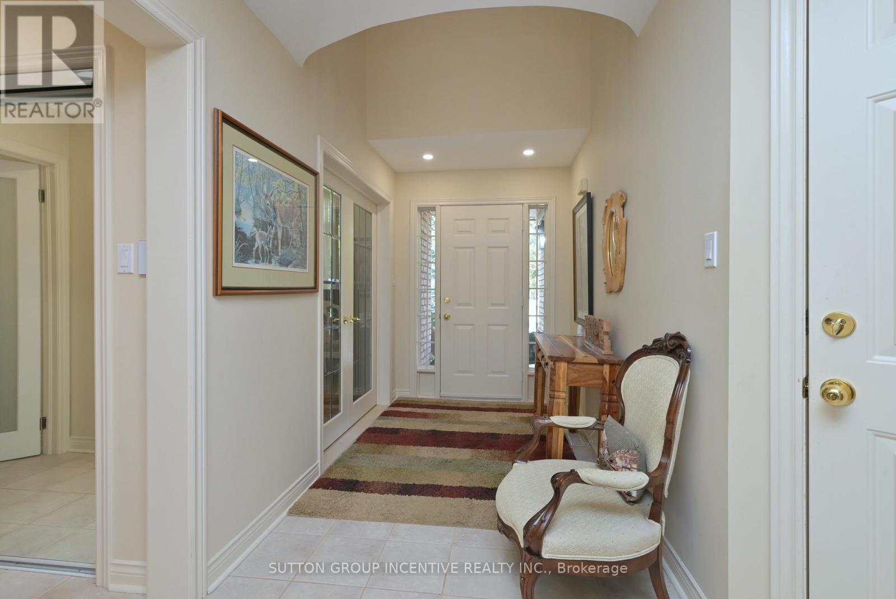
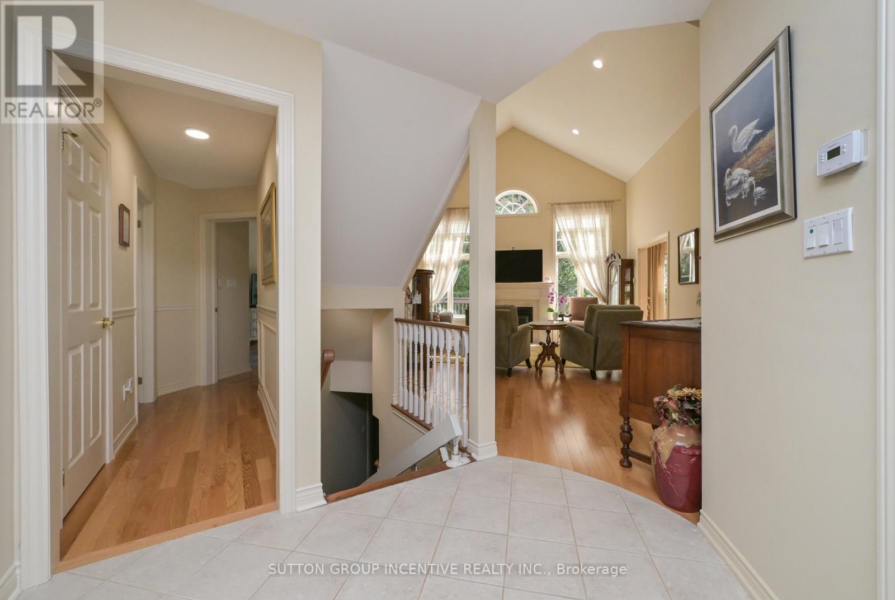
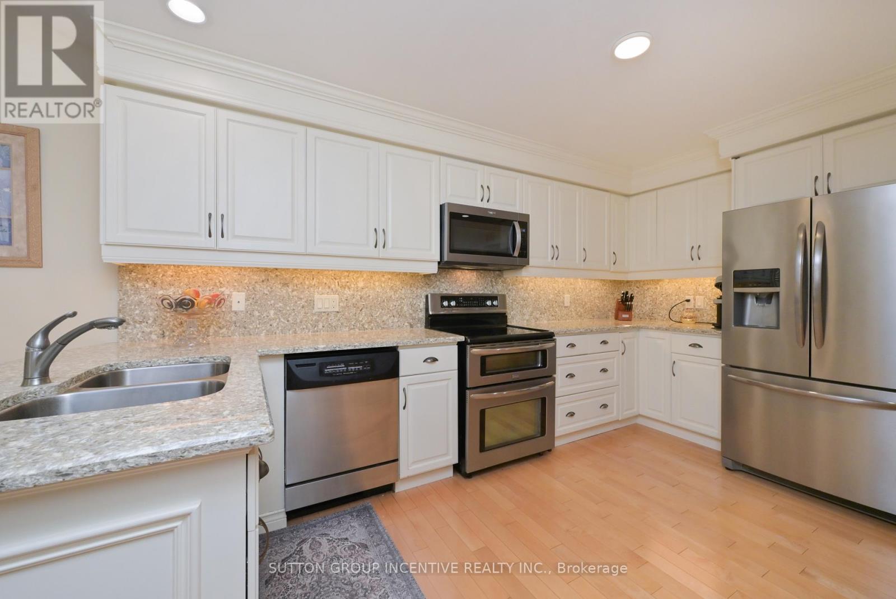
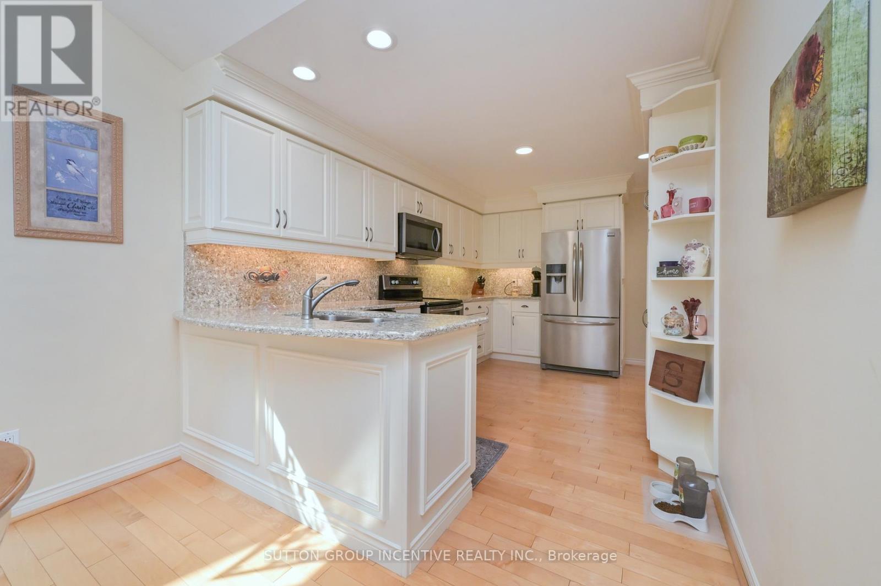
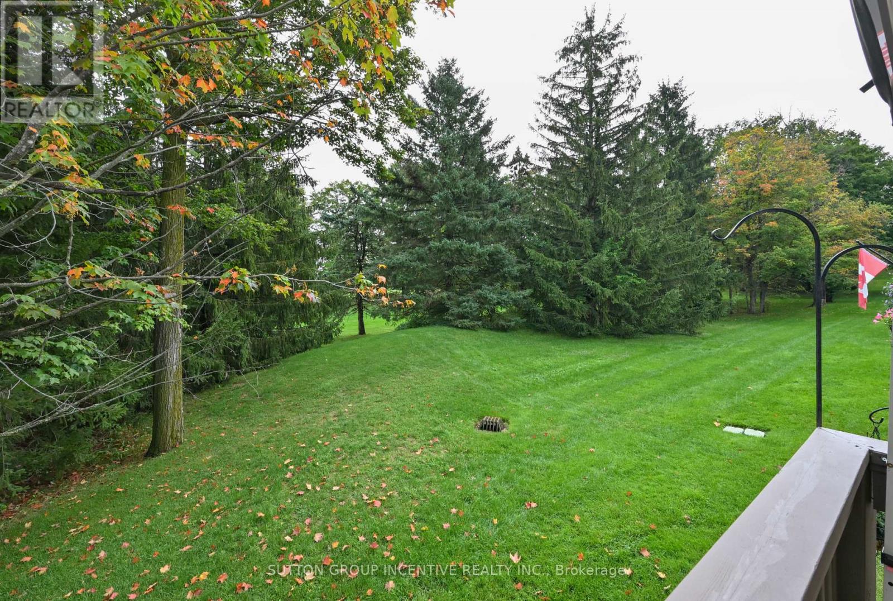
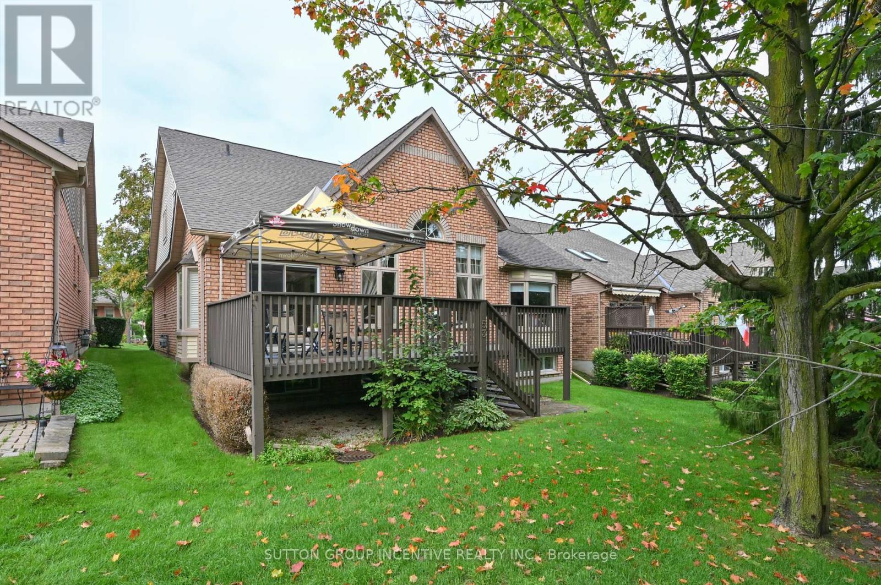
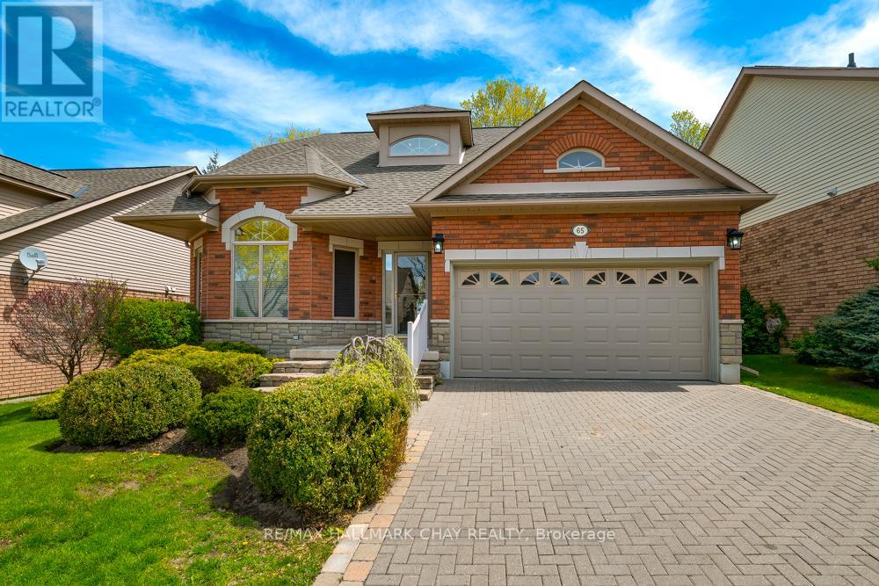
Backing onto the golf course, this exceptional Monet floor plan has the rare large kitchen layout with quartz counters, SS appliances, hardwood flooring, plenty of counter space and pantry cabinets, spacious breakfast area with walkout to a large updated deck. The main floor also features the great room, primary bedroom with 4 pc ensuite, a separate dining rm, laundry and welcoming foyer. The bright lower level has an open family rm, gas fireplace, office nook, guest bedroom, 3 pc bath and ample storage space. The loft area provides additional bedroom space, 3 pc bath plus a bright TV/den/hobby room. Remodelled primary ensuite with new vanity, mirror, flooring, walk-in shower. (id:13843)
Details
| MLS # | N13795182 |
|---|---|
| Listing Type | For Sale |
| Style | Condominium |
| Strata Fees | $615 |
| Status | Active |
| Days On Site | 4 |
| Listing Provided By | SUTTON GROUP INCENTIVE REALTY INC. | JOHN PIERSON |
Features
| Bed(s) | 3 |
|---|---|
| Bath(s) | 3 Total |
| SQ Feet | 1,800 |
| Garage | 4 |
| Basement | Y |
| Story(s) | 1 |
Interior
| Cooling | Central air conditioning |
|---|---|
| Heating | Forced air, Natural gas |
| Appliances | Washer, Central Vacuum, Dryer, Garage door opener, Garage door opener remote(s), Water Heater |
| Fireplace Yes / No | Yes |
| Fireplaces Total | 2 |
Exterior
| Security Features | Smoke Detectors |
|---|---|
| Lot Features | Sloping, Balcony |
Parking
| Parking Features | Garage |
|---|---|
| Parking Total | 4 |
Taxes
| Tax Annual Amount | 5973 |
|---|---|
| Tax Year | 2025 |
Area Information
| Province | ON |
|---|---|
| City | New Tecumseth (Alliston) |
| Postal Code | L9R1Y8 |
| Listing VS Median (in L9R1Y8) | |
Price: $779,900 low | high Med: $749,000 sqft: 1,800 low | high Med: 2,000 $ / sqft: $433 low | high Med: $375 On site: 4 low | high Med: 124 | |
Request a showing
Request a showing
Contact
Learn More About This Property

| Province | ON |
|---|---|
| City | New Tecumseth (Alliston) |
| Postal Code | L9R1Y8 |
| Listing VS Median (in L9R1Y8) | |
Price: $779,900 low | high Med: $749,000 sqft: 1,800 low | high Med: 2,000 $ / sqft: $433 low | high Med: $375 On site: 4 low | high Med: 124 | |
Nearby Listings (Within 1/10 mile)
Price: $584K - $974K
sqft: 1,000 - 2,000

Listing Updated: September 21, 2026 at 12:42:10 AM PDT