 In-Person: 09/20 2:00 PM - 4:00 PM
524/526 Perrin Drive,Fall River, NS B2T1X8
Fall River, NS B2T1X8

Description
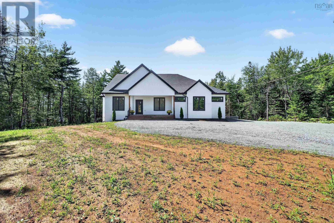
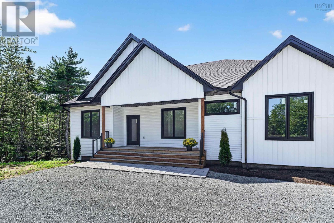
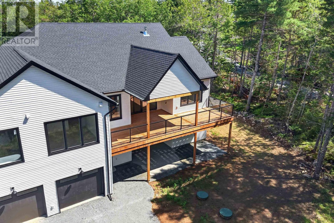
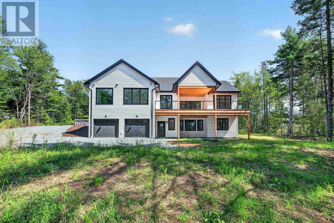
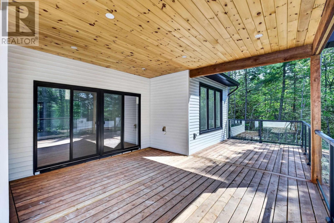
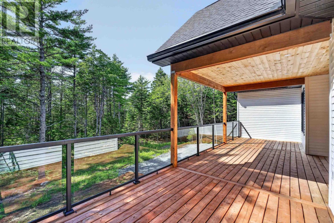
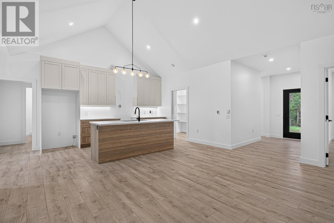
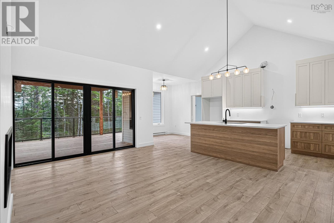
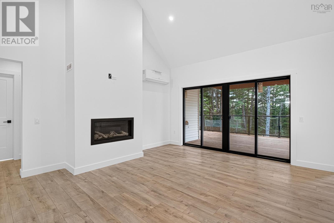
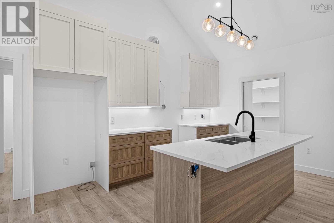
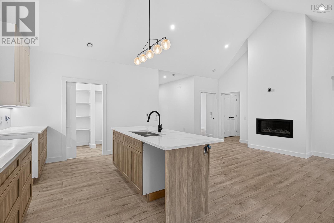
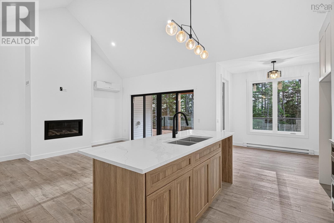
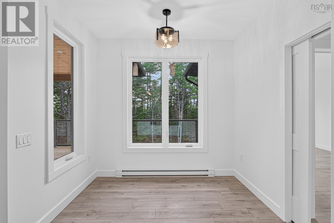
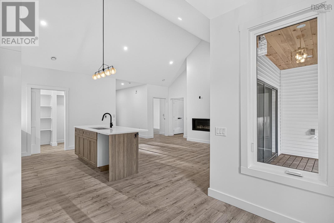
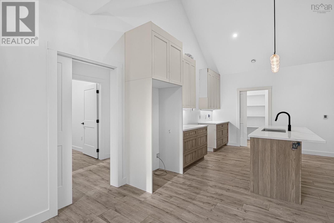
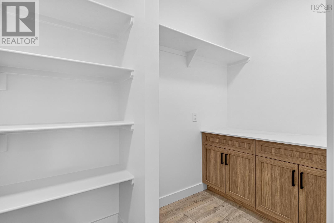
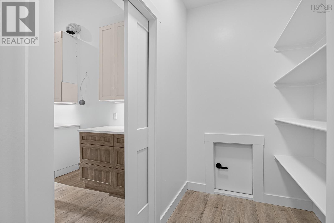
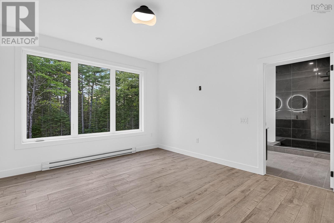
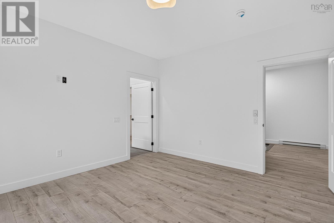
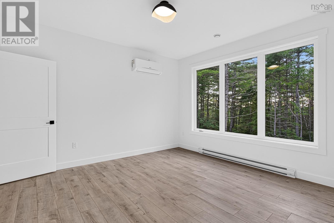
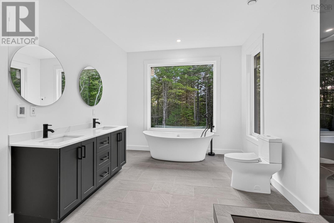
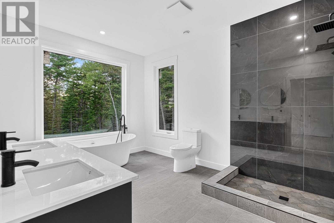
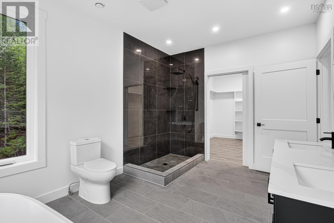
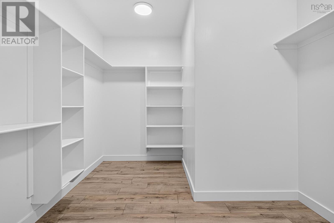
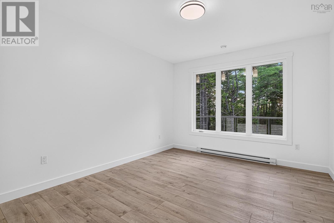
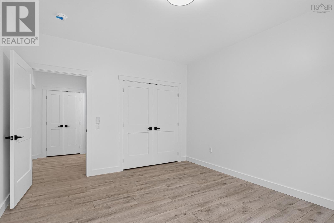
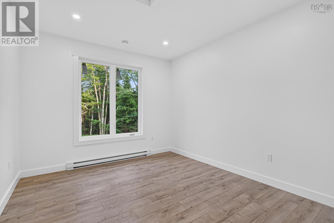
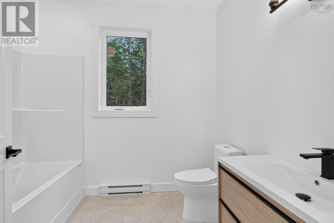
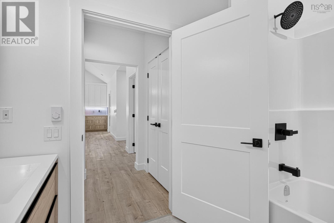
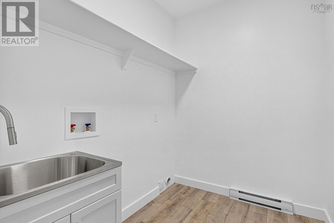
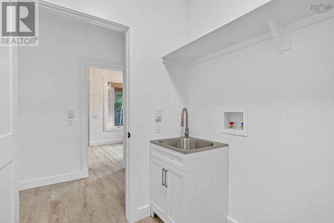
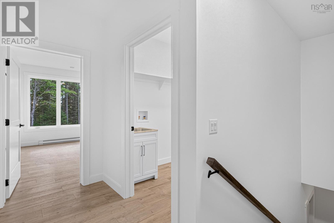
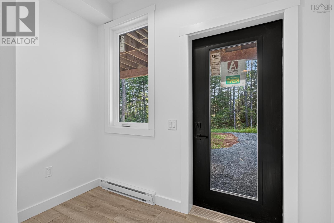
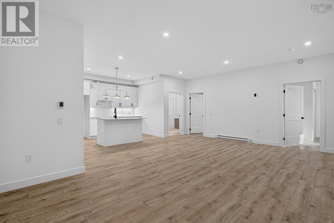
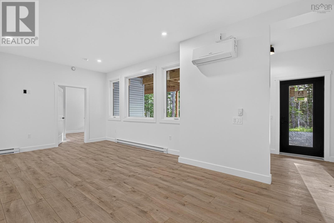
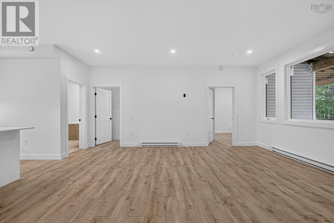
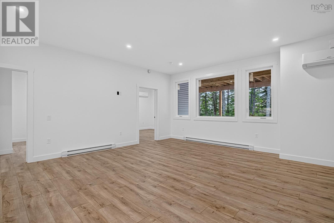
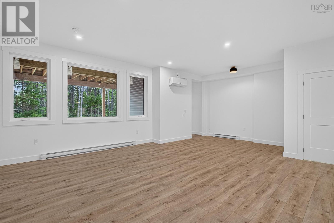
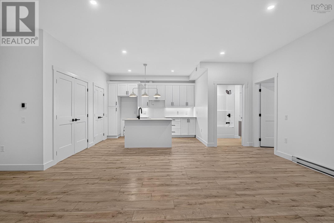
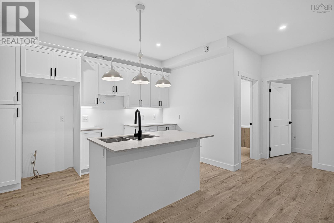
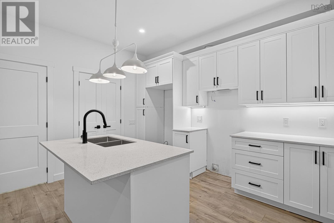
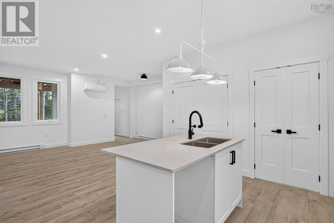
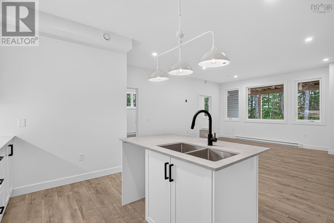
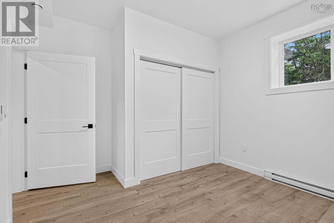
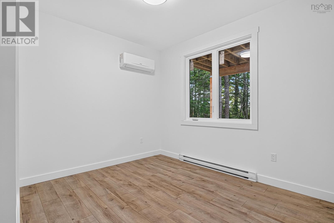
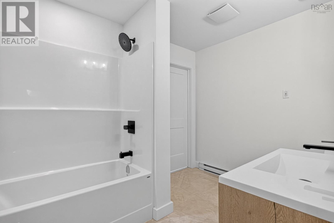
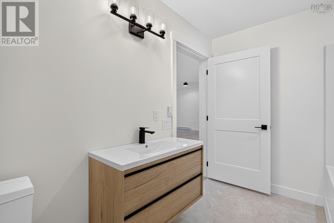
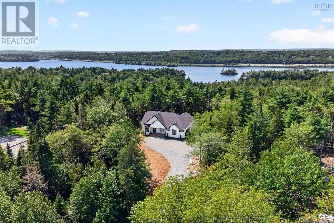
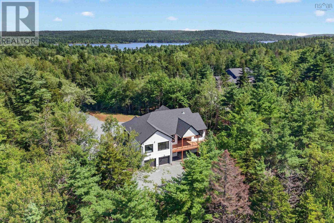
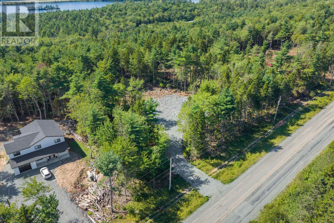
Fabulous flexibility for rental income or multi-generational living in Fall River! This brand-new, energy-efficient build is nestled on over 2 wooded acres with a tranquil river framing your rear boundary. It features two completely independent living spaces, each with its own dedicated garage, offering an incredible opportunity for a high-end rental suite or multi-generational living. The bright upper level boasts 3 bedrooms and 2 full bathrooms. Features include a fireplace, open plan living, and an ultra-convenient pass-through from the garage straight into the butler's pantry. The primary bedroom boasts a stunning en suite bathroom with in-floor heat and a huge walk in closet. Step out onto the expansive upper deck to enjoy peaceful, private views of your forested backyard. Downstairs, the fully finished 2-bedroom, 1-bathroom walk-out suite, complete with its own covered patio, would be ideal for rental income, as an in-law suite, or even as independent space for older kids: this home offers complete flexibility as your family grows. Equipped with ultra-efficient heat pumps, a propane fireplace, and a dedicated propane line for your bbq, this modern, eco-friendly property perfectly balances luxury, privacy, and smart financial design. (id:13843)
Details
| MLS # | 202622799 |
|---|---|
| Listing Type | For Sale |
| Style | House |
| Status | Active |
| Days On Site | 10 |
| Listing Provided By | Domus Realty Limited | Alex Baird Allen |
Features
| Bed(s) | 5 |
|---|---|
| Bath(s) | 3 Total |
| SQ Feet | 2,998 |
| Basement | Y |
| Story(s) | 1 |
| Acreage | 2.57 |
| Water Front | Yes |
Interior
| Cooling | Wall unit, Air Conditioned |
|---|---|
| Heating | Heat Pump, Baseboard heaters, In Floor Heating, Electric, Propane, Ductless |
| Appliances | None |
| Fireplace Yes / No | Yes |
Exterior
| Accessibility Features | 32in min Doorways, 5ft min Bathroom Turning Radius, 32in min Entry Doorways, 32in min Hallways, Entry less than 3 steps |
|---|---|
| Lot Features | Treed, Sloping, Wheelchair access, Balcony, Walk-In Closet |
| Foundation Details | Poured Concrete |
Parking
| Parking Features | Attached Garage, Garage, Gravel, Heated Garage |
|---|
Utilities
| Sewer | Septic System |
|---|---|
| Water Source | Cistern, Drilled Well |
Area Information
| Province | NS |
|---|---|
| City | Fall River |
| Postal Code | B2T1X8 |
| Listing VS Median (in B2T1X8) | |
Price: $1,200,000 low | high Med: $1,200,000 sqft: 2,998 low | high Med: 2,998 $ / sqft: $400 low | high Med: $400 On site: 10 low | high Med: 10 | |
Request a showing
Request a showing
Contact
Learn More About This Property

| Open House |
|---|
| In-Person 09/20 2:00 PM - 4:00 PM |
| Province | NS |
|---|---|
| City | Fall River |
| Postal Code | B2T1X8 |
| Listing VS Median (in B2T1X8) | |
Price: $1,200,000 low | high Med: $1,200,000 sqft: 2,998 low | high Med: 2,998 $ / sqft: $400 low | high Med: $400 On site: 10 low | high Med: 10 | |