52 Edgeland Road NW,Calgary, AB T3A2Y4
Calgary, AB T3A2Y4

Description
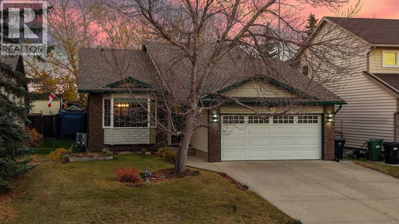
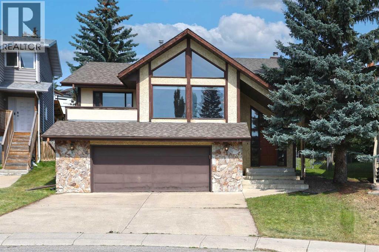
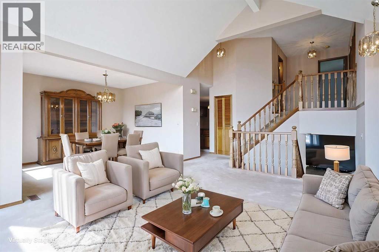
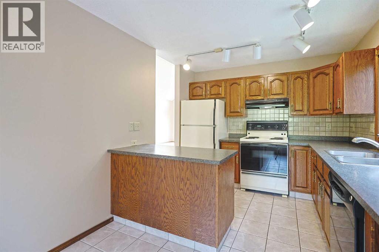
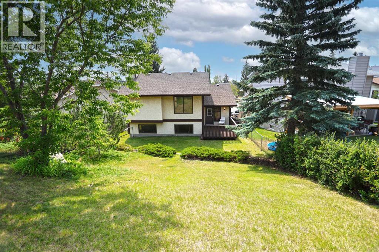
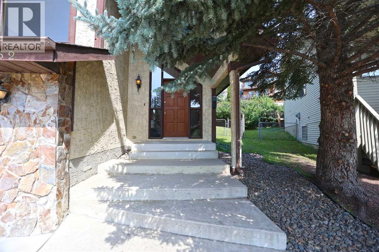
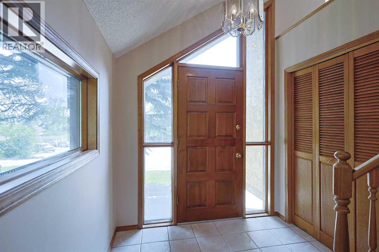
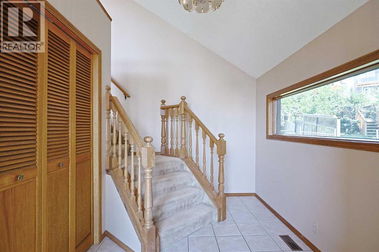
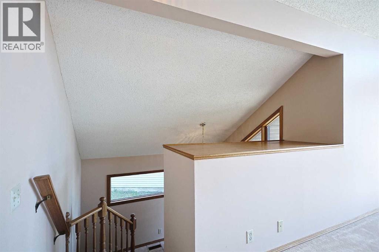
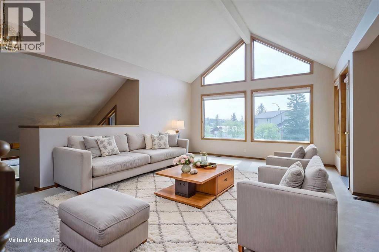
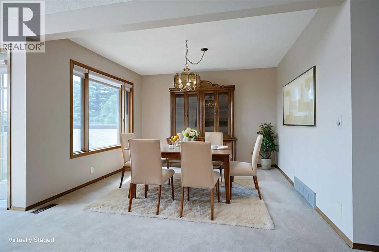
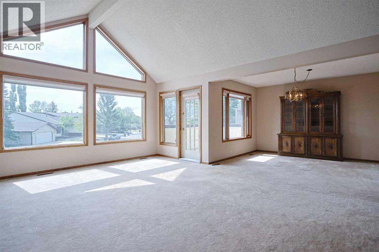
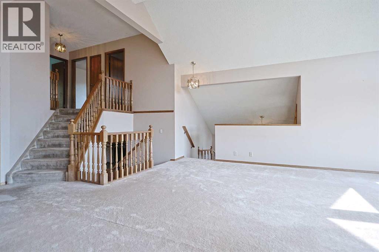
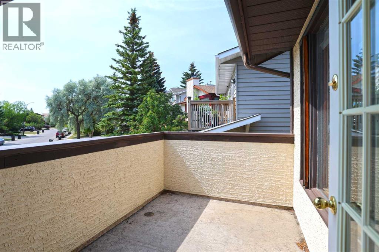
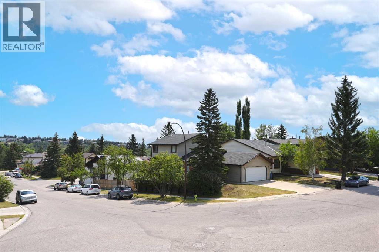
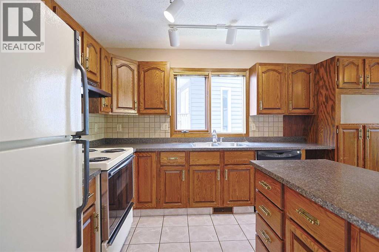
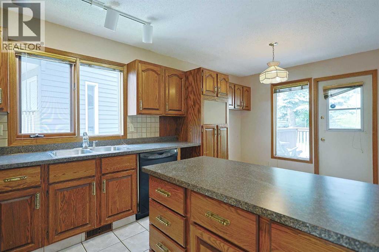
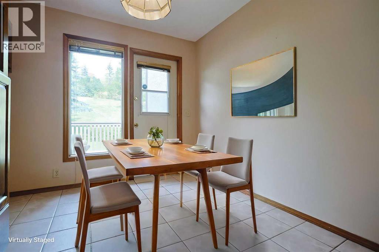
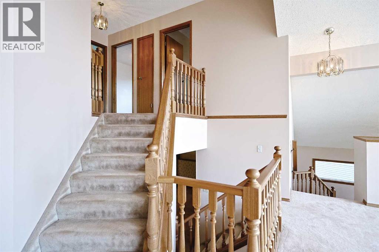
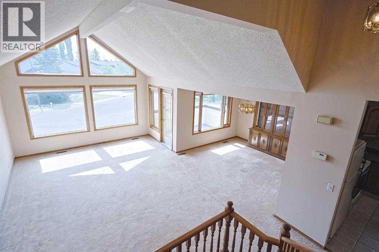
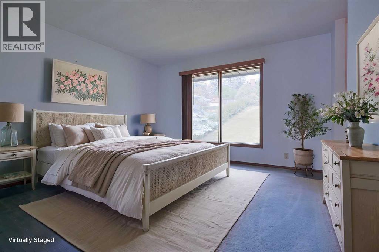
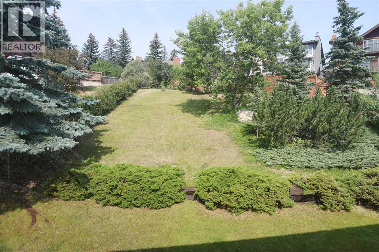
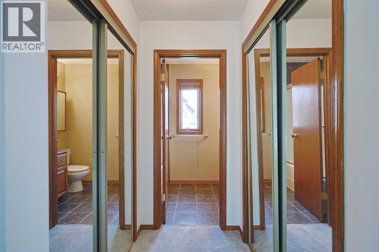
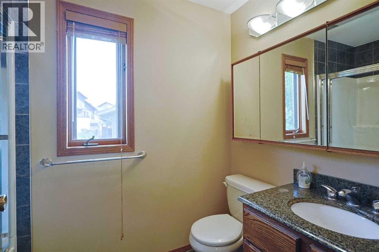
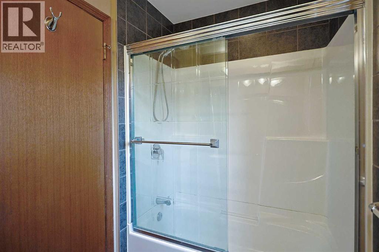
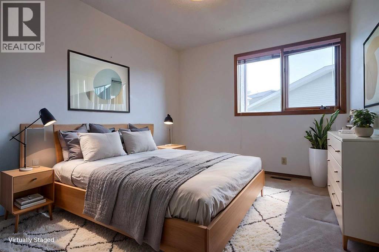
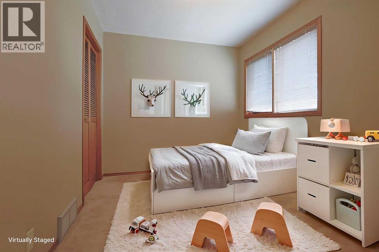
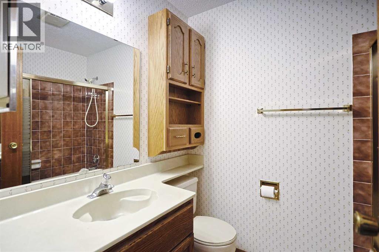
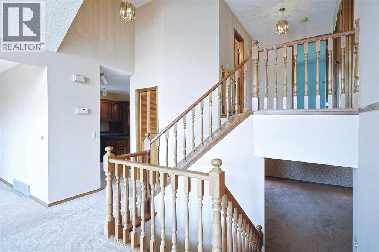
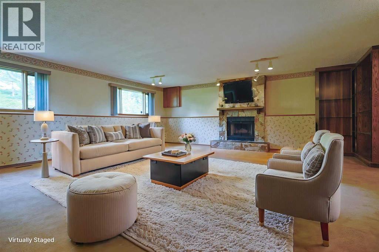
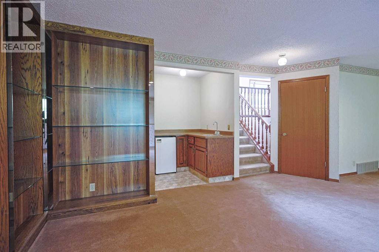
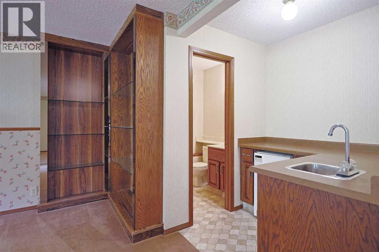
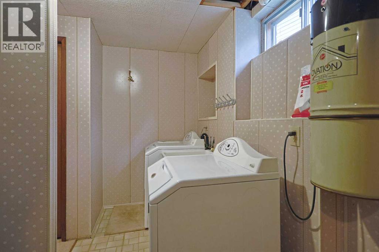
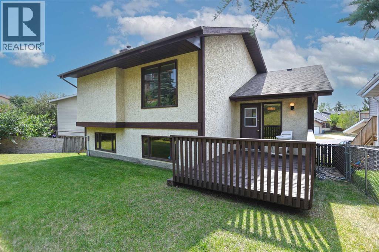
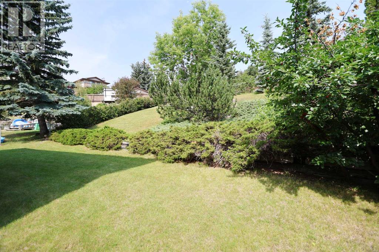
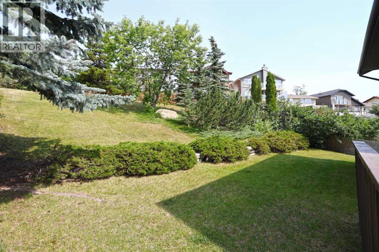
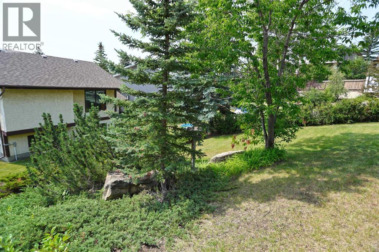
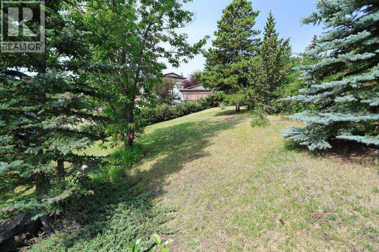
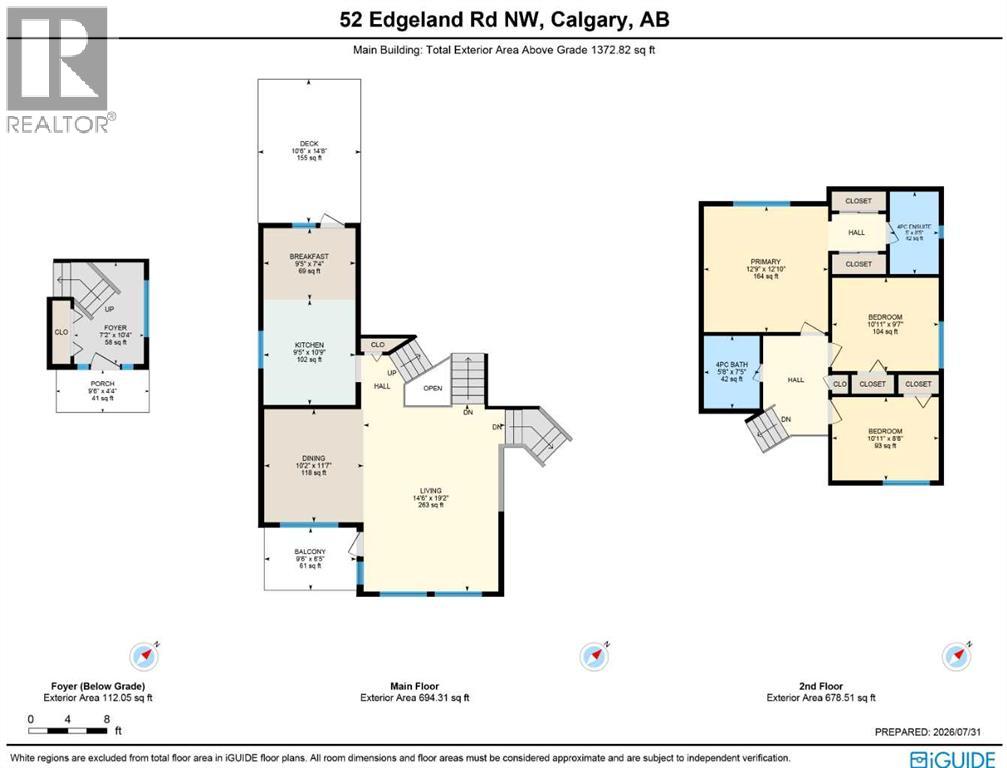
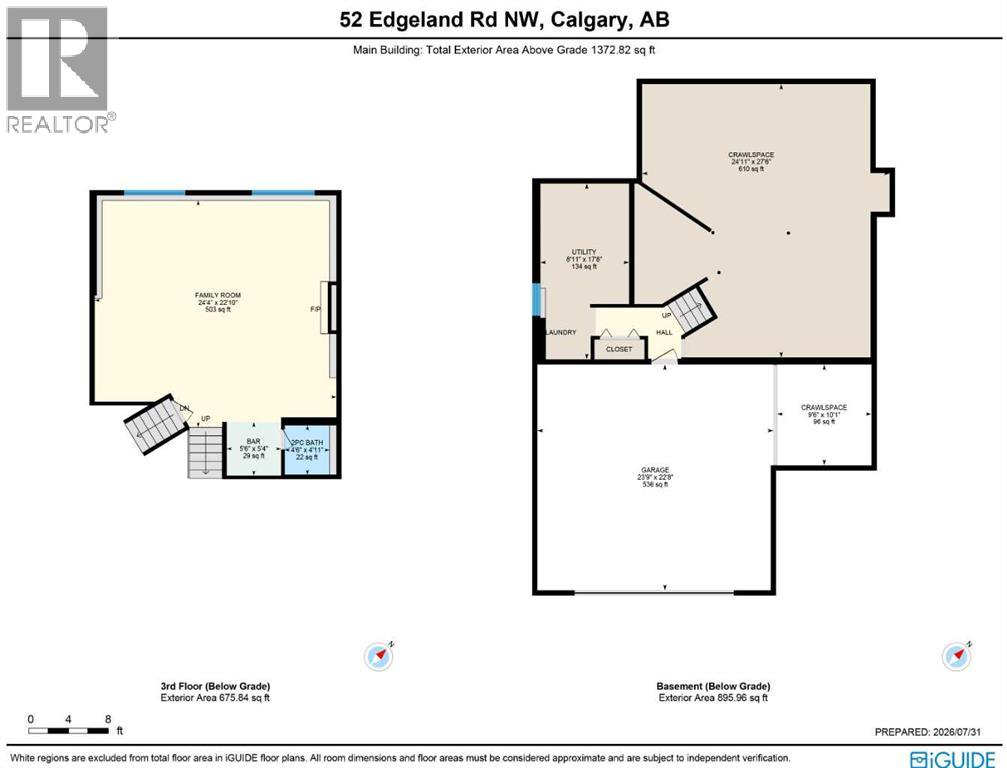
First-time offered in over 30years is this lovely split-level home here in the highly-desirable family community of Edgemont. Walking distance to 2 off-leash dog parks & the tennis courts, this fully finished 4-level split enjoys 3 bedrooms & 2.5 bathrooms, oversized 2 car garage, eat-in oak kitchen, loads of storage space & is available for quick possession...all on this wonderful 0.18 acre pie shaped lot with mature trees & lots of room for the kids to play. With over 2300sqft of living space spread over 4 levels, you will just love the family-friendly design of this custom-built home with its eye-catching living room with dramatic floor-to-ceiling windows & vaulted ceilings, open to the formal dining room making this space just perfect for entertaining. The oak kitchen has excellent cabinet & counter space, tile floors & a spacious dining nook with access out to the backyard deck. Upstairs there are 3 great-sized bedrooms & 2 full bathrooms; the primary bedroom has 2 mirrored closets, views of the backyard & ensuite with granite counters & tile floors. The 3rd level is finished with a huge family room with wood-burning fireplace, wet bar & powder room. Laundry/furnace room is on the 4th level along with a massive crawlspace & access into the oversized garage with its own crawlspace for more storage space. The backyard is fenced & landscaped, complete with deck & gate to the back lane. Additional features include the sunny Southeast-facing balcony off the living room, Hunter Douglas blinds & new hot water tank @ 2017. Dynamite location just minutes to all neighbourhood parks & schools, Edgemont Superstore complex, Edgemont Athletic Club & bus stops, plus easy access to major roadways giving you a quick commute to popular Northwest Calgary amenities & hotspots, major retail centers & hospitals, LRT, University of Calgary & downtown. (id:13843)
Details
| MLS # | A2331818 |
|---|---|
| Listing Type | For Sale |
| Style | House |
| Status | Active |
| Year | 1985 |
| Days On Site | 84 |
| Listing Provided By | Royal LePage Benchmark | Kirby W. Cox |
Features
| Bed(s) | 3 |
|---|---|
| Bath(s) | 3 Total |
| SQ Feet | 1,373 |
| Garage | 4 |
| Basement | Y |
| Zoning | R-CG |
| Acreage | 0.18 |
Interior
| Cooling | None |
|---|---|
| Heating | Forced air, Natural gas |
| Appliances | Washer, Refrigerator, Dishwasher, Stove, Dryer, Garburator, Hood Fan, Window Coverings |
| Fireplace Yes / No | Yes |
| Fireplaces Total | 1 |
Exterior
| Lot Features | Treed, Back lane |
|---|---|
| Construction Materials | Wood frame |
| Foundation Details | Poured Concrete |
| Fencing | Fence |
Parking
| Parking Features | Attached Garage, Oversize |
|---|---|
| Parking Total | 4 |
Taxes
| Tax Annual Amount | 5047.28 |
|---|---|
| Tax Block | 5 |
| Tax Lot | 45 |
| Tax Year | 2026 |
Area Information
| Province | AB |
|---|---|
| City | Calgary |
| Postal Code | T3A2Y4 |
| Community Name | Edgemont |
| Listing VS Median (in Edgemont) | |
Price: $699,900 low | high Med: $849,900 sqft: 1,373 low | high Med: 1,679 $ / sqft: $510 low | high Med: $522 On site: 84 low | high Med: 51.5 | |
Request a showing
Request a showing
Contact
Learn More About This Property

| Province | AB |
|---|---|
| City | Calgary |
| Postal Code | T3A2Y4 |
| Community Name | Edgemont |
| Listing VS Median (in Edgemont) | |
Price: $699,900 low | high Med: $849,900 sqft: 1,373 low | high Med: 1,679 $ / sqft: $510 low | high Med: $522 On site: 84 low | high Med: 51.5 | |