515 - 2855 Bloor Street W,Toronto (Stonegate-Queensway), ON M8X3A1
Toronto (Stonegate-Queensway), ON M8X3A1

Description
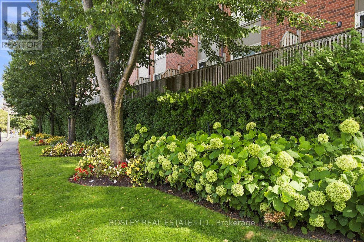
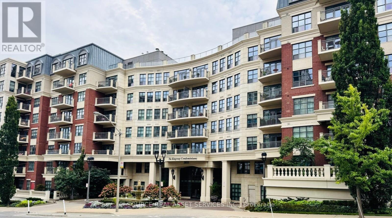
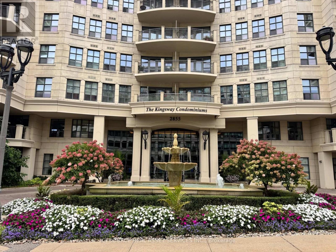
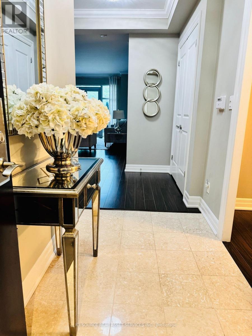
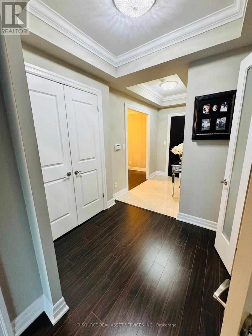
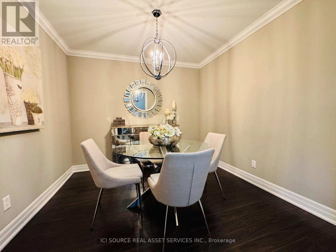
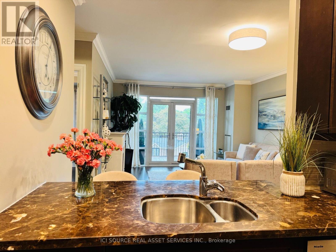
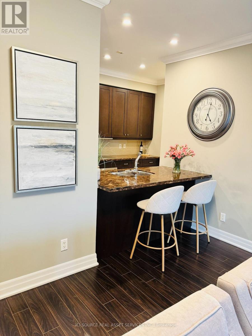
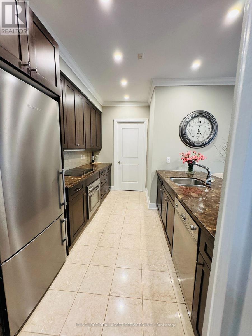
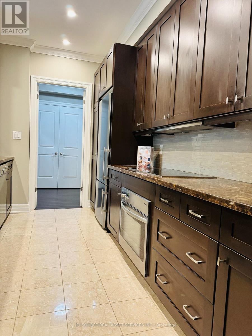
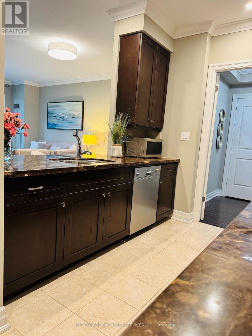
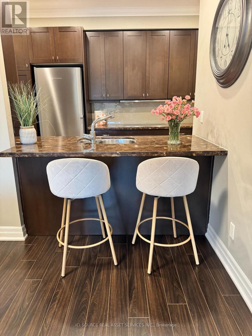
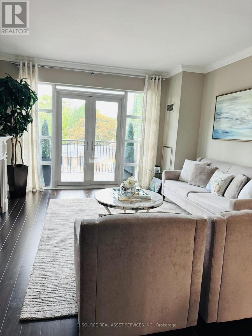
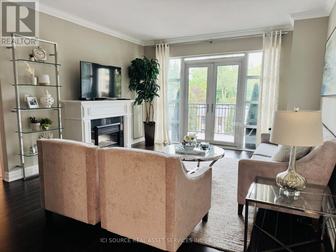
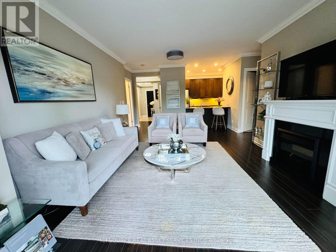
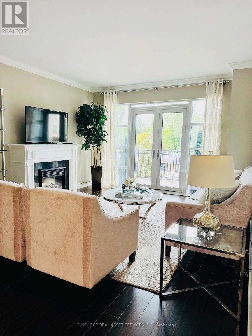
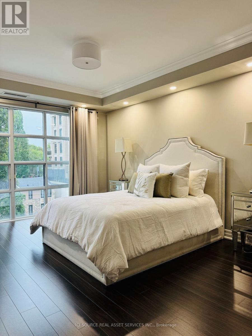
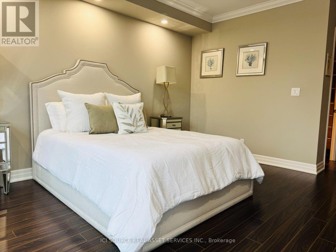
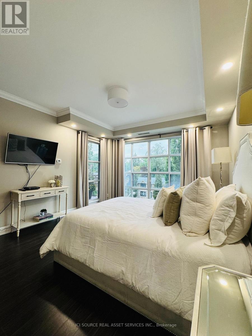
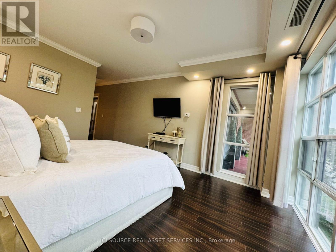
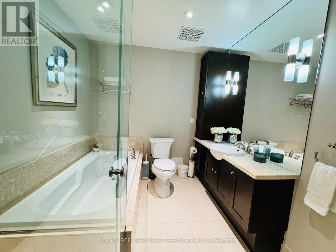
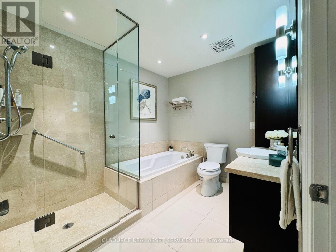
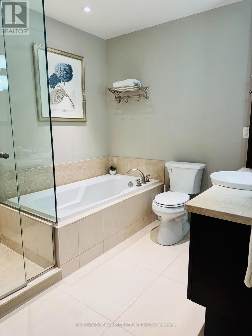
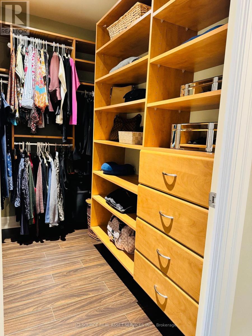
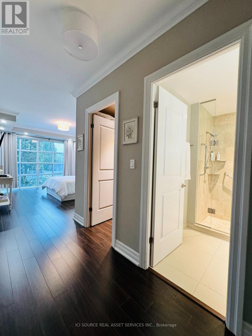
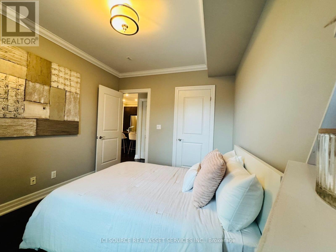
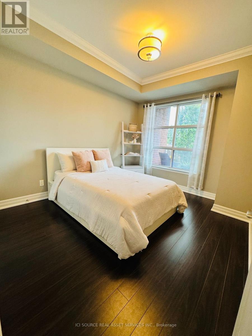
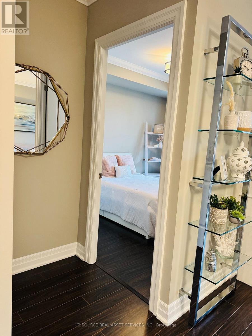
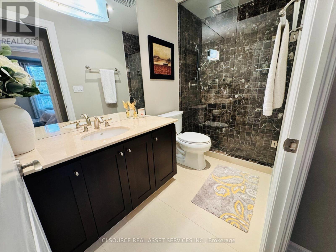
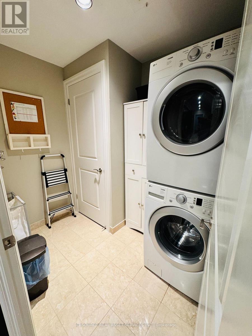
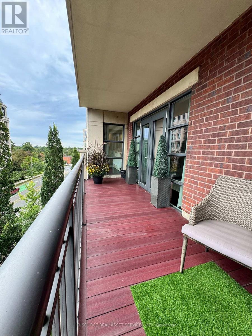
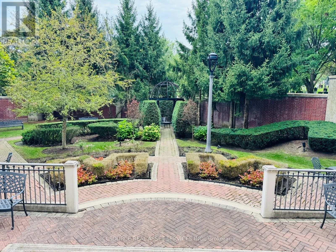
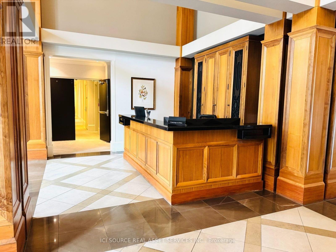
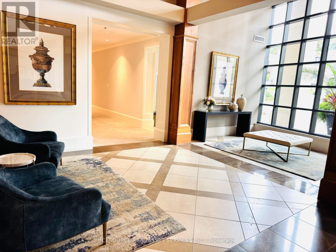
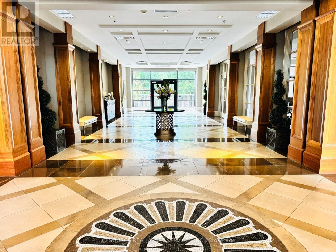
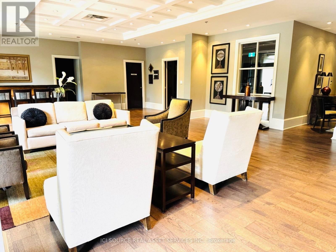
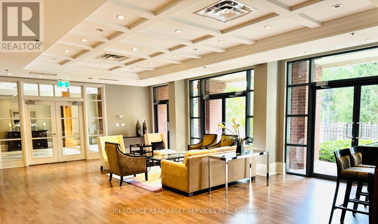
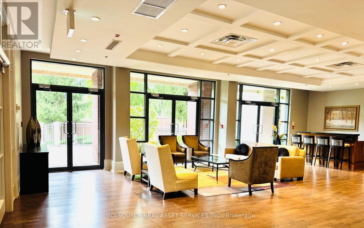
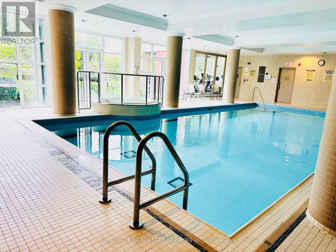
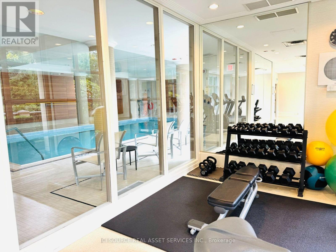
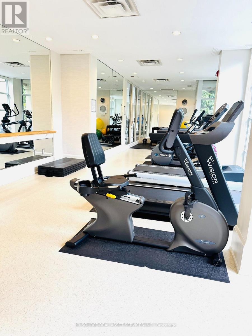
Welcome to this beautifully upgraded 1330 sq ft, 2+1 suite, with 10-foot ceilings, tucked inside one of the most prestigious condominiums in Toronto's west end. This unique property blends timeless elegance with modern-day ease, making it the perfect next chapter for anyone ready for a lifestyle upgrade.*UNIT FEATURES: Updated kitchen with LED pot lights, walk-in pantry and laundry, stainless steel Miele appliances, and granite countertops. Open-concept living and dining rooms with double glass doors leading to an outdoor balcony. The primary bedroom offers floor-to-ceiling windows, a large walk-in closet with custom built organizers and an ensuite 4-piece bath. Two owned parking spots and a private locker are also included.**BUILDING FEATURES: Surrounded by breathtaking grounds and English-style gardens, The Kingsway Condominiums offer luxury finishes throughout, along with resort-like amenities including an indoor heated pool, party room, whirlpool, fitness centre, and 24-hour concierge service.***LOCATION FEATURES: This exceptional location is just steps from the historic Old Mill, the Humber River Trail, Étienne Brûlé Park, Kingsmill Park, with plenty of shops and restaurants along Bloor Street. With its beautifully landscaped grounds, exceptional amenities, and prime location, The Kingsway Condominiums offer an elevated lifestyle in one of Toronto's most desirable neighbourhoods. *For Additional Property Details Click The Brochure Icon Below* (id:13843)
Details
| MLS # | W14086364 |
|---|---|
| Listing Type | For Sale |
| Style | Condominium |
| Strata Fees | $1,669 |
| Status | Active |
| Days On Site | 17 |
| Listing Provided By | ICI SOURCE REAL ASSET SERVICES INC. | JAMES TASCA |
Features
| Bed(s) | 3 |
|---|---|
| Bath(s) | 2 Total |
| SQ Feet | 1,200 |
| Garage | 2 |
| Pool | Yes |
Interior
| Cooling | Central air conditioning |
|---|---|
| Heating | Forced air, Natural gas |
| Appliances | Range, Oven - Built-In, Window Coverings |
| Fireplace Yes / No | Yes |
Exterior
| Lot Features | Balcony, Carpet Free, In suite Laundry |
|---|
Parking
| Parking Features | Garage, Underground |
|---|---|
| Parking Total | 2 |
Taxes
| Tax Annual Amount | 5455.58 |
|---|
Area Information
| Province | ON |
|---|---|
| City | Toronto (Stonegate-Queensway) |
| Postal Code | M8X3A1 |
| Listing VS Median (in M8X3A1) | |
Price: $1,349,000 low | high Med: $979,000 sqft: 1,200 low | high Med: 900 $ / sqft: $1,124 low | high Med: $1,088 On site: 17 low | high Med: 14 | |
Request a showing
Request a showing
Contact
Learn More About This Property

| Province | ON |
|---|---|
| City | Toronto (Stonegate-Queensway) |
| Postal Code | M8X3A1 |
| Listing VS Median (in M8X3A1) | |
Price: $1,349,000 low | high Med: $979,000 sqft: 1,200 low | high Med: 900 $ / sqft: $1,124 low | high Med: $1,088 On site: 17 low | high Med: 14 | |