 In-Person: 10/03 2:00 PM - 3:30 PM
501483 Grey Road 1 Road,Georgian Bluffs, ON N0H2T0
Georgian Bluffs, ON N0H2T0
Description
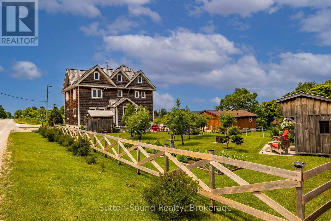
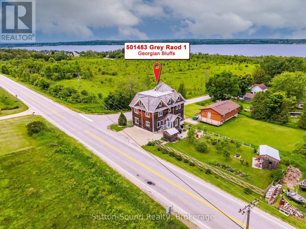
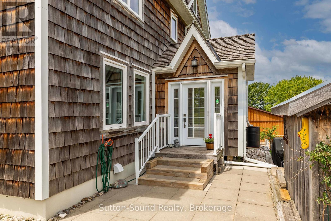
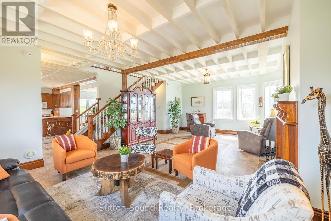
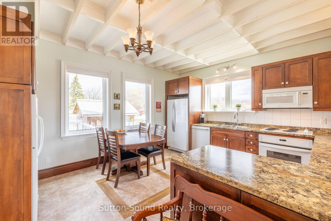
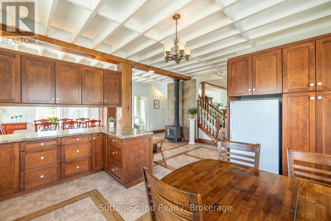
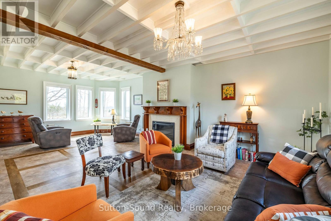
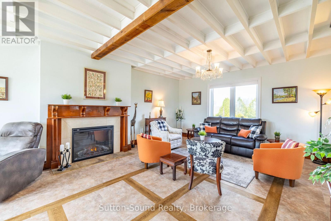
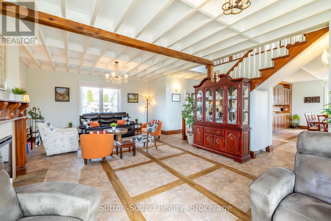
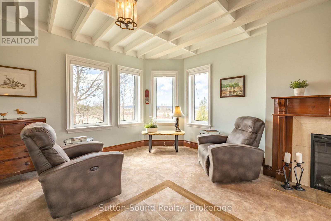
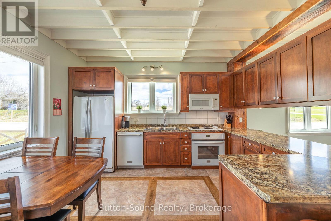
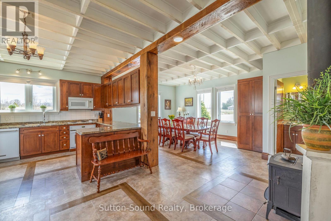
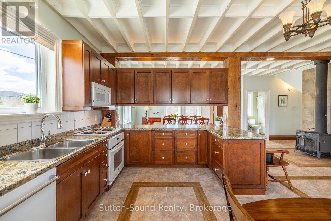
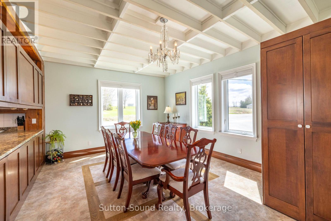
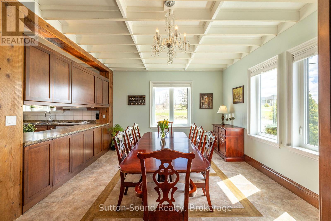
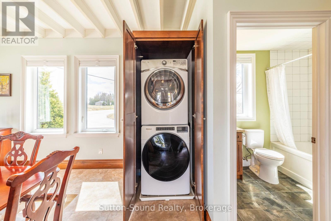
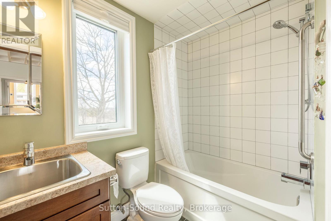
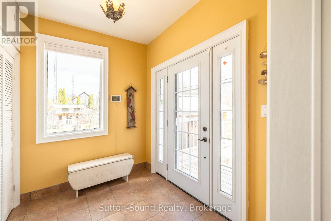
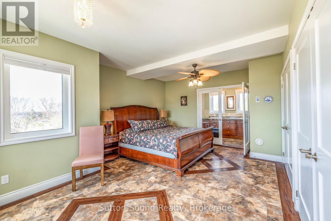
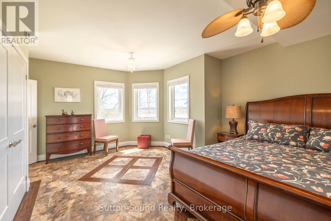
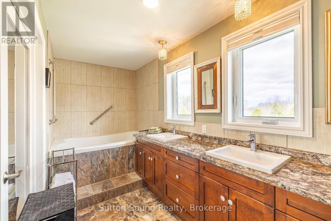
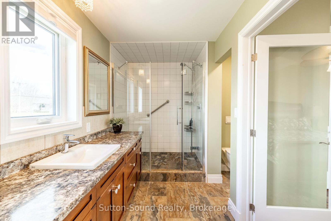
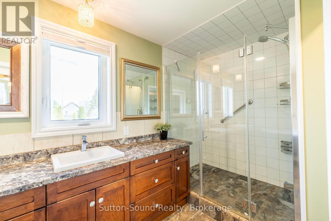
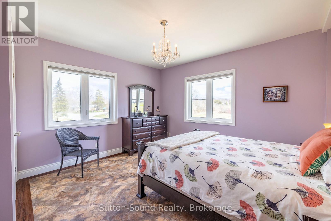
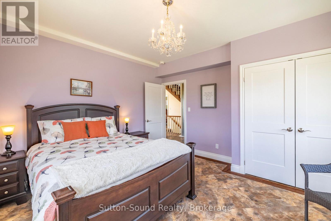
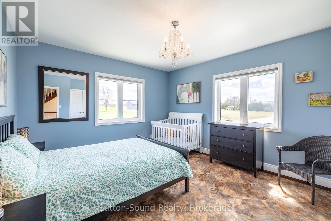
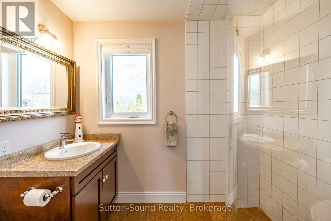
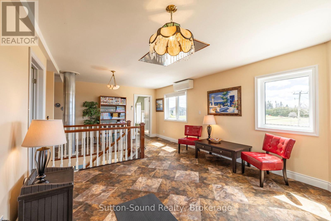
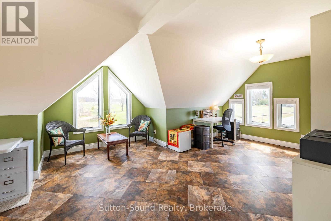
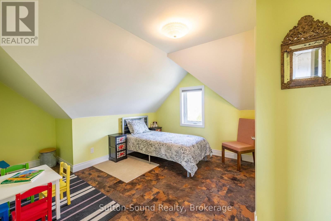
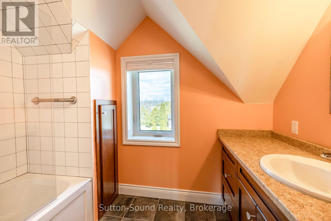
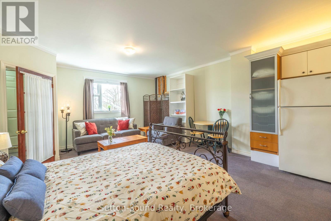
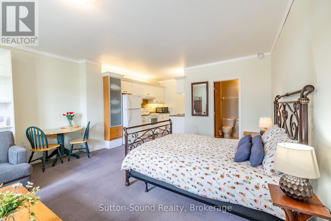
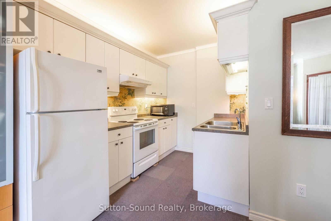
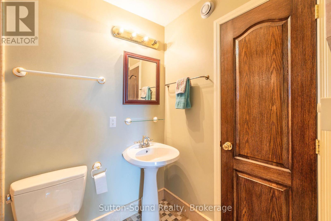
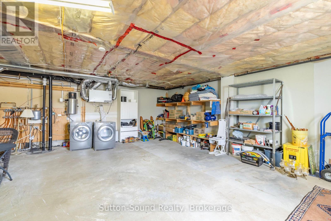
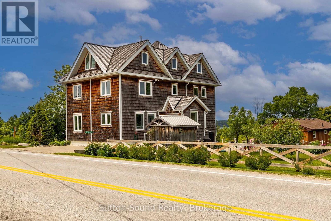
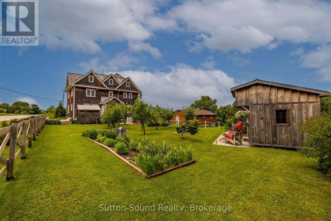
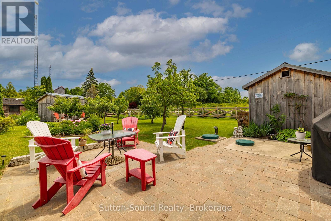
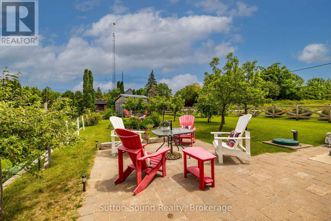
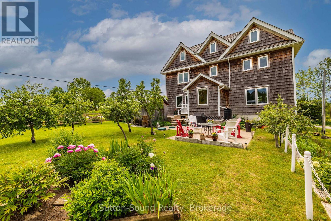
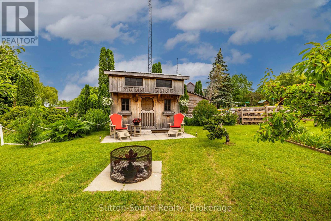
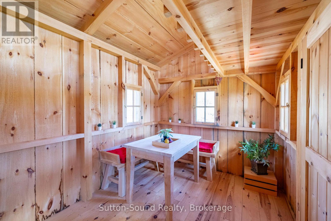
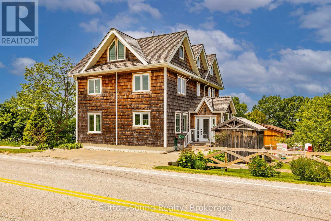
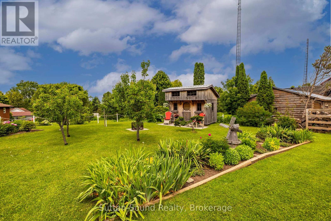
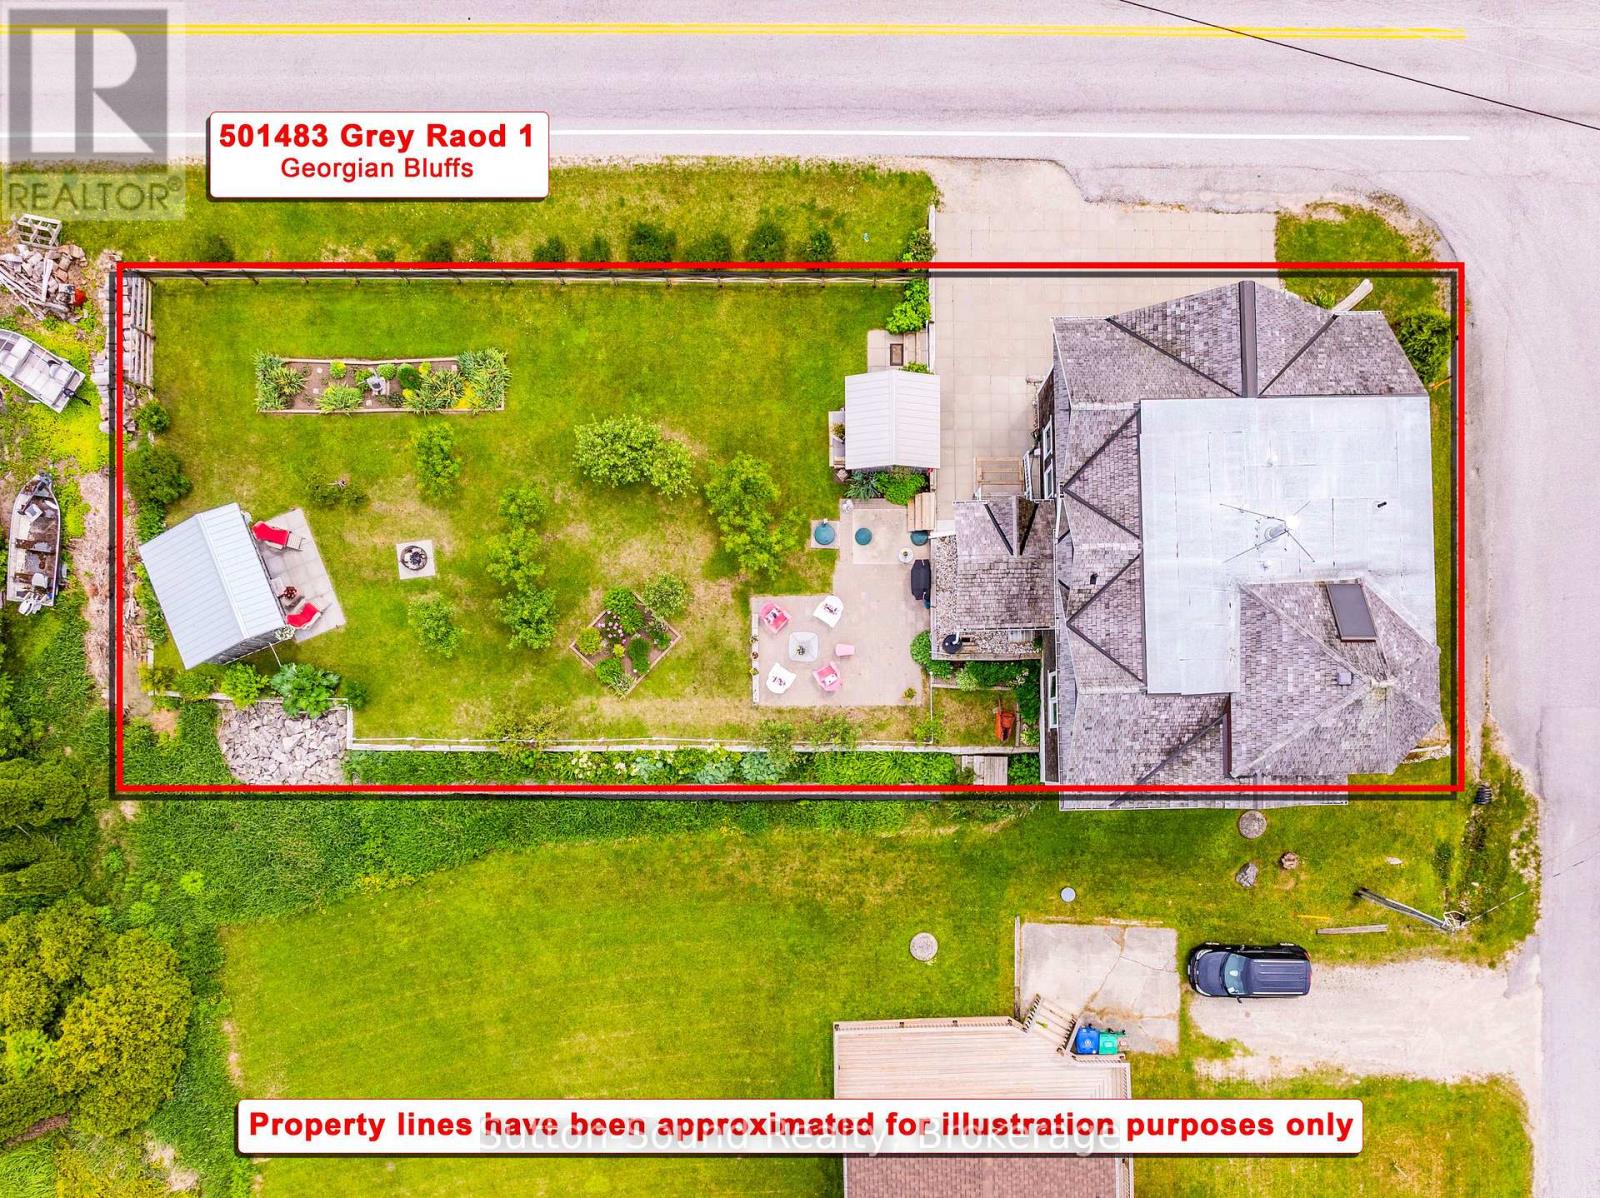
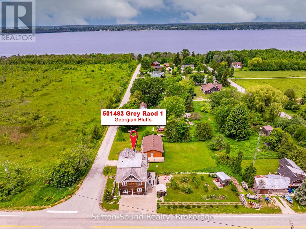
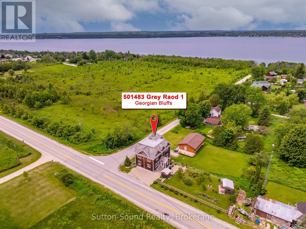
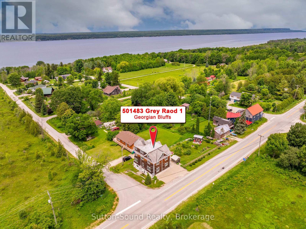
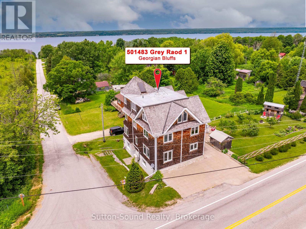
Steeped in history and re-imagined for modern living, this extraordinary 3-storey home in the charming village of Oxenden offers a rare opportunity to own a truly one-of-a-kind property with breathtaking views of Georgian Bay. Originally constructed in 1874 as a church, later home to the Women's Institute, this remarkable building underwent a complete transformation between 2005 and 2015. Taken back to the studs and rebuilt with meticulous attention to detail, the overhaul included lifting the structure, pouring a new concrete foundation, and thoughtfully redesigning every inch from the ground up. The result is a stunning 5-bedroom, 5-bathroom residence that seamlessly blends historic character with modern comfort. The bright and spacious main floor features an abundance of oversized windows, filling the home with natural light, along with a convenient 4-piece bathroom and main floor laundry. Upstairs, the second level hosts an impressive primary suite complete with a luxurious 5-piece ensuite and captivating water views, along with two additional bedrooms and a 3-piece bath. The third floor continues to impress with two more bedrooms, a 4-piece bathroom, and a versatile sitting area or rec room, perfect for relaxing or entertaining. Adding even more flexibility, the lower level includes a self-contained bachelor granny suite with its own private side entrance, kitchen, 3-piece bathroom, separate laundry, and ample storage-ideal for extended family, guests, or potential rental income. Set on a beautiful lot, the property offers a peaceful outdoor setting with mature apple and pear trees, black currants, a charming 8' x 12' bunkie and parking for 4 vehicles. Municipal water and natural gas services are in place, and in-floor heating throughout the basement, main floor, and third level ensures year-round comfort. This is a truly special home where history, craftsmanship, and lifestyle come together-an absolute must-see to fully appreciate all it has to offer. (id:13843)
Details
| MLS # | X13500602 |
|---|---|
| Listing Type | For Sale |
| Style | House |
| Status | Active |
| Days On Site | 93 |
| Listing Provided By | Sutton-Sound Realty | BRAD BARFOOT |
Features
| Bed(s) | 6 |
|---|---|
| Bath(s) | 5 Total |
| SQ Feet | 3,500 |
| Basement | Y |
| Story(s) | 3 |
| Zoning | R1-42 |
Interior
| Cooling | Wall unit |
|---|---|
| Heating | Radiant heat, Natural gas |
| Appliances | Washer, Refrigerator, Central Vacuum, Dishwasher, Stove, Dryer, Microwave, Freezer |
| Fireplace Yes / No | Yes |
| Fireplaces Total | 2 |
Exterior
| Lot Features | Level |
|---|---|
| Foundation Details | Poured Concrete |
Parking
| Parking Features | No Garage |
|---|---|
| Parking Total | 4 |
Utilities
| Sewer | Septic System |
|---|---|
| Water Source | Municipal water |
Taxes
| Tax Annual Amount | 4576 |
|---|
Area Information
| Province | ON |
|---|---|
| City | Georgian Bluffs |
| Postal Code | N0H2T0 |
| Listing VS Median (in N0H2T0) | |
Price: $699,000 low | high Med: $699,900 sqft: 3,500 low | high Med: 700 $ / sqft: $200 low | high Med: $1,000 On site: 93 low | high Med: 182 | |
Request a showing
Request a showing
Contact
Learn More About This Property

| Open House |
|---|
| In-Person 10/03 2:00 PM - 3:30 PM |
| Province | ON |
|---|---|
| City | Georgian Bluffs |
| Postal Code | N0H2T0 |
| Listing VS Median (in N0H2T0) | |
Price: $699,000 low | high Med: $699,900 sqft: 3,500 low | high Med: 700 $ / sqft: $200 low | high Med: $1,000 On site: 93 low | high Med: 182 | |