 In-Person: 10/31 12:00 PM - 1:00 PM
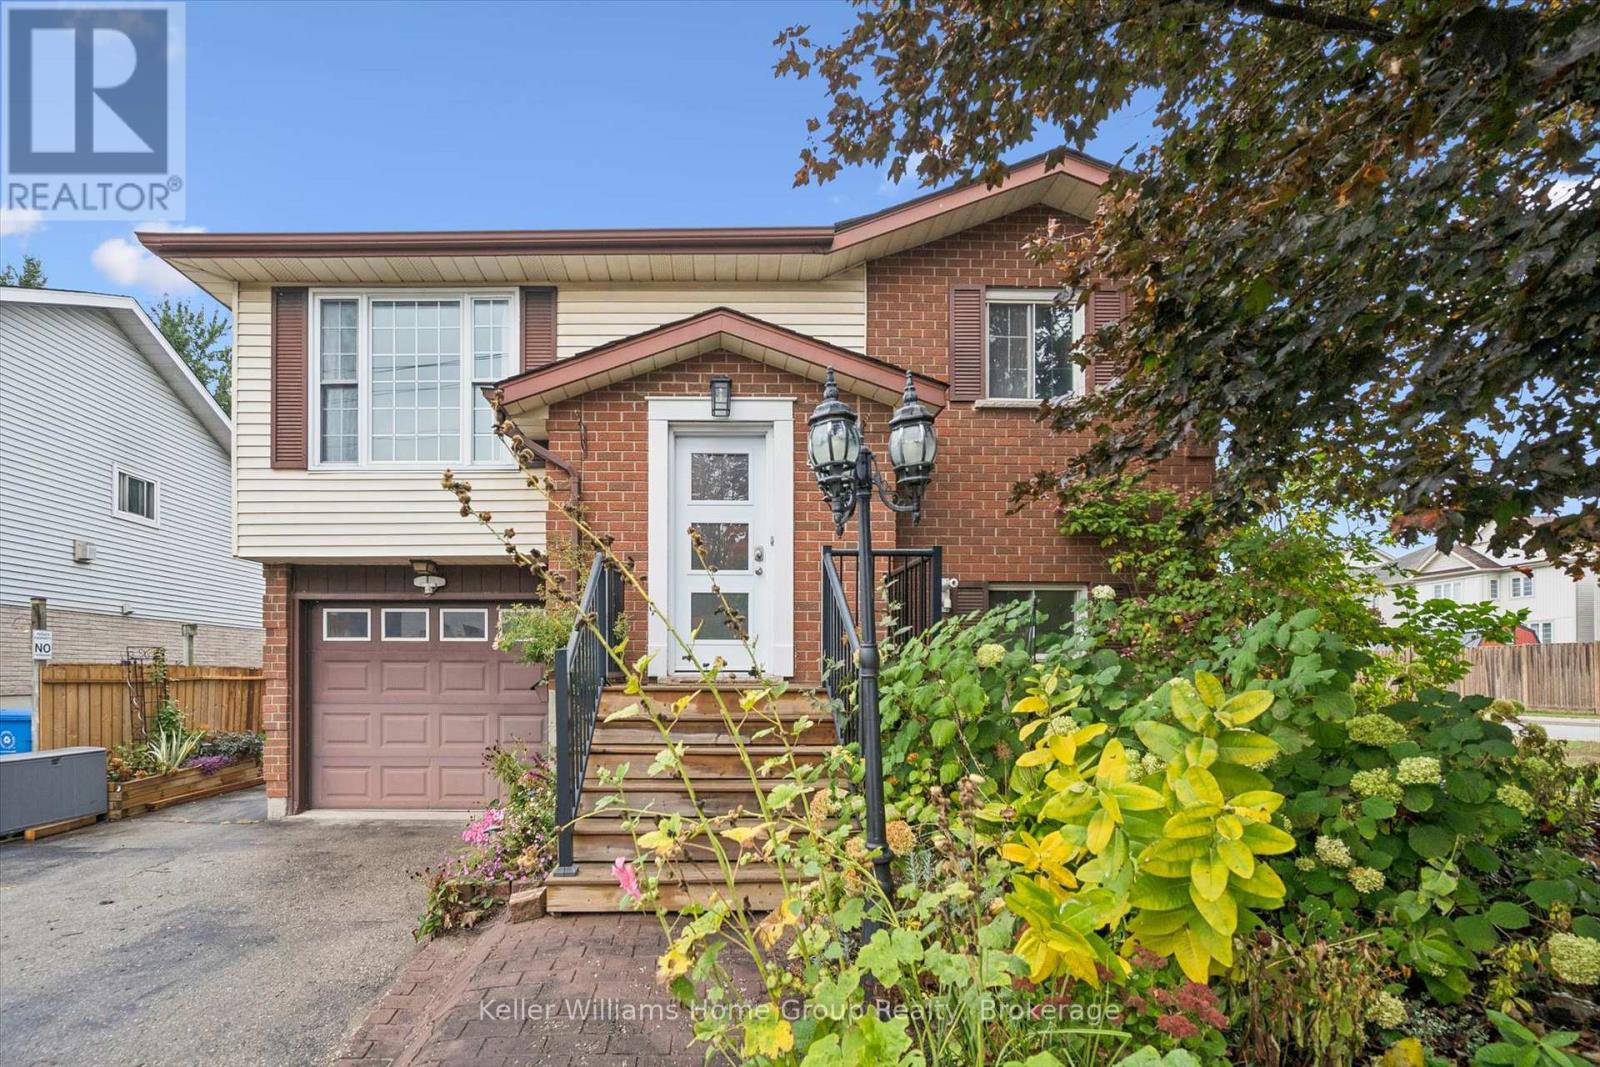
497 Forfar Street E,Centre Wellington (Fergus), ON N1M3H6
Centre Wellington (Fergus), ON N1M3H6
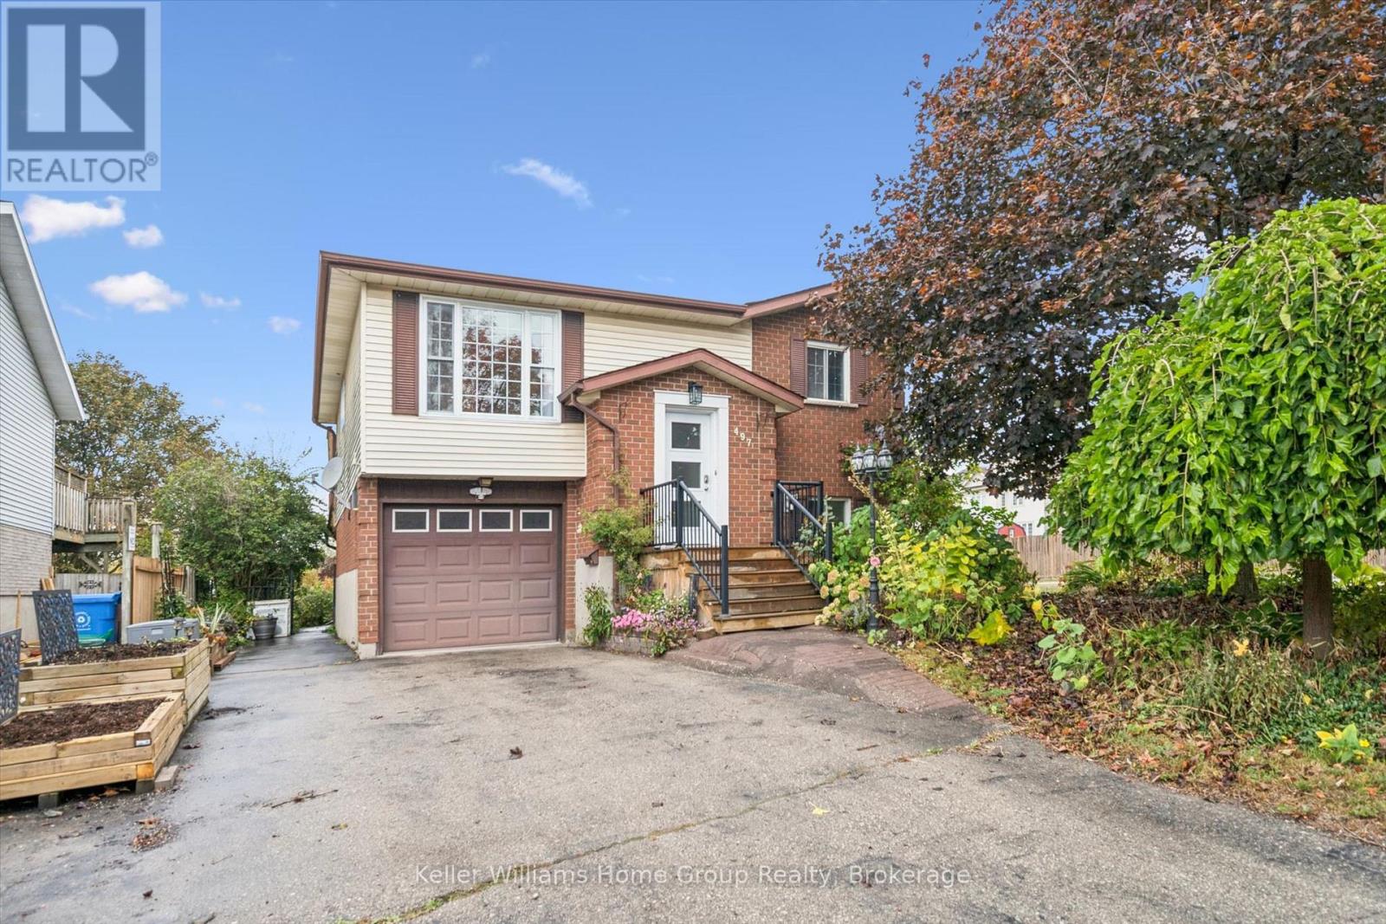


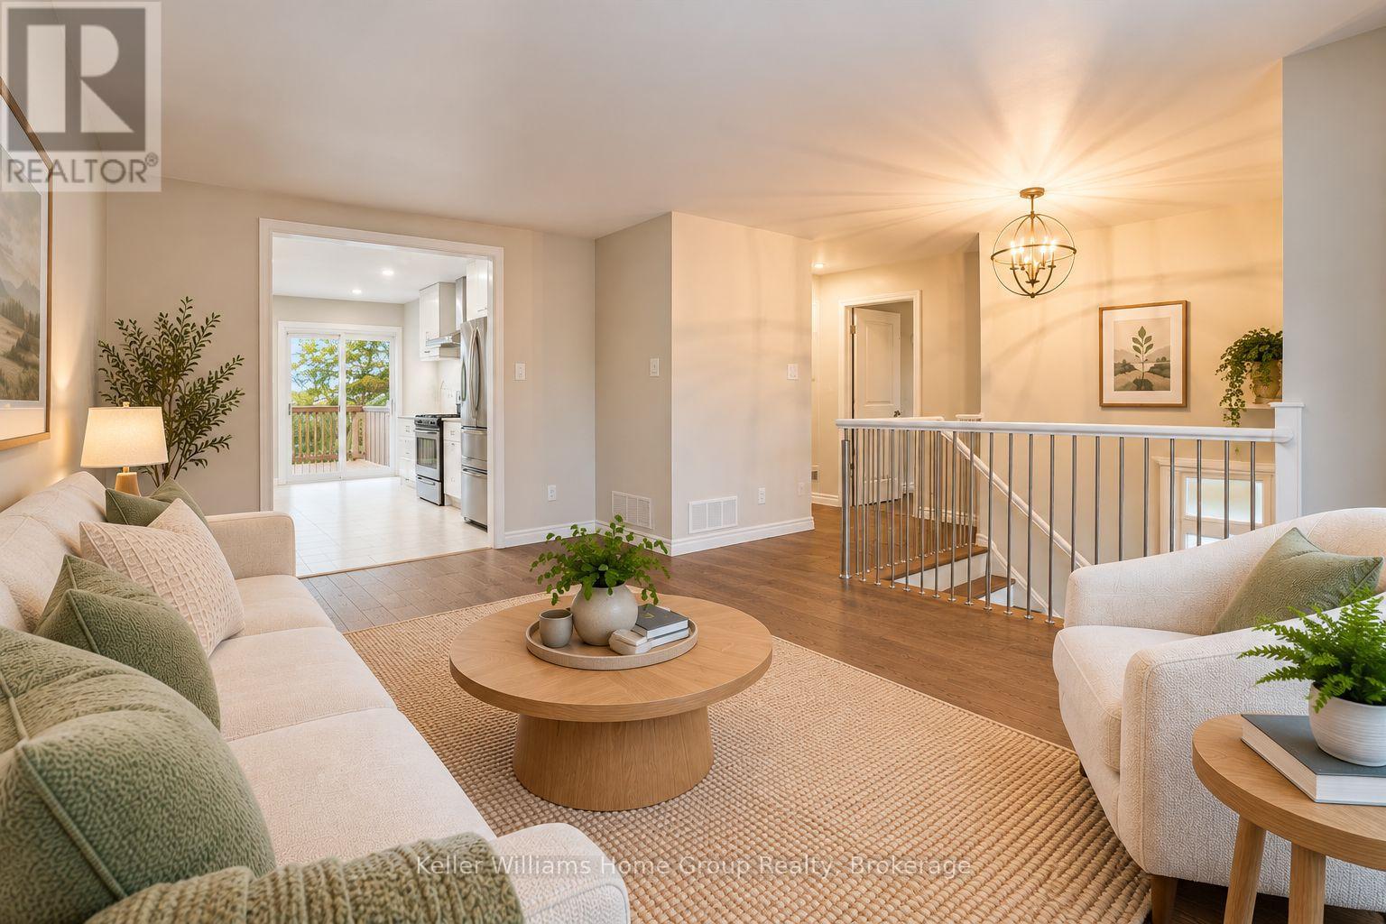
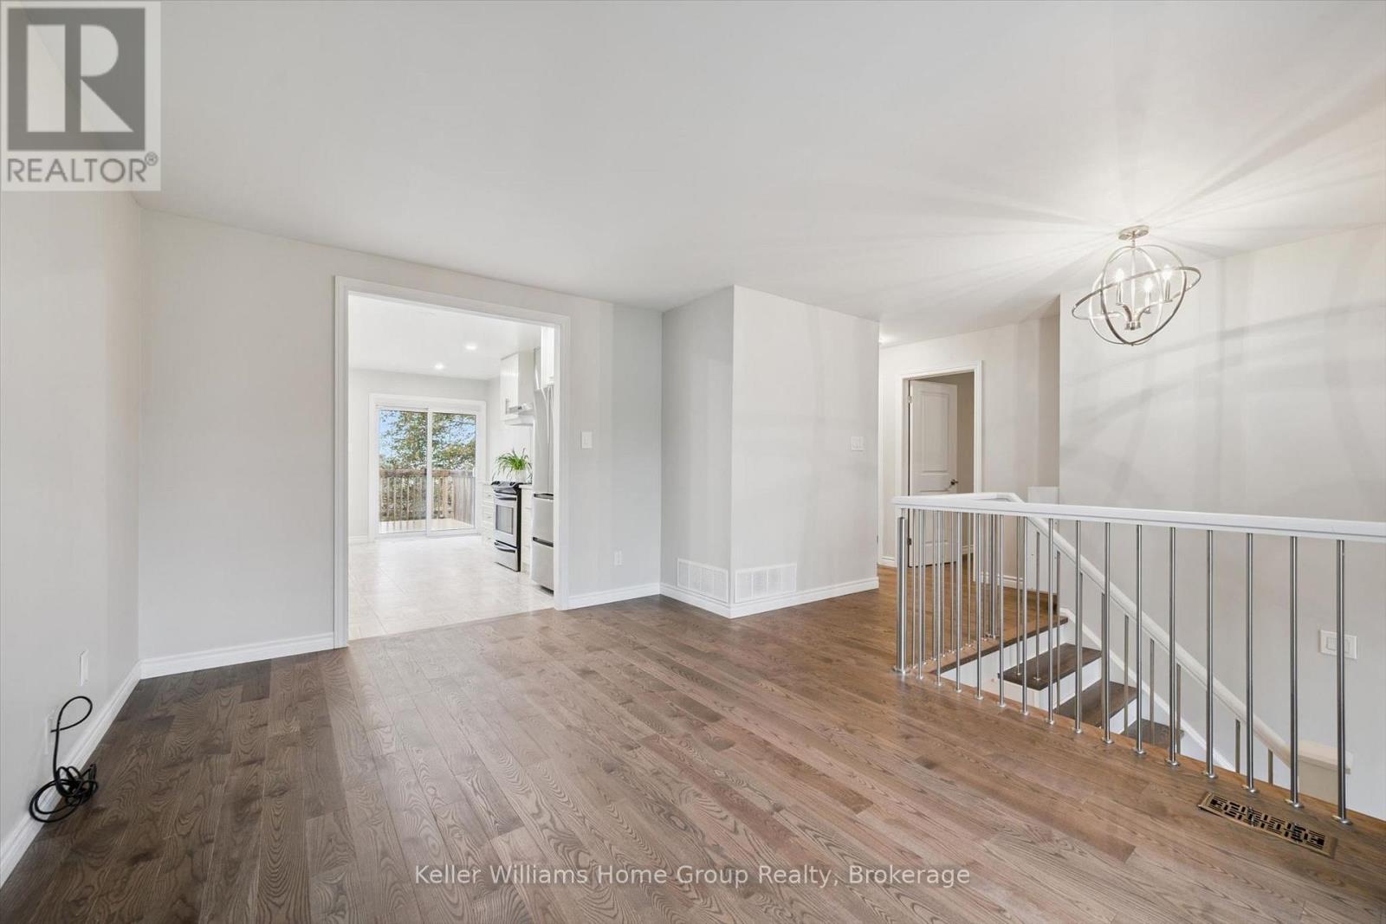














Description
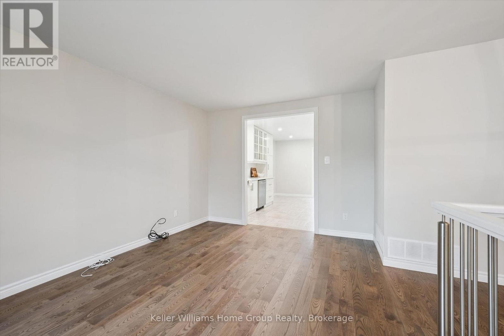
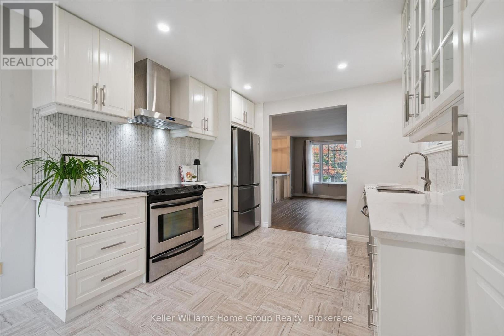
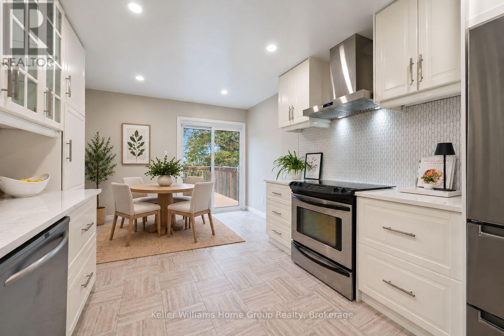
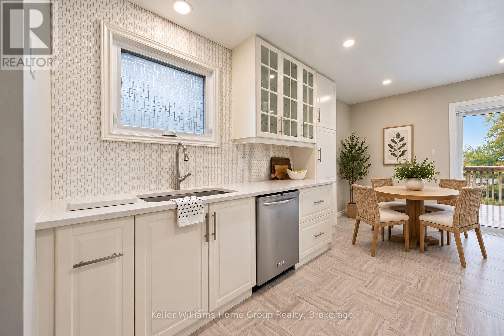
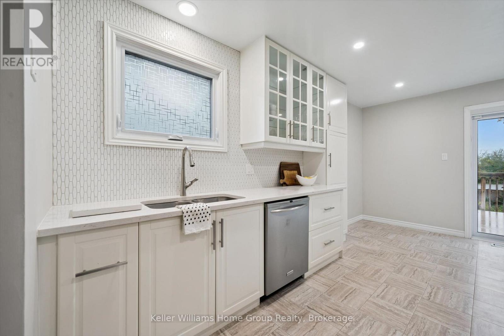
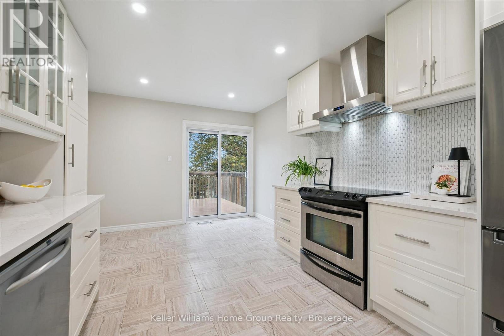
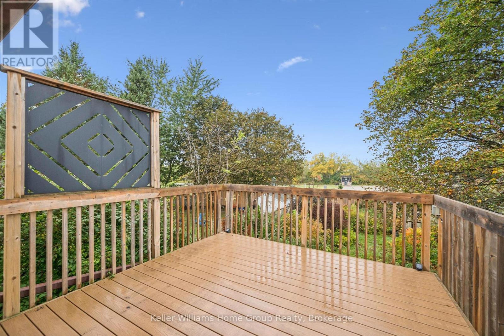
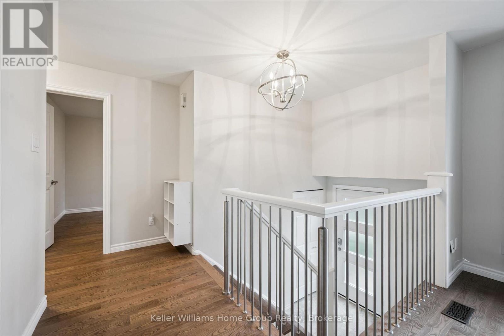
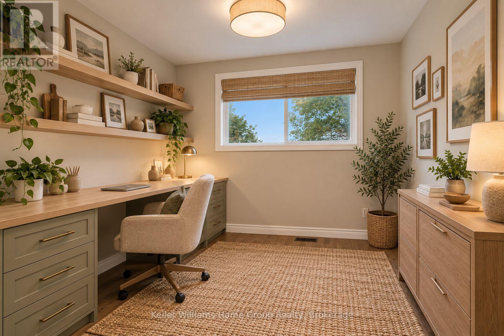
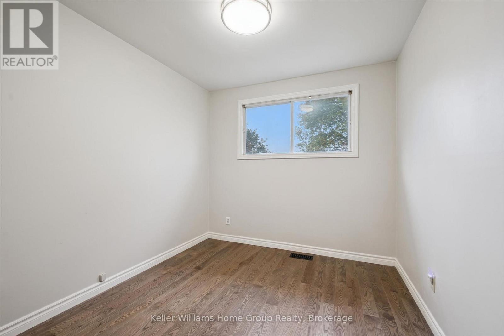
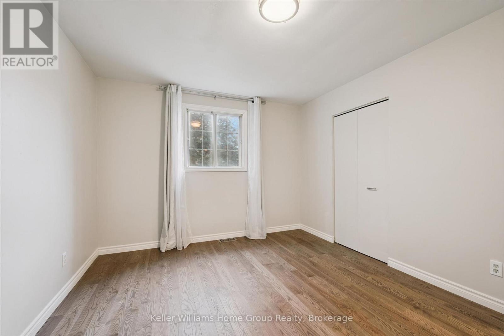
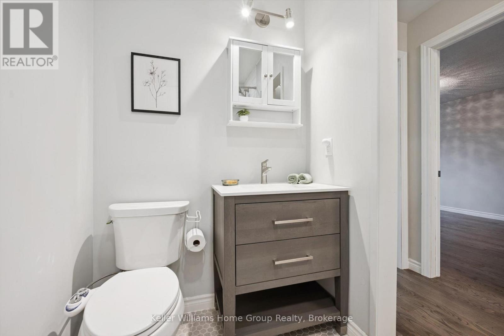
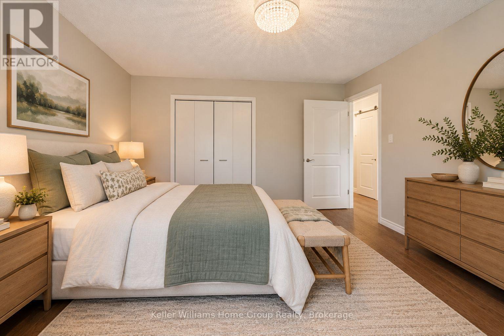
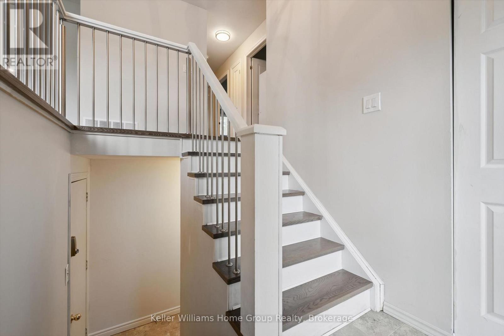
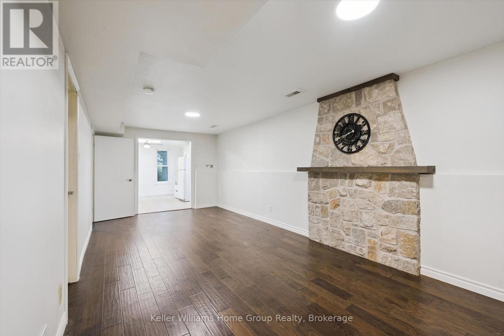
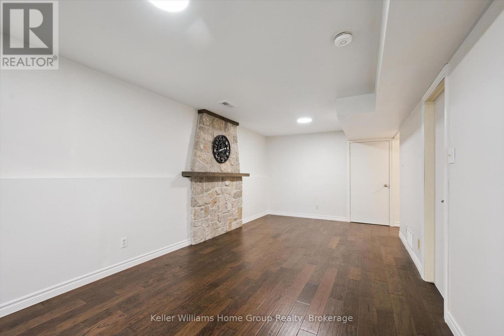
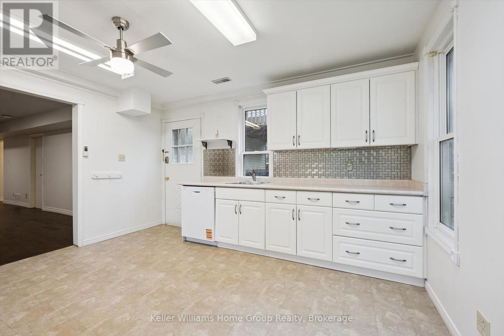
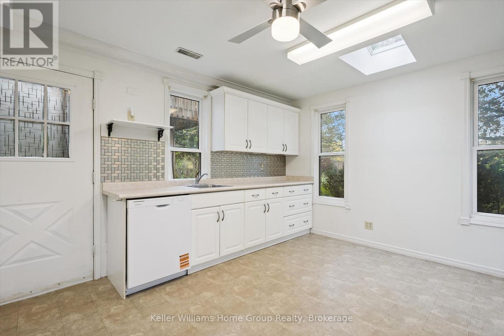
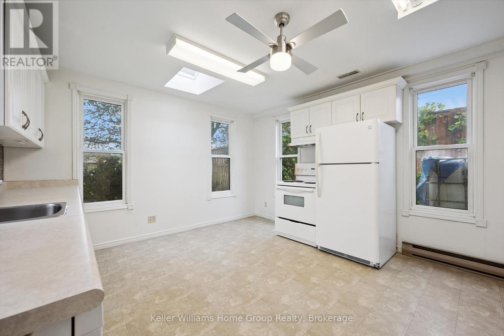
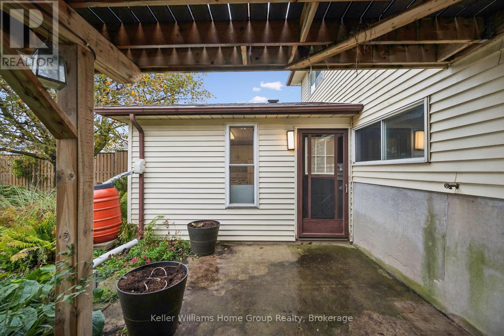
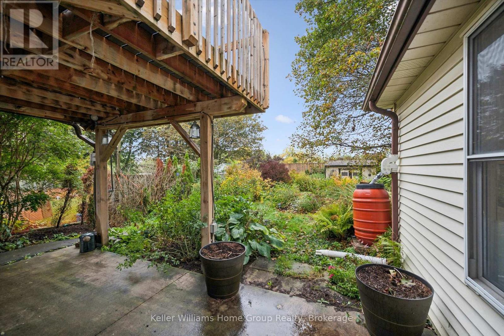
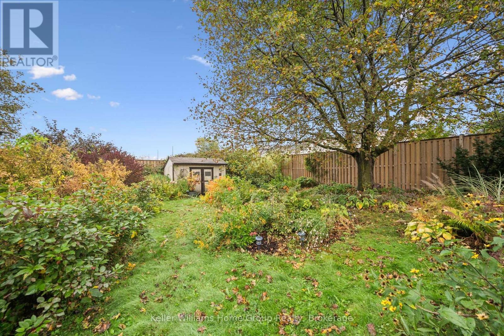
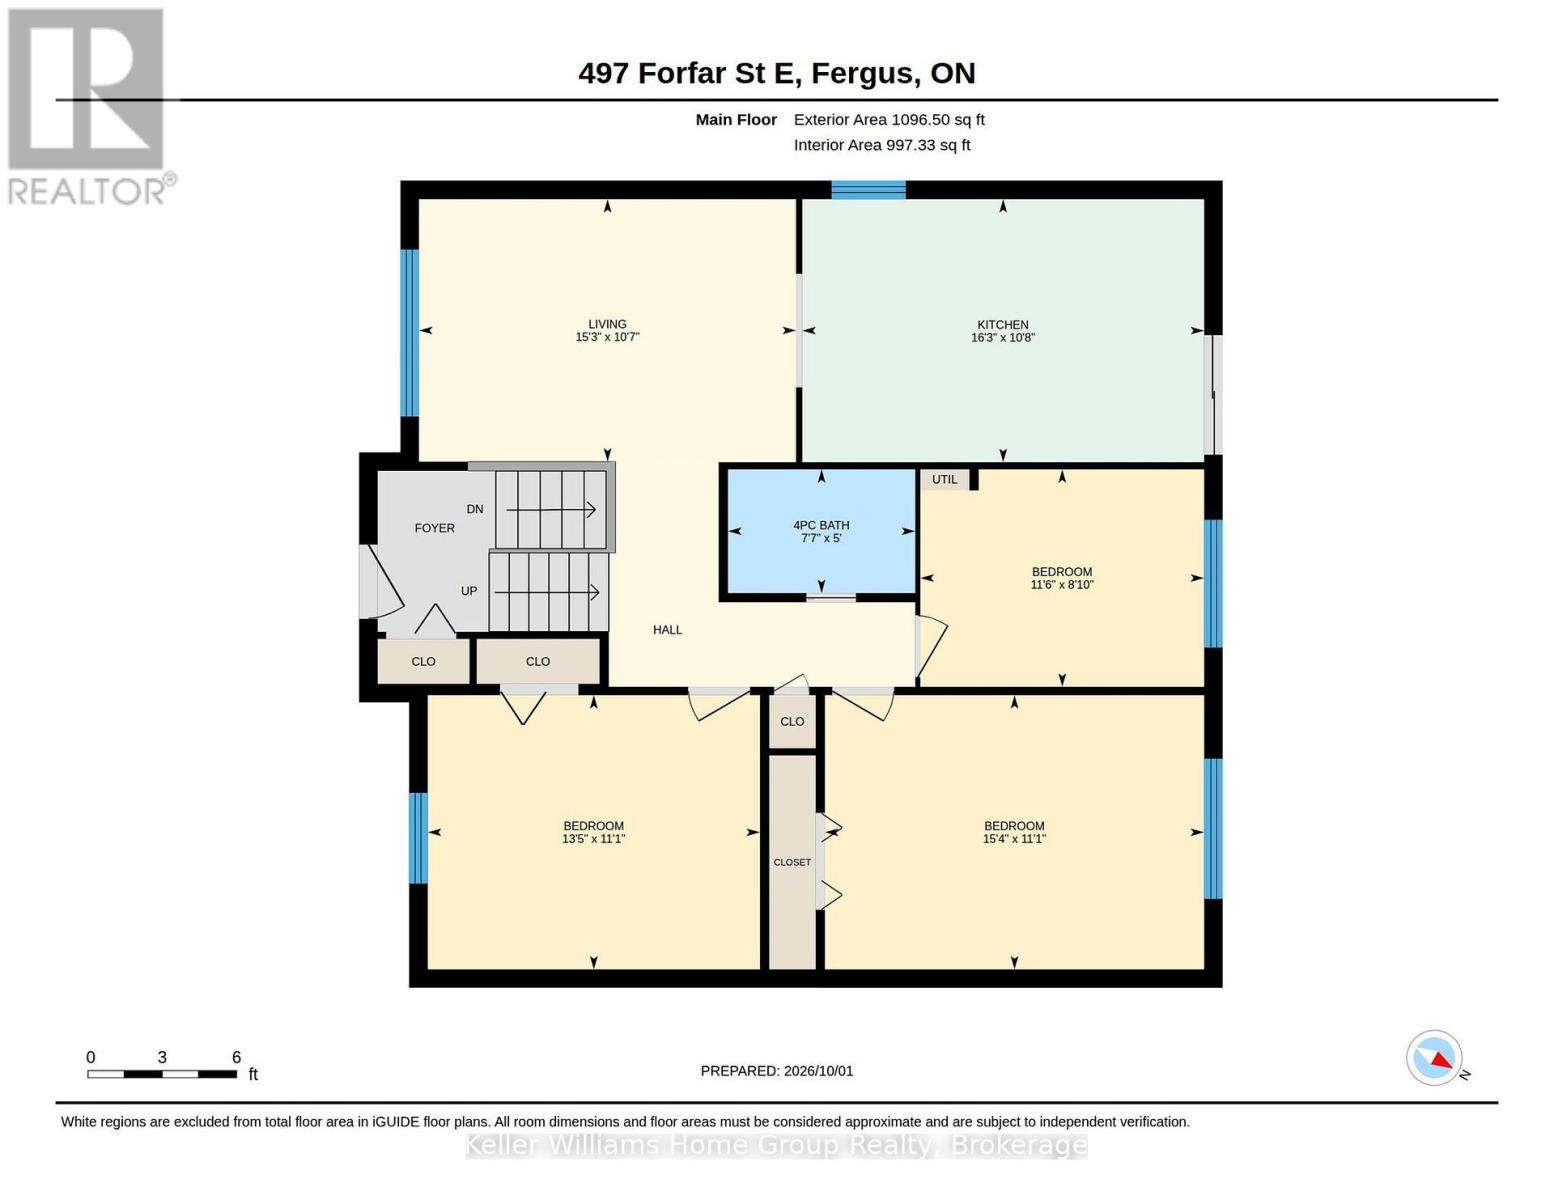
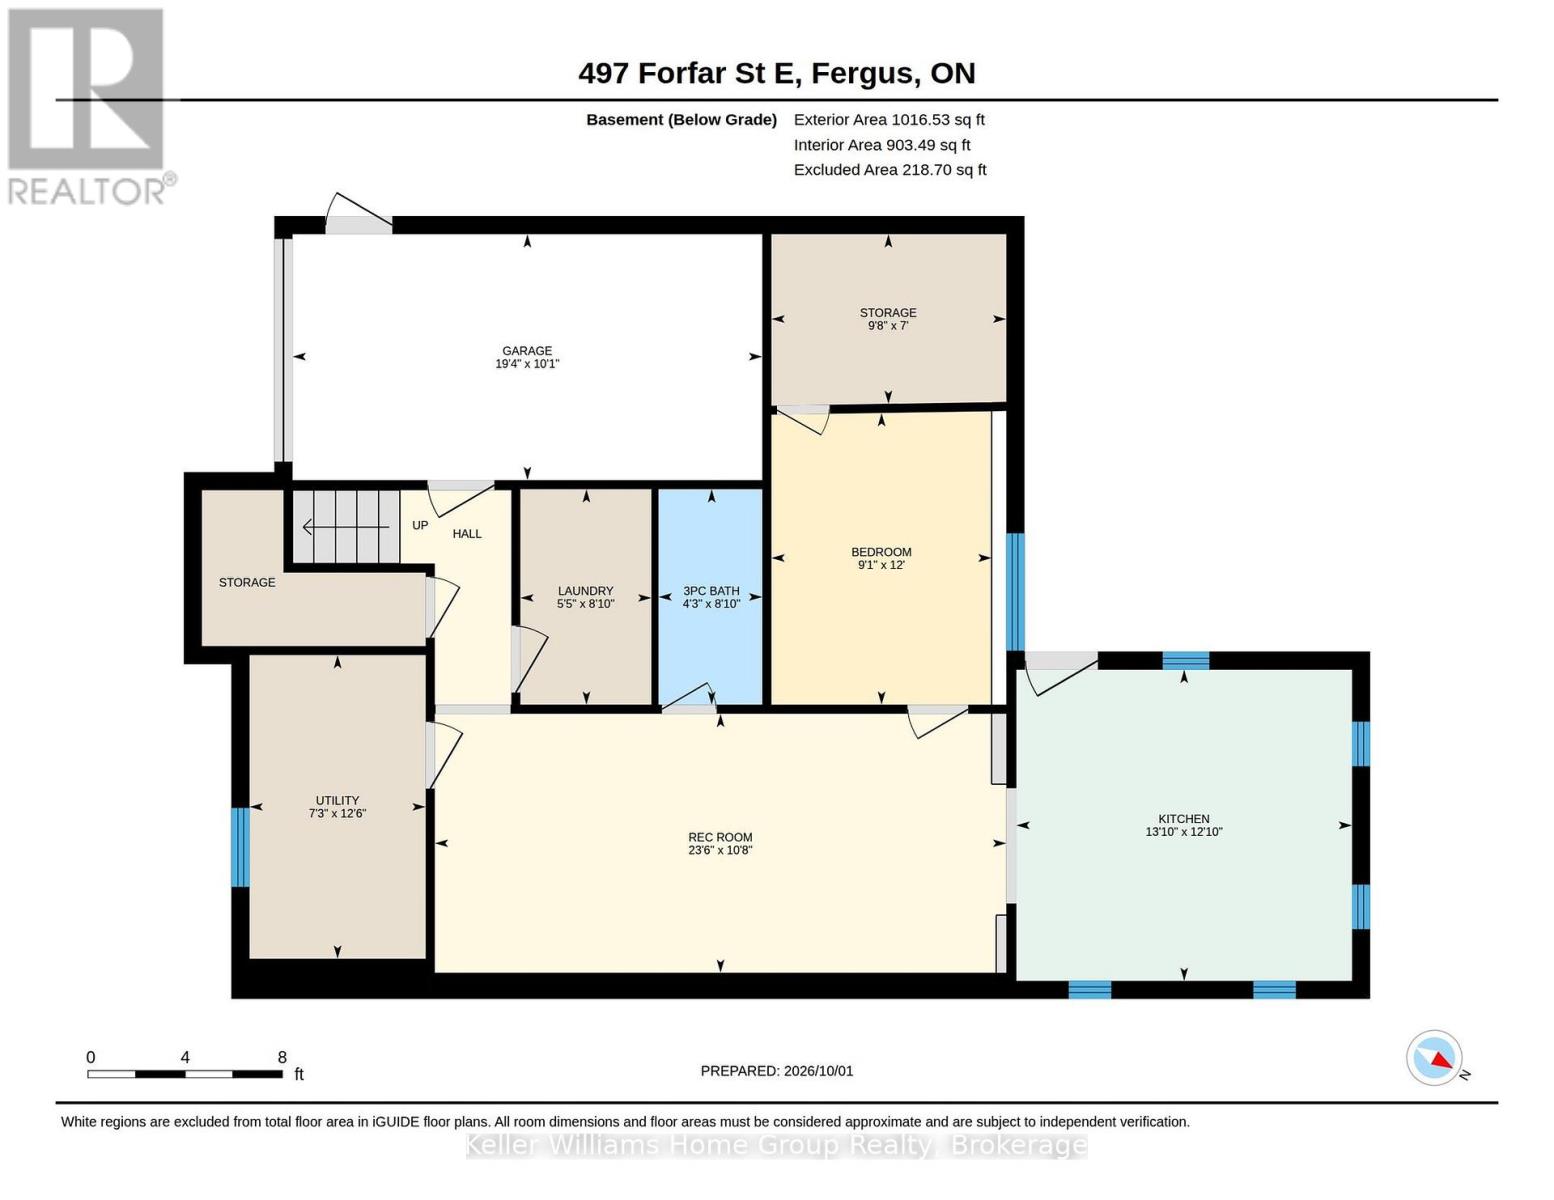
Welcome to 497 Forfar Street East, a well-cared-for raised bungalow offering a total of 2,113 sq ft of flexible living space, thoughtful updates and a mature corner setting in Fergus. The main level offers approximately 1,096 sq. ft. with three bedrooms and a bright, comfortable layout. An updated kitchen and bathroom, hardwood flooring and fresh paint give the home a welcoming, move-in-ready feel while still leaving opportunities for a new owner to make it their own. What really sets this home apart is the versatility of the lower level. Fully above grade kitchen with direct access to back yard, engineered flooring, additional bedroom and bathroom, this space is ideally suited to extended family, multigenerational living, older children or simply creating more room for everyday life. Outside, the mature corner lot offers established landscaping and a sense of privacy that can be difficult to replicate in newer neighbourhoods. The park behind and access the the Elora/Cataract trail are a bonus. An attached single-car garage, driveway parking for approximately four vehicles and a storage shed add everyday convenience. With three bedrooms on the main level, flexible lower-level living space, an attached garage and a mature setting, 497 Forfar Street East offers a combination of features that can appeal to buyers looking for both comfortable everyday living and room to adapt as their needs change. A wonderful opportunity to make your next move in Fergus. (id:374)
Details
| MLS # | X13855238 |
|---|---|
| Listing Type | For Sale |
| Style | House |
| Status | Active |
| Days On Site | 28 |
| Listing Provided By | Keller Williams Home Group Realty | MELISSA SEAGROVE |
Features
| Bed(s) | 4 |
|---|---|
| Bath(s) | 2 Total |
| SQ Feet | 1,100 |
| Garage | 5 |
| Basement | Y |
| Story(s) | 1 |
| Zoning | R1B |
Interior
| Cooling | Central air conditioning |
|---|---|
| Heating | Forced air, Natural gas |
| Appliances | Washer, Refrigerator, Water softener, Dishwasher, Stove, Dryer, Hood Fan, Garage door opener, Water Heater |
| Fireplace Yes / No | No |
Exterior
| Lot Features | Carpet Free |
|---|---|
| Foundation Details | Poured Concrete |
Parking
| Parking Features | Attached Garage, Garage |
|---|---|
| Parking Total | 5 |
Utilities
| Sewer | Sanitary sewer |
|---|---|
| Water Source | Municipal water |
Taxes
| Tax Annual Amount | 4068.8 |
|---|---|
| Tax Year | 2026 |
Area Information
| Province | ON |
|---|---|
| City | Centre Wellington (Fergus) |
| Postal Code | N1M3H6 |
| Listing VS Median (in N1M3H6) | |
Price: $775,000 low | high Med: $781,900 sqft: 1,100 low | high Med: 900 $ / sqft: $705 low | high Med: $916 On site: 28 low | high Med: 28.5 | |
Request a showing
Request a showing
Contact
Learn More About This Property

| Open House |
|---|
| In-Person 10/31 12:00 PM - 1:00 PM |
| Province | ON |
|---|---|
| City | Centre Wellington (Fergus) |
| Postal Code | N1M3H6 |
| Listing VS Median (in N1M3H6) | |
Price: $775,000 low | high Med: $781,900 sqft: 1,100 low | high Med: 900 $ / sqft: $705 low | high Med: $916 On site: 28 low | high Med: 28.5 | |