48 Silvergrove Road,Toronto (St. Andrew-Windfields), ON M2L2N6
Toronto (St. Andrew-Windfields), ON M2L2N6

Description
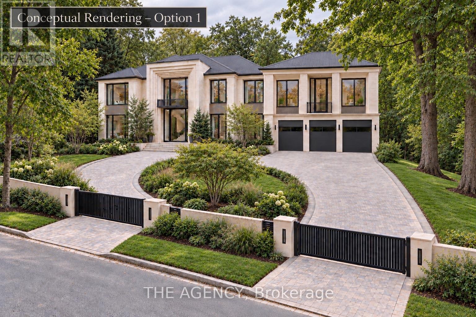
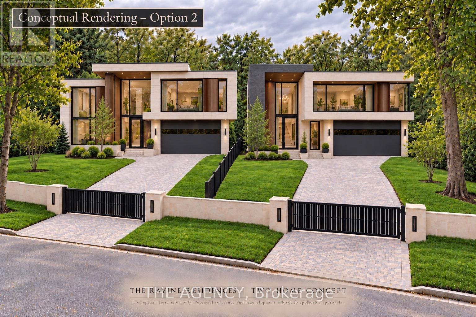
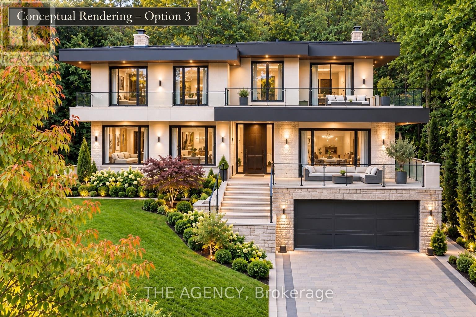
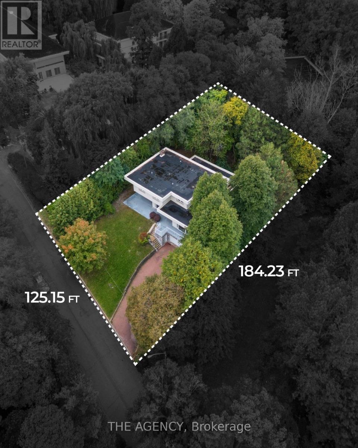
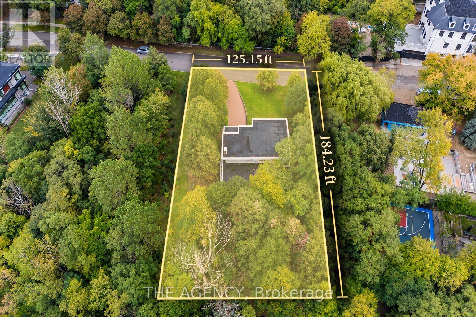
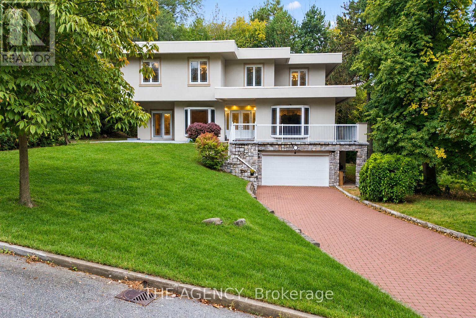
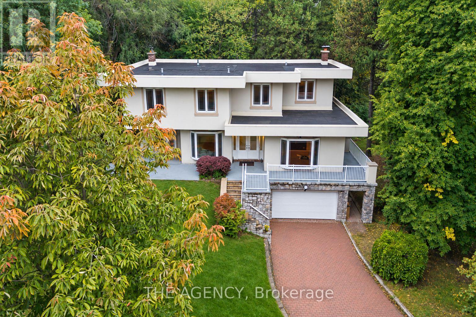
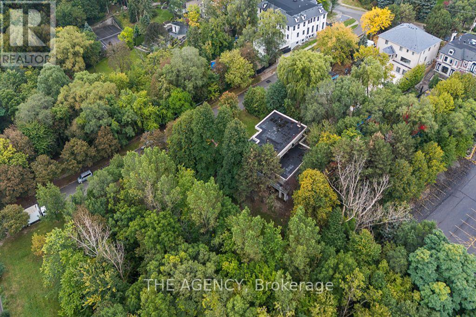
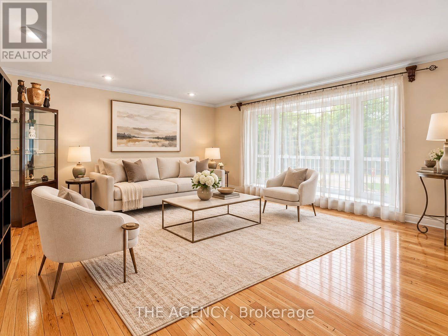
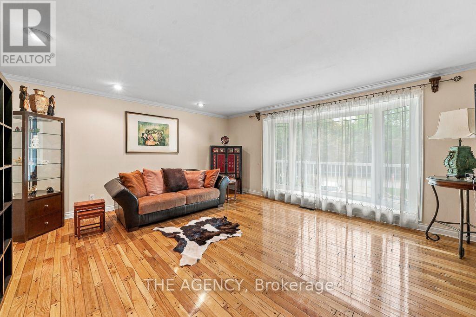
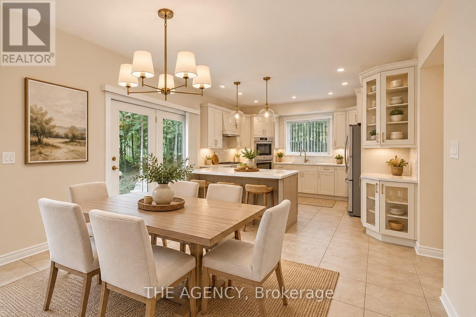
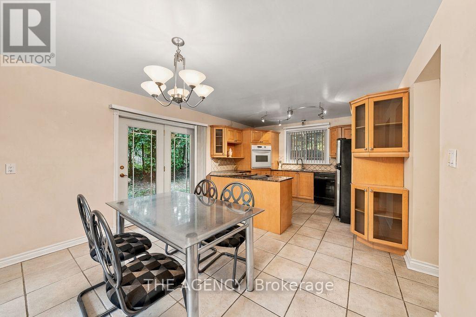
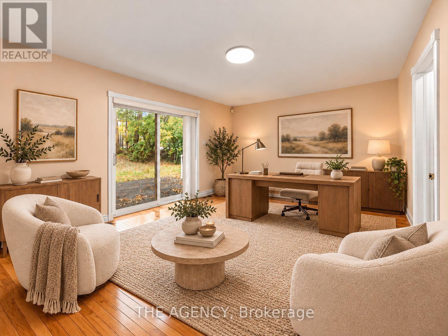
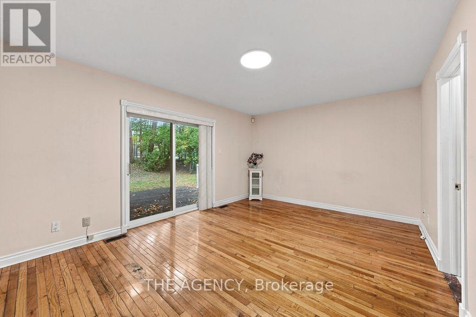
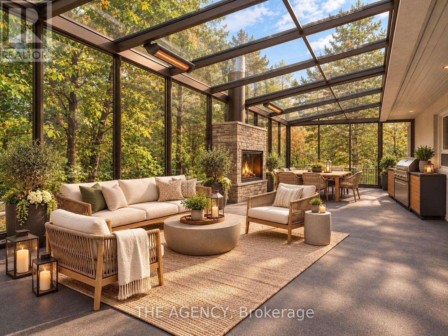
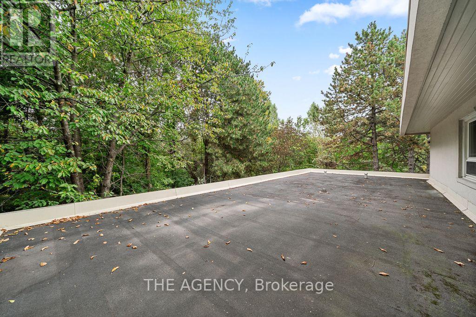
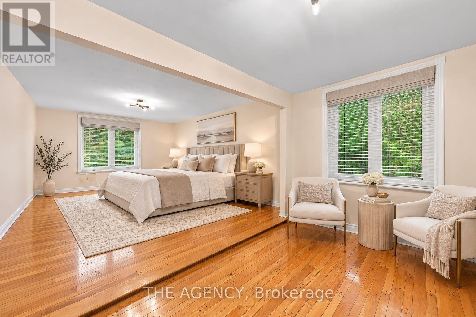
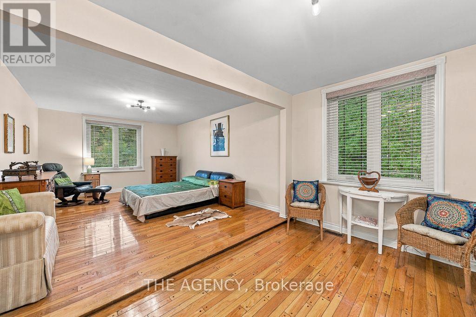
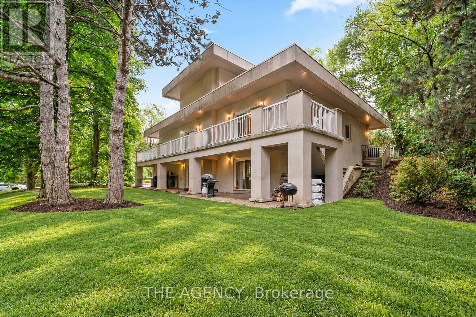
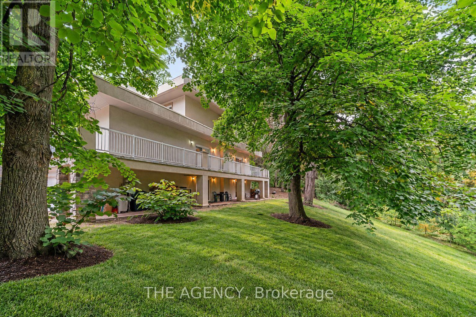
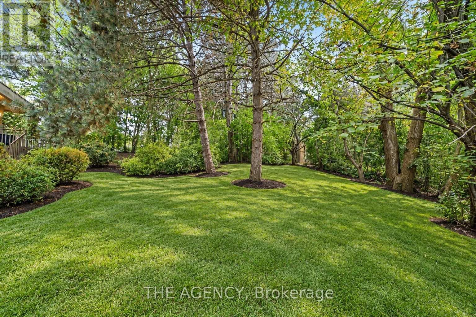
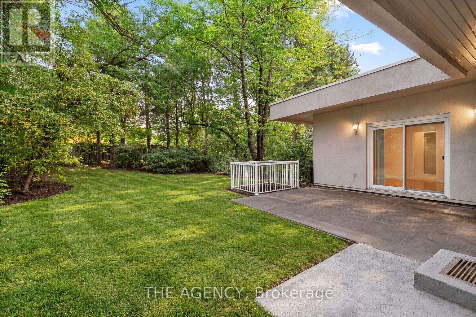
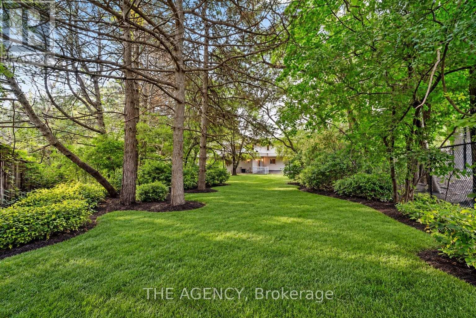
ONE EXCEPTIONAL PROPERTY. THREE EXTRAORDINARY POSSIBILITIES.A rare opportunity to create something truly remarkable in prestigious Bayview & York Mills neighborhood. Set on an expansive private lot approximately 23,000 sq. ft. (125' x 184'), surrounded by ravine on three sides, 48 Silvergrove offers exceptional privacy, breathtaking natural surroundings, and endless possibilities.OPTION 1 - BUILD YOUR DREAM ESTATE: Reimagine this spectacular half-acre property with a magnificent custom-built luxury mansion, surrounded by mature trees and a serene, park-like setting.OPTION 2 - TWO LOTS, TWO MASTERPIECES: Explore the potential to sever the property into two exceptional lots and develop two stunning custom residences, subject to municipal approvals.OPTION 3 - RENOVATE & TRANSFORM: Unlock the potential of the existing custom-built residence, offering approximately 7,077 sq. ft. of living space, substantial 8-inch concrete construction, 6+6 bedrooms, and six bathrooms. A solid foundation for an extraordinary architectural transformation.Whether your vision is one grand estate, two luxury residences, or a spectacular renovation, this remarkable property offers the space, setting, and flexibility to bring it to life.48 SILVERGROVE - ONE ADDRESS. THREE VISIONS. ENDLESS POSSIBILITIES.All redevelopment, severance, and renovation possibilities are subject to applicable municipal approvals and independent verification. (id:374)
Details
| MLS # | C13867884 |
|---|---|
| Listing Type | For Sale |
| Style | House |
| Status | Active |
| Days On Site | 22 |
| Listing Provided By | THE AGENCY | MERAD SAFAEIAN |
Features
| Bed(s) | 12 |
|---|---|
| Bath(s) | 6 Total |
| SQ Feet | 5,000 |
| Garage | 10 |
| Basement | Y |
| Story(s) | 2 |
Interior
| Cooling | Central air conditioning |
|---|---|
| Heating | Forced air, Oil |
| Appliances | Oven - Built-In, Garage door opener remote(s), Water Heater |
| Fireplace Yes / No | Yes |
Exterior
| Security Features | Security system, Smoke Detectors |
|---|---|
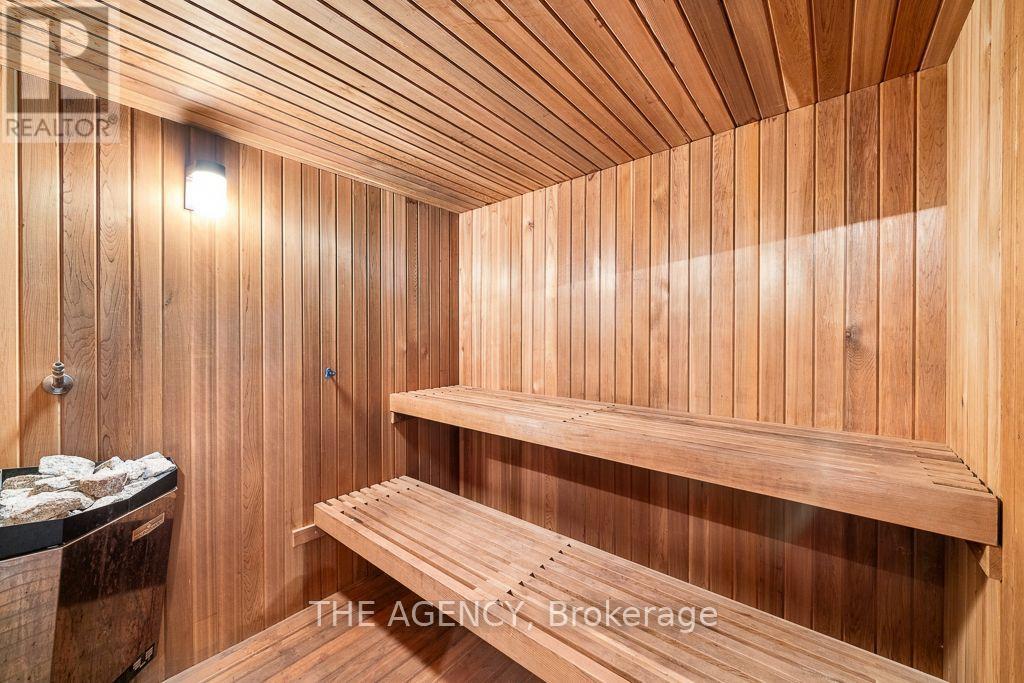
| Lot Features | Wooded area, Ravine, In-Law Suite, Sauna |
| Foundation Details | Concrete |
| Fencing | Partially fenced |
Parking
| Parking Features | Attached Garage, Garage |
|---|---|
| Parking Total | 10 |
Utilities
| Sewer | Sanitary sewer |
|---|---|
| Water Source | Municipal water |
Taxes
| Tax Annual Amount | 17970 |
|---|
Area Information
| Province | ON |
|---|---|
| City | Toronto (St. Andrew-Windfields) |
| Postal Code | M2L2N6 |
| Listing VS Median (in M2L2N6) | |
Price: $4,988,000 low | high Med: $2,496,600 sqft: 5,000 low | high Med: 3,750 $ / sqft: $998 low | high Med: $500 On site: 22 low | high Med: 23.5 | |
Request a showing
Request a showing
Contact
Learn More About This Property

| Province | ON |
|---|---|
| City | Toronto (St. Andrew-Windfields) |
| Postal Code | M2L2N6 |
| Listing VS Median (in M2L2N6) | |
Price: $4,988,000 low | high Med: $2,496,600 sqft: 5,000 low | high Med: 3,750 $ / sqft: $998 low | high Med: $500 On site: 22 low | high Med: 23.5 | |