456 Gladstone Street,North Dundas, ON K0C2K0
North Dundas, ON K0C2K0

Description
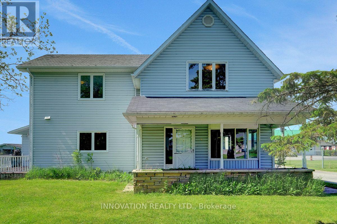
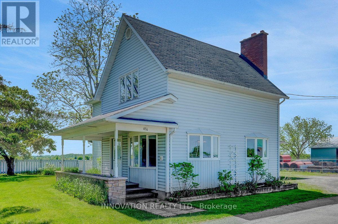
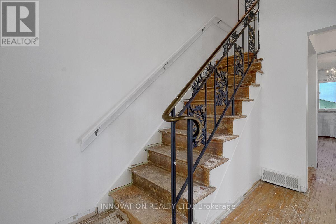
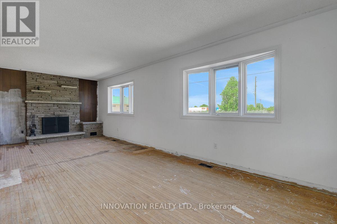
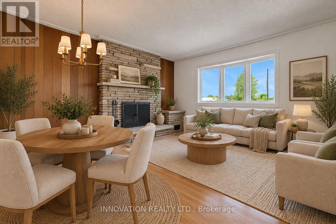
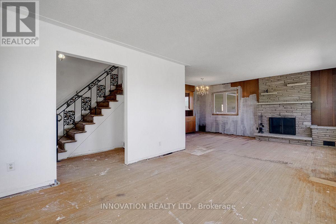
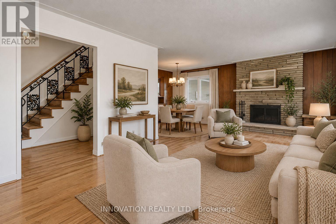
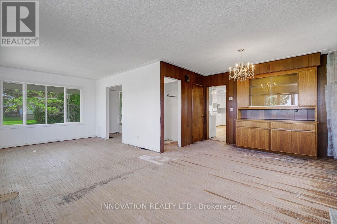
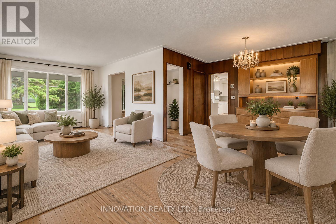
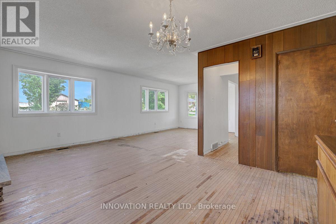
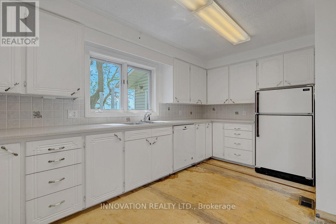
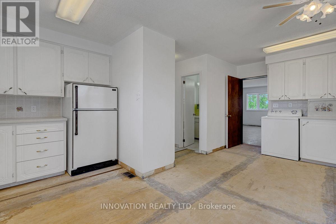
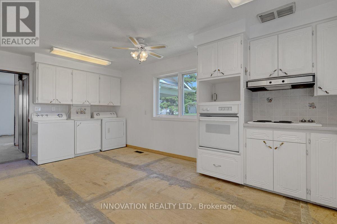
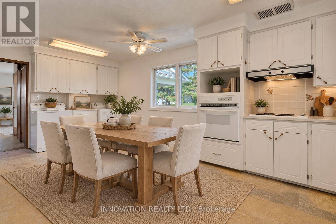
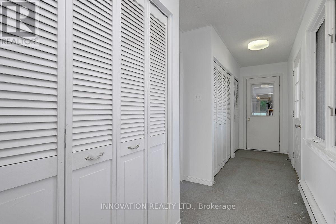
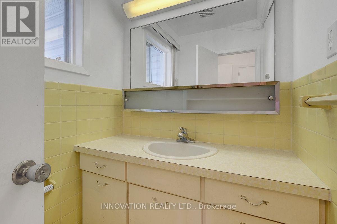
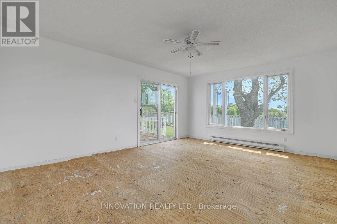
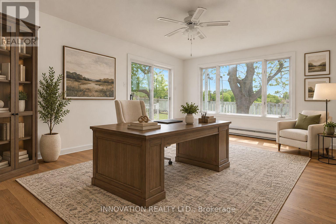
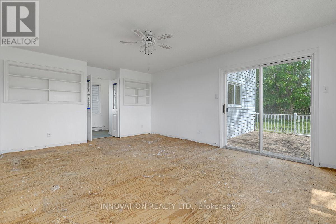
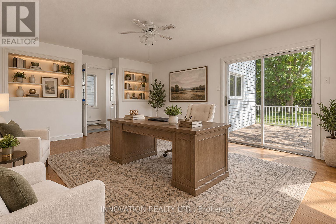
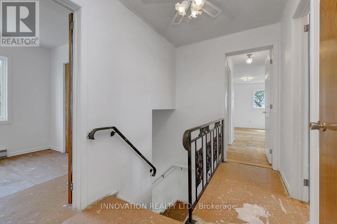
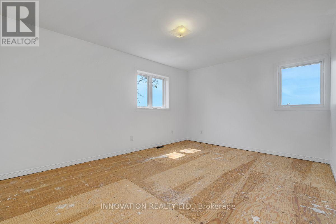
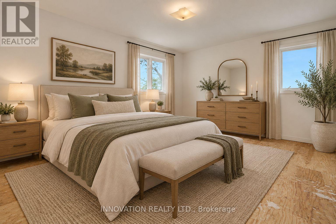
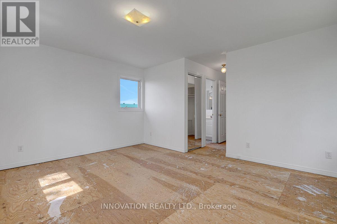
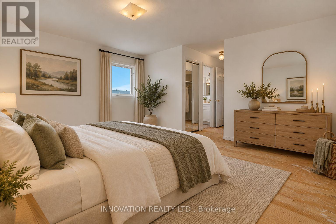
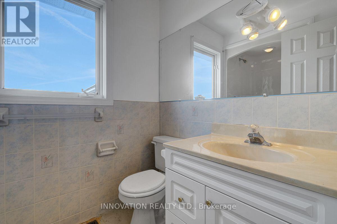
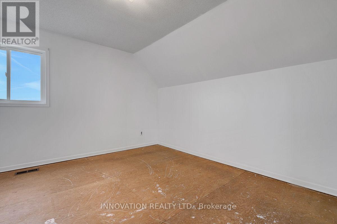
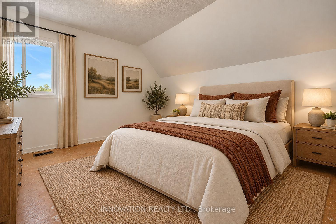
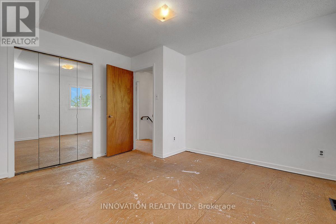
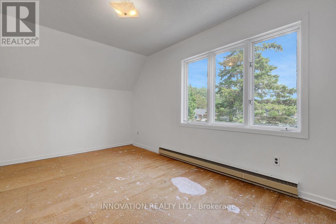
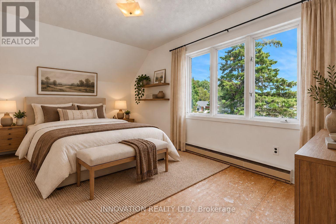
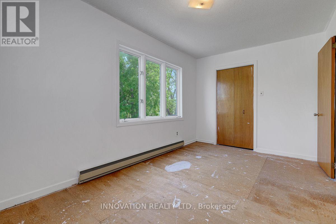
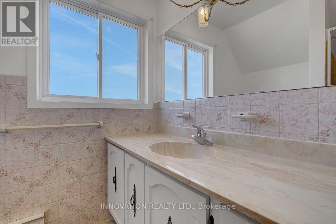
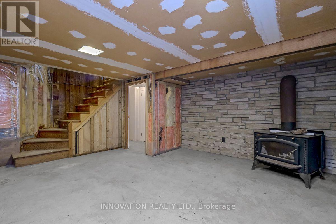
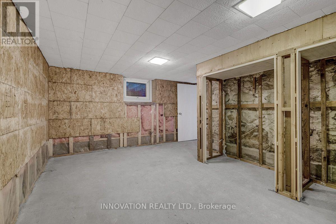
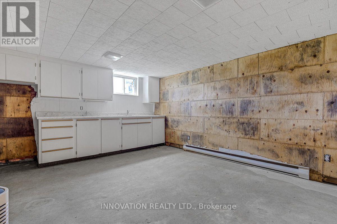
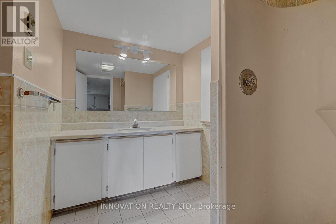
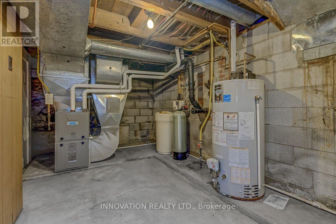
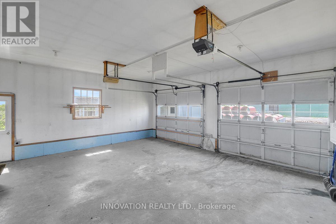
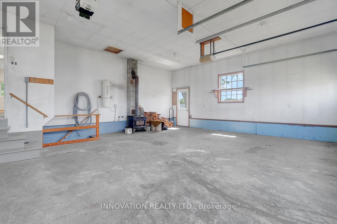
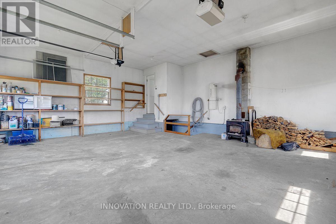
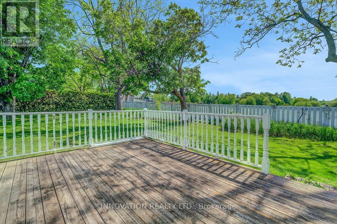
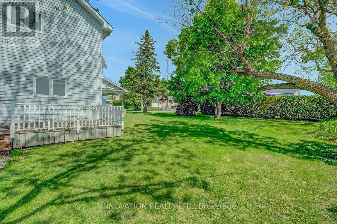
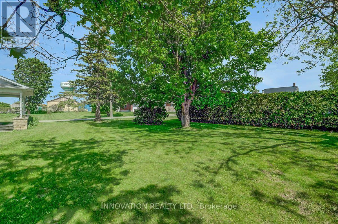
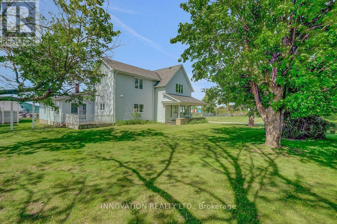
Welcome to this spacious family home situated on an oversized town lot at the end of a quiet street in the charming village of Winchester. Offering exceptional privacy, the expansive backyard with no rear neighbours provides plenty of room to relax, entertain and enjoy the outdoors. An attached double-car garage PLUS an additional detached garage offers ample space for vehicles, hobbies and storage. Inside, you'll find a large eat-in kitchen, formal living and dining rooms with a cozy wood-burning fireplace, and a versatile main-floor family room that could easily serve as a home office, guest room or even a main-floor primary bedroom, with a convenient powder room nearby. Upstairs features three generously sized bedrooms, including an impressively spacious primary suite with a walk-in closet and private 3-piece ensuite, plus a full 4-piece main bathroom finishes this level. The unfinished lower level offers tremendous potential with its separate entrance and 3-piece bathroom, providing exciting possibilities for additional living space or potential multi-generational living. Ready for its next chapter, this home presents a fantastic opportunity for buyers with vision to renovate, modernize and truly make it their own. With its generous proportions and exceptional lot, the possibilities are endless! Ideally located in the heart of Winchester, a welcoming community offering excellent schools, an abundance of local amenities and the renowned Winchester District Memorial Hospital, all within an easy commute to Ottawa. A property with this much space, privacy, and potential is a rare find! Some photos have been virtually staged. (id:13843)
Details
| MLS # | X14083858 |
|---|---|
| Listing Type | For Sale |
| Style | House |
| Status | Active |
| Days On Site | 17 |
| Listing Provided By | INNOVATION REALTY LTD. | Tammy Charlebois |
Features
| Bed(s) | 3 |
|---|---|
| Bath(s) | 4 Total |
| SQ Feet | 1,500 |
| Garage | 7 |
| Basement | Y |
| Story(s) | 2 |
| Zoning | Residential |
Interior
| Cooling | Central air conditioning |
|---|---|
| Heating | Baseboard heaters, Forced air, Electric, Natural gas |
| Appliances | Washer, Refrigerator, Stove, Range, Dryer, Cooktop, Oven - Built-In, Hood Fan, Water Heater |
| Fireplace Yes / No | Yes |
| Fireplaces Total | 1 |
Exterior
| Lot Features | Cul-de-sac, Carpet Free |
|---|---|
| Foundation Details | Stone, Block |
Parking
| Parking Features | Attached Garage, Garage |
|---|---|
| Parking Total | 7 |
Utilities
| Sewer | Sanitary sewer |
|---|---|
| Water Source | Municipal water |
Taxes
| Tax Annual Amount | 3001.62 |
|---|
Area Information
| Province | ON |
|---|---|
| City | North Dundas |
| Postal Code | K0C2K0 |
| Listing VS Median (in K0C2K0) | |
Price: $399,900 low | high Med: $676,500 sqft: 1,500 low | high Med: 1,300 $ / sqft: $267 low | high Med: $533 On site: 17 low | high Med: 80.5 | |
Request a showing
Request a showing
Contact
Learn More About This Property

| Province | ON |
|---|---|
| City | North Dundas |
| Postal Code | K0C2K0 |
| Listing VS Median (in K0C2K0) | |
Price: $399,900 low | high Med: $676,500 sqft: 1,500 low | high Med: 1,300 $ / sqft: $267 low | high Med: $533 On site: 17 low | high Med: 80.5 | |