 New Listing
 In-Person: 09/26 1:00 PM - 3:00 PM
In-Person: 09/27 2:00 PM - 4:00 PM
443 Elm Road,Toronto (Bedford Park-Nortown), ON M5M3W8
Toronto (Bedford Park-Nortown), ON M5M3W8
Description
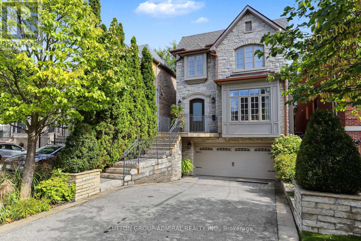
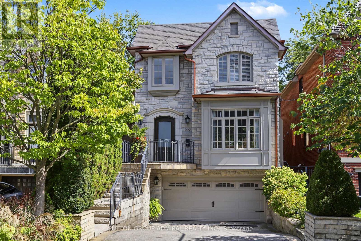
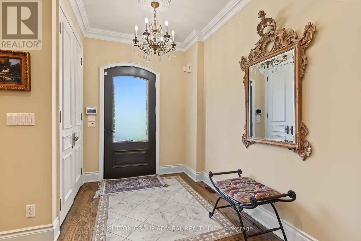
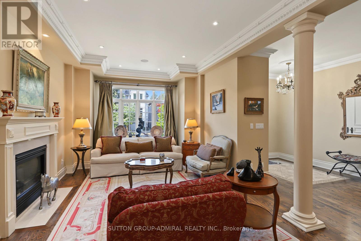
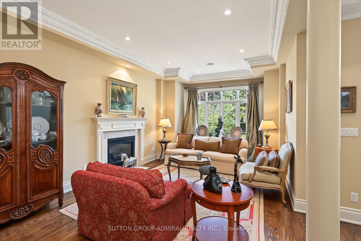
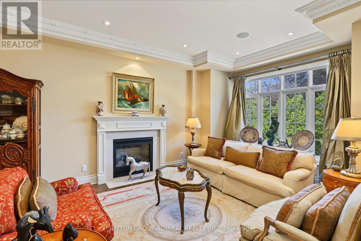
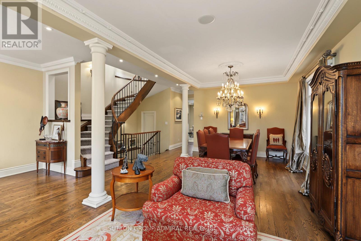
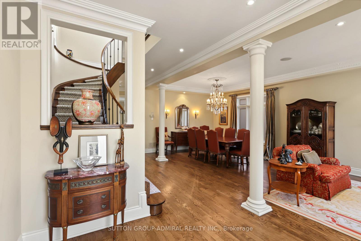
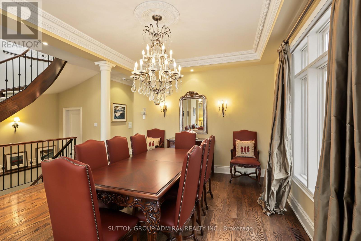
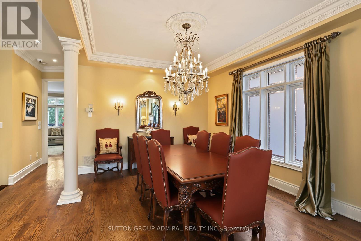
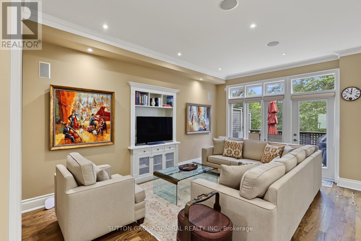
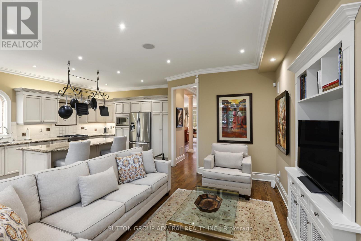
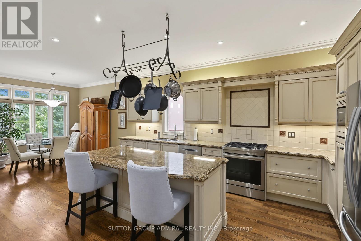
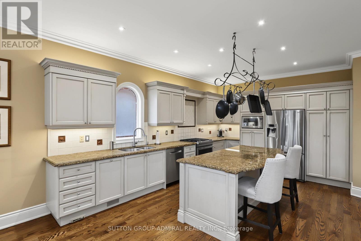
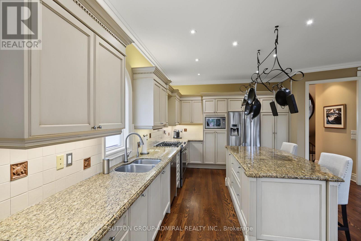
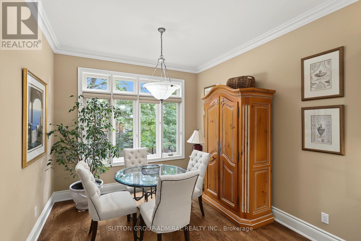
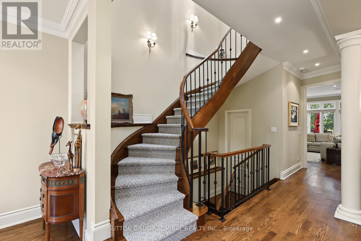
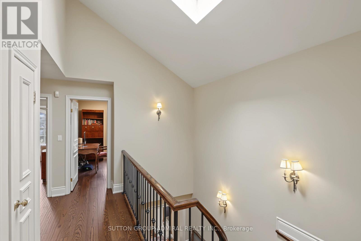
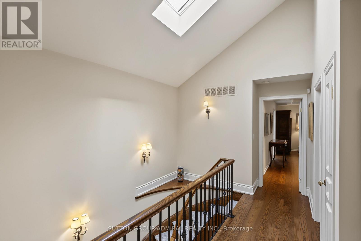
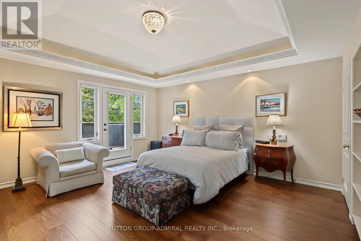
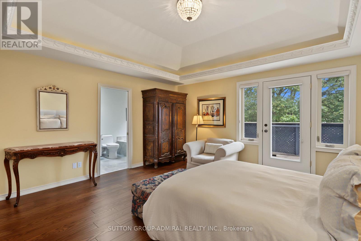
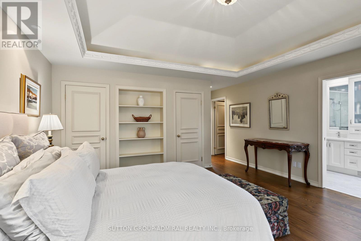
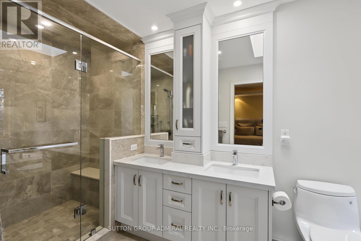
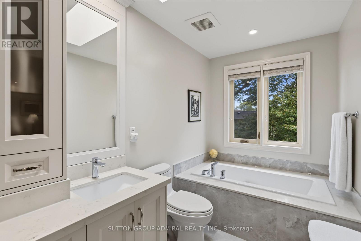
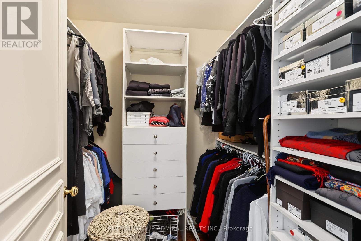
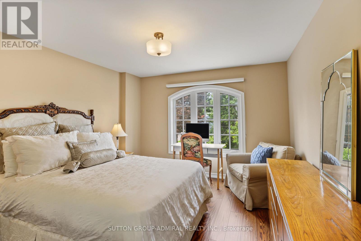
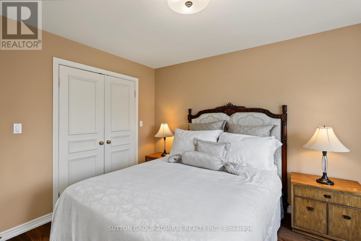
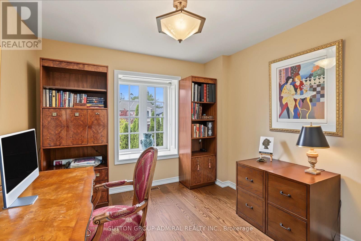
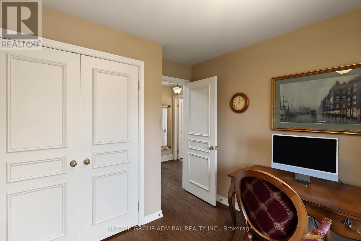
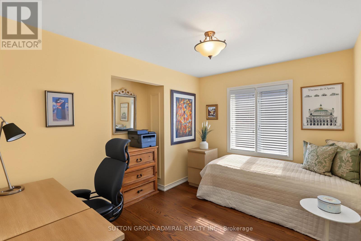
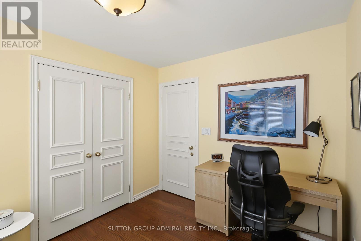
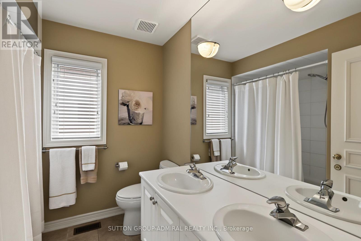
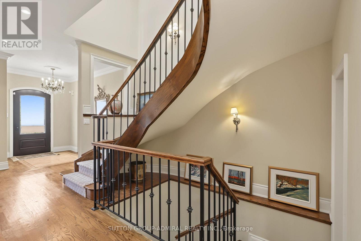
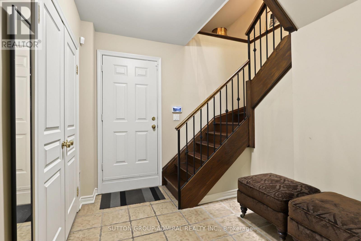
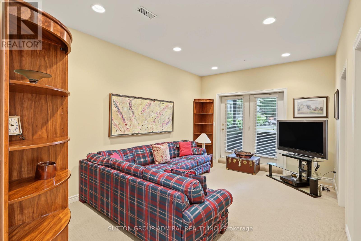
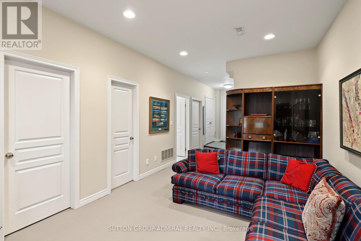
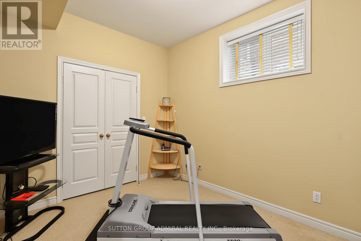
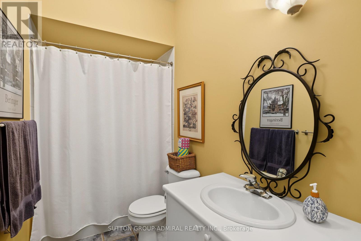
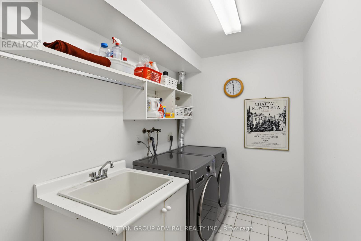
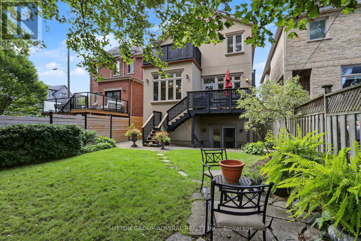
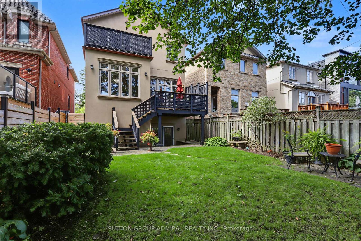
Architecturally Designed 4+ Bedroom Executive Home in Most Desirable Cricket Club Area , Walking Distance to Avenue Road, Excellent Schools, Neighbourhood Shopping & Restaurants. Stunning Stone Exterior, Elegantly Appointed Throughout, Gracious Layout for Entertaining, Oak Hardwood Floors, 10 Foot Ceilings, Crown Mouldings, Circular Staircase with Wrought-Iron Railings Open to Basement, Skylights (Recently Replaced). Impressive Entry with Limestone Flooring, Large Double Door Closet, Pot Lights, Smartly Designed Gourmet Kitchen, Centre Island, Granite Countertops, Pantry, Custom Pullouts, Pot Hanger, Lovely Breakfast Area Overlooking Garden, Spacious Open Family Room, Walkout to Large Deck Overlooking Mature, Private Fenced Backyard. Good Sized Primary Bedroom, Coffered Ceiling, Walkout to Private Deck, Walk-In Closet, His/Her Closets, 5-Piece Ensuite (4 Years New). Lower Level offers High Ceilings, Great Rec Room, Walkout to Backyard, 5th Bedroom, 4-Piece Bath, Laundry, Garage Entry, and Ample Storage (id:13843)
Details
| MLS # | C13800804 |
|---|---|
| Listing Type | For Sale |
| Style | House |
| Status | Active |
| Days On Site | 6 |
| Listing Provided By | SUTTON GROUP-ADMIRAL REALTY INC. | JEFF TABACHNICK |
Features
| Bed(s) | 5 |
|---|---|
| Bath(s) | 4 Total |
| SQ Feet | 2,500 |
| Garage | 4 |
| Basement | Y |
| Story(s) | 2 |
| Zoning | Residential |
Interior
| Cooling | Central air conditioning |
|---|---|
| Heating | Forced air, Natural gas |
| Appliances | Washer, Refrigerator, Central Vacuum, Dishwasher, Stove, Range, Oven, Dryer, Microwave, Alarm System, Garburator, Humidifier, Blinds, Furniture, Garage door opener remote(s) |
| Fireplace Yes / No | Yes |
Exterior
| Security Features | Security system, Smoke Detectors |
|---|---|
| Foundation Details | Concrete |
| Fencing | Fenced yard |
Parking
| Parking Features | Attached Garage, Garage |
|---|---|
| Parking Total | 4 |
Utilities
| Sewer | Sanitary sewer |
|---|---|
| Water Source | Municipal water |
Taxes
| Tax Annual Amount | 14717.03 |
|---|
Area Information
| Province | ON |
|---|---|
| City | Toronto (Bedford Park-Nortown) |
| Postal Code | M5M3W8 |
| Listing VS Median (in M5M3W8) | |
Price: $2,549,000 low | high Med: $3,774,000 sqft: 2,500 low | high Med: 3,000 $ / sqft: $1,020 low | high Med: $1,224 On site: 6 low | high Med: 4 | |
Request a showing
Request a showing
Contact
Learn More About This Property

| Open House |
|---|
| In-Person 09/26 1:00 PM - 3:00 PM |
| In-Person 09/27 2:00 PM - 4:00 PM |
| In-Person 09/27 2:00 PM - 4:00 PM |
| Province | ON |
|---|---|
| City | Toronto (Bedford Park-Nortown) |
| Postal Code | M5M3W8 |
| Listing VS Median (in M5M3W8) | |
Price: $2,549,000 low | high Med: $3,774,000 sqft: 2,500 low | high Med: 3,000 $ / sqft: $1,020 low | high Med: $1,224 On site: 6 low | high Med: 4 | |
