In-Person: 10/31 1:00 PM - 4:00 PM
In-Person: 11/01 1:00 PM - 4:00 PM
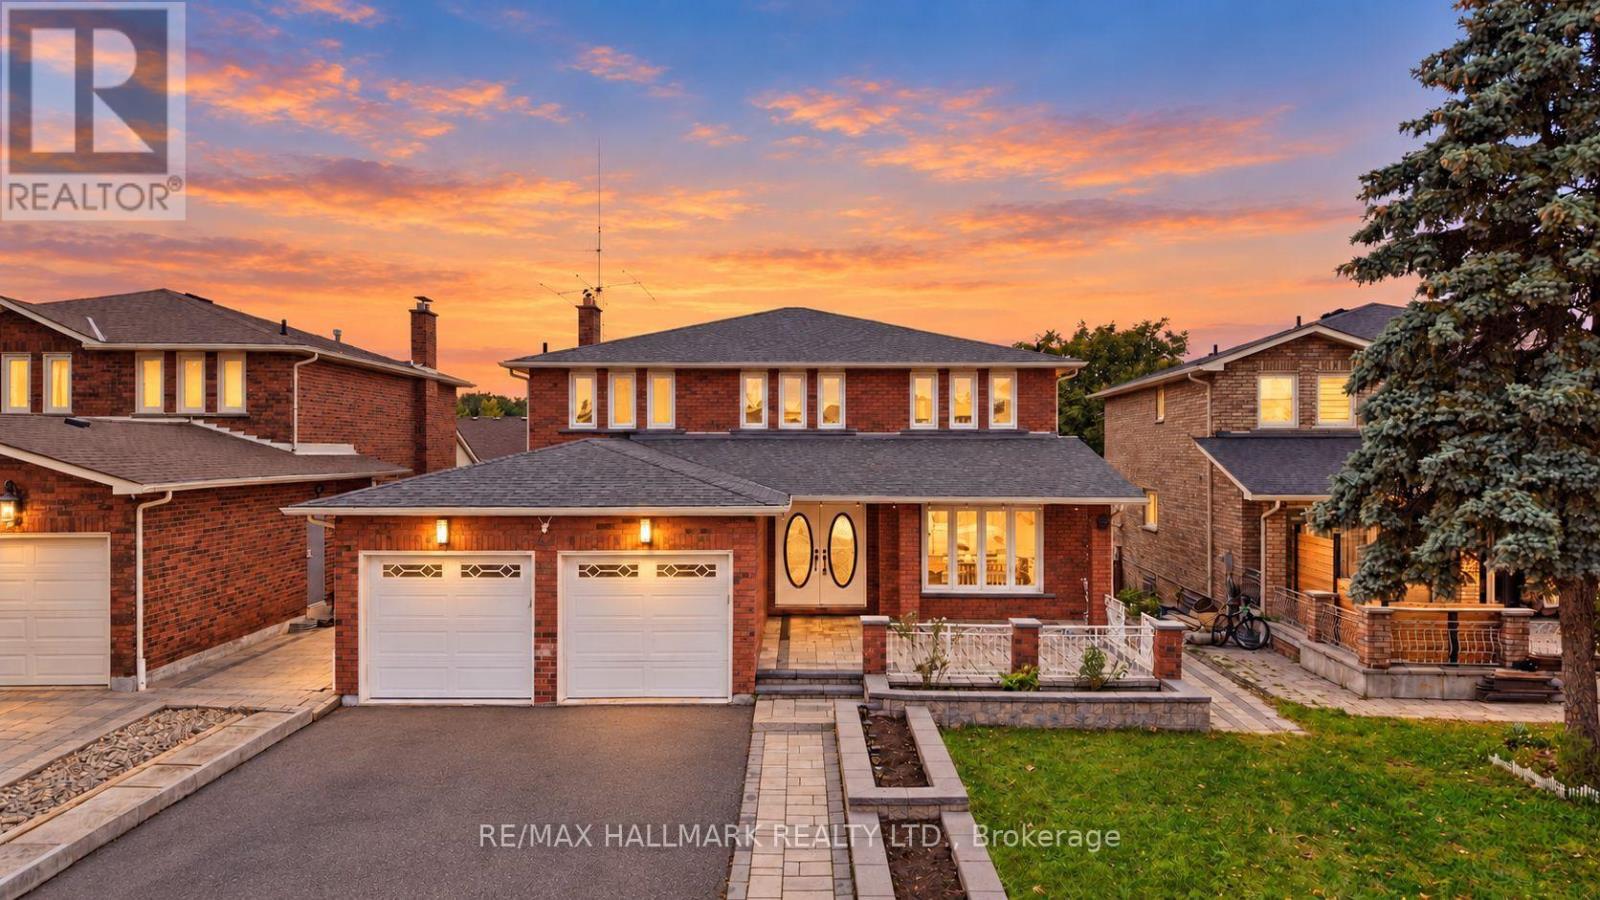
44 Olympia Gate,Vaughan (East Woodbridge), ON L4L5K3
Vaughan (East Woodbridge), ON L4L5K3

Description
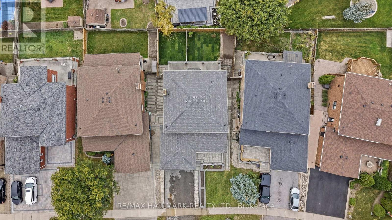
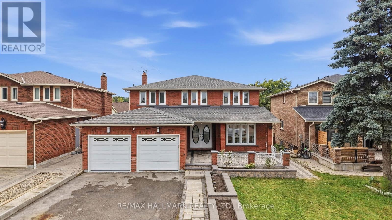
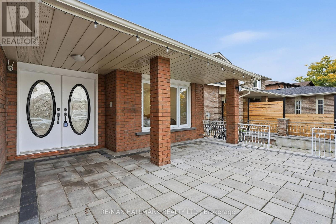
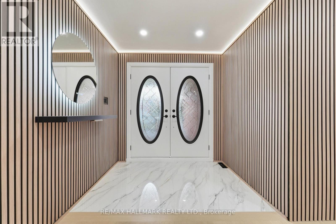
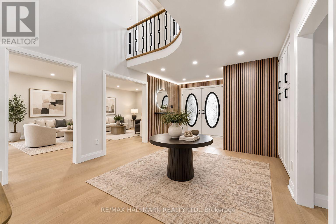
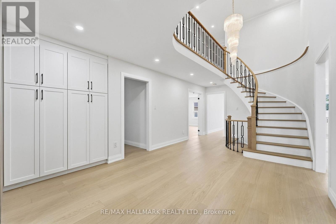
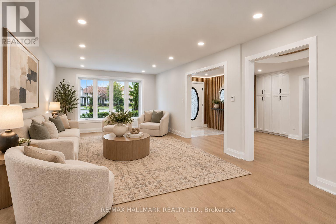
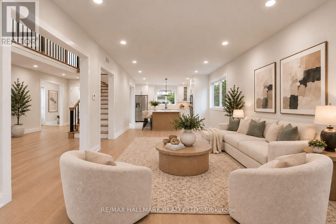
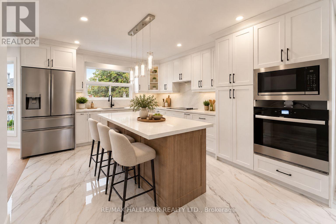
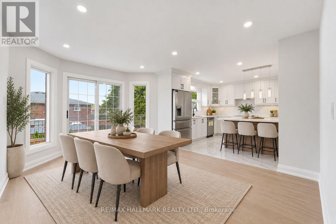
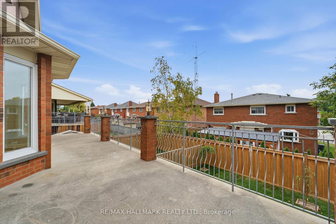
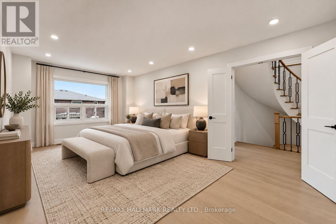
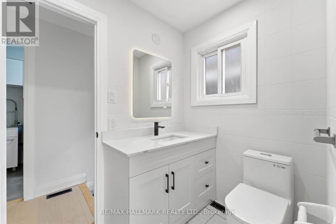
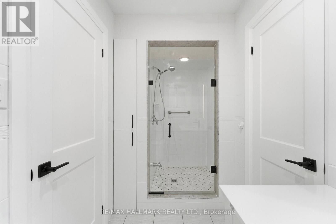
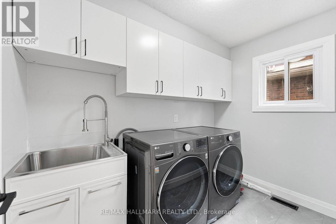
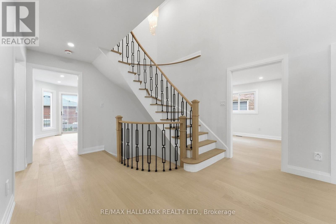
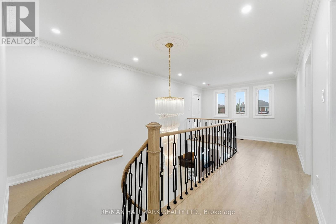
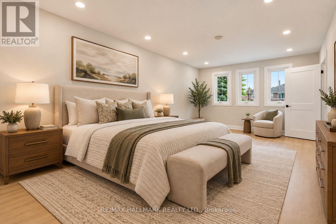
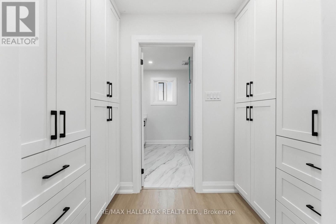
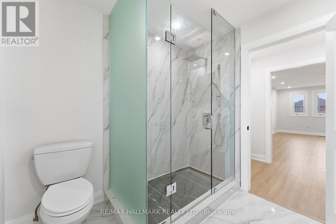
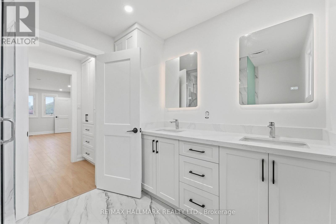
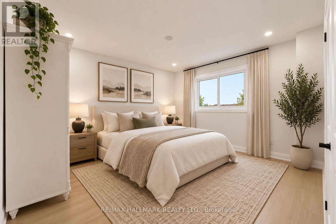
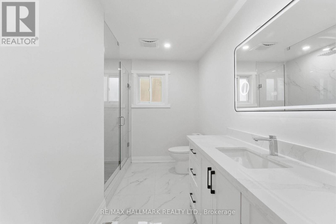
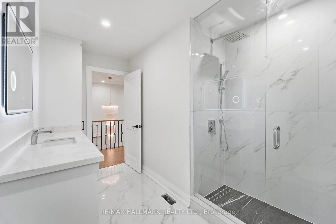
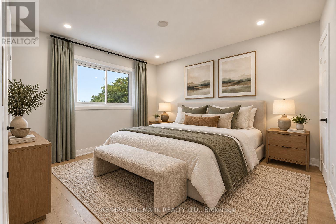
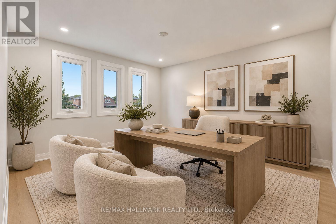
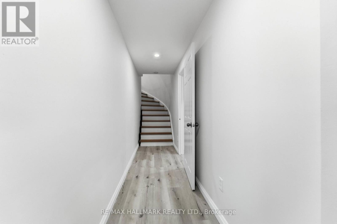
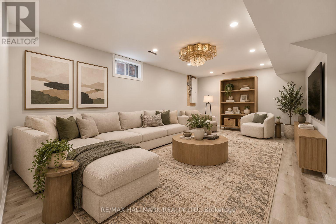
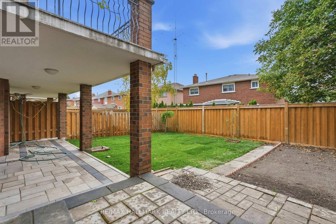
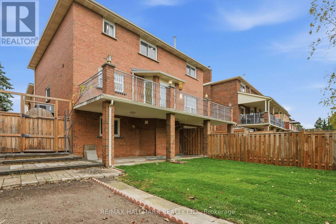
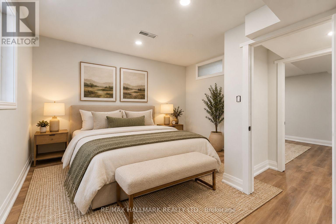
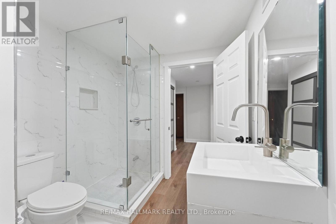
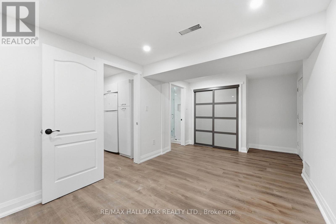
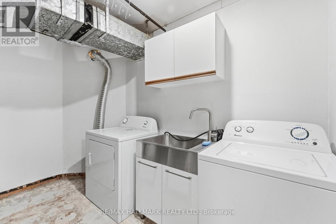
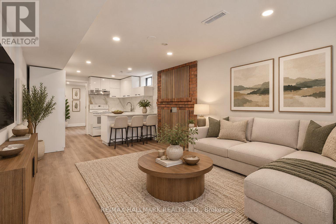
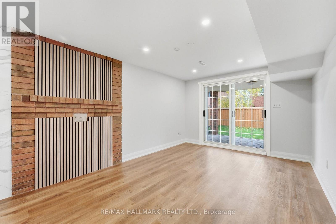
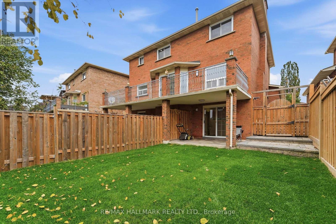
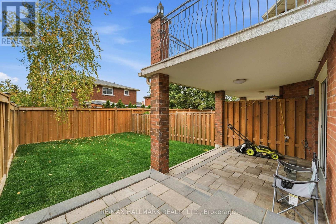
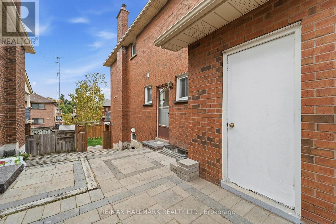
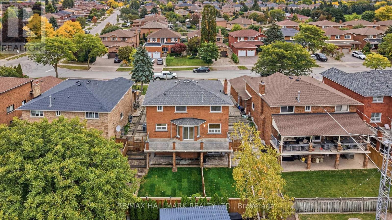
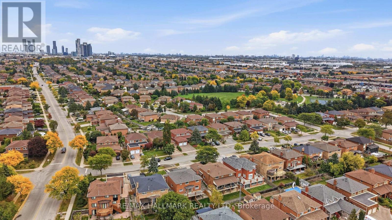
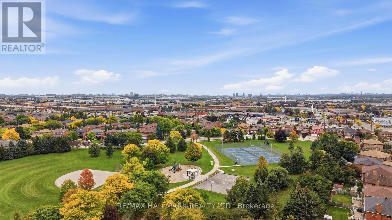
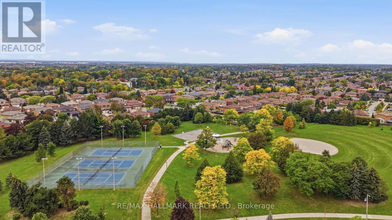
FULLY UPGRADED 2-STOREY HOME ON A PREMIUM LOT WITH A PRIVATE 3-BEDROOM SUITE! Double-door entry opens to a gorgeous grand foyer featuring marble porcelain floors, modern wall panels, LED mirror, pot lighting & rich oak hardwood flooring throughout. Bright open-concept living area with picture window. Modern kitchen showcases marble porcelain floors, stainless steel appliances including 4-door fridge w/ water dispenser, built-in countertop range, oven & microwave, centre island & stylish backsplash. Spacious dining area walks out to a large 300 sqft terrace, perfect for indoor/outdoor dining & entertaining. Main-level family area offers excellent flexibility and can be converted into a bedroom suite w/ 3pc ensuite. Convenient laundry room features full-size Samsung washer & dryer, sink & cabinetry. Elegant staircase w/ wooden iron spindle railing & statement chandelier leads to the upper level. Upper landing features crown moulding, windows & overlooks the main level. Generous primary suite offers his & hers closets and a 4pc ensuite. Three additional bedrooms feature closets & windows. Finished lower levels offer incredible versatility, with two separate units, each w/ LED pot lighting & its own yard. The first unit offers a spacious recreation area, accessed by stairs from the main floor. The second unit features a private 3-bedroom suite w/ full kitchen, modern bathroom w/ glass shower, second laundry & covered patio, ideal for extended family, in-laws or rental potential. The second unit has its own exterior access through the back sliding door or a door from the garage. Long driveway & 2-car garage accommodate up to 6 cars. Located in desirable Woodbridge, close to schools, parks, shopping, dining, with easy access to Vaughan Metropolitan Centre & Hwy 400/407. A rare opportunity combining space, upgrades, flexibility & income potential in a sought-after Vaughan location! **Some of the photos are virtually staged. (id:374)
Details
| MLS # | N13852110 |
|---|---|
| Listing Type | For Sale |
| Style | House |
| Status | Active |
| Days On Site | 29 |
| Listing Provided By | RE/MAX HALLMARK REALTY LTD. | DARYL KING |
Features
| Bed(s) | 7 |
|---|---|
| Bath(s) | 4 Total |
| SQ Feet | 2,500 |
| Garage | 4 |
| Basement | Y |
| Story(s) | 2 |
Interior
| Cooling | Central air conditioning |
|---|---|
| Heating | Forced air, Natural gas |
| Appliances | Refrigerator, Dishwasher, Stove, Range, Oven, Microwave, Oven - Built-In, Hood Fan, Window Coverings |
| Fireplace Yes / No | Yes |
Exterior
| Lot Features | Carpet Free, In-Law Suite |
|---|---|
| Foundation Details | Unknown |
Parking
| Parking Features | Attached Garage, Garage |
|---|---|
| Parking Total | 4 |
Utilities
| Sewer | Sanitary sewer |
|---|---|
| Water Source | Municipal water |
Taxes
| Tax Annual Amount | 6555.65 |
|---|
Area Information
| Province | ON |
|---|---|
| City | Vaughan (East Woodbridge) |
| Postal Code | L4L5K3 |
| Listing VS Median (in L4L5K3) | |
Price: $1,698,000 low | high Med: $1,698,000 sqft: 2,500 low | high Med: 2,500 $ / sqft: $679 low | high Med: $679 On site: 29 low | high Med: 29 | |
Request a showing
Request a showing
Contact
Learn More About This Property

| Open House |
|---|
| In-Person 10/31 1:00 PM - 4:00 PM |
| In-Person 11/01 1:00 PM - 4:00 PM |
| In-Person 11/01 1:00 PM - 4:00 PM |
| Province | ON |
|---|---|
| City | Vaughan (East Woodbridge) |
| Postal Code | L4L5K3 |
| Listing VS Median (in L4L5K3) | |
Price: $1,698,000 low | high Med: $1,698,000 sqft: 2,500 low | high Med: 2,500 $ / sqft: $679 low | high Med: $679 On site: 29 low | high Med: 29 | |