
Description
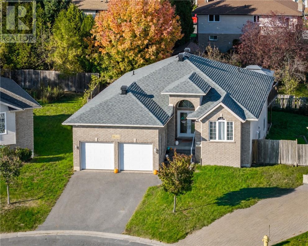
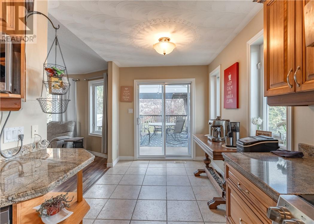
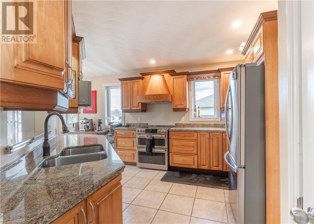
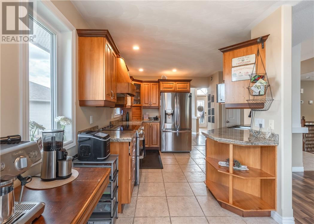
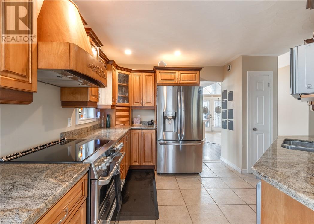
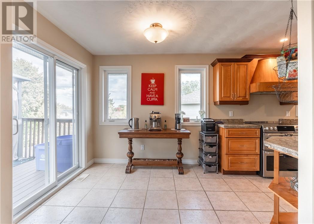
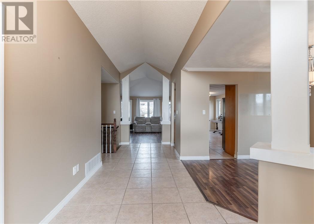
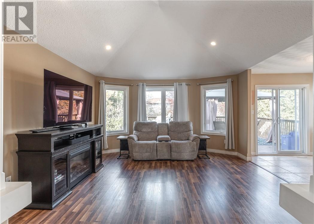
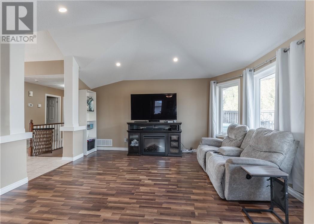
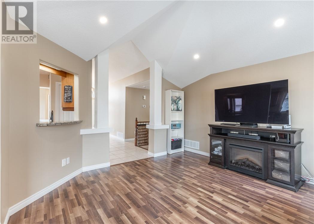
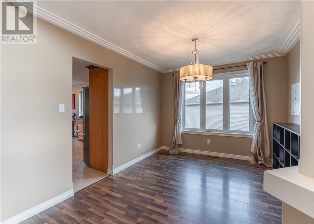
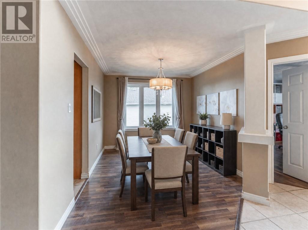
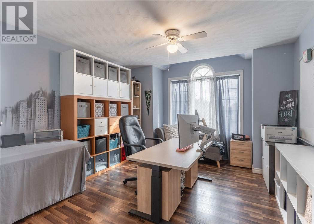
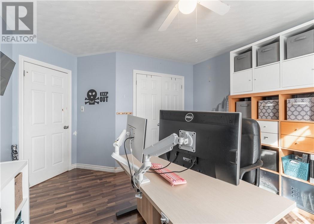
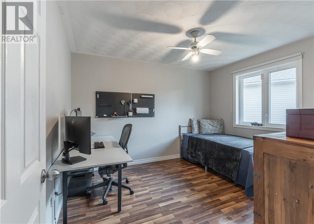
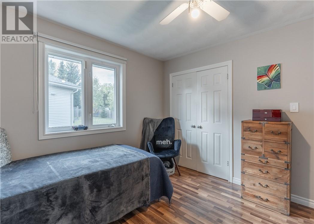
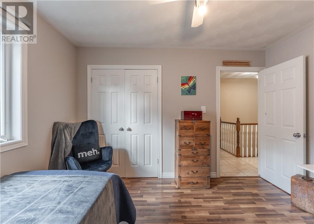
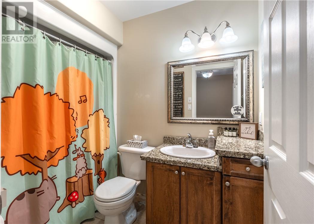
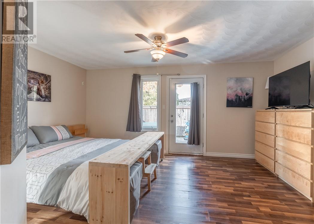
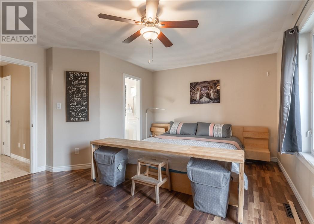
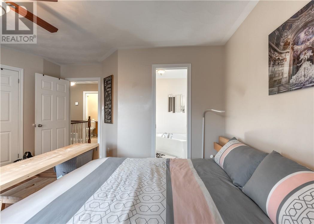
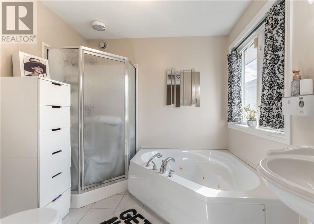
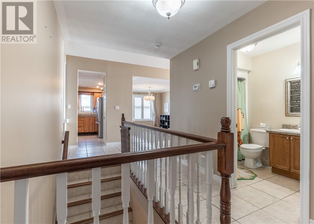
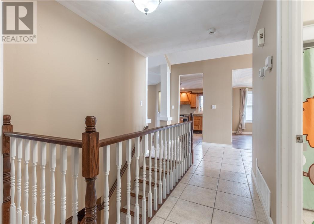
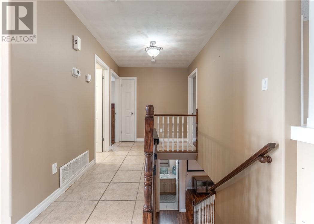
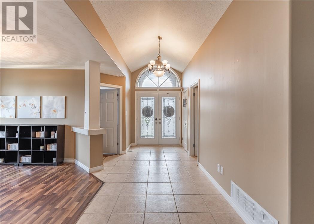
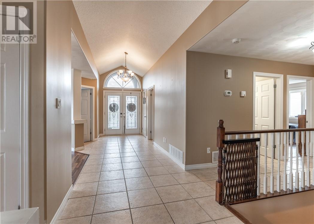
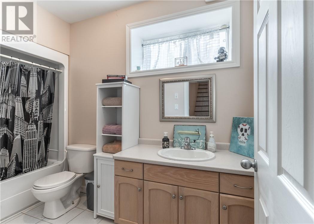
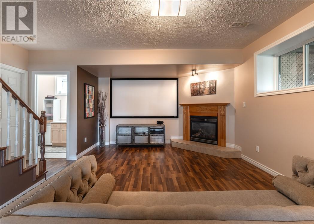
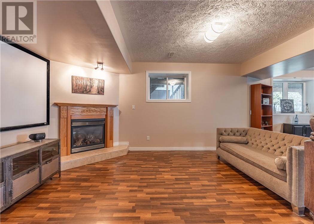
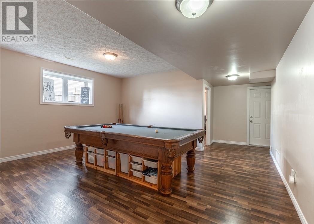
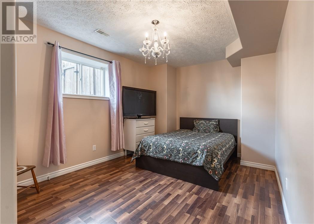
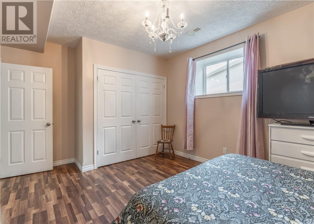
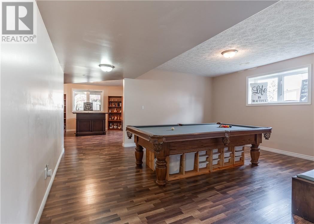
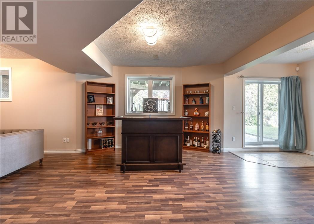
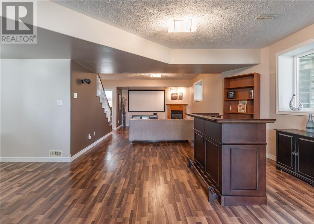
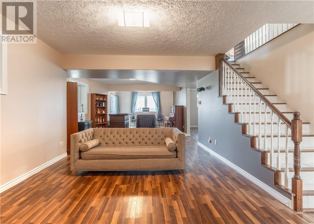
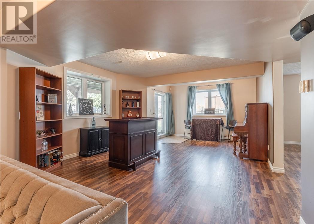
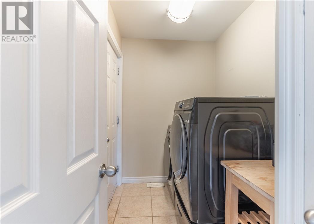
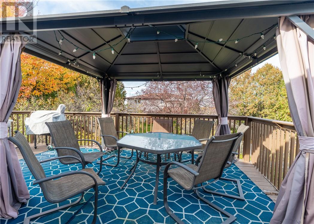
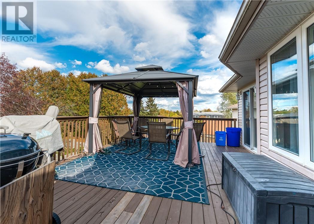
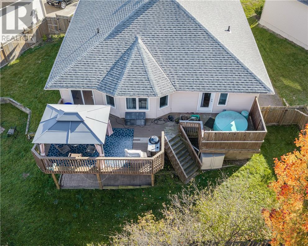
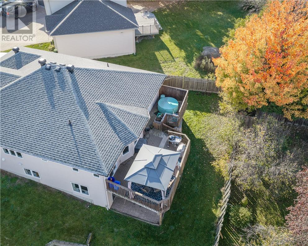
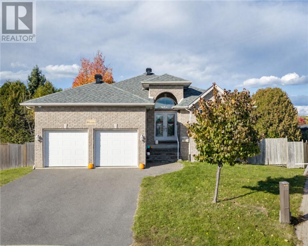
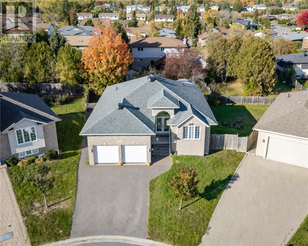
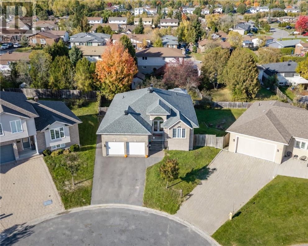
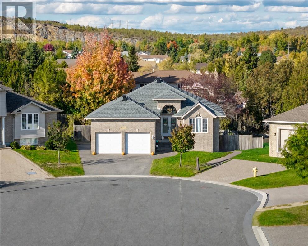
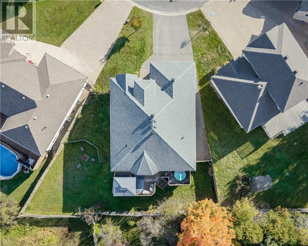
Welcome to 44 Kiandra Court, where space, comfort, and location come together at the end of a quiet, family friendly cul de sac in one of New Sudbury's most desirable neighbourhoods! With elementary, secondary, and post secondary schools all nearby, this is a location that makes everyday living just a little easier. Step inside to a spacious entrance with soaring vaulted ceilings that set the tone for the rest of this impressive home. The main floor offers a bright and functional layout with three generous bedrooms, a full 4 piece bathroom, a private 4 piece ensuite, and the convenience of main floor laundry. The kitchen opens onto a deck overlooking your private backyard, offering the perfect spot for morning coffee, summer BBQs, or simply unwinding after a long day. Downstairs, you'll find even more room to spread out, with an expansive rec room ready for movie nights, entertaining, or whatever your imagination has in store. An additional bedroom, another full 4 piece bathroom, and a walkout to the backyard make the lower level just as functional as the main floor. Storage certainly won't be a problem here, with plenty of space throughout the home to keep everything organized. For those who appreciate a little extra room for their vehicles, hobbies, or projects, the attached 19 by 18 foot garage is a fantastic bonus, complemented by 200 AMP electrical service and a 100 AMP sub panel. Whether you're looking for room to grow, space to entertain, or simply a home that checks all the boxes, 44 Kiandra Court delivers. Tucked away from the hustle and bustle while keeping everything New Sudbury has to offer close at hand, this is the kind of place you'll be excited to call home! (id:374)
Details
| MLS # | 2130873 |
|---|---|
| Listing Type | For Sale |
| Style | House |
| Status | Active |
| Days On Site | 14 |
| Listing Provided By | EXP REALTY, BROKERAGE | ZACKARY JORDAN |
Features
| Bed(s) | 4 |
|---|---|
| Bath(s) | 3 Total |
| SQ Feet | 2,000 |
| Basement | Y |
| Zoning | R1-5 |
Interior
| Cooling | Central air conditioning, Air exchanger |
|---|---|
| Heating | Forced air |
| Fireplace Yes / No | Yes |
| Fireplace Features | Gas, Insert |
| Fireplaces Total | 1 |
Exterior
| Fencing | Fenced yard |
|---|
Parking
| Parking Features | Garage |
|---|
Utilities
| Sewer | Municipal sewage system |
|---|---|
| Water Source | Municipal water |
Area Information
| Province | ON |
|---|---|
| City | Sudbury |
| Postal Code | P3A6C3 |
| Listing VS Median (in P3A6C3) | |
Price: $650,000 low | high Med: $650,000 sqft: 2,000 low | high Med: 2,000 $ / sqft: $325 low | high Med: $325 On site: 14 low | high Med: 14 | |
Request a showing
Request a showing
Contact
Learn More About This Property

| Province | ON |
|---|---|
| City | Sudbury |
| Postal Code | P3A6C3 |
| Listing VS Median (in P3A6C3) | |
Price: $650,000 low | high Med: $650,000 sqft: 2,000 low | high Med: 2,000 $ / sqft: $325 low | high Med: $325 On site: 14 low | high Med: 14 | |
 | $609,9001503 MontroseSudbury, ON P3A0E1 |