In-Person: 09/19 12:00 PM - 4:00 PM
In-Person: 09/20 12:00 PM - 4:00 PM
42 Lucas Road,St. Thomas, ON N5R0M1
St. Thomas, ON N5R0M1
Description
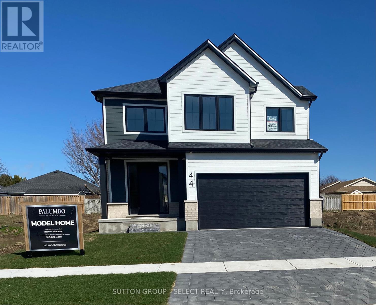
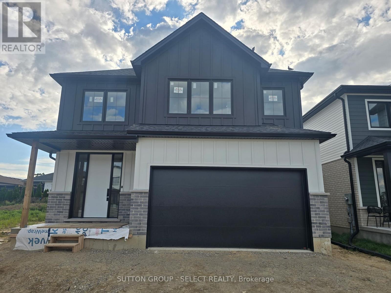
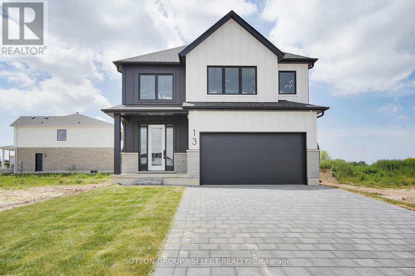
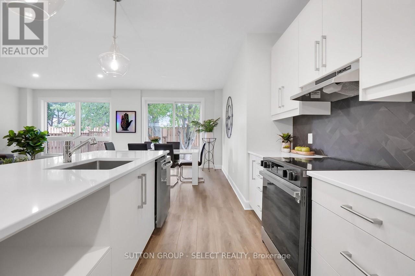
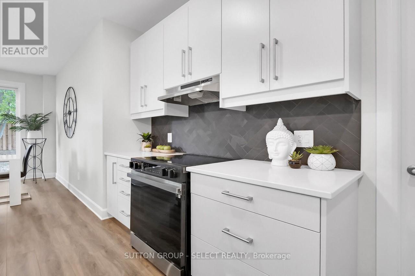
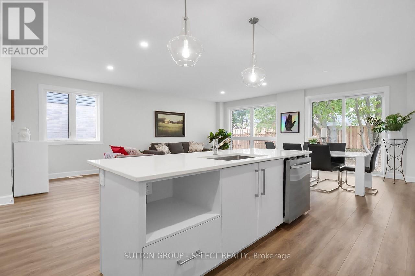
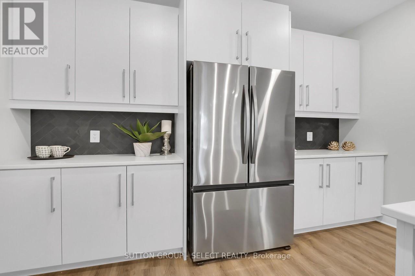
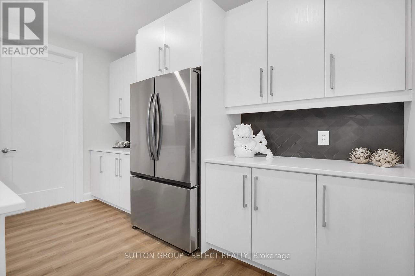
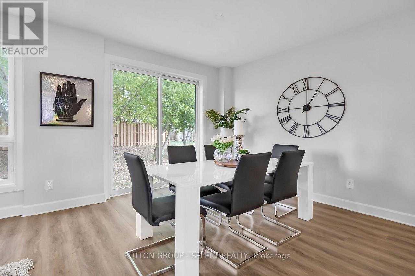
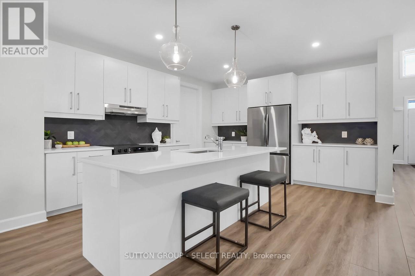
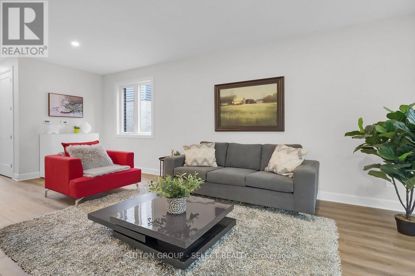
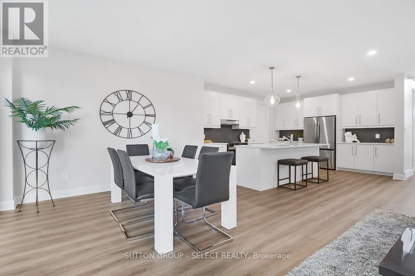
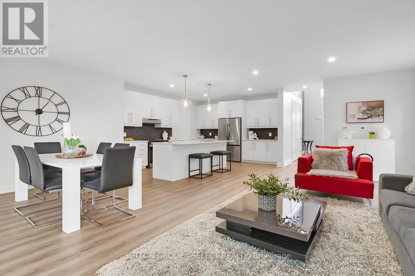
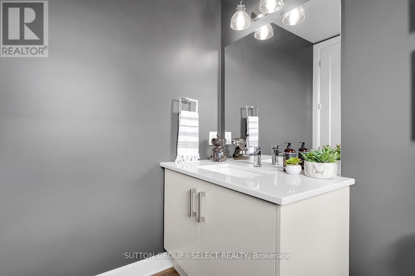
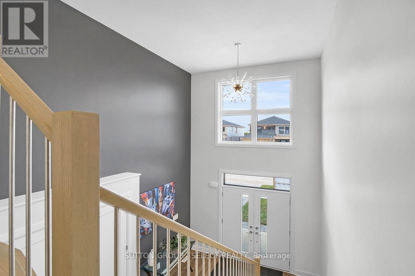
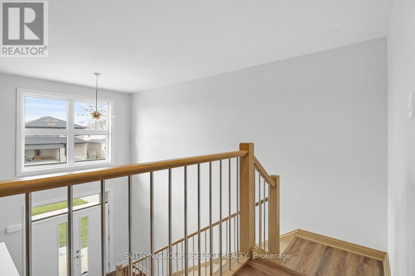
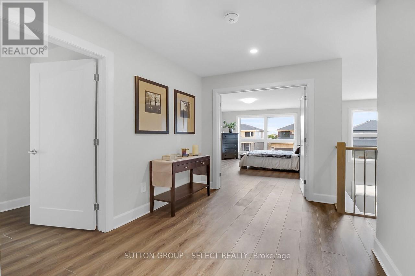
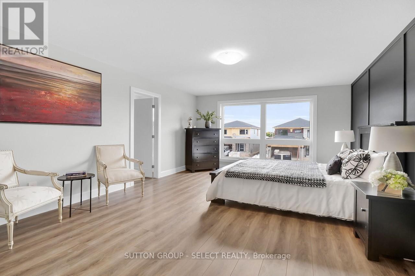
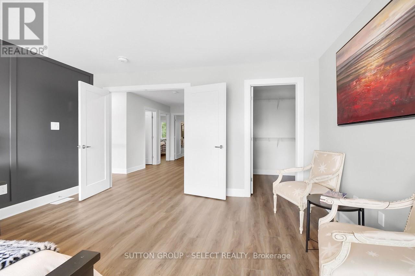
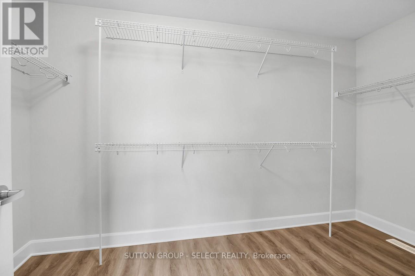
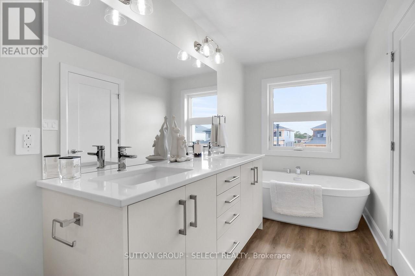
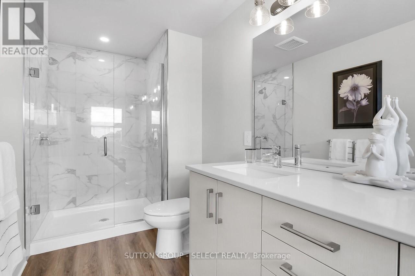
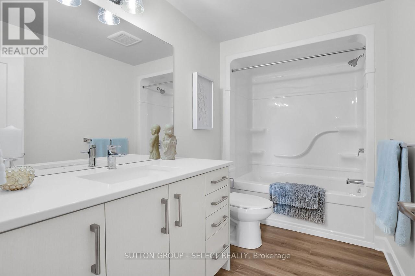
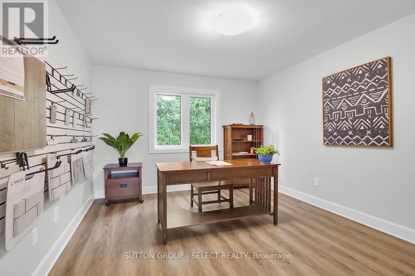
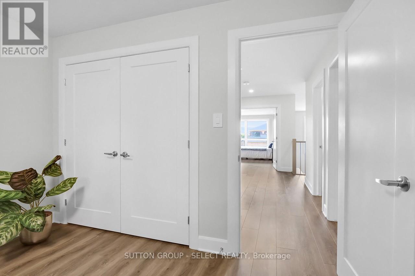
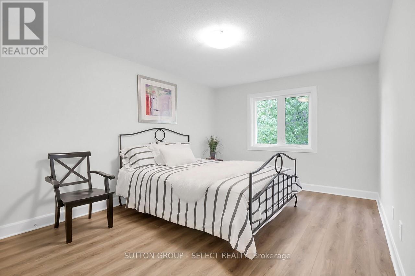
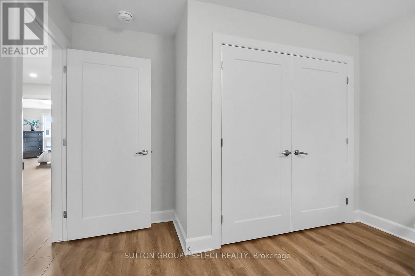
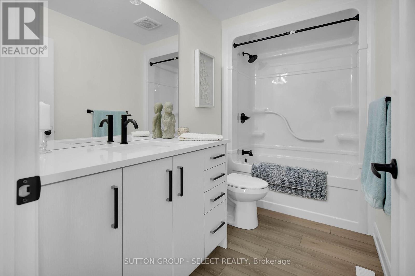
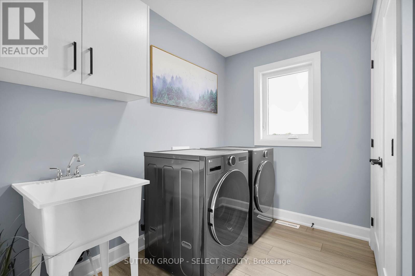
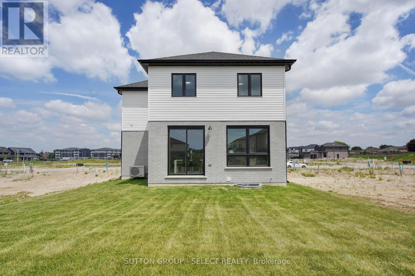
Model now Open *****NEW HST HOUSING REBATE IN EFFECT TO QUALIFIED BUYERS . Listing Price reflects the Builder $35,000.00 Builder Bonus and the HST/GST new construction Rebate . This is the Atlantic Modern Farmhouse design Plan by Palumbo. Homes in ST Thomas. Other virtual tours of 4 bedroom plans avail to view on Palumbo homes website. palumbohomes.ca Great curb appeal in this Atlantic plan , 3 bedroom home. Modern in design and light and bright with large windows throughout. Standard features include 9 foot ceilings on the main level with 8 ft. interior doors, 10 pot lights, gourmet kitchen by Casey's Kitchen Designs with quartz countertops, large Island, and pantry. Large Primary bedroom with spa ensuite to include, large vanity with double undermount sink, quartz countertops, free standing tub and large shower with spa glass enclosure. Large walk in closet . All standard flooring is Stone Polymer 7 inch wide plank flooring throughout every room. Mudroom has built in bench . Farm house front elevation features James Hardie composite siding and brick and paver stone driveway. . Please see info on palumbohomes.ca Manorwood Sales package available in attachments tab. Brochure and feature sheet in the attachments tab. VIRTUAL TOUR IS OF PRIOR MODEL WITH SIMILAR UPGRADES . Grand opening September 19th and 20 from 12-4 !!! ONLY 2 Standard Lots REMAINING!!!!!!! (id:13843)
Details
| MLS # | X13677422 |
|---|---|
| Listing Type | For Sale |
| Style | House |
| Status | Active |
| Days On Site | 36 |
| Listing Provided By | SUTTON GROUP - SELECT REALTY | HEATHER A MATHESON |
Features
| Bed(s) | 3 |
|---|---|
| Bath(s) | 3 Total |
| SQ Feet | 2,000 |
| Garage | 4 |
| Basement | Y |
| Story(s) | 2 |
| Zoning | R3-42 |
| Property View | City view |
Interior
| Cooling | Central air conditioning |
|---|---|
| Heating | Forced air, Natural gas |
| Appliances | Water meter, Water Heater |
| Fireplace Yes / No | No |
Exterior
| Security Features | Smoke Detectors |
|---|---|
| Lot Features | Flat site, Dry, Sump Pump |
| Foundation Details | Concrete |
Parking
| Parking Features | Attached Garage, Garage |
|---|---|
| Parking Total | 4 |
Utilities
| Utilities | Sewer, Electricity, Cable |
|---|---|
| Sewer | Sanitary sewer |
| Water Source | Municipal water |
Taxes
| Tax Annual Amount | 0 |
|---|---|
| Tax Year | 2026 |
Area Information
| Province | ON |
|---|---|
| City | St. Thomas |
| Postal Code | N5R0M1 |
| Listing VS Median (in N5R0M1) | |
Price: $643,713 low | high Med: $721,806 sqft: 2,000 low | high Med: 2,000 $ / sqft: $322 low | high Med: $361 On site: 36 low | high Med: 99 | |
Request a showing
Request a showing
Contact
Learn More About This Property

| Open House |
|---|
| In-Person 09/19 12:00 PM - 4:00 PM |
| In-Person 09/20 12:00 PM - 4:00 PM |
| Province | ON |
|---|---|
| City | St. Thomas |
| Postal Code | N5R0M1 |
| Listing VS Median (in N5R0M1) | |
Price: $643,713 low | high Med: $721,806 sqft: 2,000 low | high Med: 2,000 $ / sqft: $322 low | high Med: $361 On site: 36 low | high Med: 99 | |