New Listing
 In-Person: 09/19 2:00 PM - 4:00 PM
In-Person: 09/20 2:00 PM - 4:00 PM
419 Blackacres Boulevard,London North (North E), ON N6G0J2
London North (North E), ON N6G0J2
Description
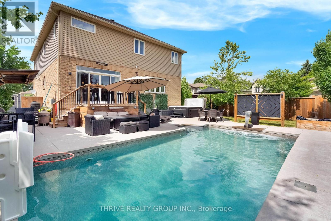
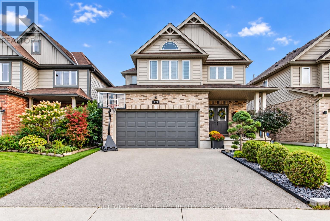
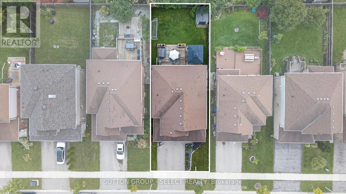
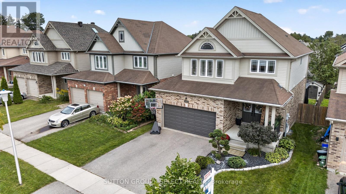
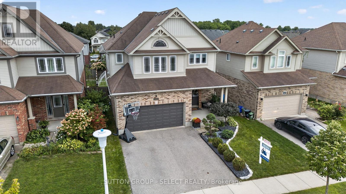
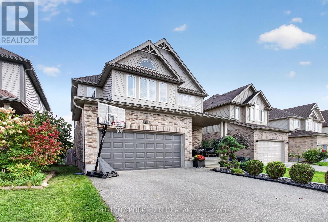
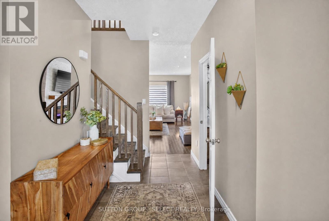
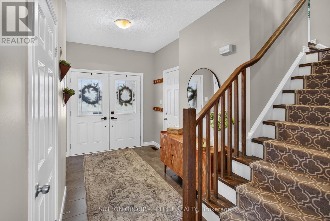
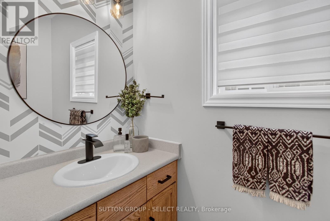
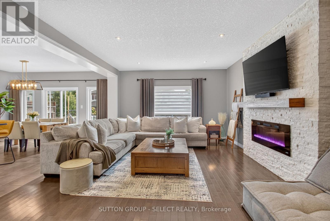
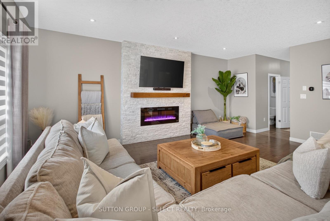
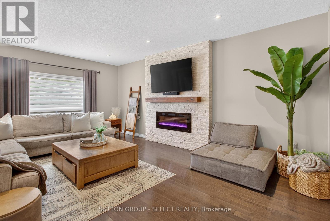
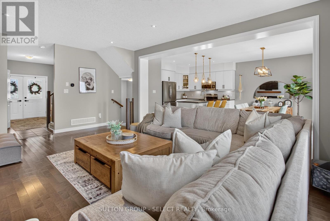
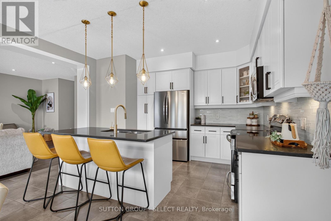
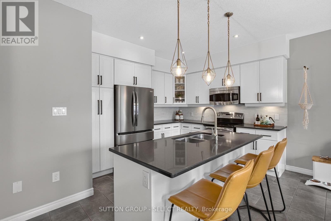
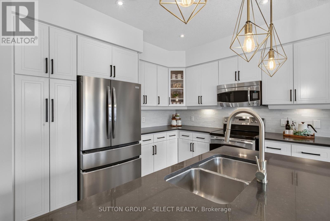
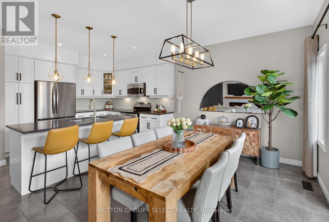
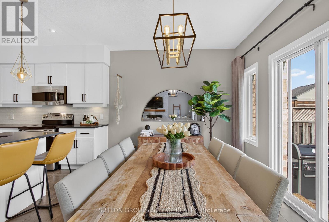
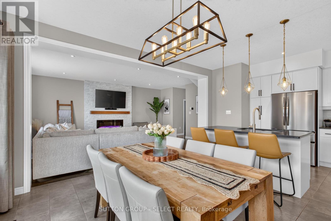
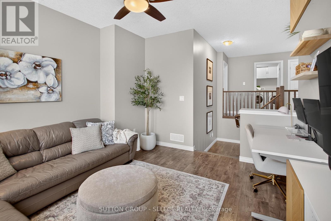
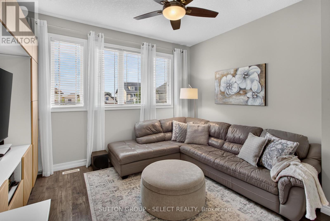
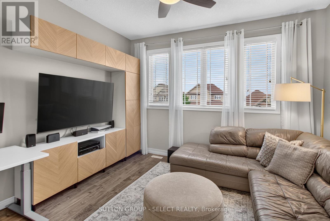
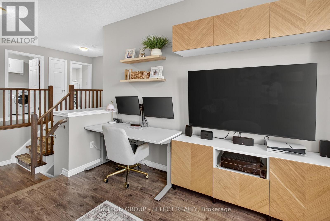
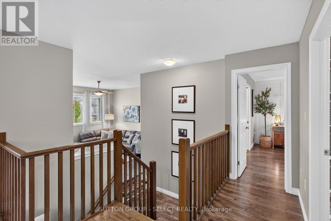
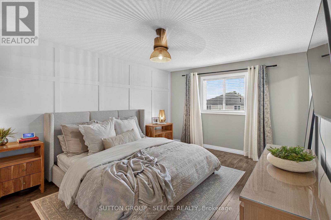
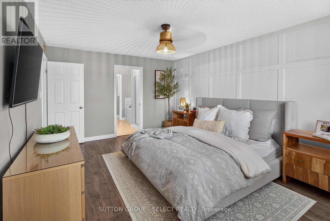
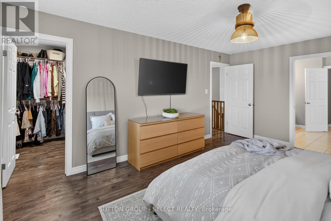
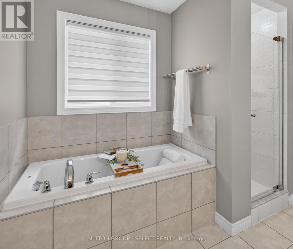
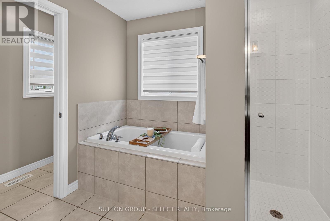
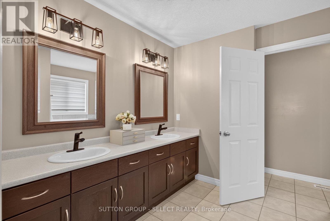
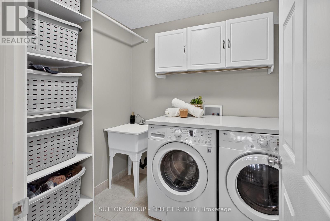
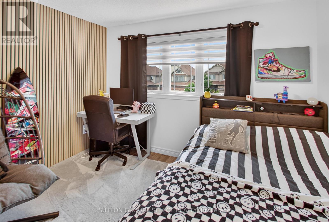
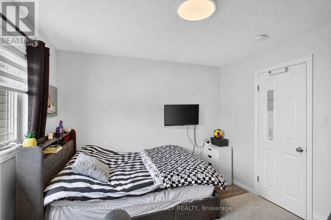
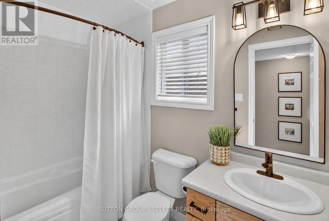
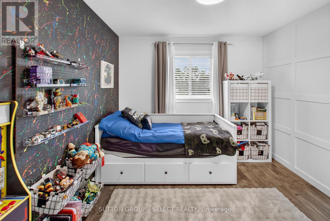
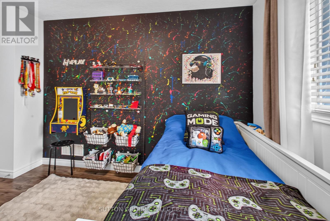
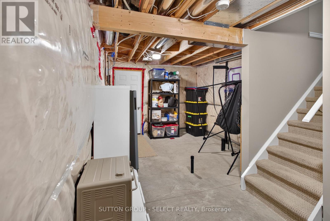
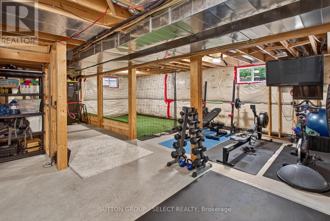
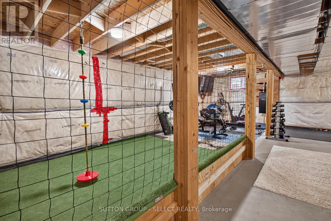
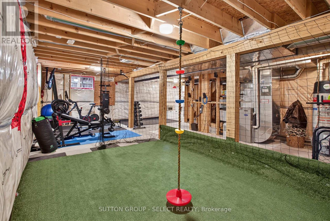
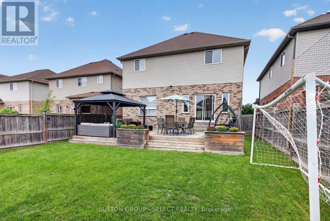
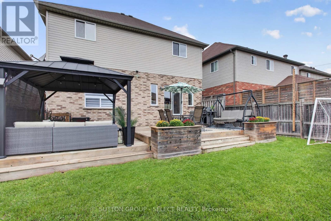
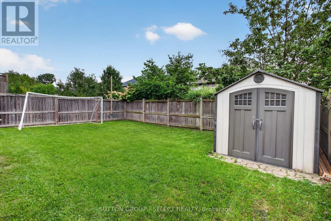
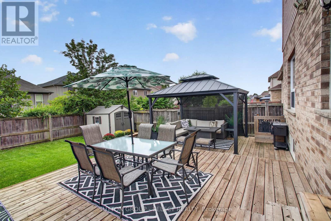
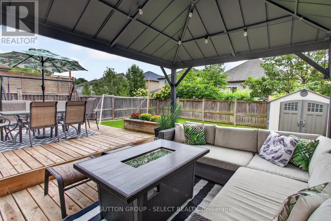
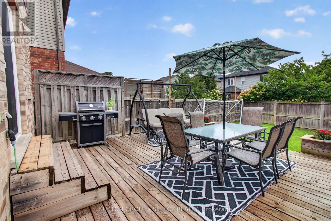
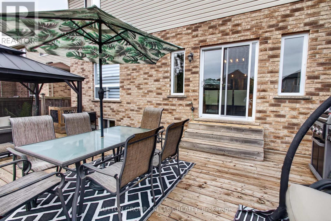
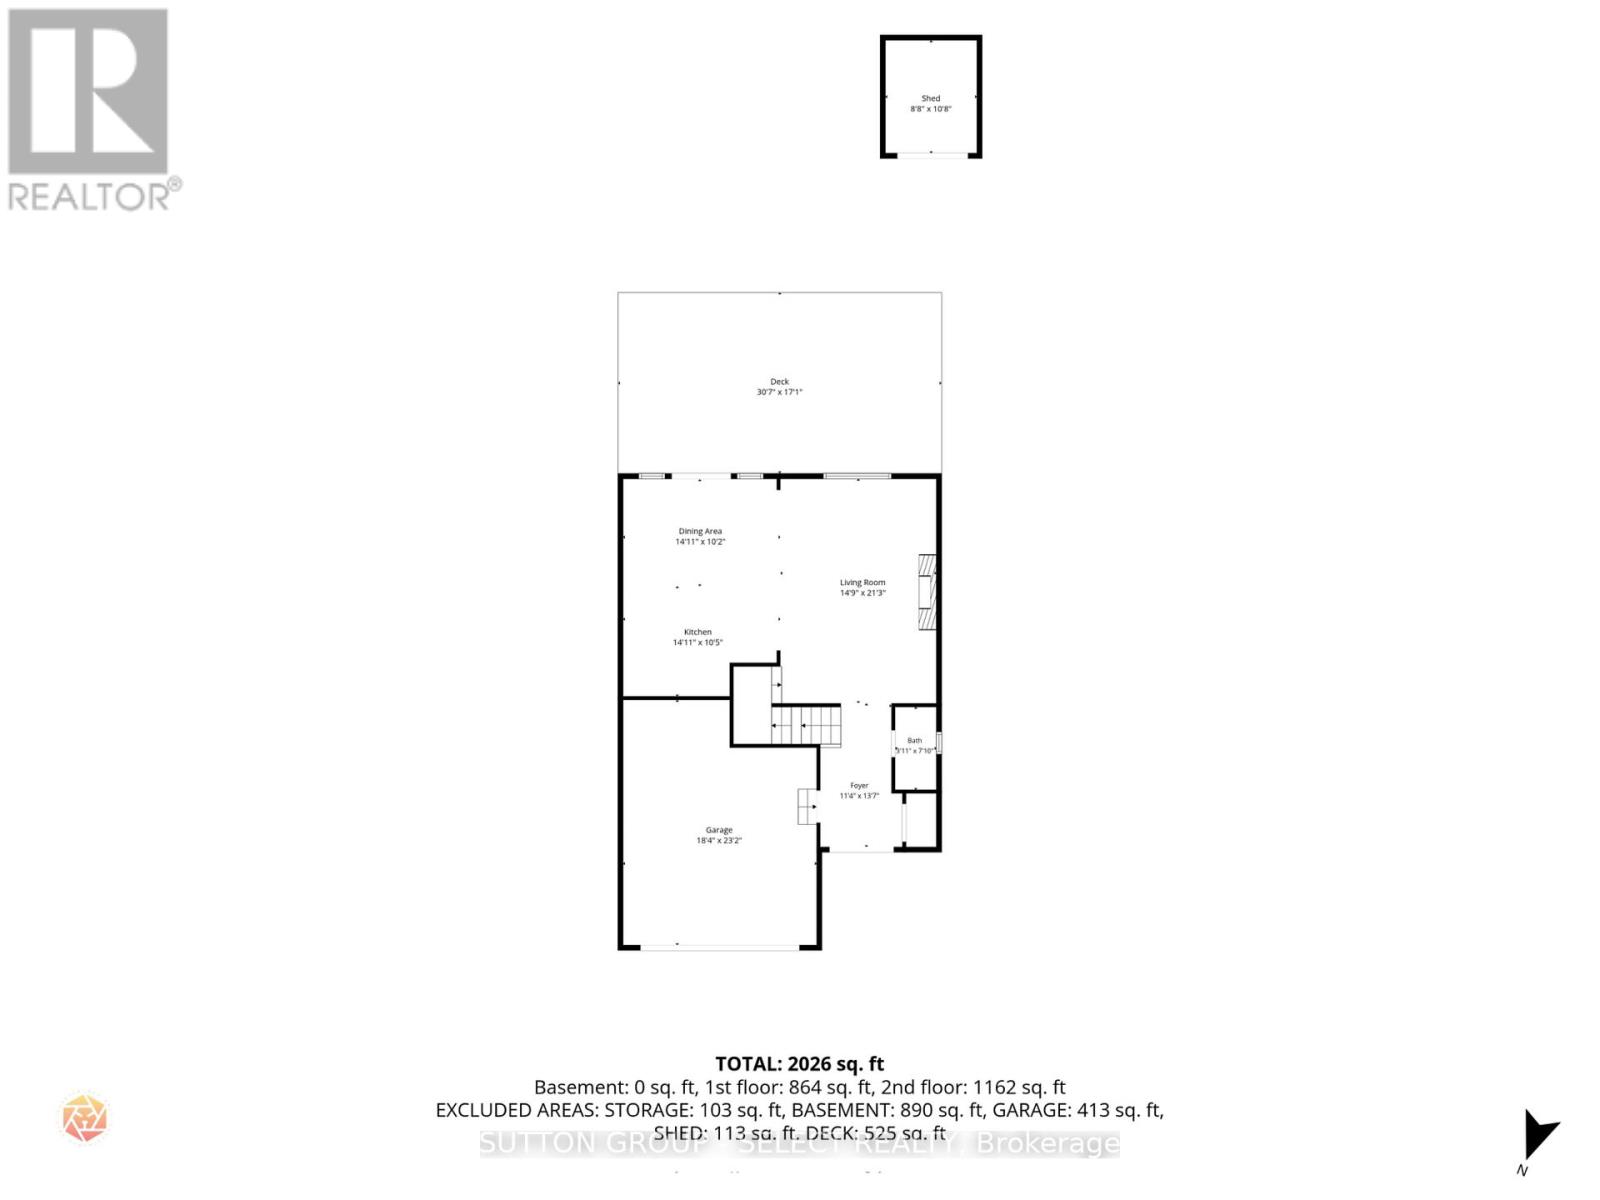
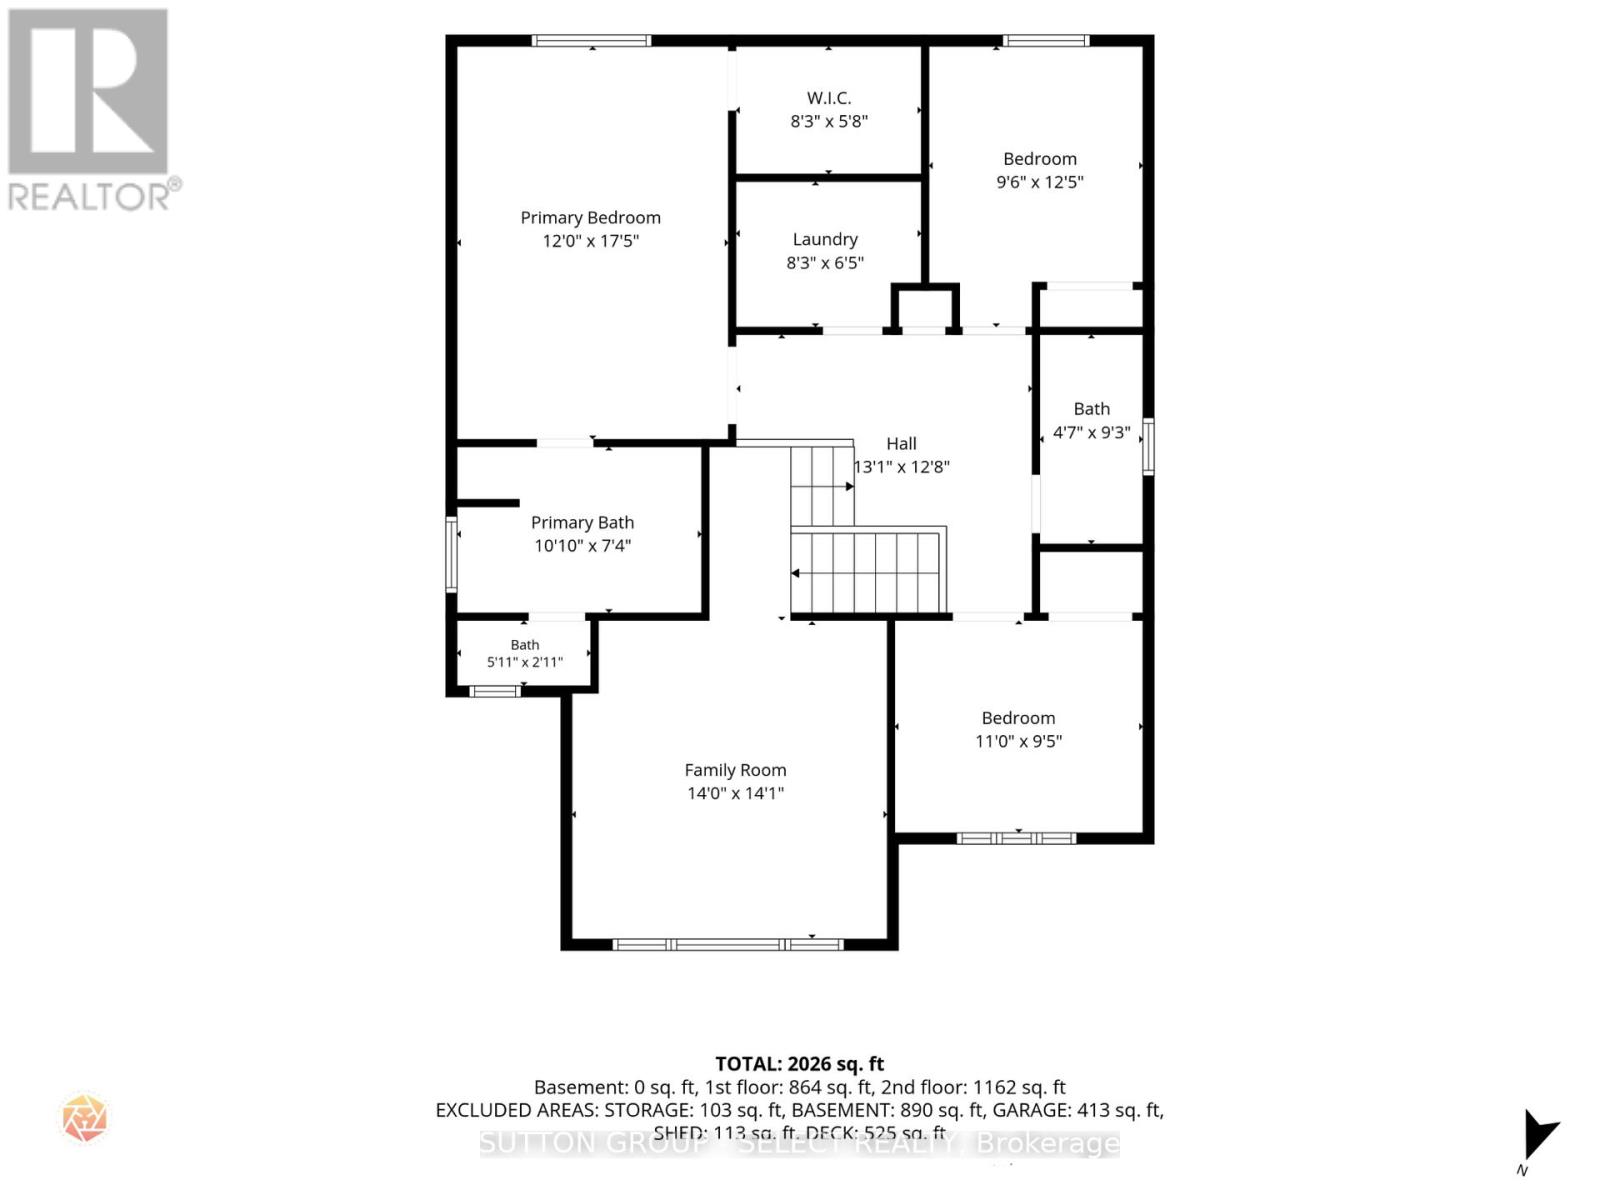
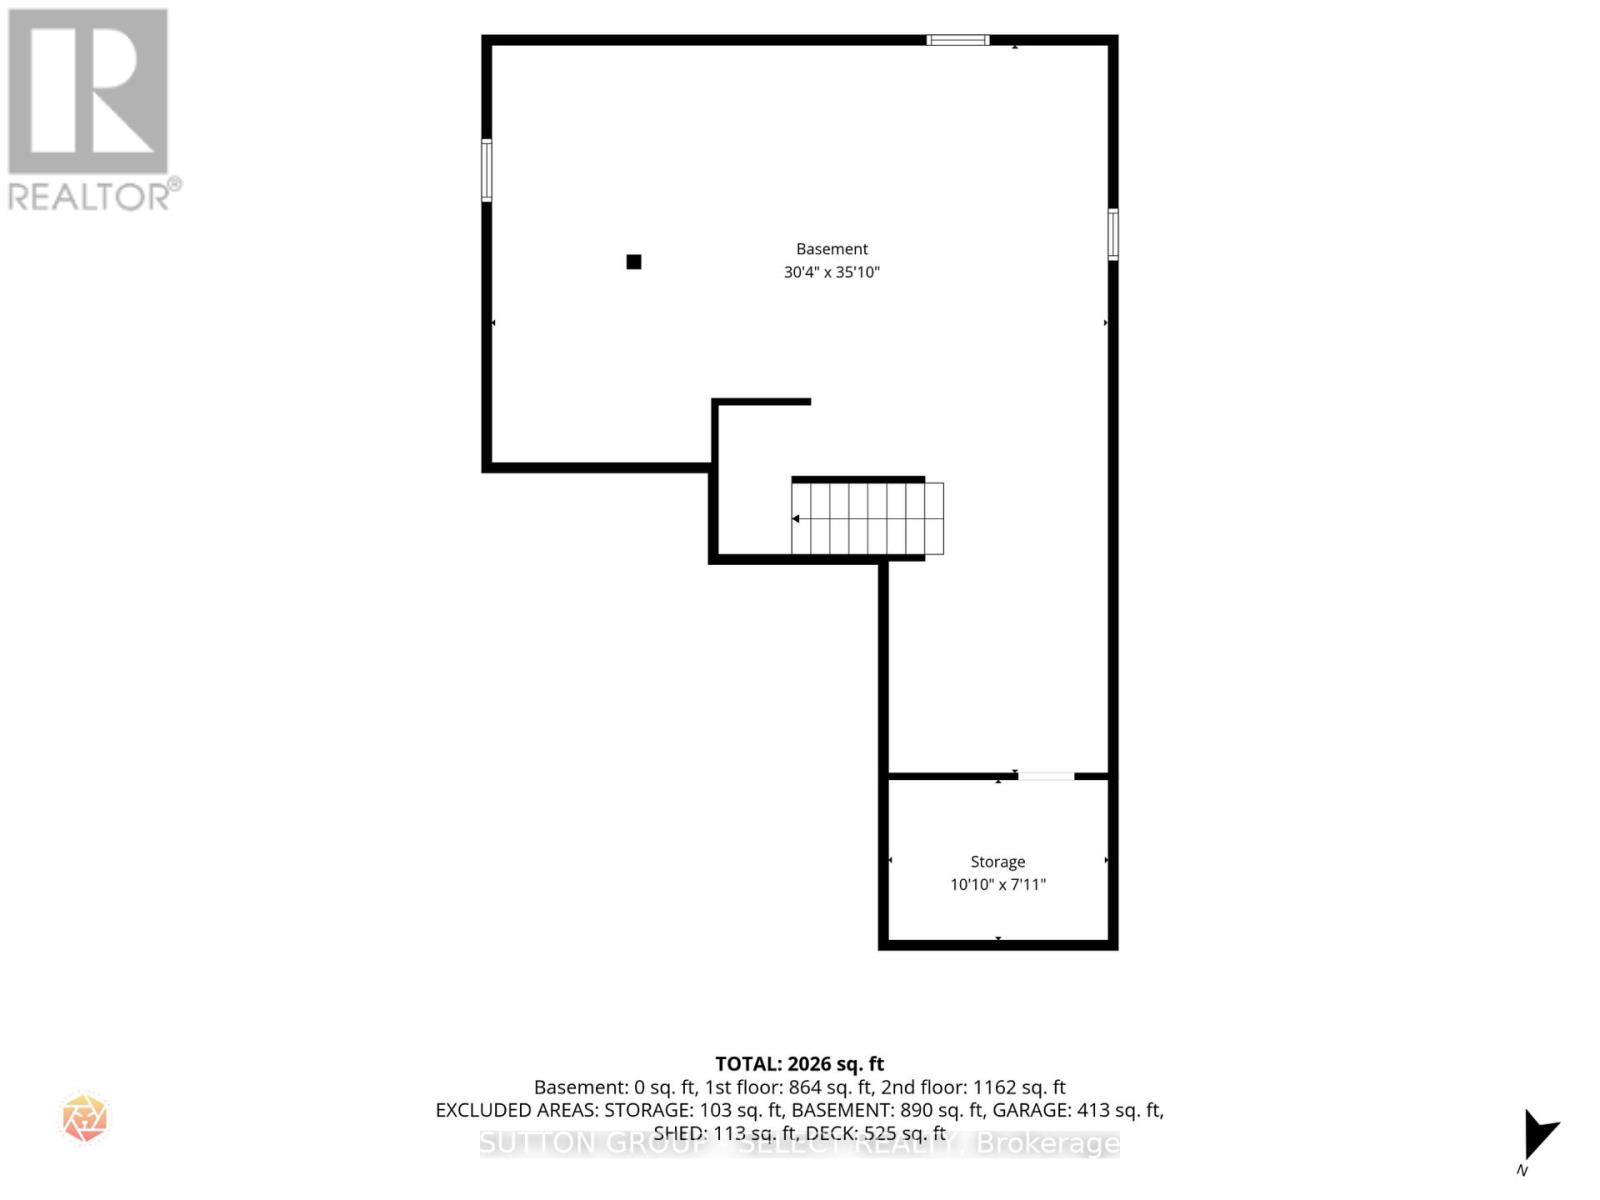
Here is the spacious, open-concept living, flow and "turn-key" home you've been looking for! Imagine, a second-floor living room so the lower level can be dedicated to recreation and training. A second-storey laundry right next to the bedrooms and, a private backyard for when it's time to take life outside! With over 2,000 sq. ft. of above grade (ground) living space in a North London neighbourhood surrounded by families and amenities, this home delivers space and function on every level. The main floor features 9-foot ceilings, hardwood flooring and an open-concept layout with upgraded finishes. A beautiful floor-to-ceiling stone fireplace surround anchors the living room, while the kitchen features quartz countertops, stainless steel appliances an island and desirable white shaker cabinetry. Patio doors off the dining area make indoor-outdoor living easy, leading to the two-tiered deck, gazebo and private backyard. The second-floor living room above the garage gives you that coveted extra hangout space for movie nights, a playroom or home office. With a second living space already taken care of, the lower level gets to be something different. Currently set up with turf and exercise equipment, it's ready for workouts, training, kids at play or all three! Fresh paint, stylish accent walls and on-trend lighting add personality throughout, while the double-car garage with interior access checks another box for everyday convenience. A home with the space and flexibility to live, gather, play and grow. (id:13843)
Details
| MLS # | X13789600 |
|---|---|
| Listing Type | For Sale |
| Style | House |
| Status | Active |
| Listing Provided By | SUTTON GROUP - SELECT REALTY | JENNA BROOKS |
Features
| Bed(s) | 3 |
|---|---|
| Bath(s) | 3 Total |
| SQ Feet | 2,000 |
| Garage | 4 |
| Basement | Y |
| Story(s) | 2 |
Interior
| Cooling | Central air conditioning |
|---|---|
| Heating | Forced air, Natural gas |
| Appliances | Washer, Refrigerator, Dishwasher, Stove, Dryer, Microwave |
| Fireplace Yes / No | Yes |
Exterior
| Lot Features | Sump Pump |
|---|---|
| Foundation Details | Poured Concrete |
Parking
| Parking Features | Attached Garage, Garage |
|---|---|
| Parking Total | 4 |
Utilities
| Sewer | Sanitary sewer |
|---|---|
| Water Source | Municipal water |
Taxes
| Tax Annual Amount | 5415 |
|---|---|
| Tax Year | 2025 |
Area Information
| Province | ON |
|---|---|
| City | London North (North E) |
| Postal Code | N6G0J2 |
| Listing VS Median (in N6G0J2) | |
Price: $729,990 low | high Med: $729,990 sqft: 2,000 low | high Med: 2,000 $ / sqft: $365 low | high Med: $365 | |
Request a showing
Request a showing
Contact
Learn More About This Property

| Open House |
|---|
| In-Person 09/19 2:00 PM - 4:00 PM |
| In-Person 09/20 2:00 PM - 4:00 PM |
| Province | ON |
|---|---|
| City | London North (North E) |
| Postal Code | N6G0J2 |
| Listing VS Median (in N6G0J2) | |
Price: $729,990 low | high Med: $729,990 sqft: 2,000 low | high Med: 2,000 $ / sqft: $365 low | high Med: $365 | |