4127 O'neil Road,Falkland, BC V0E1W1
Falkland, BC V0E1W1

Description
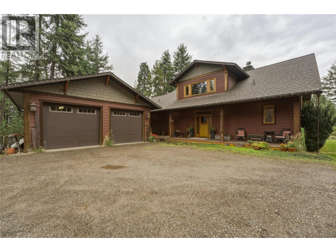
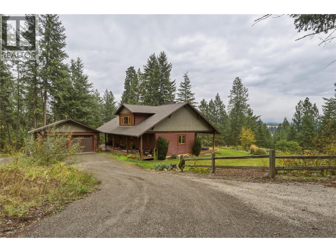
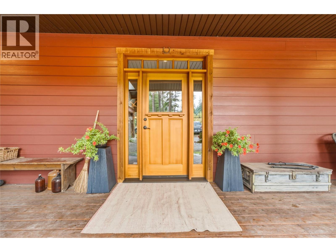
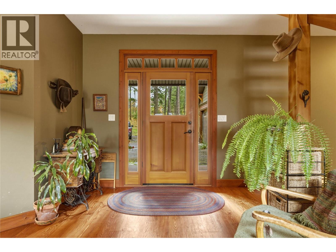
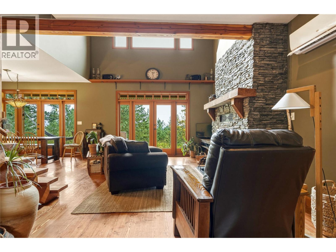
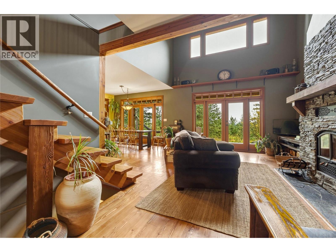
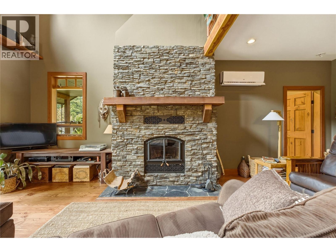
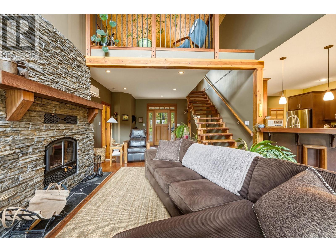
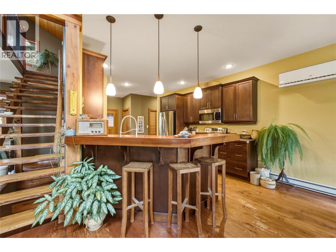
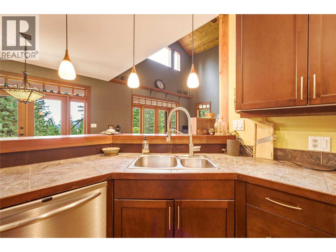
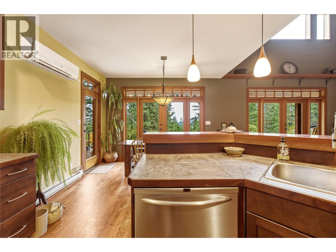
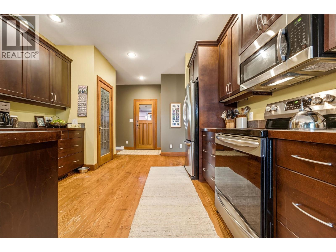
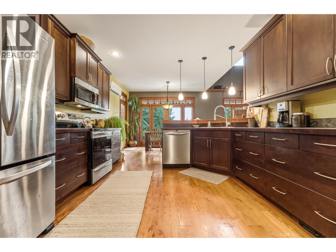
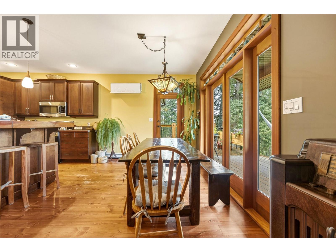
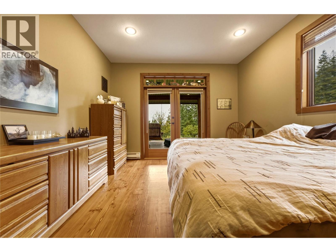
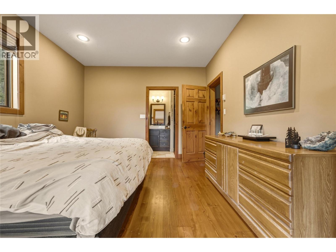
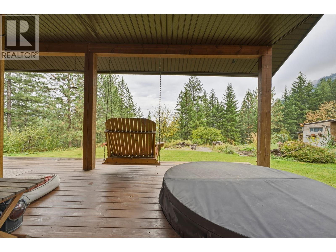
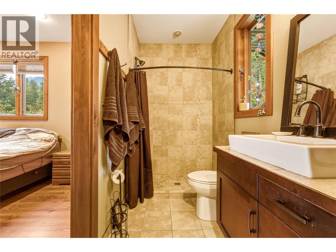
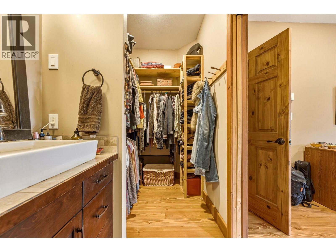
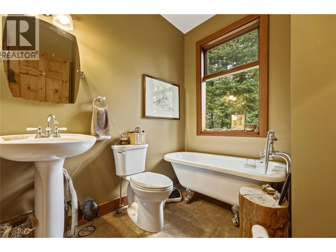
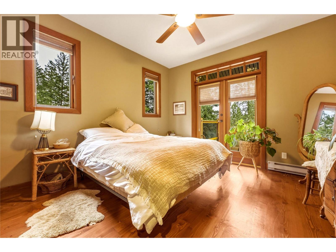
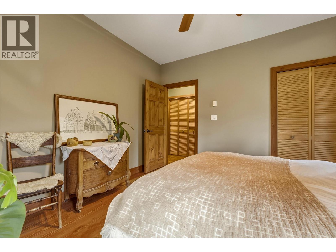
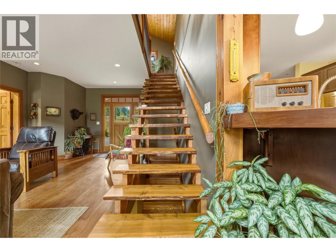
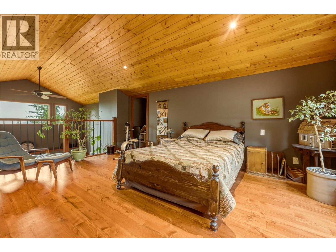
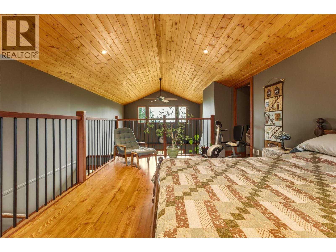
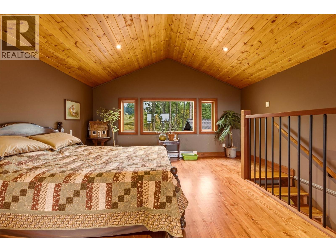
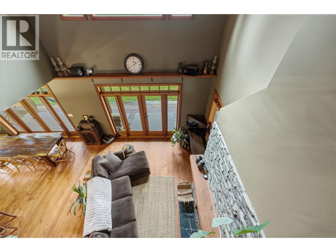
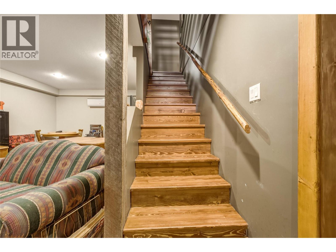
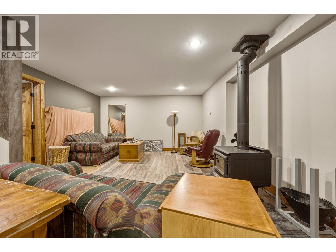
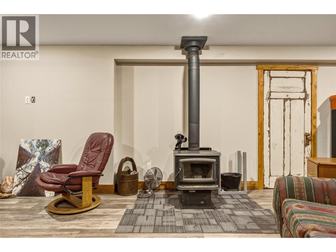
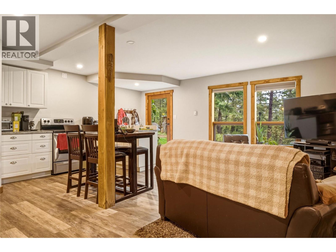
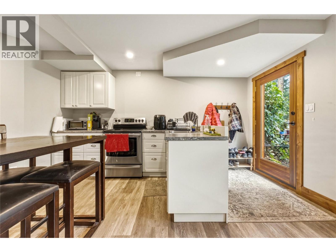
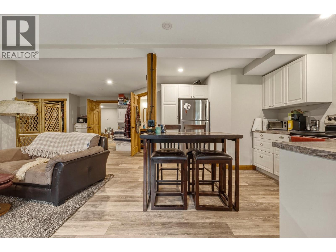
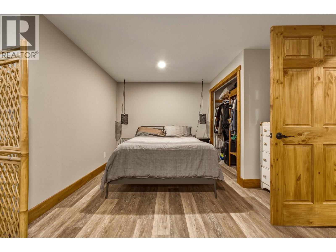
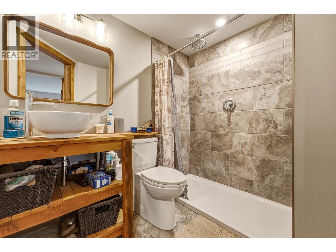
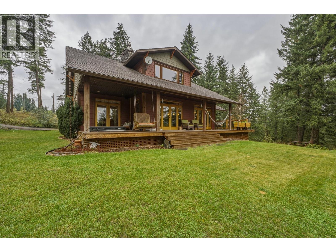
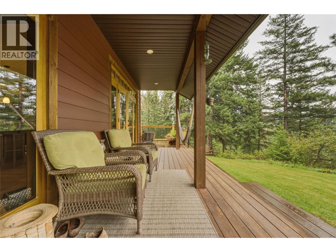
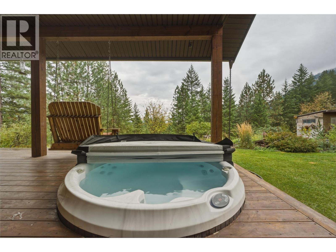
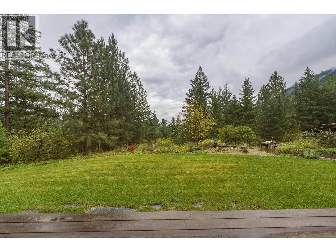
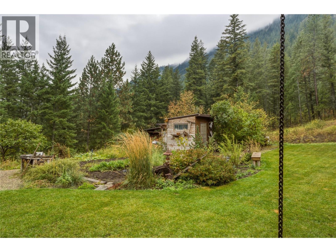
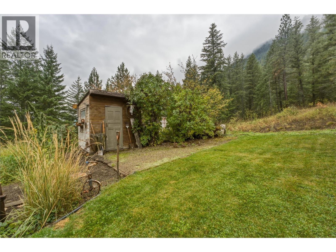
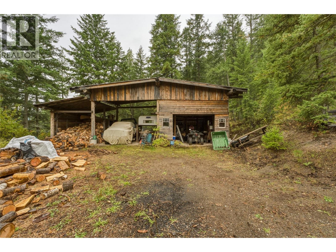
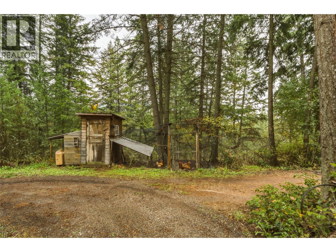
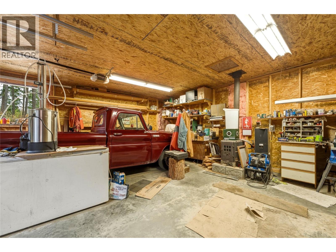
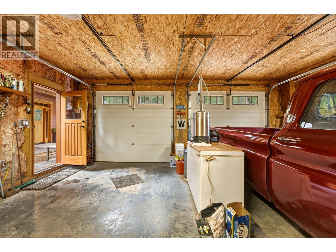
Custom-built 3-bed, 3-bath home set on 4.5 acres. From the moment you walk in, the unique character & welcoming feel are immediately apparent. The kitchen overlooks the dining area & impressive living room, where a wood-burning fireplace creates a warm gathering space. Large windows bring in an abundance of natural light while showcasing the beauty of the property. The spacious primary bed features a 3-pce ensuite, walk-in closet & deck access. A 2nd bedroom & full bath are located on the opposite end of the home, while upstairs the versatile loft offers flexibility. Heated floors in all bathrooms add a touch of comfort. Downstairs, you'll find a rec room with wood stove, wood storage & cold room, plus a 1-bed, 1-bath suite with its own entrance & laundry. Interior access to the suite makes it ideal for extended family or an in-law setup. Outside, the covered deck with porch swing & hot tub provides the perfect place to relax, while the yard offers plenty of space for gatherings & enjoying the changing colours of the seasons. A greenhouse, garden, shed, chicken coop, barn & detached garage with workshop provide plenty of room for projects, animals, vehicles, and all your recreational toys. With crown land access nearby, easy access to fishing & hunting, & no close neighbours, this is a peaceful mountain escape with room to live, explore & enjoy the outdoors. Part of the property is in the ALR. Approx 20 min to Vernon & Armstrong, this exceptional property is worth a look! (id:13843)
Details
| MLS # | 10402801 |
|---|---|
| Listing Type | For Sale |
| Style | House |
| Status | Active |
| Year | 2008 |
| Days On Site | 20 |
| Listing Provided By | O'Keefe 3 Percent Realty Inc. | Roderick O'Keefe |
Features
| Bed(s) | 3 |
|---|---|
| Bath(s) | 3 Total |
| SQ Feet | 3,051 |
| Garage | 7 |
| Basement | Y |
| Story(s) | 2 |
| Acreage | 4.57 |
| Property View | Lake view, Mountain view, Valley v |
Interior
| Cooling | Heat Pump |
|---|---|
| Heating | Heat Pump, Baseboard heaters, Stove, See remarks, Wood |
| Appliances | Refrigerator, Oven - Electric, Range - Electric, Dishwasher, Range, Microwave, Hood Fan, Washer & Dryer, Water Heater - Electric |
| Fireplace Yes / No | Yes |
| Fireplace Features | Free Standing Metal |
| Fireplaces Total | 2 |
Exterior
| Security Features | Smoke Detector Only |
|---|---|
| Roof | Asphalt shingle, Unknown |
| Lot Features | Two Balconies |
Parking
| Parking Features | Detached Garage, RV, Oversize, See Remarks |
|---|---|
| Parking Total | 7 |
Utilities
| Sewer | Septic tank |
|---|---|
| Water Source | Well |
Taxes
| Tax Annual Amount | 3067.88 |
|---|
Area Information
| Province | BC |
|---|---|
| City | Falkland |
| Postal Code | V0E1W1 |
| Listing VS Median (in V0E1W1) | |
Price: $999,000 low | high Med: $849,000 sqft: 3,051 low | high Med: 745 $ / sqft: $327 low | high Med: $1,140 On site: 20 low | high Med: 45 | |
Request a showing
Request a showing
Contact
Learn More About This Property

| Province | BC |
|---|---|
| City | Falkland |
| Postal Code | V0E1W1 |
| Listing VS Median (in V0E1W1) | |
Price: $999,000 low | high Med: $849,000 sqft: 3,051 low | high Med: 745 $ / sqft: $327 low | high Med: $1,140 On site: 20 low | high Med: 45 | |