In-Person: 10/25 2:00 PM - 4:00 PM
406 Craigleith Drive Unit# 3,Waterloo, ON N2L5T2
Waterloo, ON N2L5T2
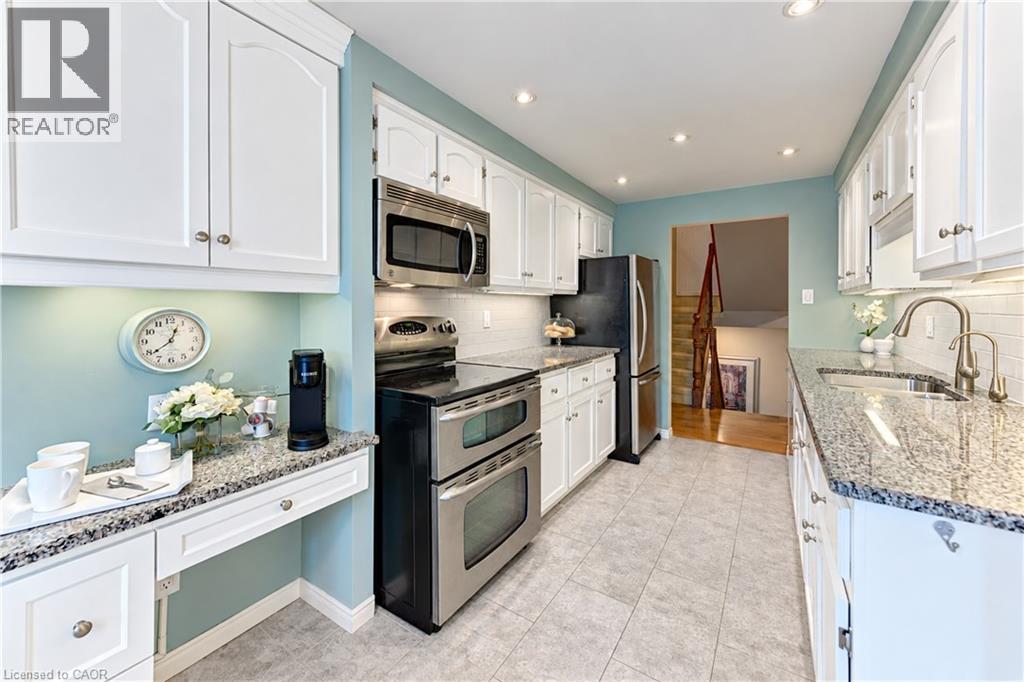
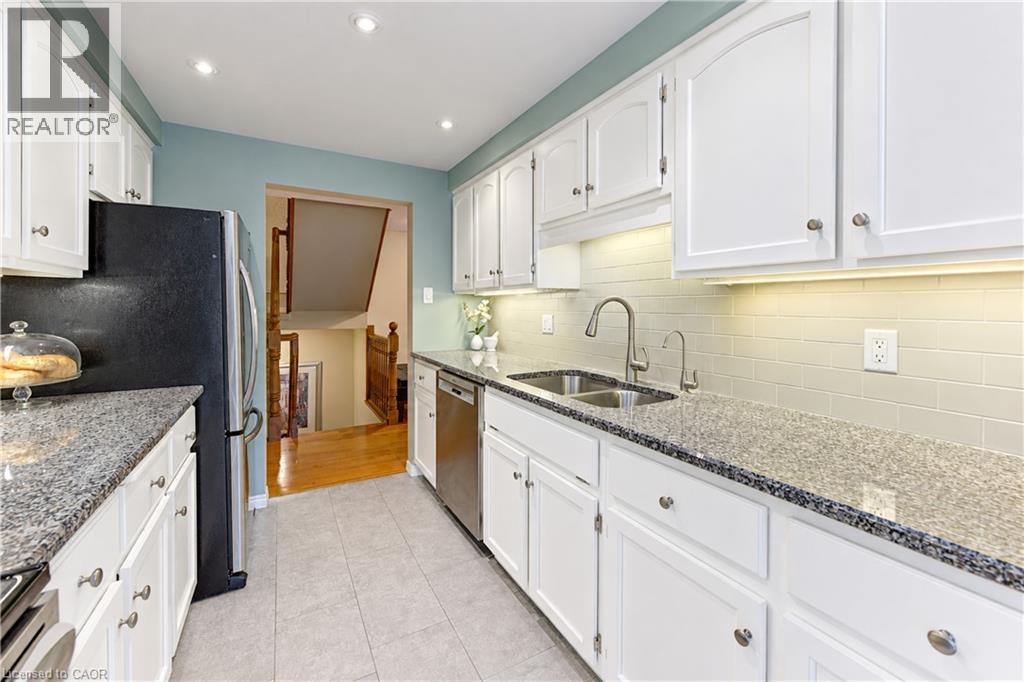
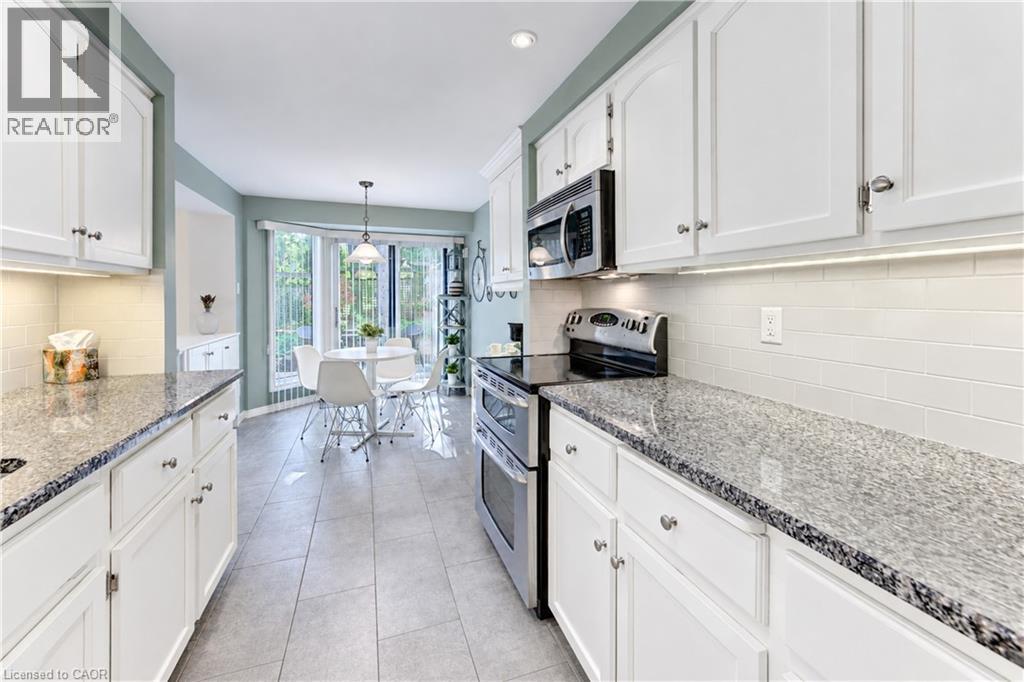
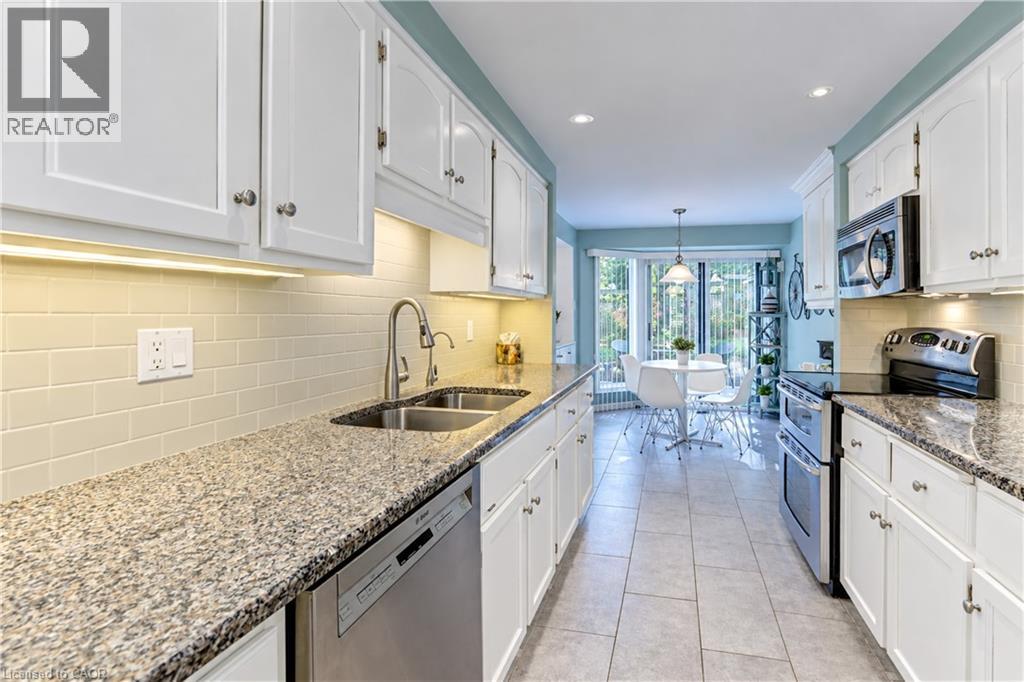
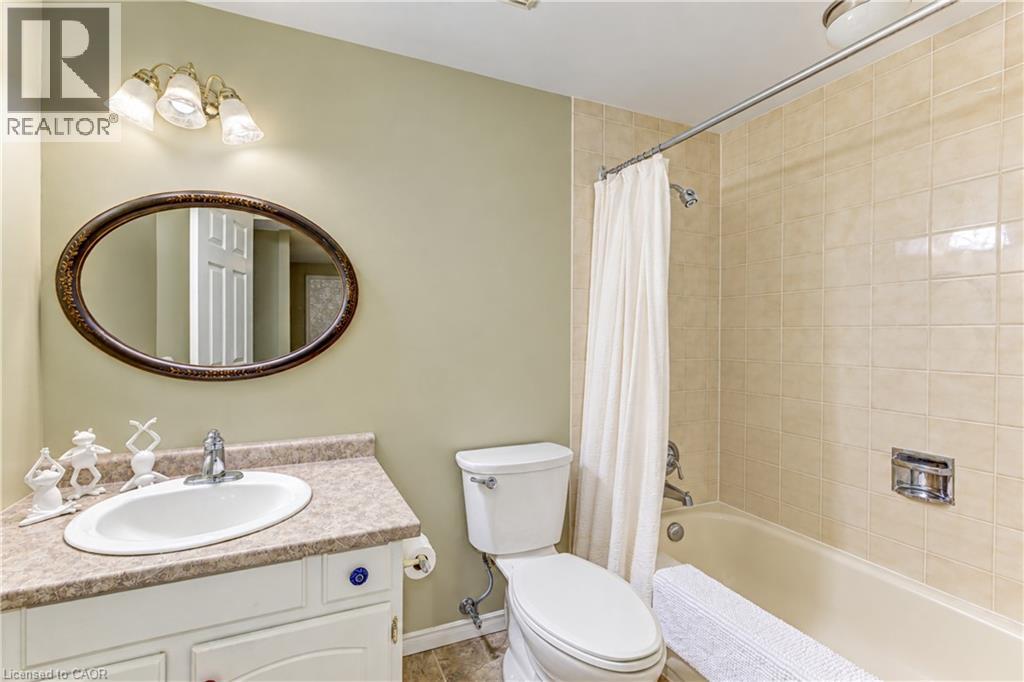

Description
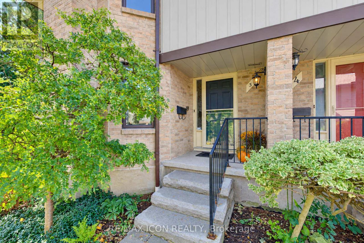
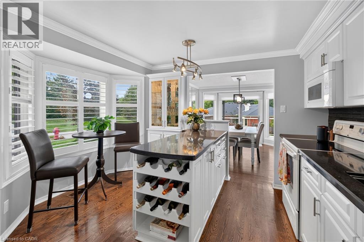
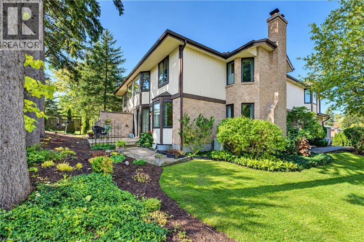
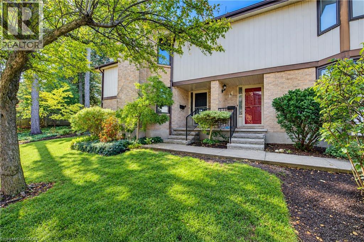
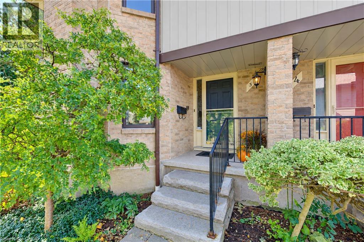
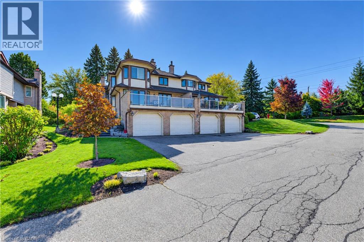
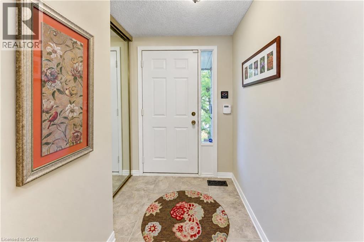
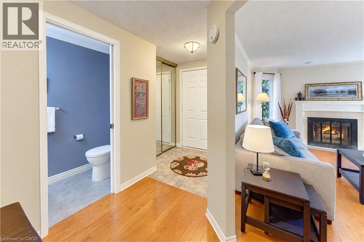
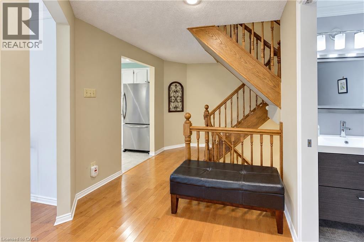
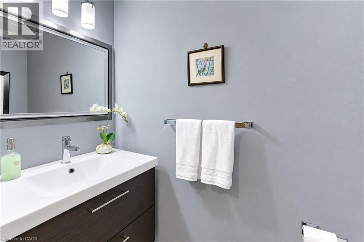
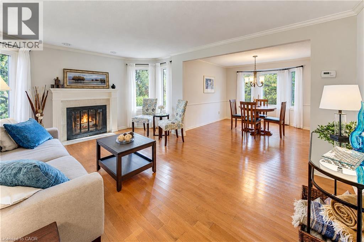
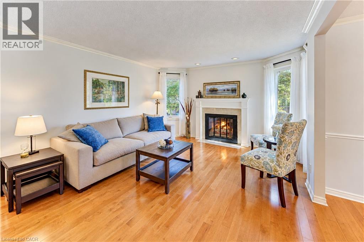
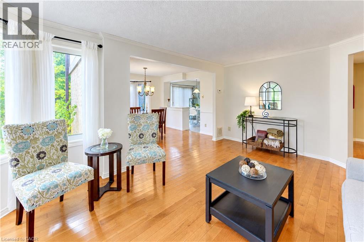
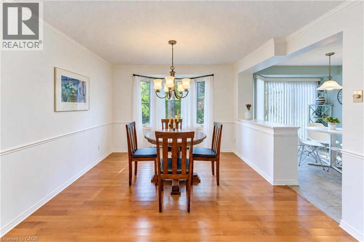
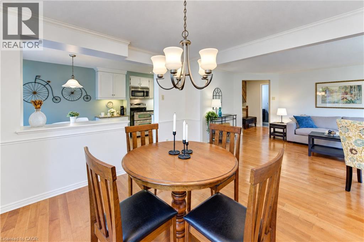
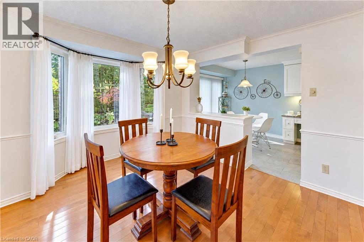
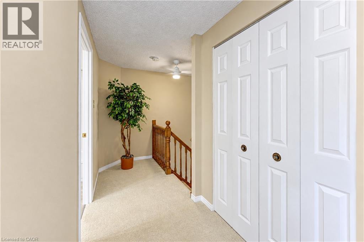
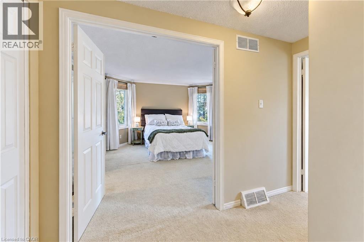
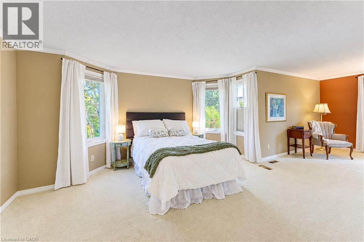
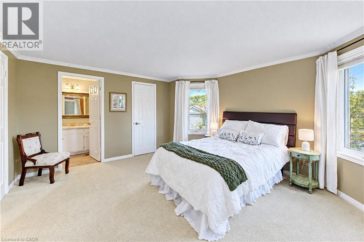
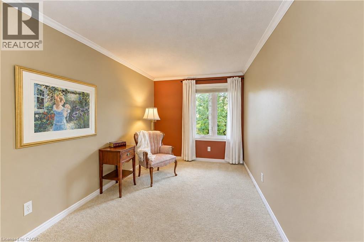
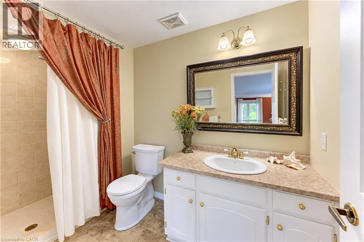
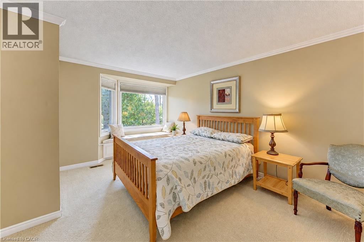
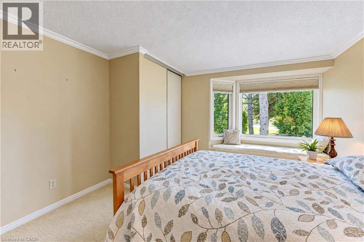
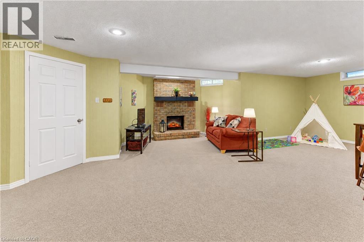
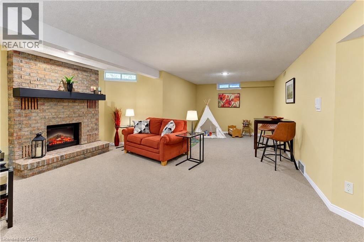
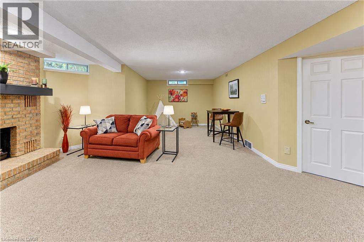
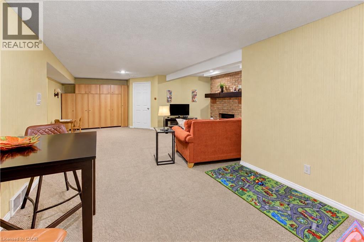
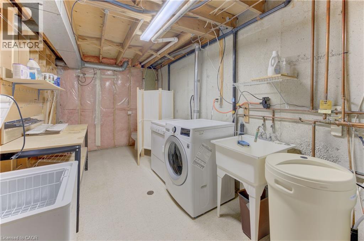
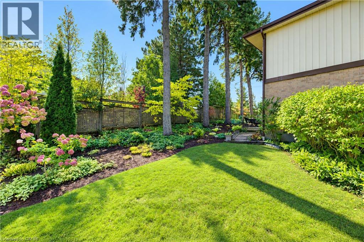
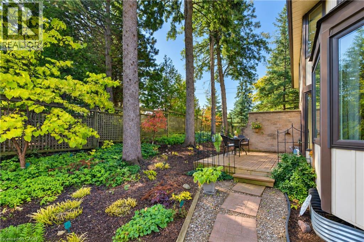
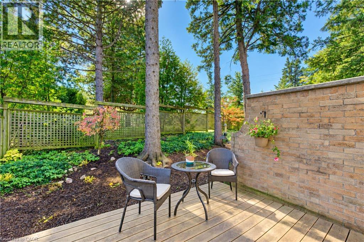
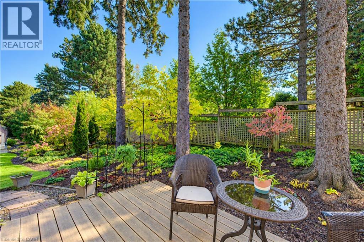
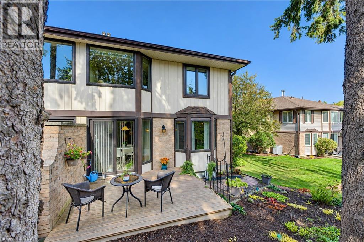
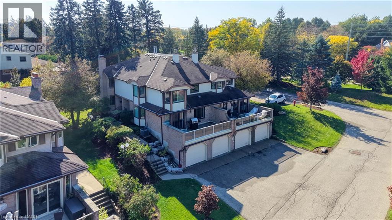
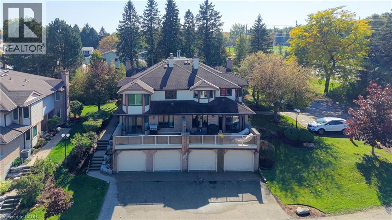
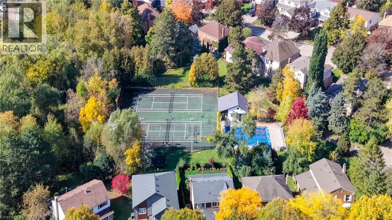
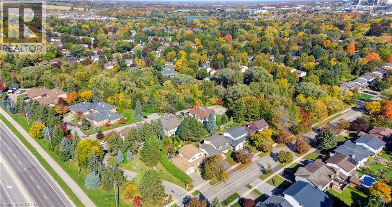
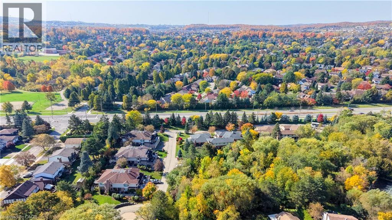
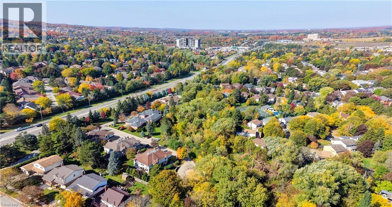
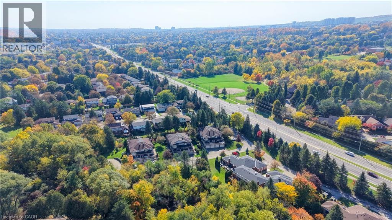
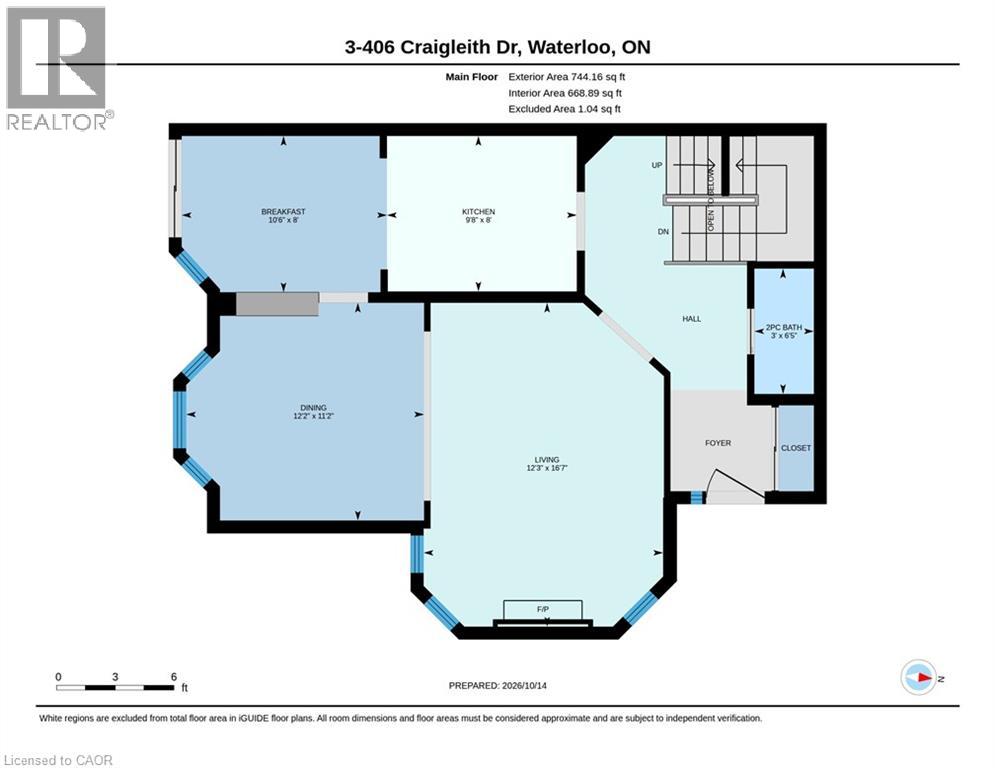
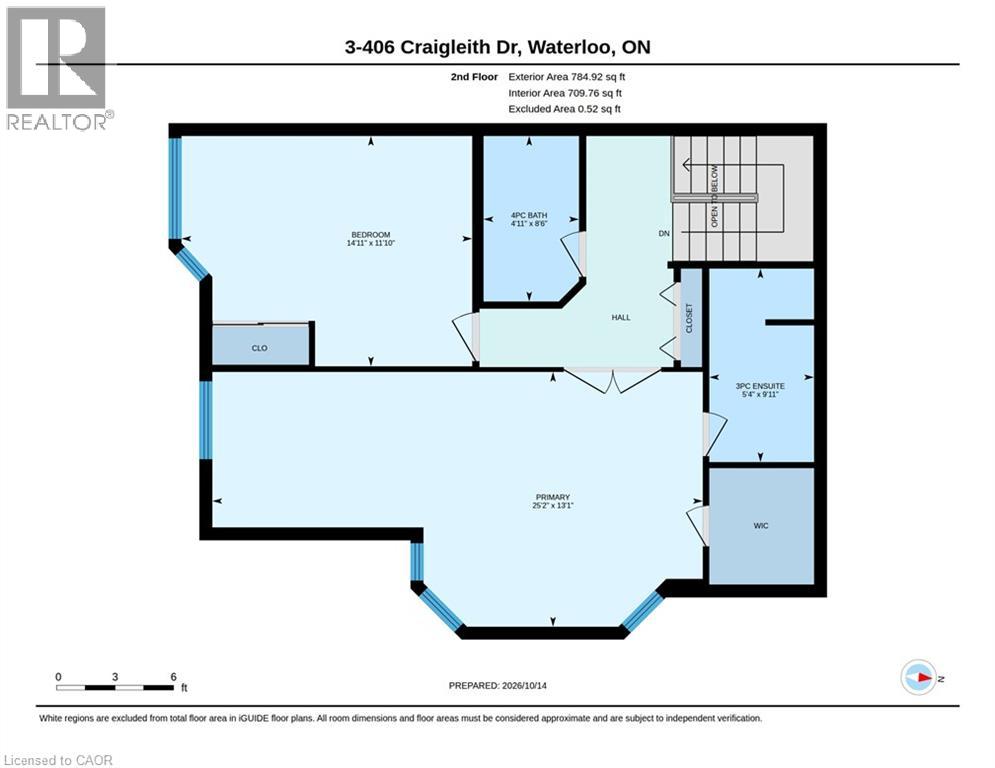
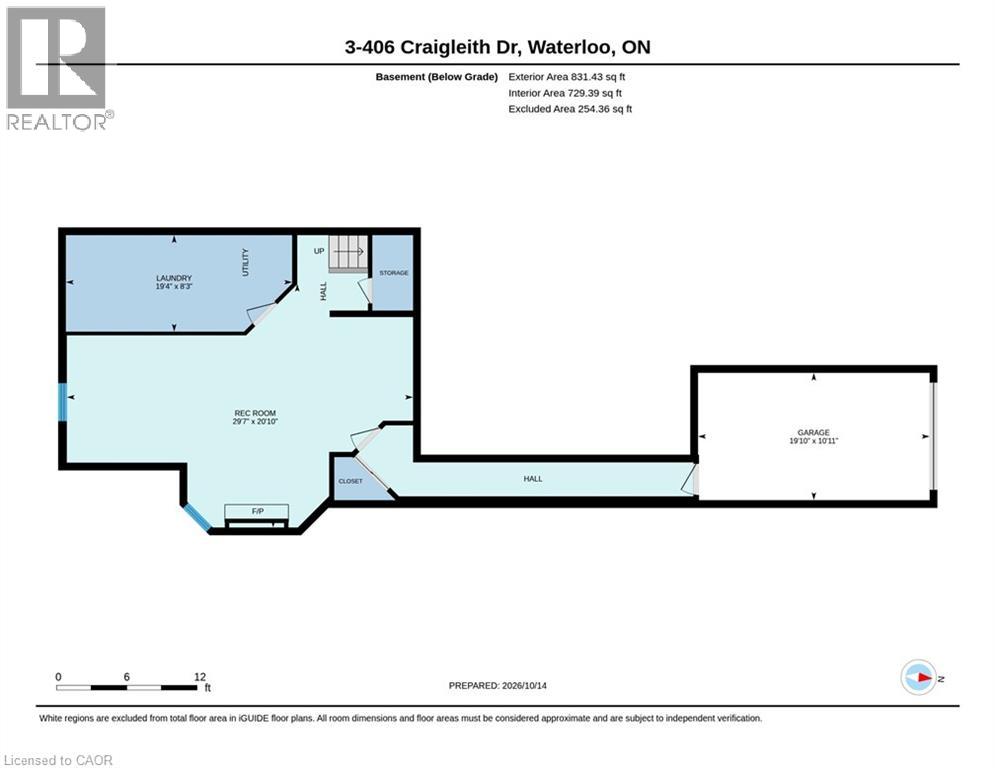
The Ultimate Right-Sizing Opportunity. Welcome to Clair Creek; an exclusive, quiet enclave of just 12 luxury condos, where your privacy, security, and lifestyle are paramount. Designed with generous square footage and an abundance of storage, this home allows you to free up your time without ever sacrificing the things you love. Say goodbye to outdoor chores-all groundskeeping and even window cleaning are completely taken care of for you. Inside, you are greeted by beautiful hardwood floors across the formal living room and dining room and an influx of natural sunlight from the abundance of windows. The main floor features a private deck right off the updated kitchen, perfect for your morning coffee or evening relaxation. Upstairs, the expansive primary bedroom is a true retreat, offering enough space to incorporate a private library, a home office, or a grand dressing room. Every room throughout the home is generously sized to accommodate your favorite furniture pieces and collections. The lower level offers a flexible recreation room ready to adapt to your needs-whether that's a home gym, an executive office, or a private theatre room. Best of all, it features a secret tunnel providing direct garage access straight from the basement. When it comes to amenities, you get the best of both worlds. You are just blocks away from two major grocery stores and plaza conveniences, but you also hold an exclusive membership to the Craigleith Homes Association. Tucked just beyond the forest trees-accessible via a scenic footpath and bridge over Clair Creek-you'll find a community pool (complete with lifeguards, lessons, and events), tennis courts, and pickleball courts. Live maintenance-free without compromising on space, community, or convenience. (id:13843)
Details
| MLS # | 40871470 |
|---|---|
| Listing Type | For Sale |
| Style | Condominium |
| Strata Fees | $981 |
| Status | Active |
| Year | 1985 |
| Days On Site | 9 |
| Listing Provided By | Re/Max Icon Realty | Bonnie Bennett |
Features
| Bed(s) | 2 |
|---|---|
| Bath(s) | 3 Total |
| SQ Feet | 2,259 |
| Garage | 2 |
| Basement | Y |
| Pool | Yes |
| Story(s) | 2 |
| Zoning | R8 |
Interior
| Cooling | Central air conditioning |
|---|---|
| Heating | Forced air, Natural gas |
| Appliances | Washer, Refrigerator, Water softener, Central Vacuum, Dishwasher, Stove, Dryer, Window Coverings, Garage door opener, Microwave Built-in |
| Fireplace Yes / No | Yes |
| Fireplaces Total | 2 |
Exterior
| Lot Features | Backs on greenbelt, Conservation/green belt, Automatic Garage Door Opener |
|---|---|
| Foundation Details | Poured Concrete |
Parking
| Parking Features | Attached Garage |
|---|---|
| Parking Total | 2 |
Utilities
| Utilities | Natural Gas, Electricity, Cable |
|---|---|
| Sewer | Municipal sewage system |
| Water Source | Municipal water |
Taxes
| Tax Annual Amount | 4411.36 |
|---|
Area Information
| Province | ON |
|---|---|
| City | Waterloo |
| Postal Code | N2L5T2 |
| Community Name | 417 Beechwood/University |
| Listing VS Median (in 417 Beechwood/University) | |
Price: $600,000 low | high Med: $382,500 sqft: 2,259 low | high Med: 782 $ / sqft: $266 low | high Med: $491 On site: 9 low | high Med: 25 | |
Request a showing
Request a showing
Contact
Learn More About This Property

| Open House |
|---|
| In-Person 10/25 2:00 PM - 4:00 PM |
| Province | ON |
|---|---|
| City | Waterloo |
| Postal Code | N2L5T2 |
| Community Name | 417 Beechwood/University |
| Listing VS Median (in 417 Beechwood/University) | |
Price: $600,000 low | high Med: $382,500 sqft: 2,259 low | high Med: 782 $ / sqft: $266 low | high Med: $491 On site: 9 low | high Med: 25 | |