
Description
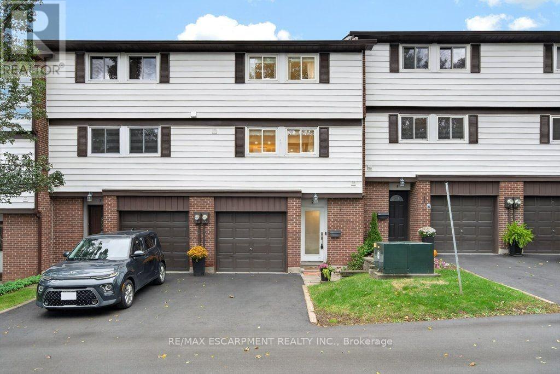
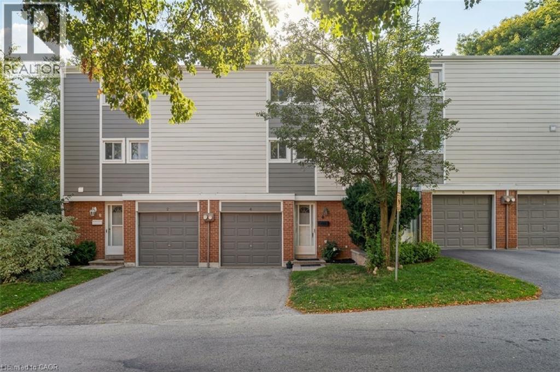
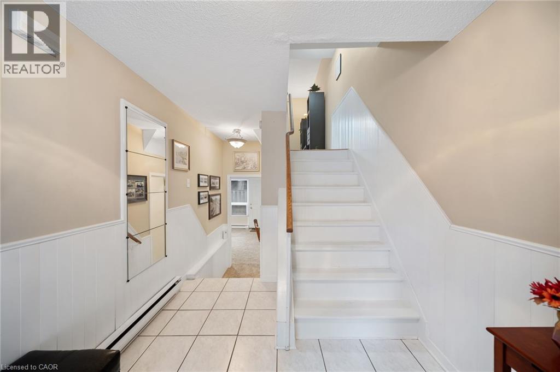
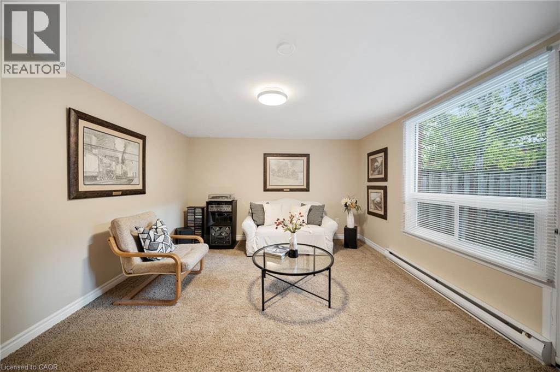
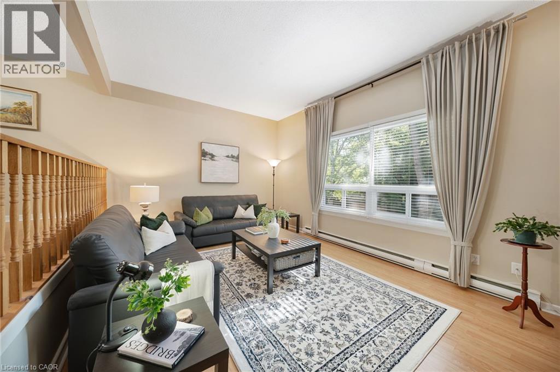
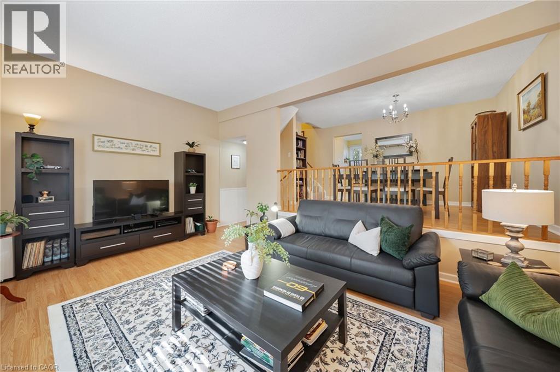
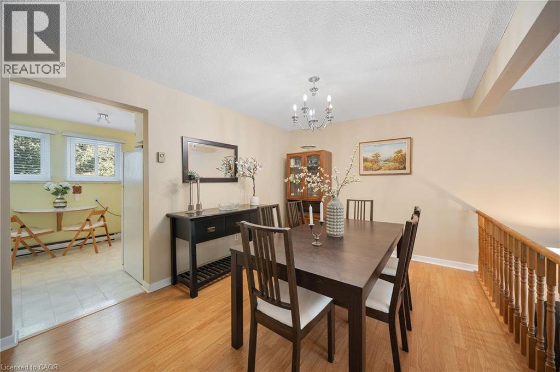
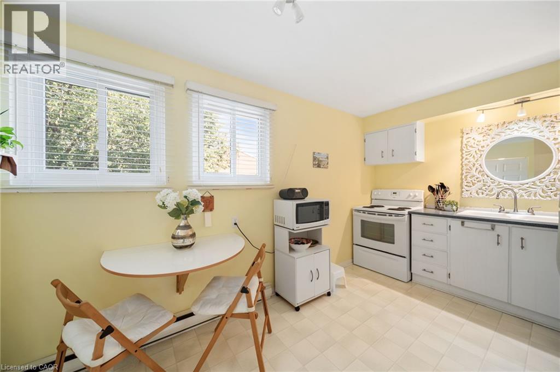
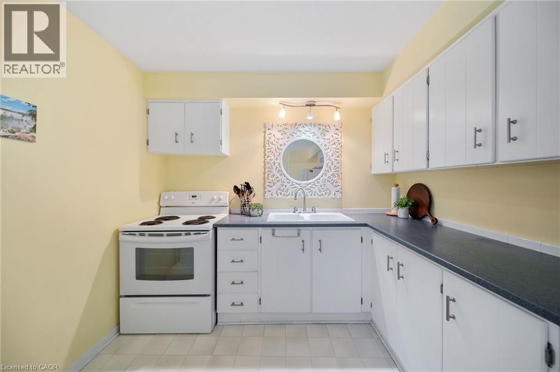
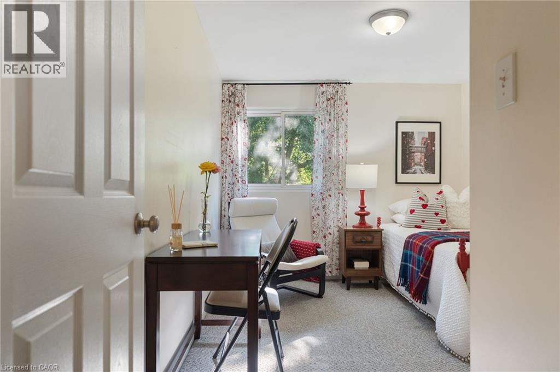
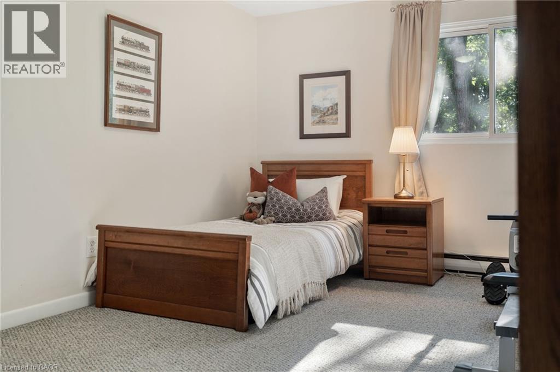
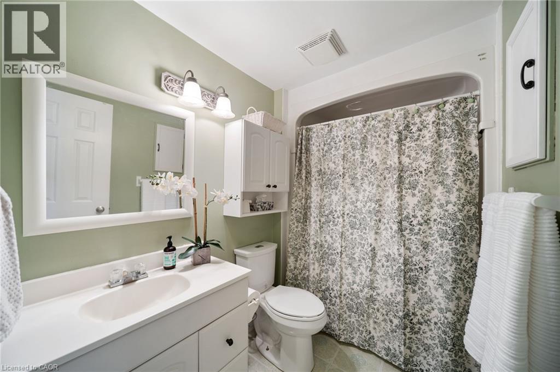
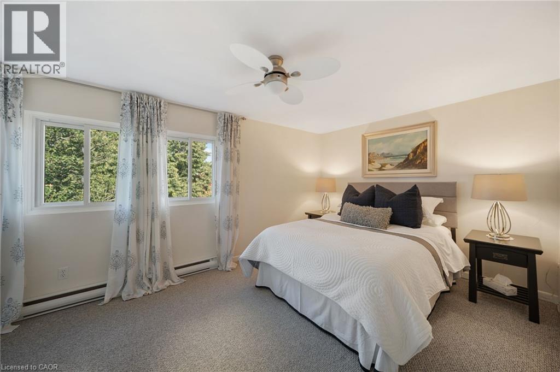
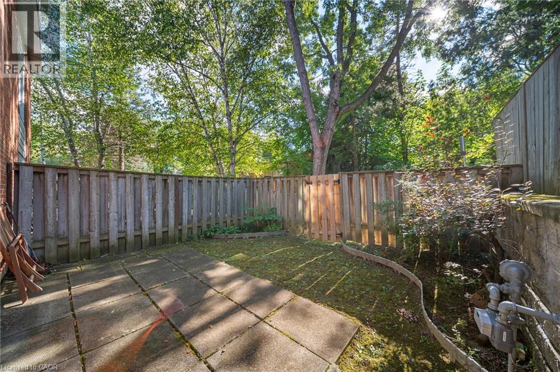
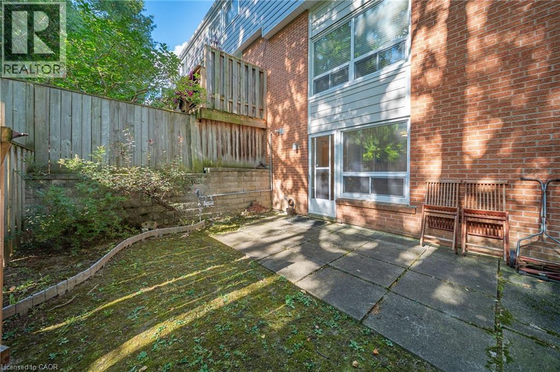
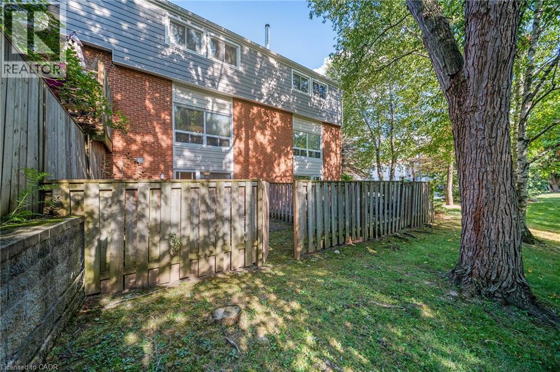
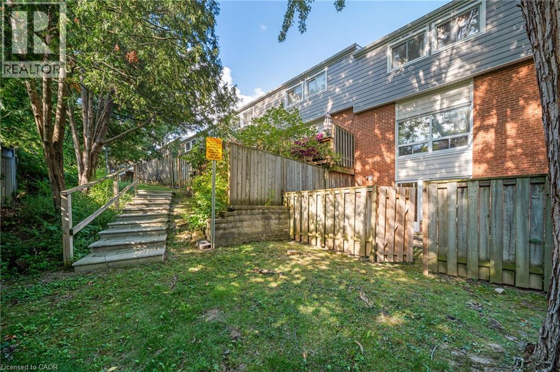
Welcome to this well-maintained 3-storey townhouse offering a functional layout, generous living space, and a private outdoor retreat. The carpet-free main floor provides an inviting setting for everyday living and entertaining, complemented by the convenience of main-floor laundry. The upper floor offers three comfortable bedrooms and a full bathroom, providing plenty of space for family, guests, or a home office. The lower level extends the living space with a generous recreation room/family room, a convenient powder room, and a walkout to the private rear yard. The seamless connection to the outdoors creates a wonderful space for quiet mornings, casual gatherings, or simply enjoying your own private outdoor setting. Parking is exceptionally convenient with an attached one-car garage, private driveway parking, and additional visitor parking. Notable exterior improvements include replacement of the siding and insulation behind it in Fall 2020, adding to the home's appeal and peace of mind. This home is an inviting opportunity to enjoy three levels of well-planned living, three bedrooms, flexible recreation space, excellent parking, and a private outdoor area-all thoughtfully arranged for everyday living. (id:13843)
Details
| MLS # | 40871593 |
|---|---|
| Listing Type | For Sale |
| Style | Condominium |
| Strata Fees | $509 |
| Status | Active |
| Year | 1974 |
| Days On Site | 12 |
| Listing Provided By | Royal LePage State Realty Inc. | Carrie Van Dixhoorn |
Features
| Bed(s) | 3 |
|---|---|
| Bath(s) | 2 Total |
| SQ Feet | 1,565 |
| Garage | 2 |
| Basement | Y |
| Story(s) | 3 |
| Zoning | OS, RM1 |
Interior
| Cooling | None |
|---|---|
| Heating | Baseboard heaters |
| Appliances | Washer, Refrigerator, Stove, Dryer, Microwave, Garage door opener |
| Fireplace Yes / No | No |
Exterior
| Lot Features | Cul-de-sac, Automatic Garage Door Opener |
|---|
Parking
| Parking Features | Attached Garage |
|---|---|
| Parking Total | 2 |
Utilities
| Sewer | Municipal sewage system |
|---|---|
| Water Source | Municipal water |
Taxes
| Tax Annual Amount | 3489 |
|---|
Area Information
| Province | ON |
|---|---|
| City | Dundas |
| Postal Code | L9H5P5 |
| Community Name | 410 Governor's Rd |
| Listing VS Median (in 410 Governor's Rd) | |
Price: $489,900 low | high Med: $177,100 sqft: 1,565 low | high Med: 2,080 $ / sqft: $313 low | high Med: $183 On site: 12 low | high Med: 48.5 | |
Request a showing
Request a showing
Contact
Learn More About This Property

| Province | ON |
|---|---|
| City | Dundas |
| Postal Code | L9H5P5 |
| Community Name | 410 Governor's Rd |
| Listing VS Median (in 410 Governor's Rd) | |
Price: $489,900 low | high Med: $177,100 sqft: 1,565 low | high Med: 2,080 $ / sqft: $313 low | high Med: $183 On site: 12 low | high Med: 48.5 | |