New Listing
 In-Person: 10/24 2:00 PM - 4:00 PM
In-Person: 10/25 2:00 PM - 4:00 PM
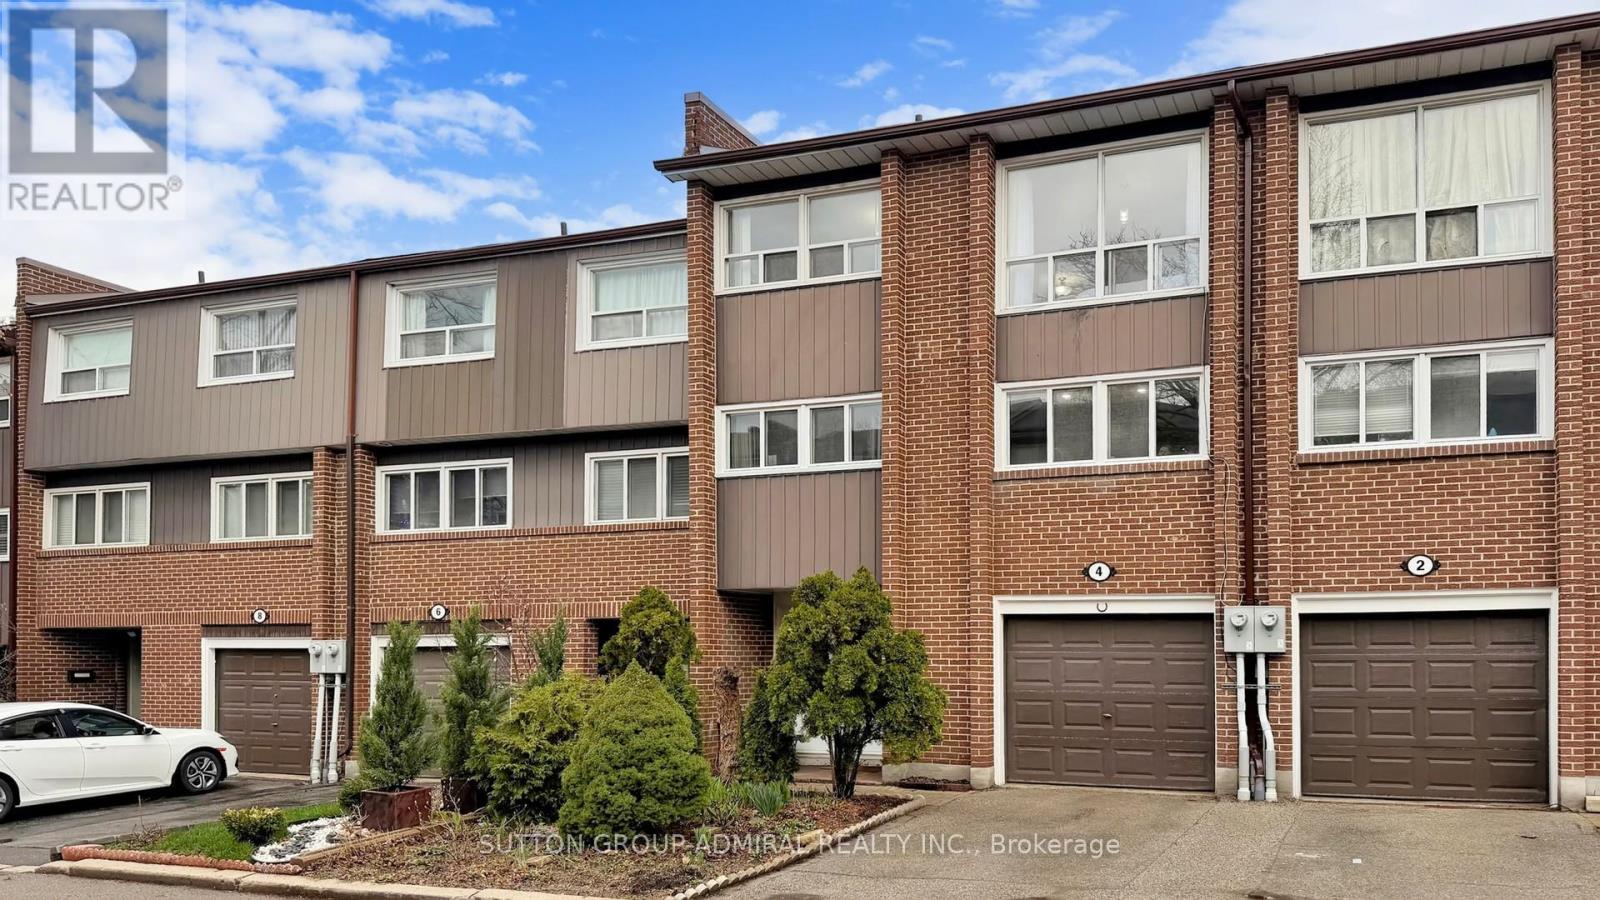
4 Dove Hawk Way,Toronto (Westminster-Branson), ON M2R3M2
Toronto (Westminster-Branson), ON M2R3M2
Description
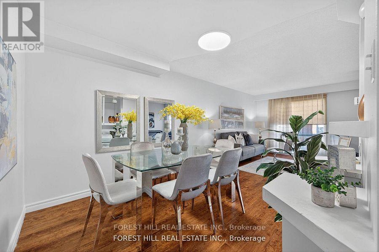
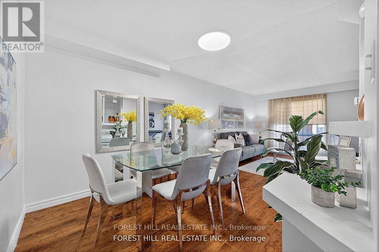
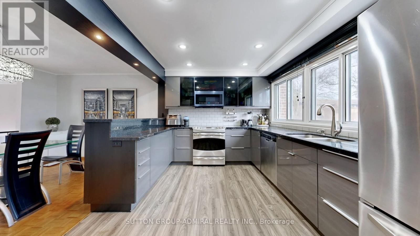
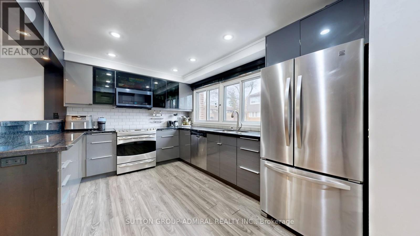
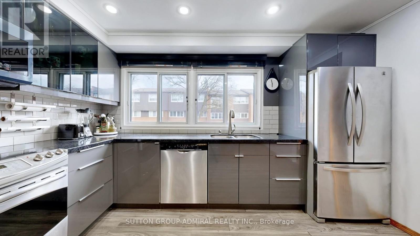
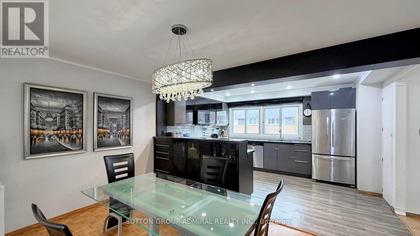
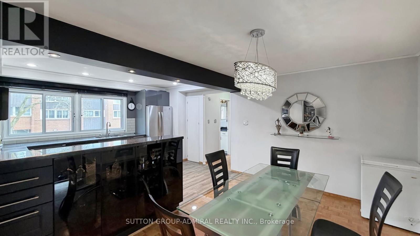
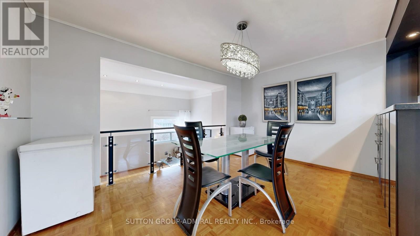
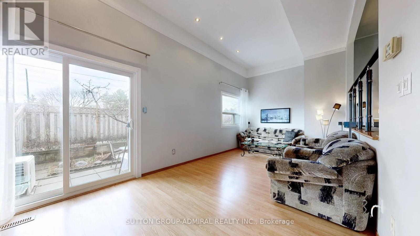
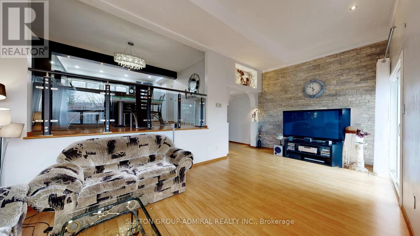
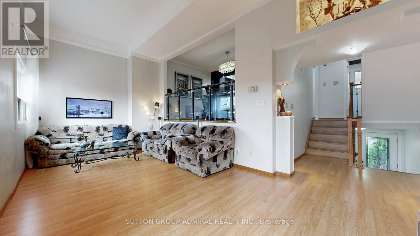
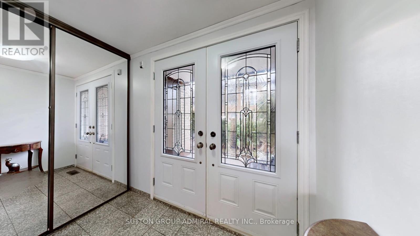
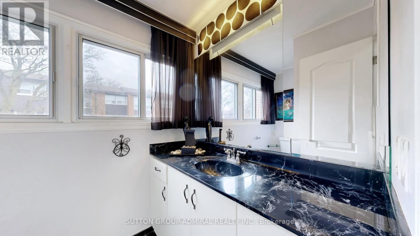
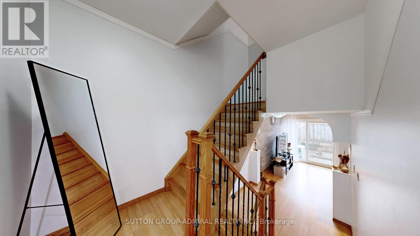
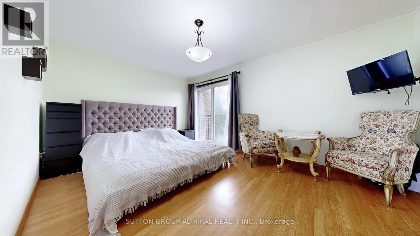
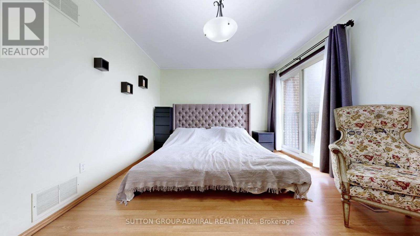
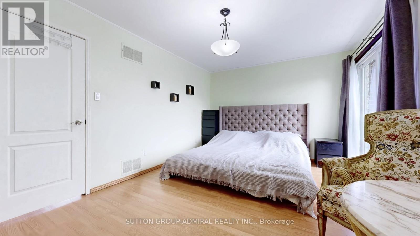
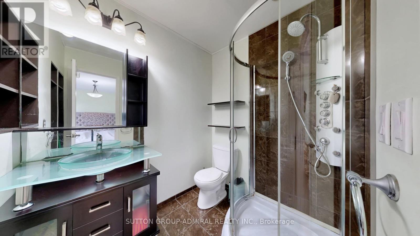
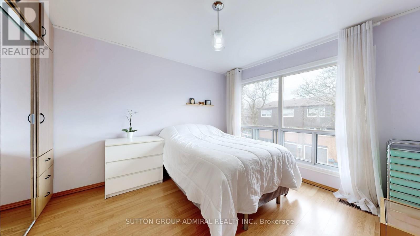
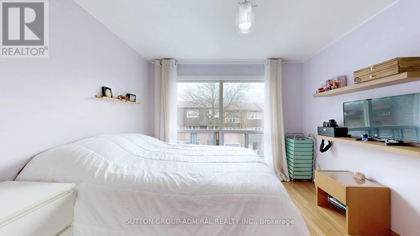
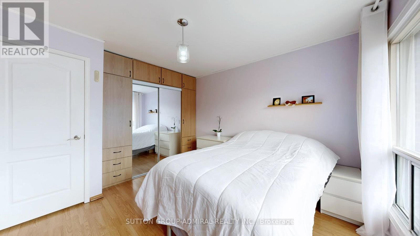
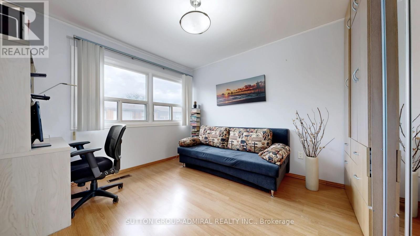
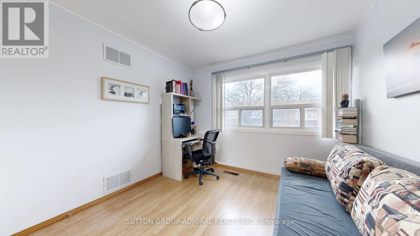
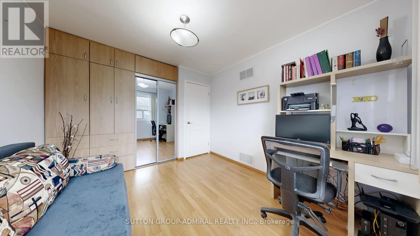
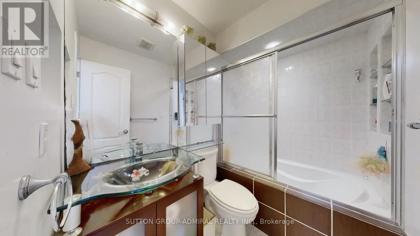
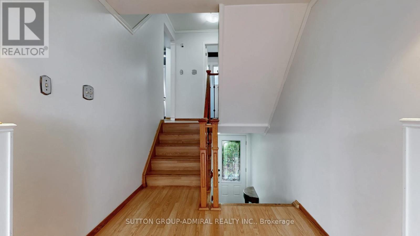
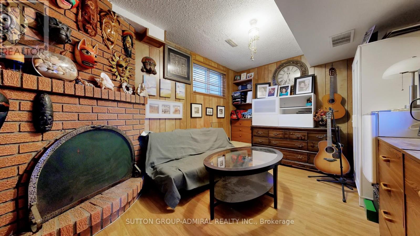
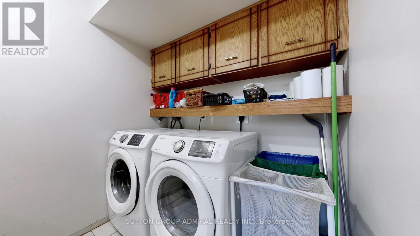
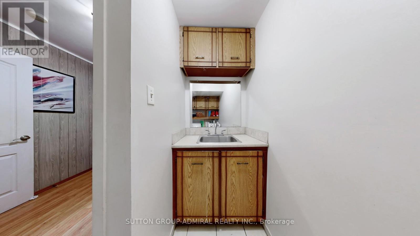
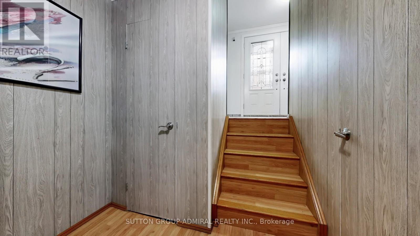
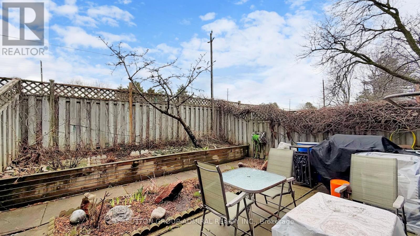
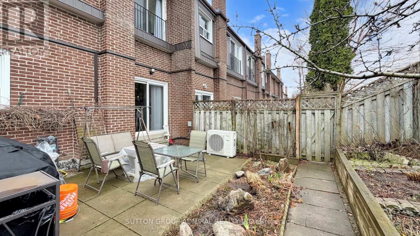
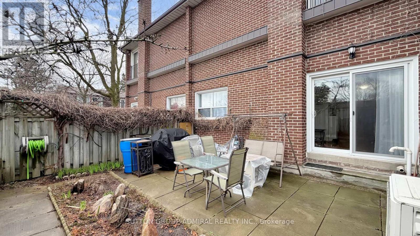
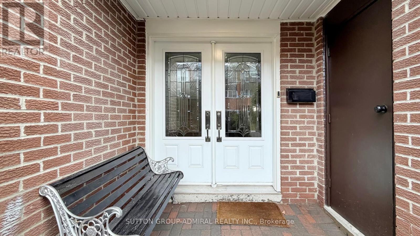
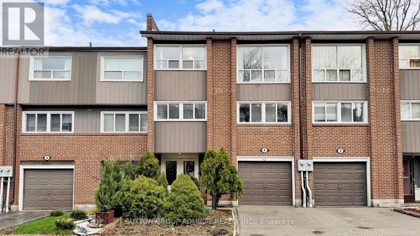
Renovated townhouse in a prime North York location, steps to all amenities, with exceptionally low condo fees of just $0.37/sq. ft. Bright and spacious open-concept layout offers nearly 1,800 sq. ft. of total living space, featuring large principal rooms, generous bedrooms, and a modern kitchen with ample counter space. The living room impresses with soaring 11 ft ceilings, while the finished basement includes a cozy wood-burning fireplace, abundant storage, and additional living space. Upgrades throughout include custom kitchen cabinetry with glass fronts, built-in bedroom closets, double French door entry with ornamental glass inserts, smooth ceilings, laminate flooring throughout (no carpet), designer vanities, a spa-inspired shower with body jets, black iron pickets, glass railing overlooking the dining area, a stone feature wall, accent-lit niches, pot lights, and closet organizers. Enjoy a private backyard with a full-length raised planter bed. Well-managed complex with maintenance fees significantly lower than comparable condo townhomes. Steps to transit, schools, G. Ross Lord Park, trails, shopping, dining, synagogues, and much more. No sidewalk. Come and check out this beautiful home today! (id:13843)
Details
| MLS # | C14097634 |
|---|---|
| Listing Type | For Sale |
| Style | Condominium |
| Strata Fees | $519 |
| Status | Active |
| Days On Site | 2 |
| Listing Provided By | SUTTON GROUP-ADMIRAL REALTY INC. | DANIEL SHAFRO |
Features
| Bed(s) | 3 |
|---|---|
| Bath(s) | 3 Total |
| SQ Feet | 1,400 |
| Garage | 2 |
| Basement | Y |
| Story(s) | 2 |
Interior
| Cooling | Central air conditioning |
|---|---|
| Heating | Forced air, Natural gas |
| Appliances | Washer, Refrigerator, Dishwasher, Stove, Range, Dryer, Microwave, Furniture, Window Coverings |
| Fireplace Yes / No | Yes |
| Fireplaces Total | 1 |
Exterior
| Lot Features | Balcony, Carpet Free, In suite Laundry |
|---|
Parking
| Parking Features | Garage |
|---|---|
| Parking Total | 2 |
Taxes
| Tax Annual Amount | 3491.42 |
|---|
Area Information
| Province | ON |
|---|---|
| City | Toronto (Westminster-Branson) |
| Postal Code | M2R3M2 |
| Listing VS Median (in M2R3M2) | |
Price: $799,000 low | high Med: $799,000 sqft: 1,400 low | high Med: 1,400 $ / sqft: $571 low | high Med: $571 On site: 2 low | high Med: 2 | |
Request a showing
Request a showing
Contact
Learn More About This Property

| Open House |
|---|
| In-Person 10/24 2:00 PM - 4:00 PM |
| In-Person 10/25 2:00 PM - 4:00 PM |
| Province | ON |
|---|---|
| City | Toronto (Westminster-Branson) |
| Postal Code | M2R3M2 |
| Listing VS Median (in M2R3M2) | |
Price: $799,000 low | high Med: $799,000 sqft: 1,400 low | high Med: 1,400 $ / sqft: $571 low | high Med: $571 On site: 2 low | high Med: 2 | |