 New Listing
 In-Person: 11/14 2:00 PM - 4:00 PM
In-Person: 11/15 2:00 PM - 4:00 PM
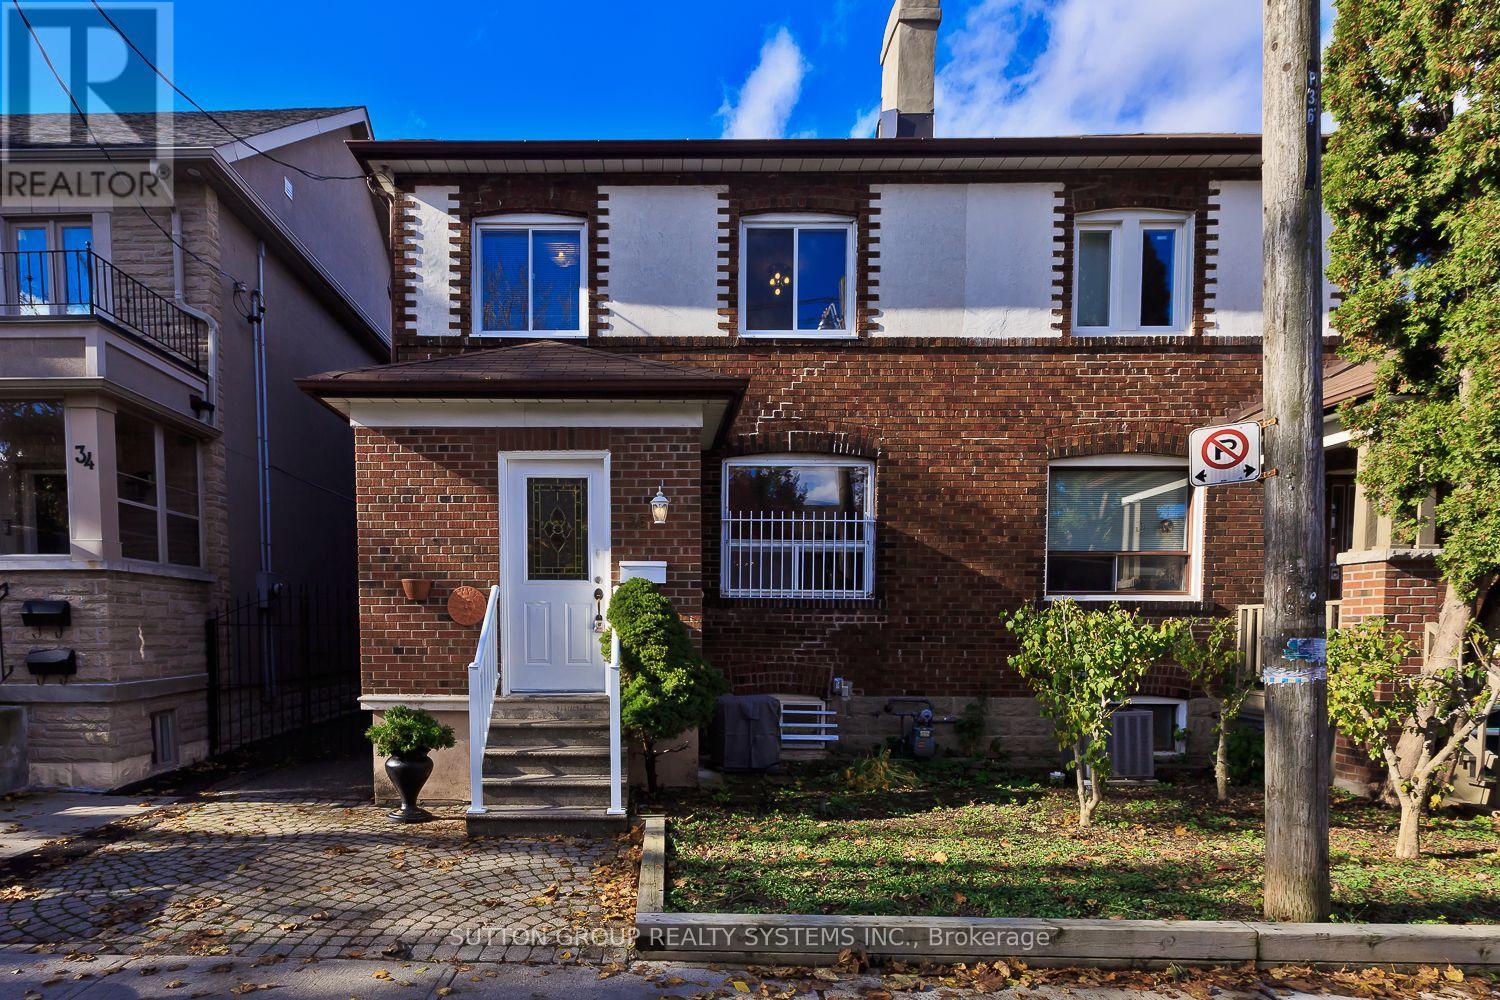
36 Carling Avenue,Toronto (Dovercourt-Wallace Emer, ON M6G3S1
Toronto (Dovercourt-Wallace Emer, ON M6G3S1
Description
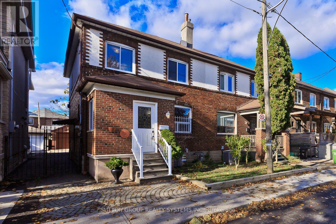
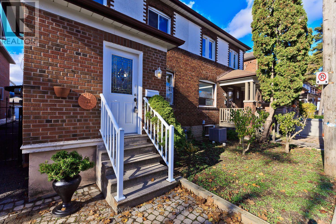
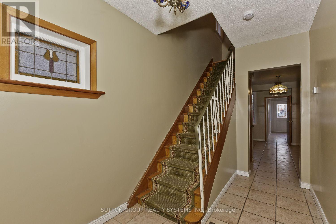
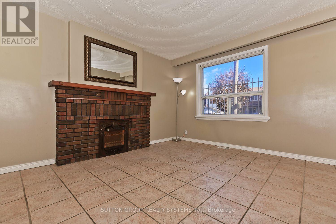
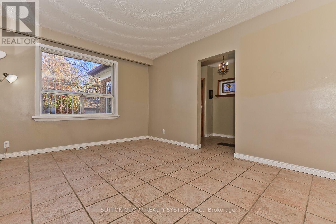
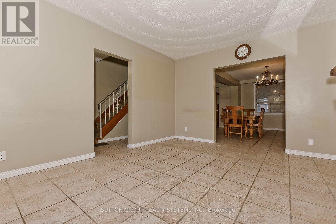
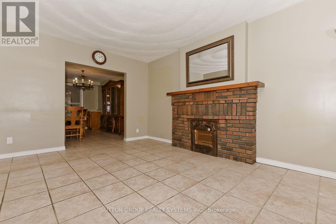
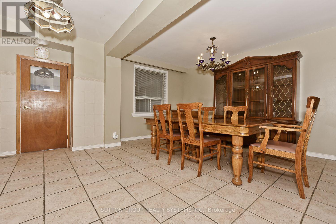
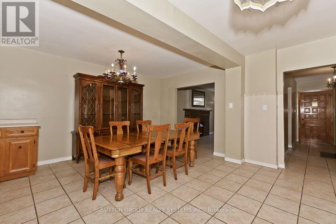
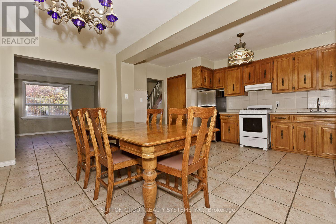
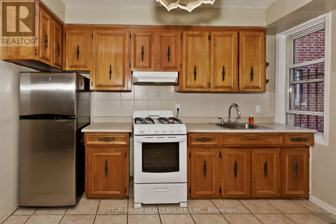
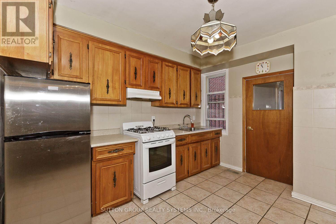
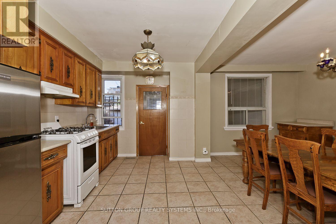
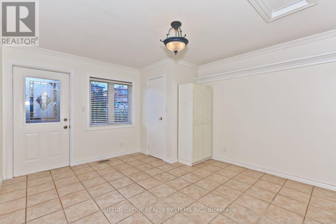
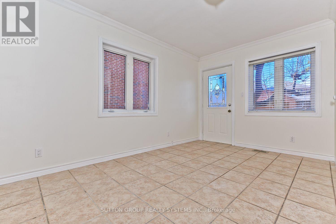
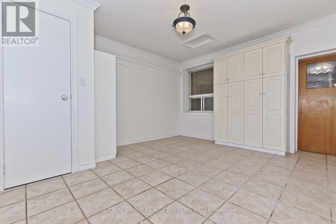
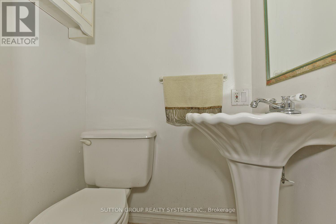
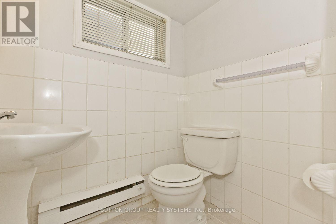
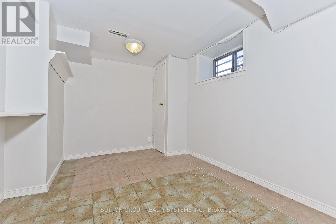
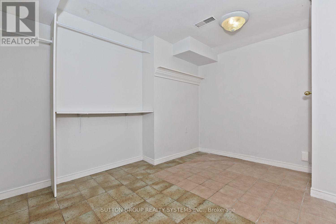
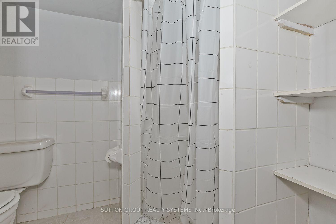
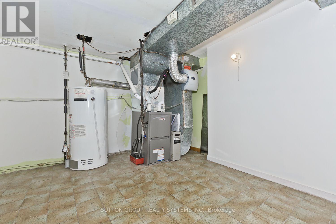
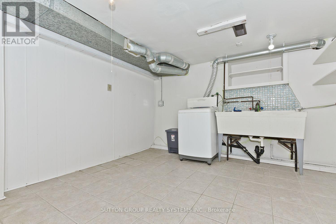
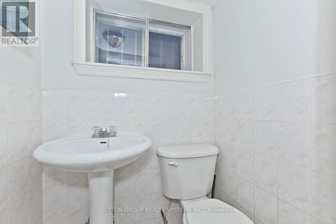
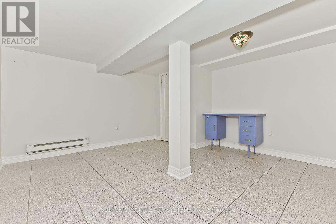
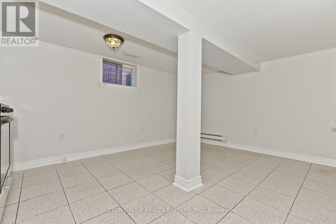
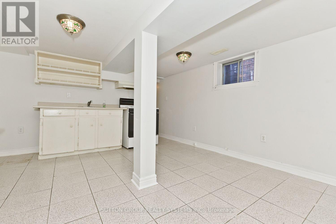
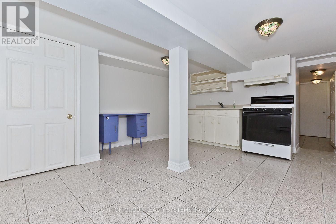
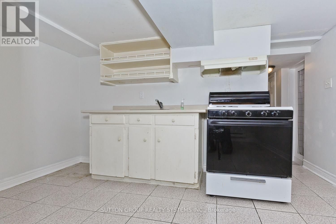
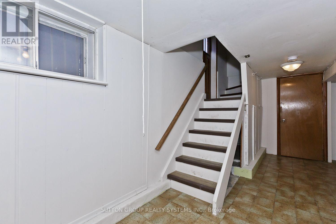
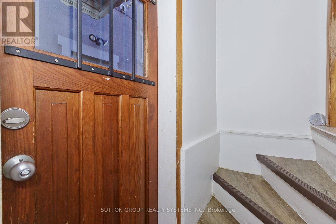
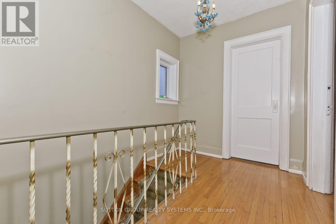
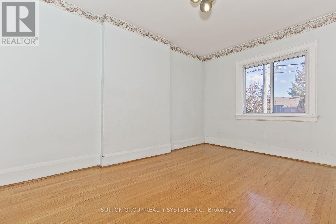
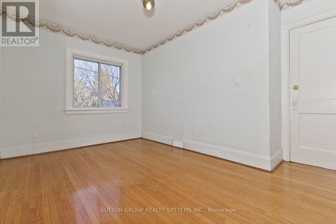
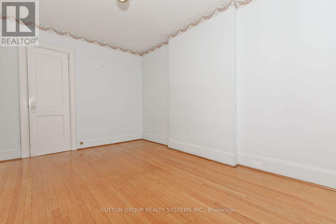
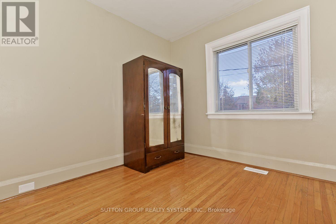
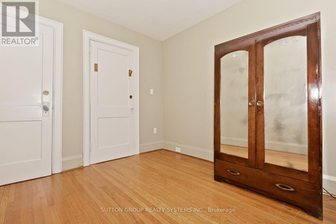
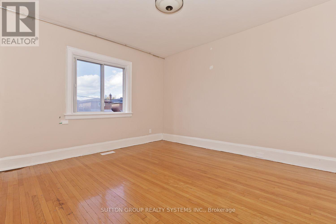
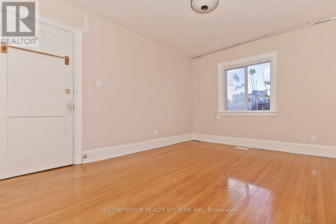
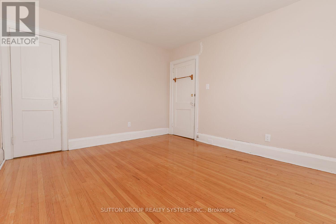
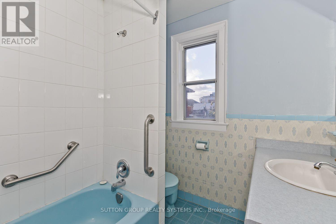
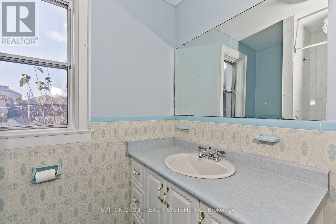
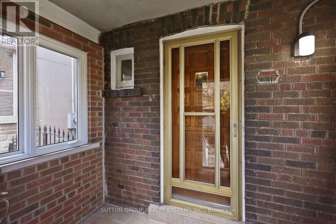
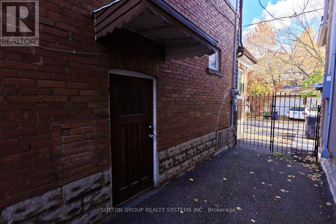
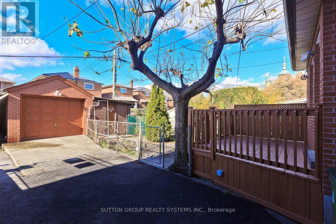
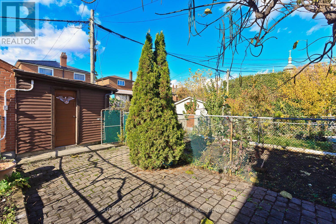
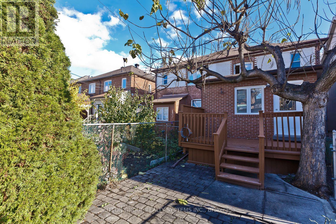
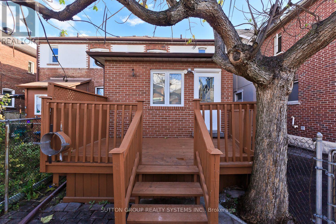
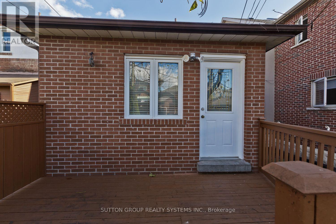
Outstanding downtown location in vibrant "Bloorcourt Village" - just steps to Bloor St and the Bloor/Ossington Subway ! Meticulously maintained and updated by the original owners, this exceptionally bright, solid brick semi-detached home offers a modern, open-concept main floor featuring a large living room, dining room, and kitchen with a fridge and gas stove. The main level also boasts a versatile rear family room addition - ideal for a private home office or a fourth bedroom - complete with a private 2-piece ensuite and a walk out leading to a lovely 11' x 8' deck. Upstairs features three bedrooms and a 4-piece bath. The finished basement offers excellent multi-generational potential as an inlaw, guest or nanny suite, complete with above-ground windows, a separate side entrance, a laundry room and two separate rooms, (one of which is an additional room underneath the main floor family room addition noted as Rec. Rm above) each featuring their own private 3-piece bathroom. There is also a covered/enclosed sunporch entrance adding an additional approximately 59 SF.The Property has a mutual driveway, leading to a one-car garage with an adjoining shed. A brand-new furnace and AC was installed in July 2026, This turnkey property is a rare, transit-oriented opportunity in downtown with stores and shopping steps away.Not to be missed - must be seen! (id:13843)
Details
| MLS # | W14164070 |
|---|---|
| Listing Type | For Sale |
| Style | House |
| Status | Active |
| Listing Provided By | SUTTON GROUP REALTY SYSTEMS INC. | TIMON (TIM) SHAW |
Features
| Bed(s) | 4 |
|---|---|
| Bath(s) | 5 Total |
| SQ Feet | 1,100 |
| Garage | 1 |
| Basement | Y |
| Story(s) | 2 |
Interior
| Cooling | Central air conditioning |
|---|---|
| Heating | Forced air, Natural gas |
| Appliances | Washer, Refrigerator, Gas stove(s), Blinds |
| Fireplace Yes / No | No |
Exterior
| Lot Features | Irregular lot size |
|---|---|
| Foundation Details | Block |
Parking
| Parking Features | Detached Garage, Garage |
|---|---|
| Parking Total | 1 |
Utilities
| Sewer | Sanitary sewer |
|---|---|
| Water Source | Municipal water |
Taxes
| Tax Annual Amount | 6867.43 |
|---|
Area Information
| Province | ON |
|---|---|
| City | Toronto (Dovercourt-Wallace Emer |
| Postal Code | M6G3S1 |
| Listing VS Median (in M6G3S1) | |
Price: $1,599,900 low | high Med: $1,799,900 sqft: 1,100 low | high Med: 1,300 $ / sqft: $1,454 low | high Med: $1,394 | |
Request a showing
Request a showing
Contact
Learn More About This Property

| Open House |
|---|
| In-Person 11/14 2:00 PM - 4:00 PM |
| In-Person 11/15 2:00 PM - 4:00 PM |
| Province | ON |
|---|---|
| City | Toronto (Dovercourt-Wallace Emer |
| Postal Code | M6G3S1 |
| Listing VS Median (in M6G3S1) | |
Price: $1,599,900 low | high Med: $1,799,900 sqft: 1,100 low | high Med: 1,300 $ / sqft: $1,454 low | high Med: $1,394 | |