356 Station Street,Smithville, ON L0R2A0
Smithville, ON L0R2A0

Description
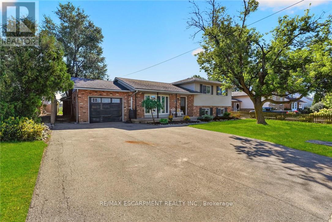
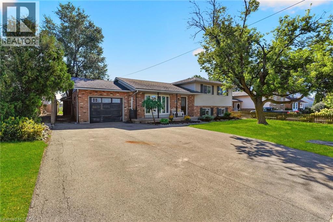
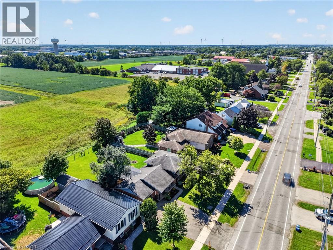
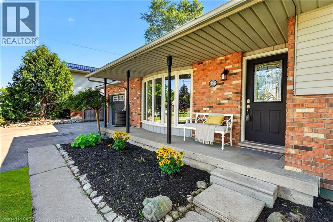
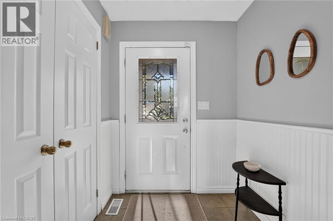
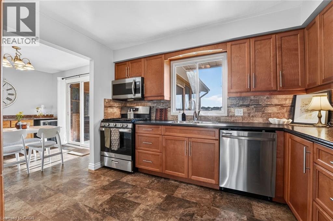
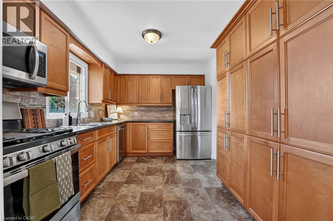
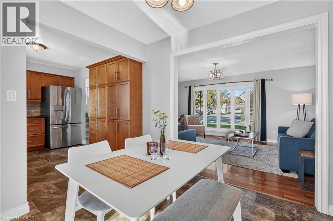
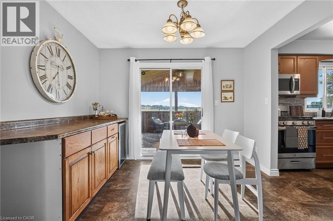
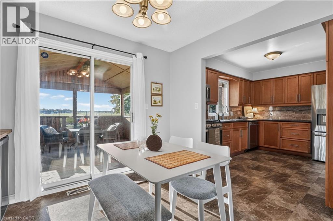
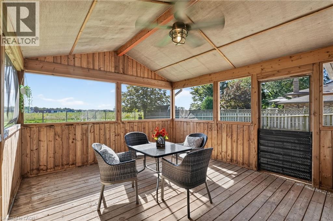
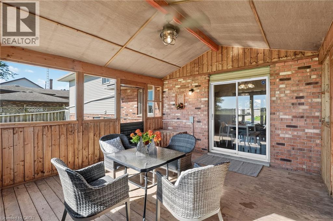
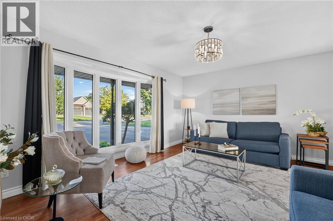
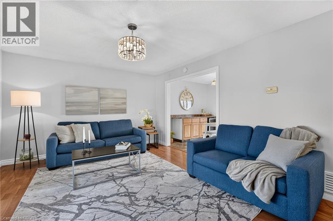
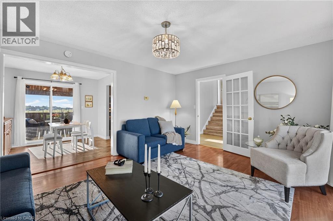
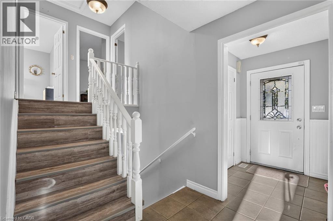
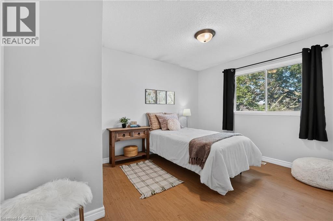
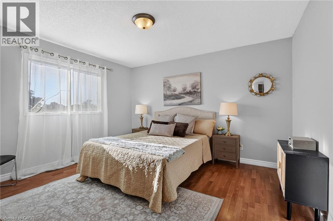
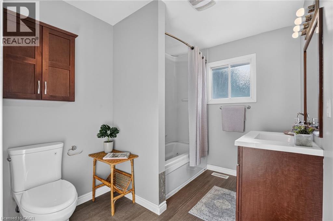
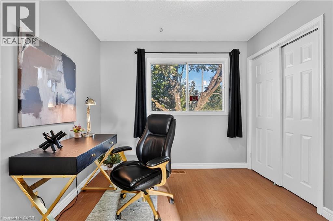
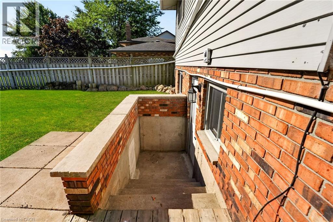
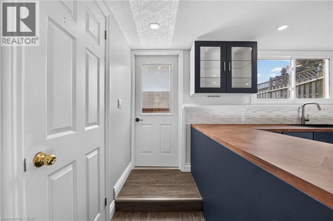
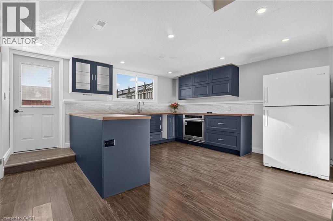
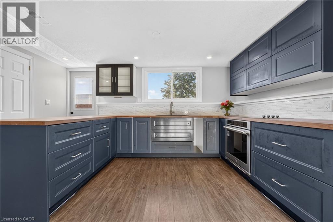
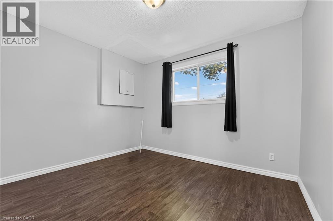
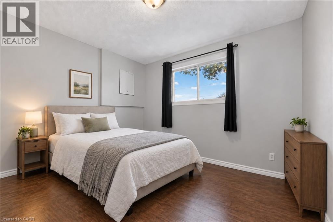
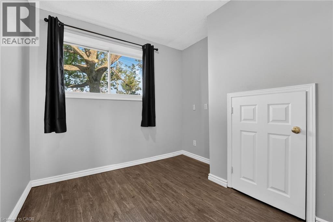
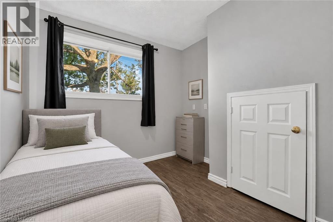
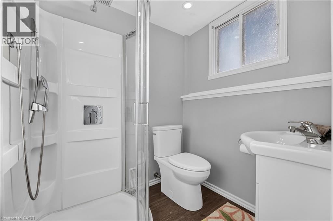
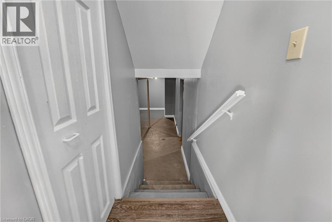
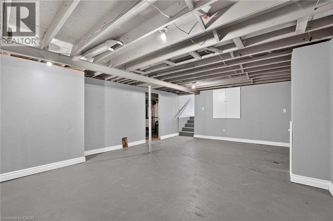
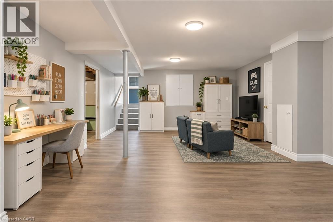
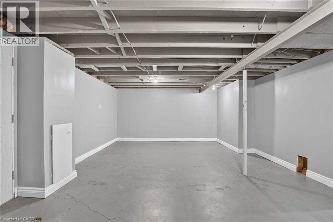
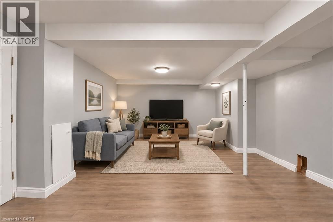
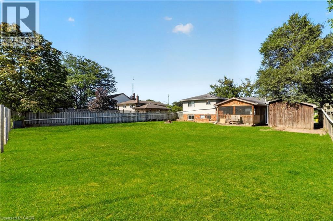
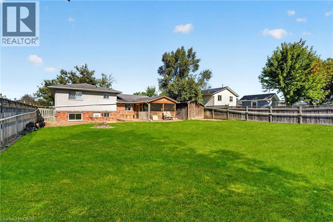
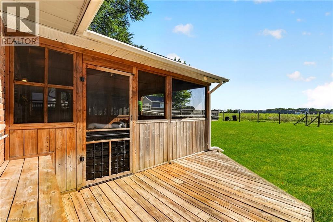
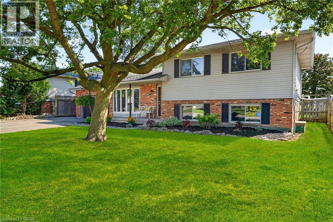
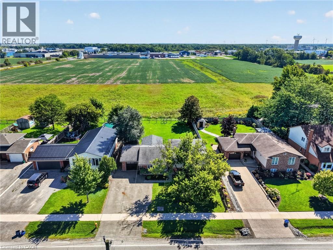
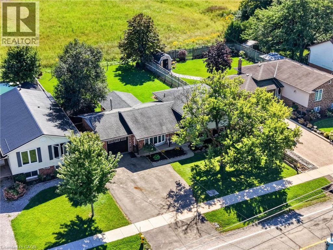
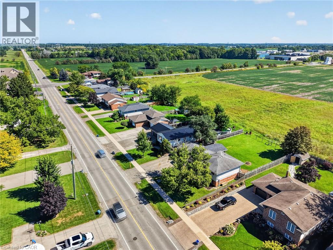
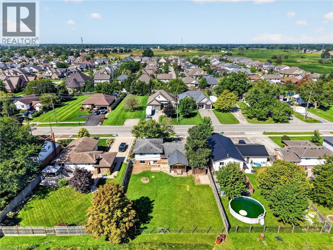
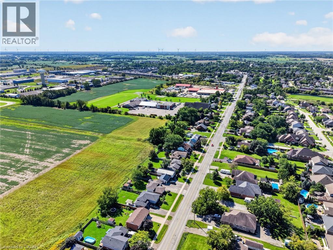
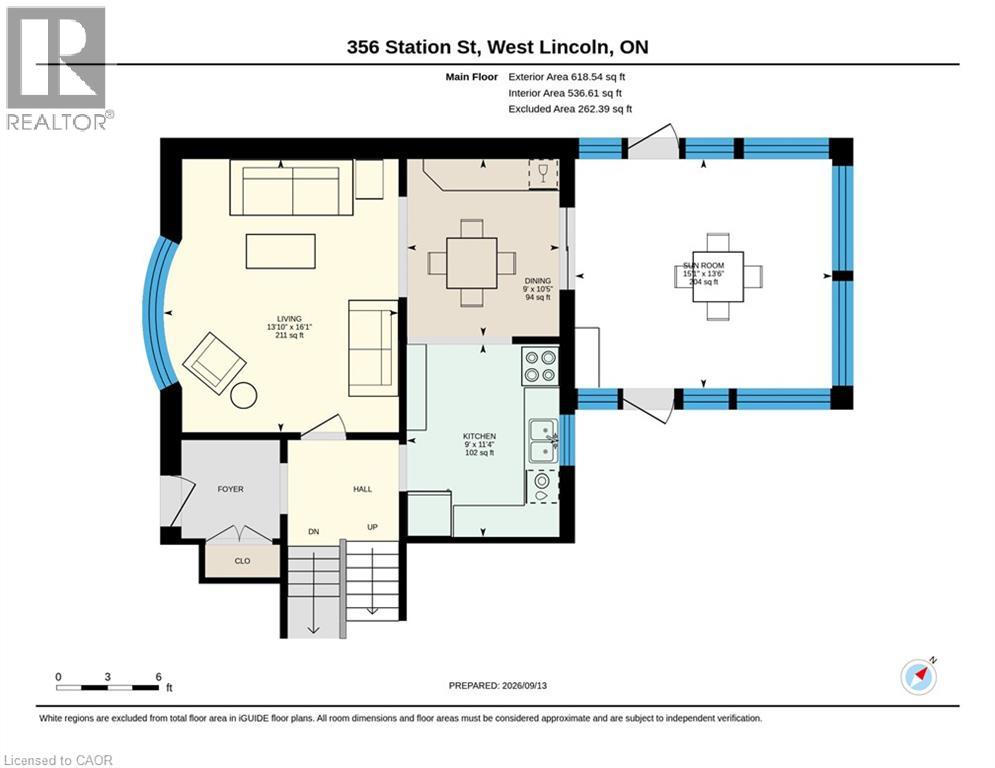
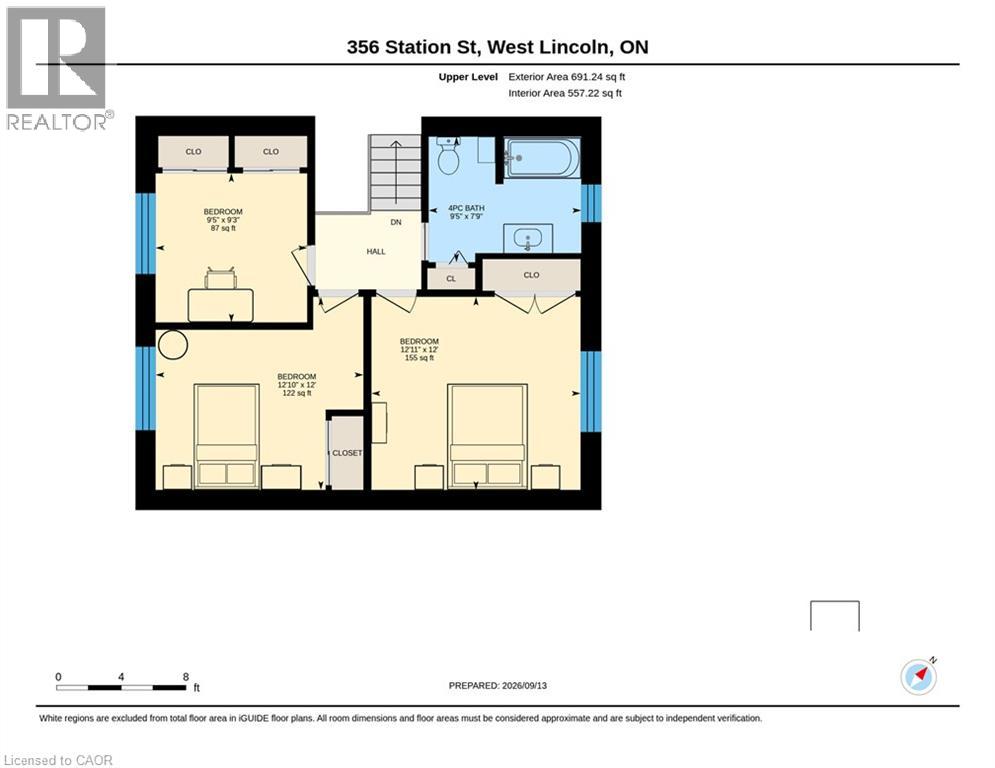
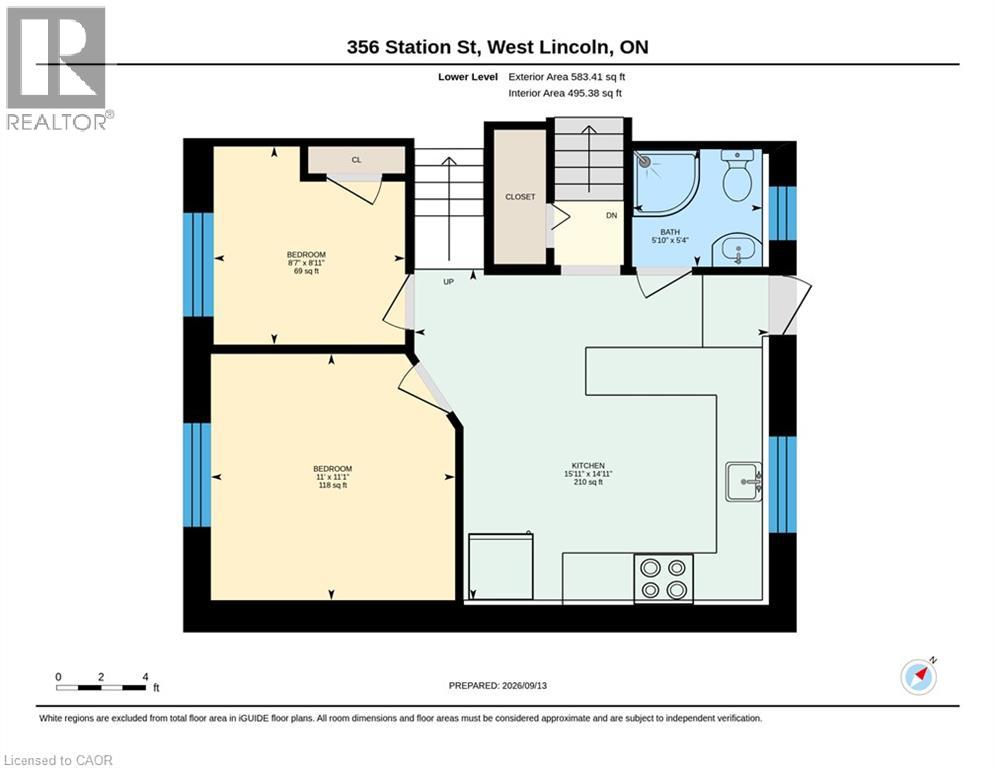
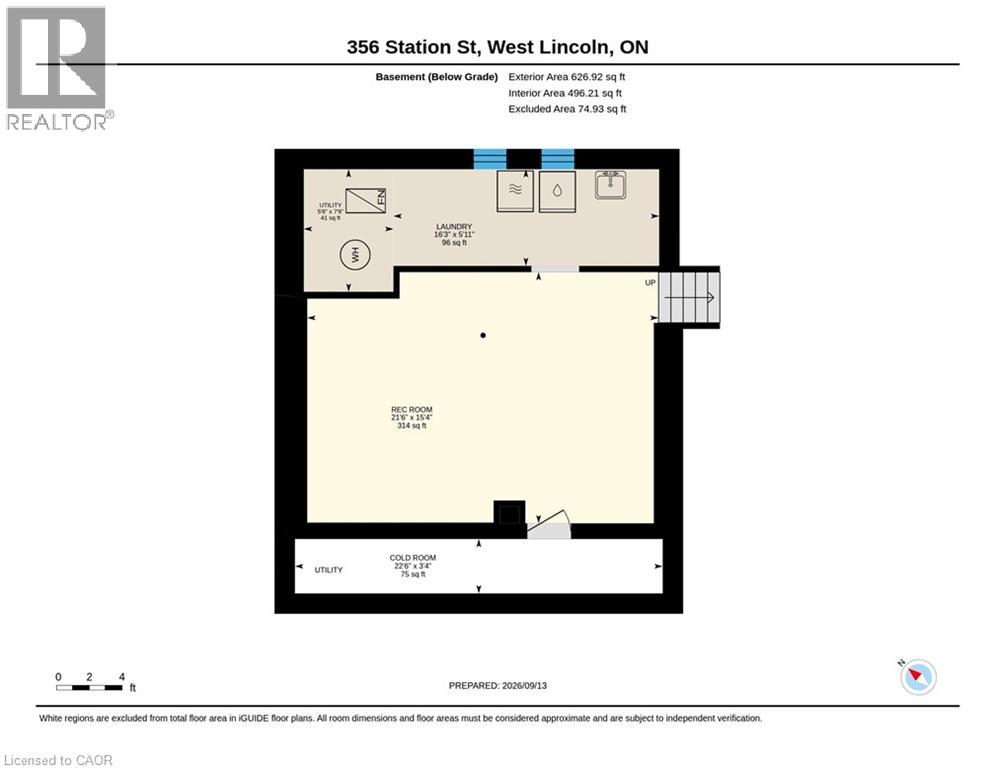
Welcome to 356 Station Street in Smithville-a spacious side-split offering room for the whole family and flexible living possibilities. The bright main floor features an updated kitchen with stainless steel appliances, a dining area with sliding doors to an impressive screened-in three-season room, and a generous living room with a large bay window. Upstairs are three bedrooms, including a spacious primary with double closets, and a four-piece bathroom. The lower level has a separate rear entrance, a brand-new U-shaped kitchen, a three-piece bathroom and two additional rooms suited to bedrooms, a home office, den or gaming space. The unfinished basement offers plenty of storage in the cold room and laundry/utility area, along with excellent potential to create a rec room finished with your own personal touches. Outside, enjoy a fenced backyard, attached single-car garage and triple-wide paved driveway with ample parking. A spacious shed provides additional storage for garden tools and possible workshop space. With two kitchens, multiple living areas and the ability to separate the upper and lower levels, this versatile home offers excellent possibilities for extended or multigenerational family living. Municipal services, forced-air gas heating and central air add convenience. Close to schools, parks, the community centre, sports facilities, shopping, restaurants and other amenities, this home delivers small-town living in a central Niagara location. Book your showing today. Please note: some photos have been virtually staged. (id:13843)
Details
| MLS # | 40862877 |
|---|---|
| Listing Type | For Sale |
| Style | House |
| Status | Active |
| Year | 1988 |
| Days On Site | 28 |
| Listing Provided By | RE/MAX Escarpment Realty Inc. | Wayne Schilstra |
Features
| Bed(s) | 5 |
|---|---|
| Bath(s) | 2 Total |
| SQ Feet | 1,309 |
| Garage | 6 |
| Basement | Y |
| Story(s) | 1 |
| Zoning | R1 |
Interior
| Cooling | Central air conditioning |
|---|---|
| Heating | Forced air, Natural gas |
| Appliances | Garage door opener |
| Fireplace Yes / No | No |
Exterior
| Lot Features | Sump Pump, Automatic Garage Door Opener, In-Law Suite |
|---|---|
| Foundation Details | Poured Concrete |
Parking
| Parking Features | Attached Garage |
|---|---|
| Parking Total | 6 |
Utilities
| Sewer | Municipal sewage system |
|---|---|
| Water Source | Municipal water |
Taxes
| Tax Annual Amount | 4335.99 |
|---|
Area Information
| Province | ON |
|---|---|
| City | Smithville |
| Postal Code | L0R2A0 |
| Community Name | 057 Smithville |
| Listing VS Median (in 057 Smithville) | |
Price: $739,900 low | high Med: $657,450 sqft: 1,309 low | high Med: 1,830 $ / sqft: $565 low | high Med: $359 On site: 28 low | high Med: 32 | |
Request a showing
Request a showing
Contact
Learn More About This Property

| Province | ON |
|---|---|
| City | Smithville |
| Postal Code | L0R2A0 |
| Community Name | 057 Smithville |
| Listing VS Median (in 057 Smithville) | |
Price: $739,900 low | high Med: $657,450 sqft: 1,309 low | high Med: 1,830 $ / sqft: $565 low | high Med: $359 On site: 28 low | high Med: 32 | |