337 Mckinney Road Unit# 111,Oliver, BC V0H1T3
Oliver, BC V0H1T3

Description
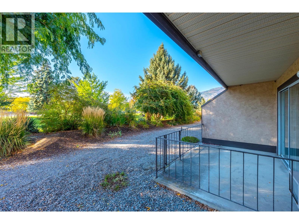
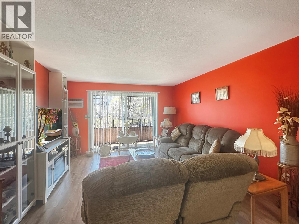
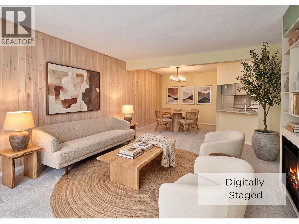
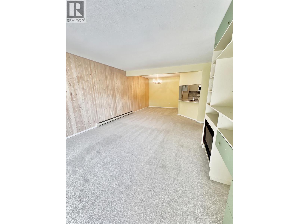
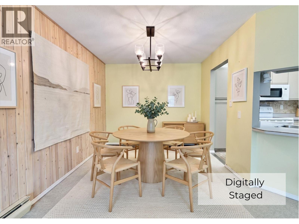
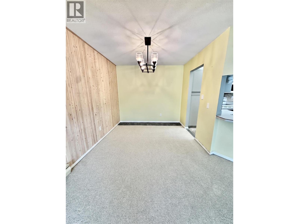
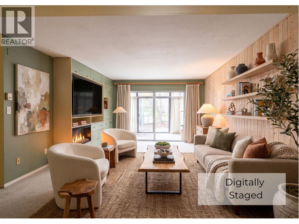
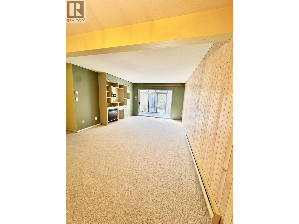
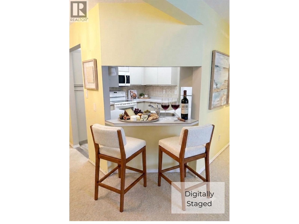
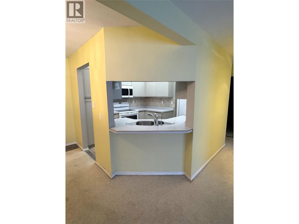
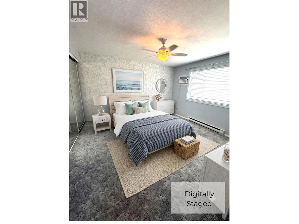
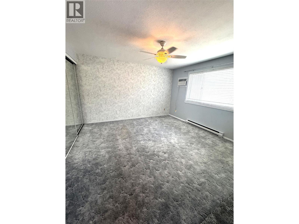
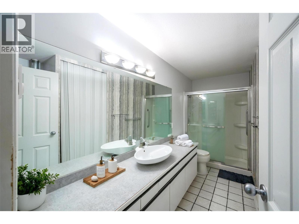
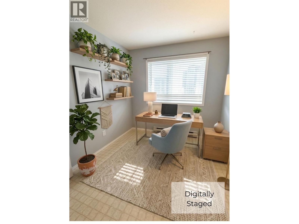
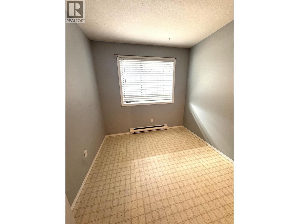
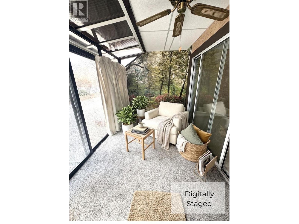
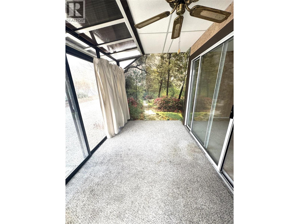
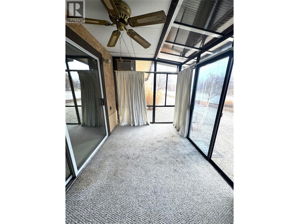
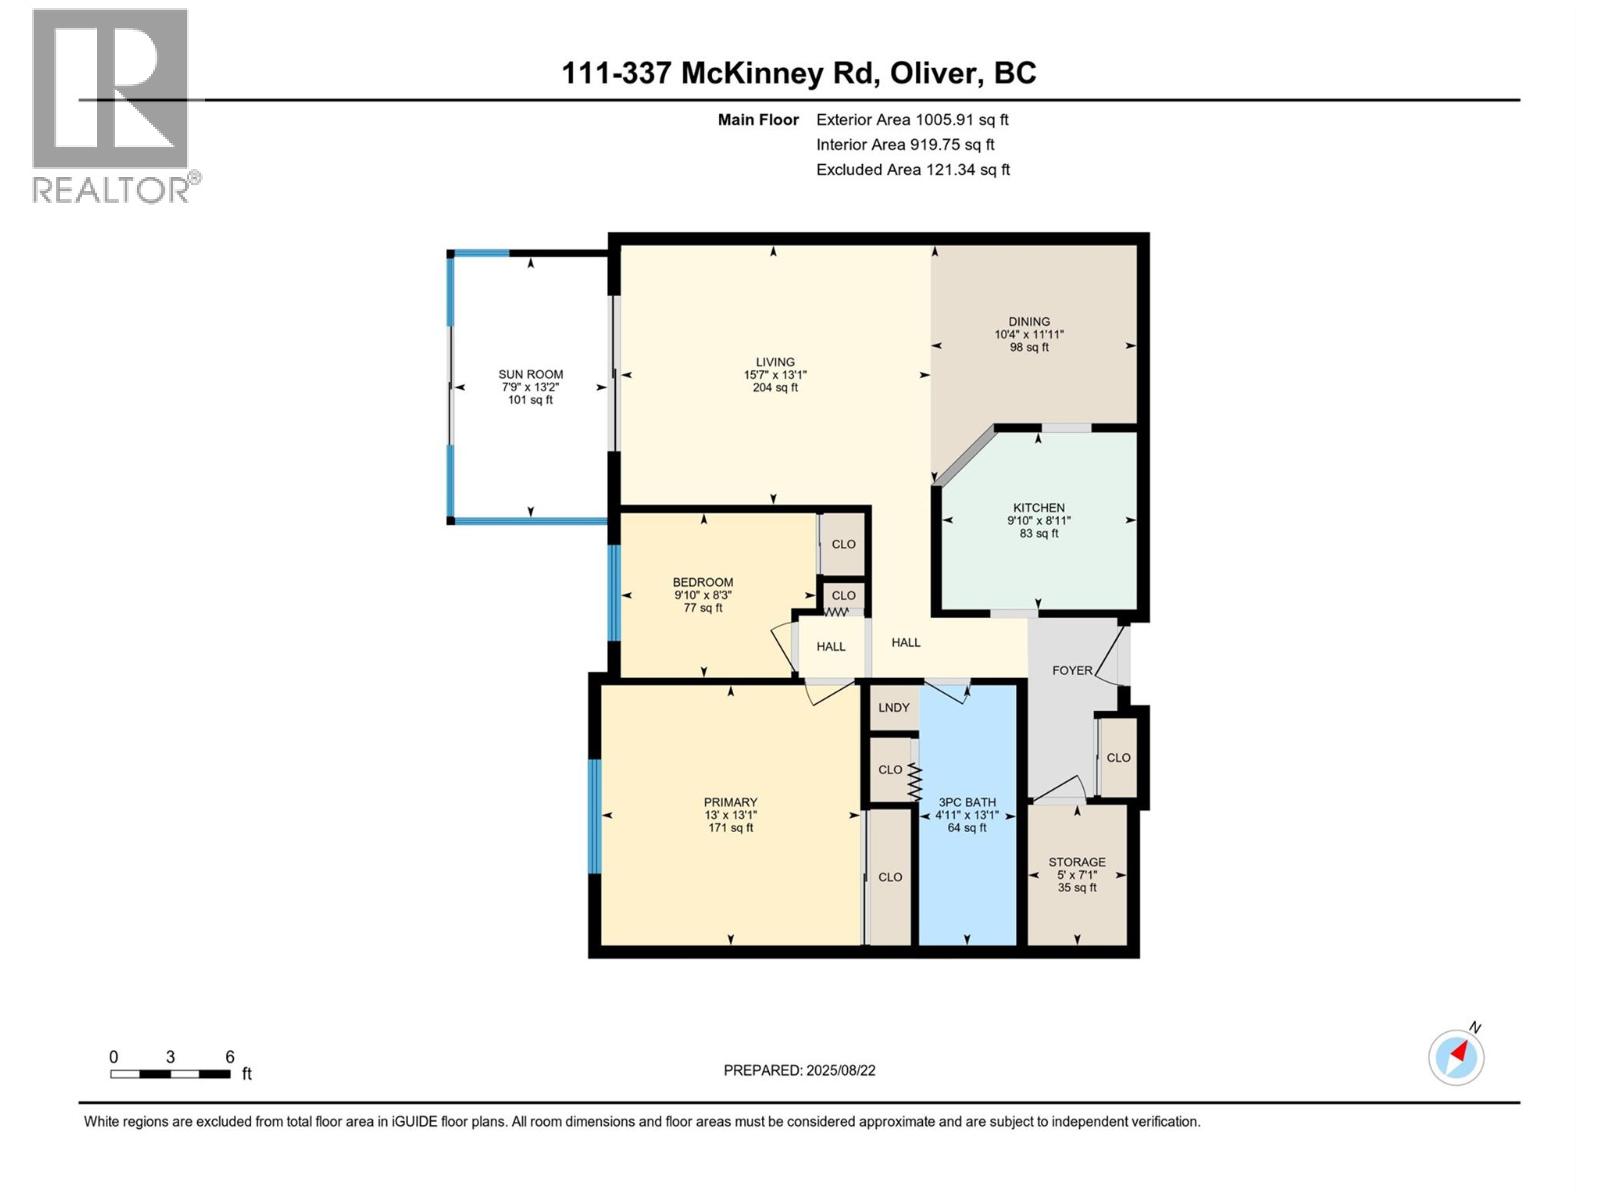
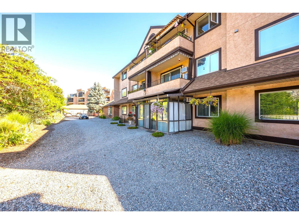
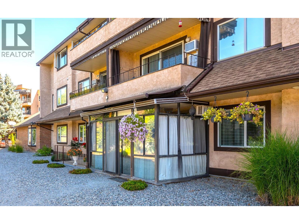
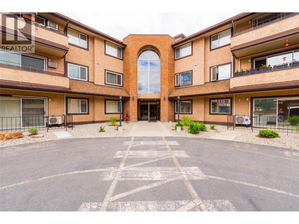
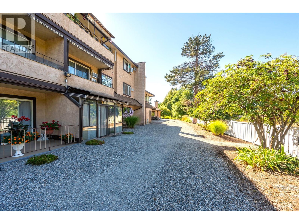
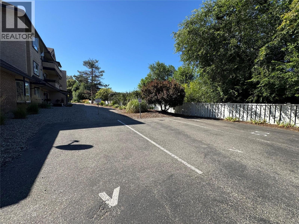
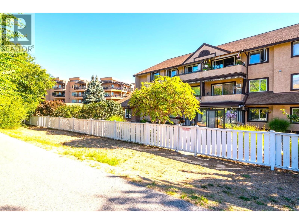
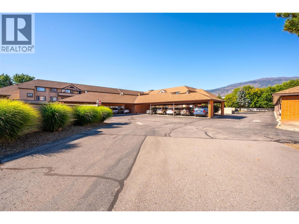
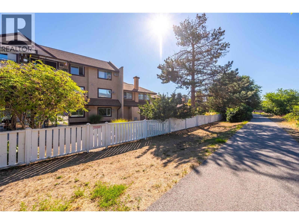
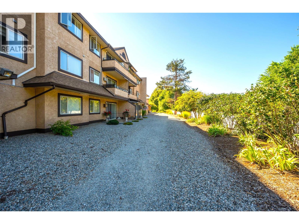
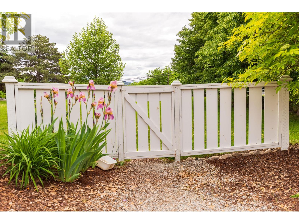
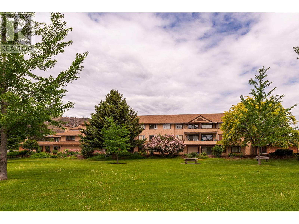
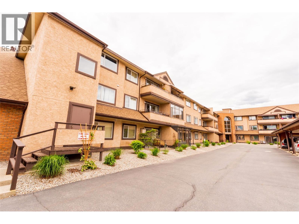
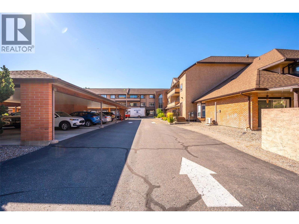
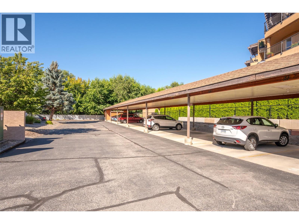
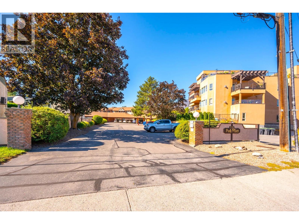
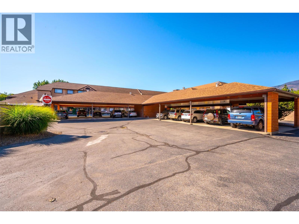
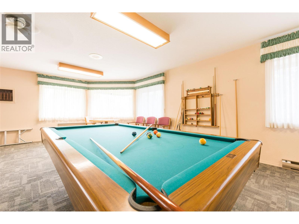
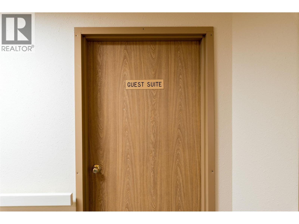
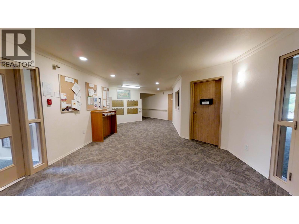
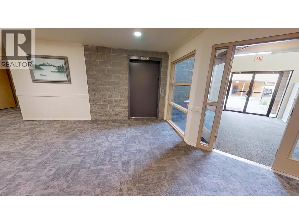
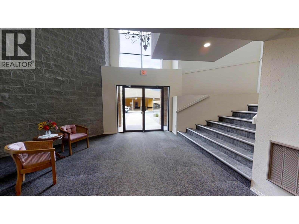
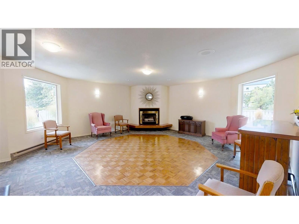
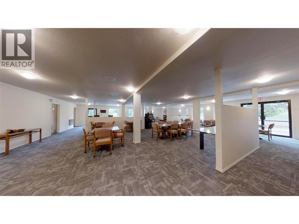
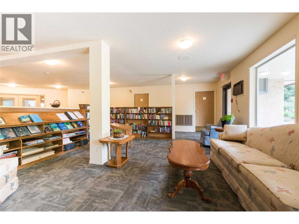
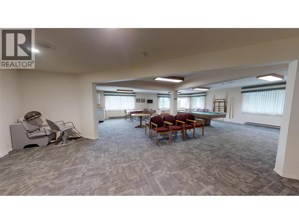
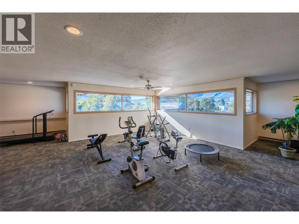
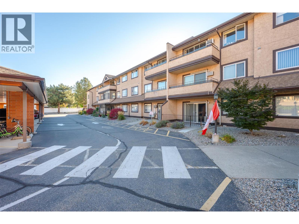
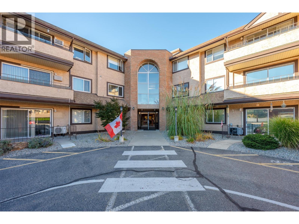
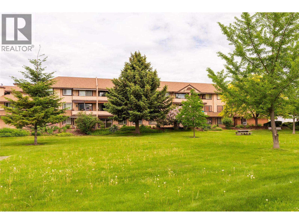
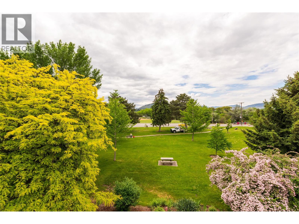
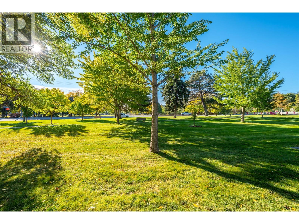
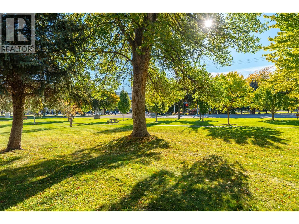
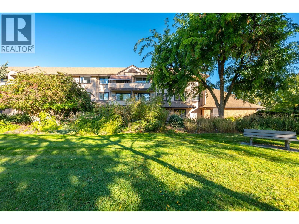
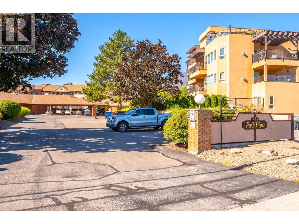
Welcome to this ground-level corner unit, complete with a private, enclosed all-season sunroom featuring dedicated AC & ceiling fan, plus an extra-large in-unit storage room for total convenience. Thoughtfully designed for comfortable, accessible living, this bright home is tailor-made for mature living and effortless aging in place with everything on one floor. The spacious layout showcases an oversized primary bedroom with a large closet and room for a king-sized bed. The cozy kitchen boasts ample counter and cupboard space with a charming pass-through window into the main living area; Great for entertaining! Built for ease of mobility, the lovely 3-piece bathroom features a walk-in shower, oversized counter, and stacked washer/dryer. Enjoy easy lock-and-leave living via your sunroom-making it a breeze to park a scooter, unload groceries, or visitors! BONUS - Owner and visitor parking located just steps away. Nestled in a fully wheelchair-friendly, secure complex, top-tier amenities include covered parking, an elevator, games room, hair salon, workshop, guest suite, commercial kitchen, library, dance floor, and gym. The location is unbeatable-a short walk to downtown, the hospital, and the rec center, with an adjacent gate leading directly to the Okanagan River hike-and-bike path. Bright, accessible, and perfectly situated! Rental friendly too! (id:13843)
Details
| MLS # | 10402274 |
|---|---|
| Listing Type | For Sale |
| Style | Condominium |
| Strata Fees | $470 |
| Status | Active |
| Year | 1987 |
| Days On Site | 33 |
| Listing Provided By | Century 21 Amos Realty | Katie Amos |
Features
| Bed(s) | 2 |
|---|---|
| Bath(s) | 1 Total |
| SQ Feet | 976 |
| Car Port | Yes |
| Story(s) | 1 |
| Property View | Mountain view |
Interior
| Cooling | Window air conditioner |
|---|---|
| Heating | Baseboard heaters, Electric |
| Appliances | Washer, Refrigerator, Dishwasher, Range, Dryer |
| Fireplace Yes / No | Yes |
| Fireplace Features | Electric, Unknown |
| Fireplaces Total | 1 |
Exterior
| Roof | Asphalt shingle, Unknown |
|---|---|
| Lot Features | Level lot, Private setting, Corner Site |
Parking
| Parking Features | Carport |
|---|---|
| Parking Total | 1 |
Utilities
| Sewer | Municipal sewage system |
|---|---|
| Water Source | Municipal water |
Taxes
| Tax Annual Amount | 1713.85 |
|---|
Area Information
| Province | BC |
|---|---|
| City | Oliver |
| Postal Code | V0H1T3 |
| Listing VS Median (in V0H1T3) | |
Price: $235,000 low | high Med: $329,450 sqft: 976 low | high Med: 1,379 $ / sqft: $241 low | high Med: $240 On site: 33 low | high Med: 105 | |
Request a showing
Request a showing
Contact
Learn More About This Property

| Province | BC |
|---|---|
| City | Oliver |
| Postal Code | V0H1T3 |
| Listing VS Median (in V0H1T3) | |
Price: $235,000 low | high Med: $329,450 sqft: 976 low | high Med: 1,379 $ / sqft: $241 low | high Med: $240 On site: 33 low | high Med: 105 | |