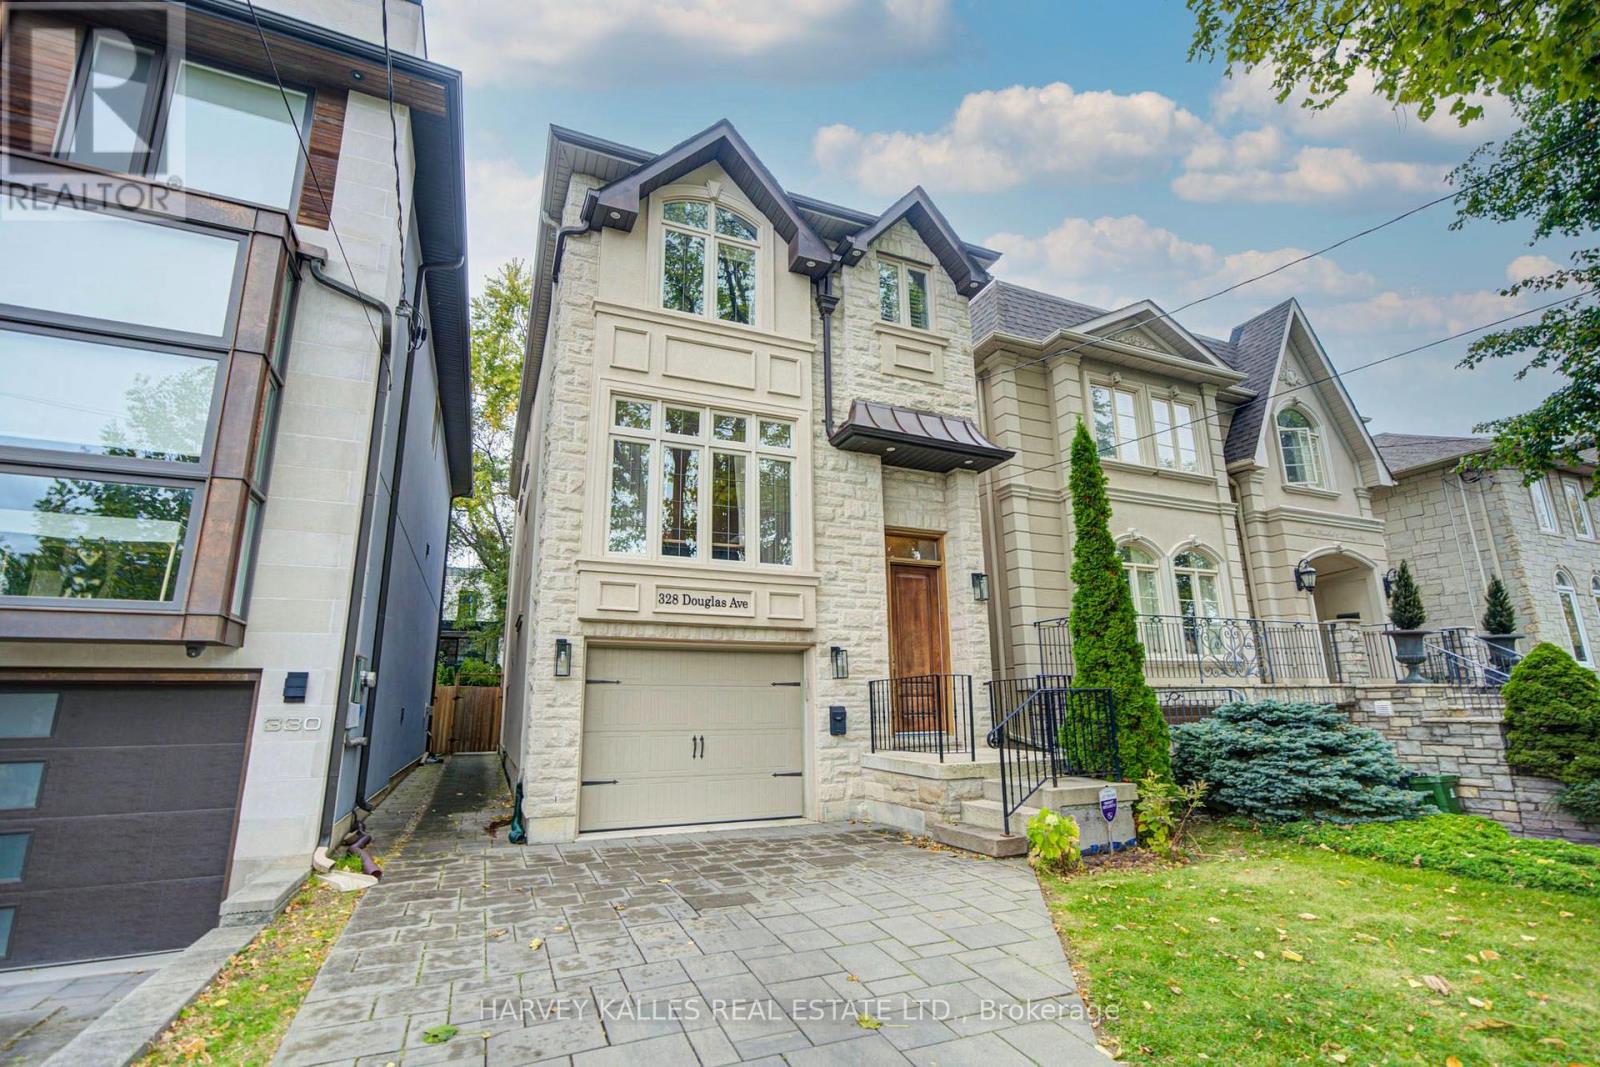
328 Douglas Avenue,Toronto (Bedford Park-Nortown), ON M5M1H1
Toronto (Bedford Park-Nortown), ON M5M1H1

Description
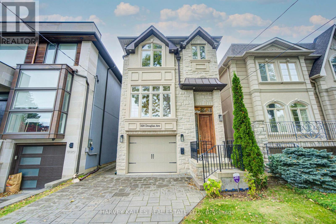
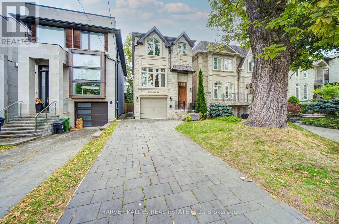
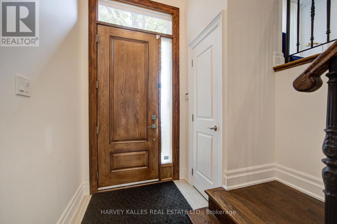
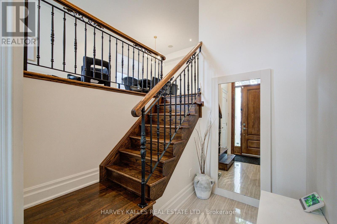
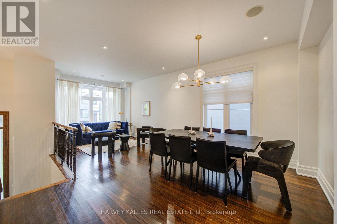
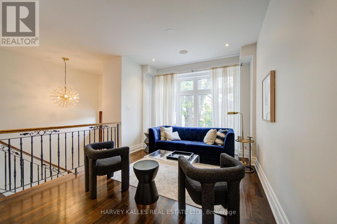
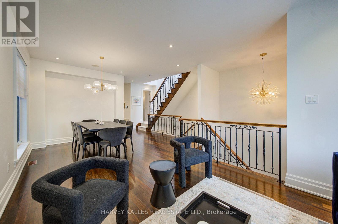
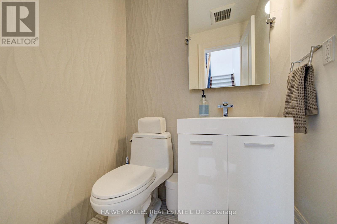
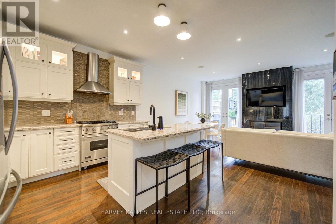
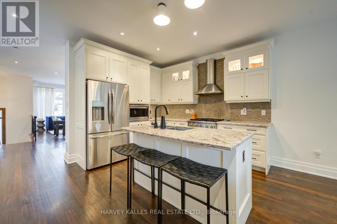
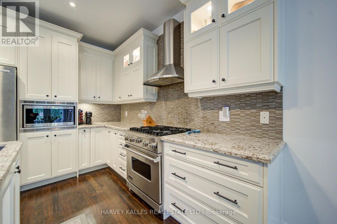
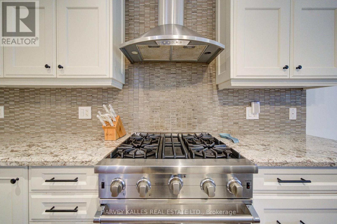
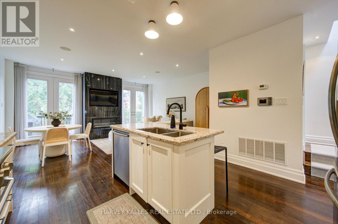
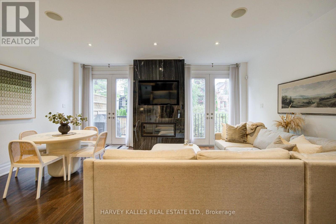
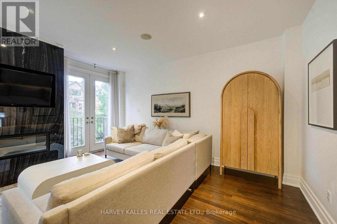
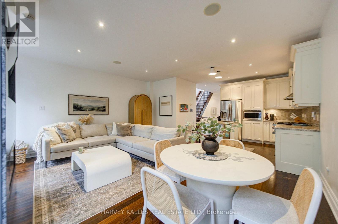
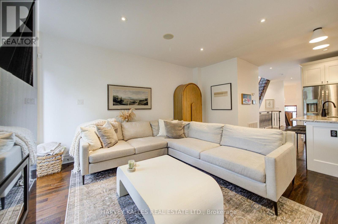
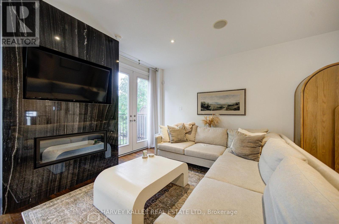
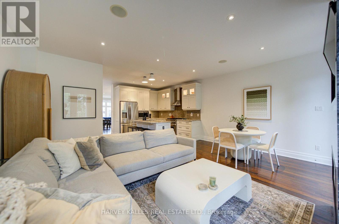
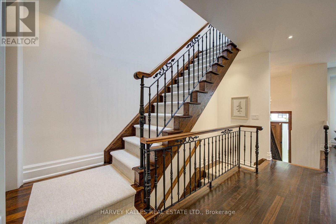
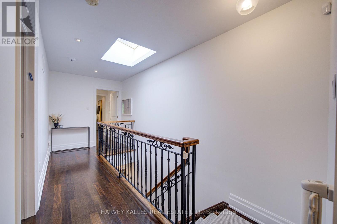
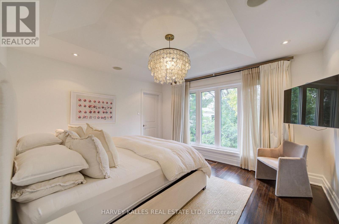
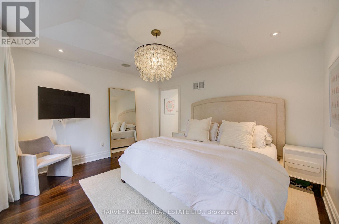
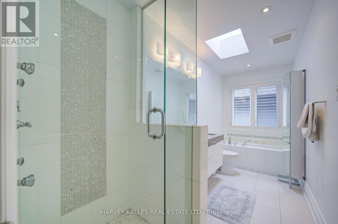
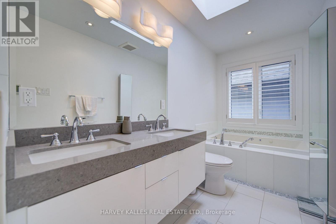
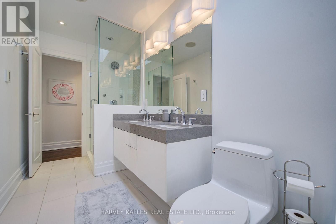
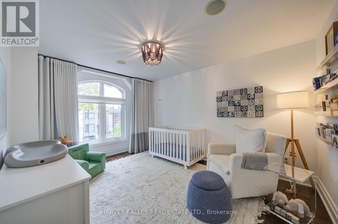
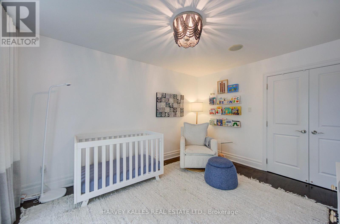
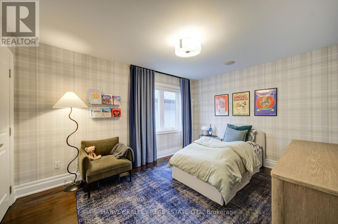
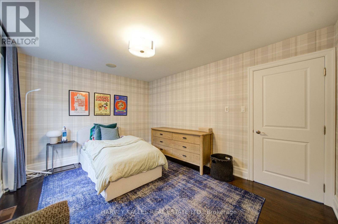
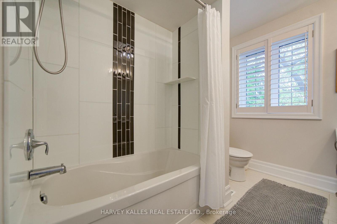
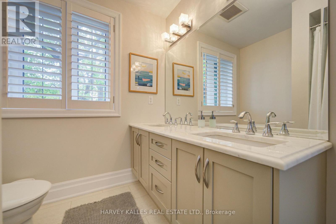
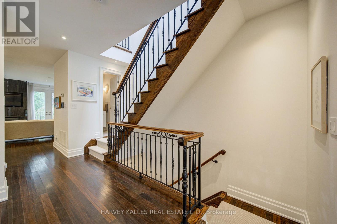
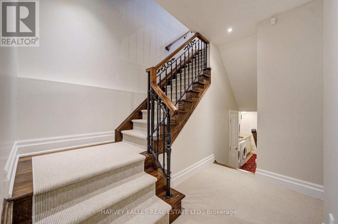
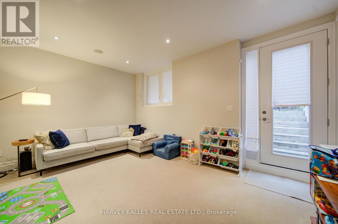
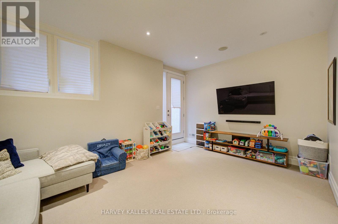
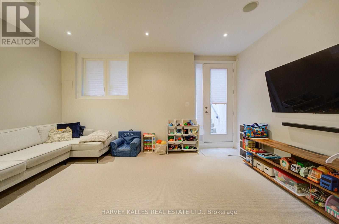
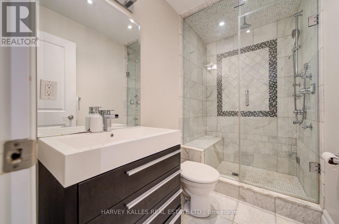
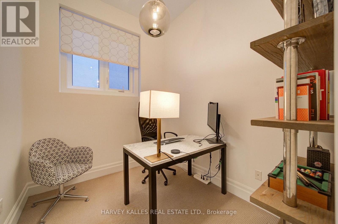
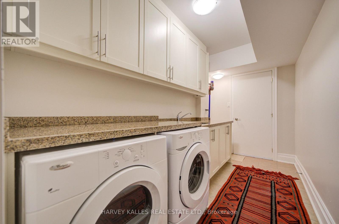
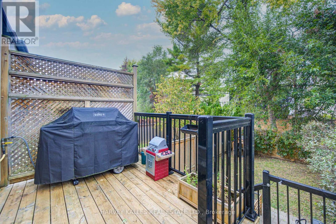
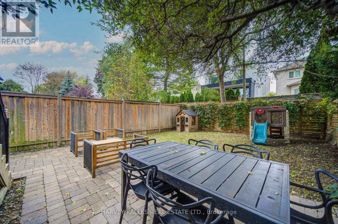
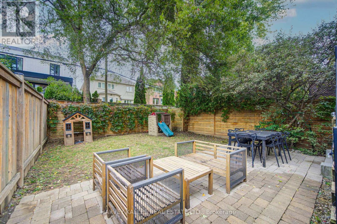
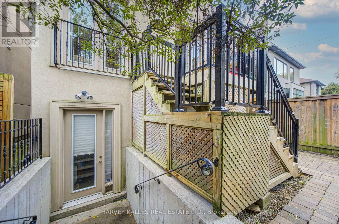
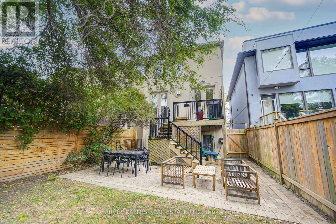
Welcome To Beautifully Designed Douglas! Custom-Built In 2012, This Home Has A Place For Everything! A Warm & Inviting Foyer Greets Everyone Who Enters! A Combined Living Room & Dining Room Provide Flexibility When Entertaining! Featuring A Modern Kitchen W/Eat-In Area, Island, Plenty Of Counter Space & Ample Cabinetry. The Kitchen Overlooks The Cozy Family Room & Backyard! Upstairs Includes 3 Generously-Sized Bedrooms! The Primary Bedroom Features A Spa-Like, 5-Piece En-Suite Washroom & Large Walk-In Closet. An Additional Washroom Upstairs With A Double Vanity Provides Even More Convenience! The Lower Level Includes Extra High Ceilings, A Wonderful Rec Room & A Private Room Which Can Serve As a Bedroom Or Office! A Deck For BBQing and Fenced Yard Provide For An Outdoor Oasis! 3 Total Parking Spots Including Built-In Single Garage W/ Direct Entry Into The House Plus 2 Additional Driveway Spots! Just Steps From Shops and Restaurant Galore Including IQ, Pusateri's, Starbucks & More! Convenient Walk To Family-Friendly Parks & Shoppers Drug Mart For All Your Essentials! Excellent Ledbury PS District & Close To Top-Notch Private Schools Like Havergal! TTC Transit Accessible, Close To The 401 & Allen Rd! This Turnkey Home Provides Easy & Modern Living! Come Make It Yours! (id:13843)
Details
| MLS # | C14020896 |
|---|---|
| Listing Type | For Sale |
| Style | House |
| Status | Active |
| Days On Site | 14 |
| Listing Provided By | HARVEY KALLES REAL ESTATE LTD. | JOSH HOWARD |
Features
| Bed(s) | 4 |
|---|---|
| Bath(s) | 4 Total |
| SQ Feet | 2,000 |
| Garage | 3 |
| Basement | Y |
| Story(s) | 2 |
Interior
| Cooling | Central air conditioning |
|---|---|
| Heating | Forced air, Natural gas |
| Appliances | Refrigerator, Central Vacuum, Dishwasher, Range, Microwave, Freezer, Hood Fan, Window Coverings, Garage door opener remote(s) |
| Fireplace Yes / No | No |
Exterior
| Security Features | Alarm system, Smoke Detectors |
|---|---|
| Lot Features | Lighting, Sump Pump |
| Foundation Details | Poured Concrete |
| Fencing | Fenced yard |
Parking
| Parking Features | Garage |
|---|---|
| Parking Total | 3 |
Utilities
| Sewer | Sanitary sewer |
|---|---|
| Water Source | Municipal water |
Taxes
| Tax Annual Amount | 11640.11 |
|---|
Area Information
| Province | ON |
|---|---|
| City | Toronto (Bedford Park-Nortown) |
| Postal Code | M5M1H1 |
| Listing VS Median (in M5M1H1) | |
Price: $2,299,000 low | high Med: $2,299,000 sqft: 2,000 low | high Med: 2,000 $ / sqft: $1,150 low | high Med: $1,150 On site: 14 low | high Med: 14 | |
Request a showing
Request a showing
Contact
Learn More About This Property

| Province | ON |
|---|---|
| City | Toronto (Bedford Park-Nortown) |
| Postal Code | M5M1H1 |
| Listing VS Median (in M5M1H1) | |
Price: $2,299,000 low | high Med: $2,299,000 sqft: 2,000 low | high Med: 2,000 $ / sqft: $1,150 low | high Med: $1,150 On site: 14 low | high Med: 14 | |