3255 Pollard Road,Clarington (Newcastle), ON L1B0T6
Clarington (Newcastle), ON L1B0T6

Description
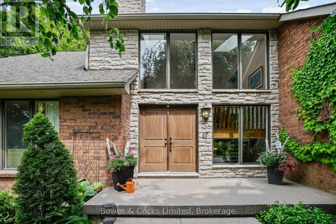
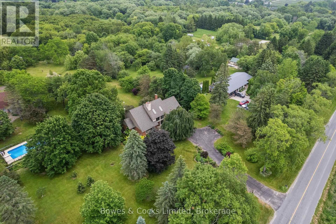
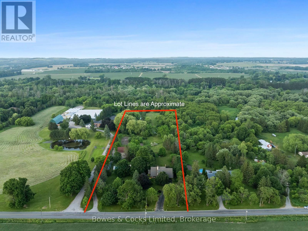
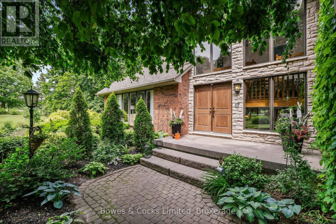
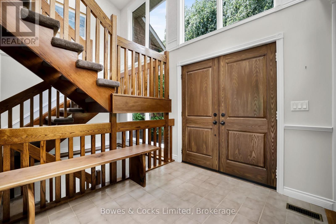
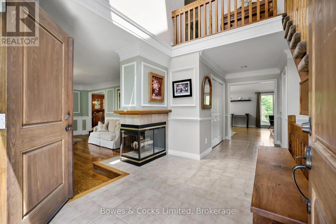
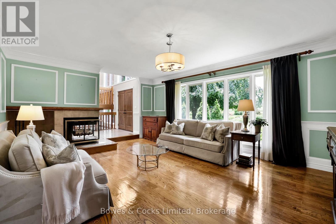
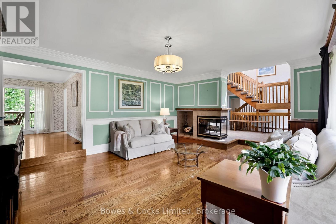
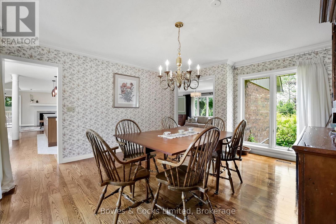
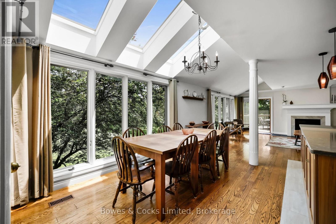
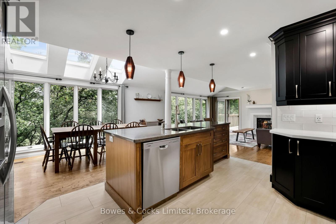
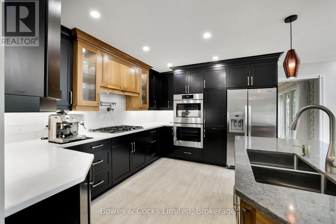
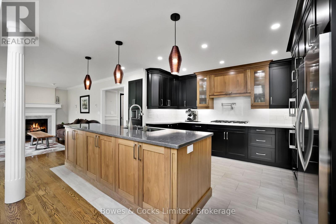
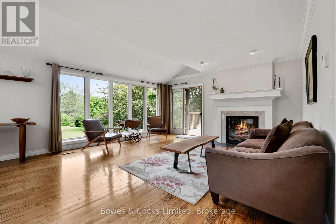
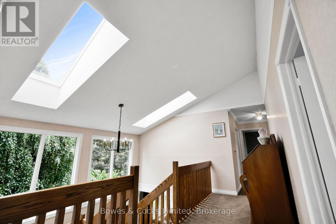
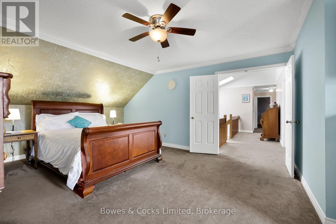
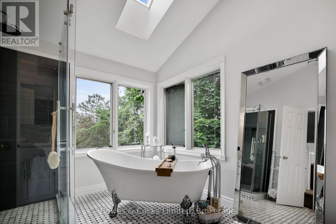
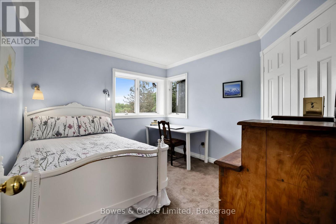
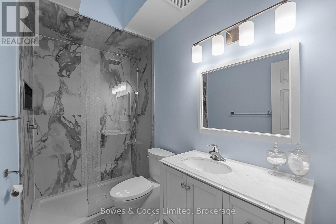
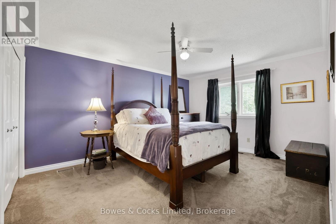
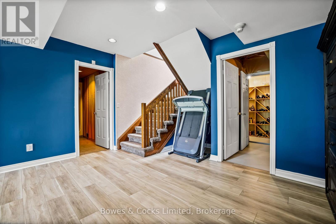
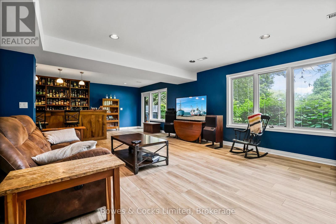
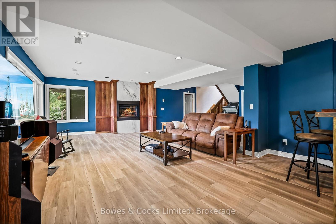
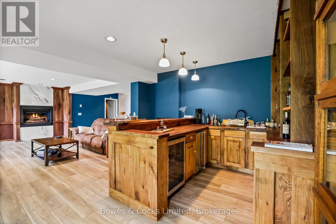
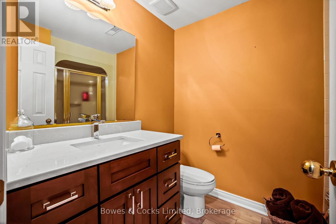
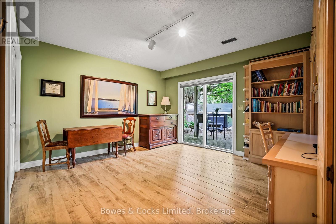
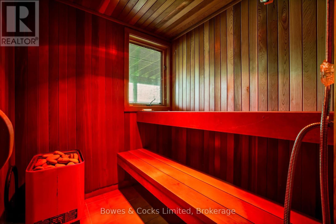
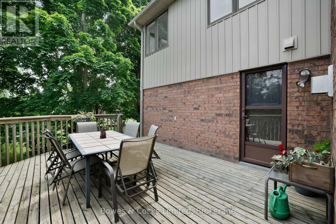
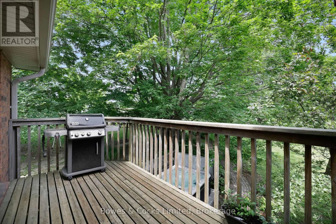
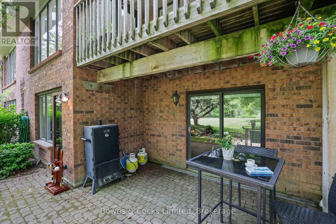
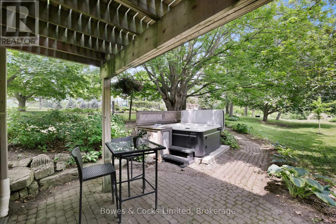
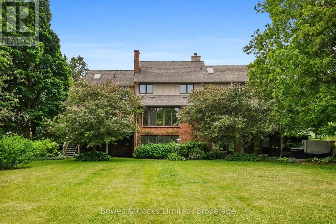
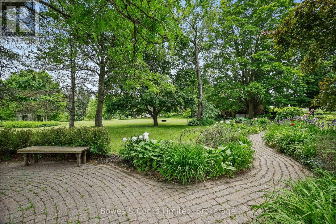
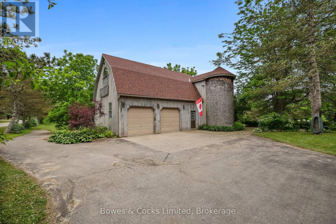
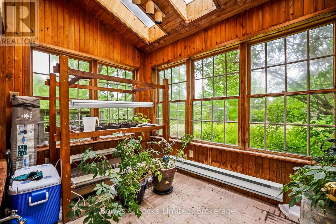
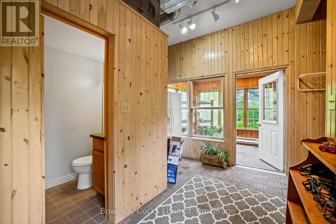
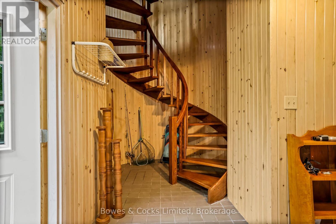
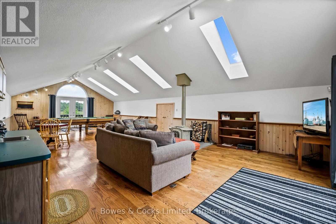
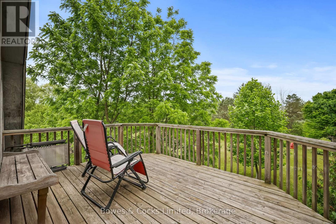
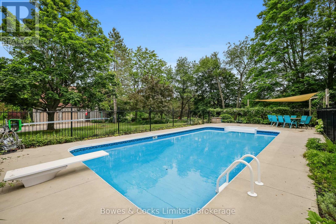
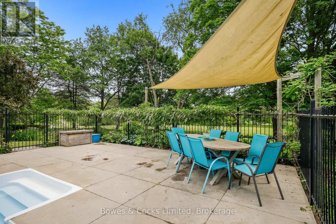
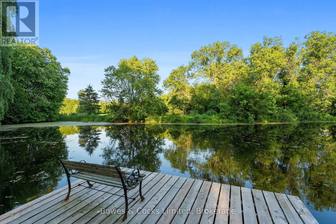
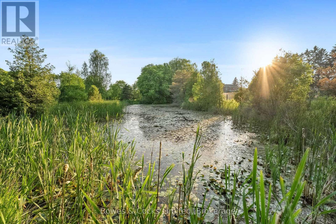
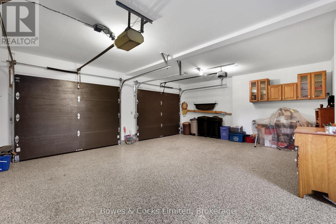
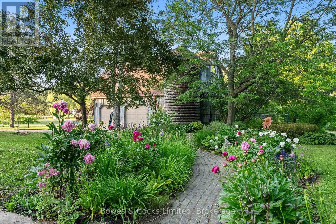
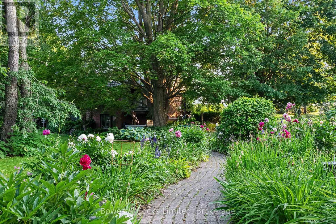
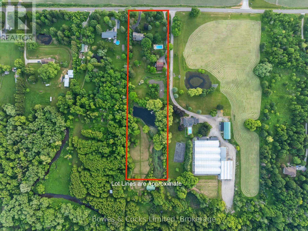
Welcome to your dream estate - a rare and stunning 5+ acre retreat nestled in the heart of Clarington. This exceptional property offers the perfect blend of luxury, nature, and privacy, making it a true oasis. The grounds feature two serene ponds, one of which is fully stocked with fish, a ready to go vegetable garden, beautifully landscaped perennial beds, and an in-ground heated saltwater pool with an adjacent hot tub for ultimate relaxation. The property is adorned with a variety of unique and mature trees, including pear, multiple apple varieties, and even a Mulberry tree. The custom-built "Halminen" home features 2 x 6 construction, three fireplaces (two gas, one wood), an indoor sauna, and an elegant black walnut and butternut custom bar. Exquisite details are found throughout, including a stunning walk-in closet in the primary suite with custom shelving and shoe racks, multiple custom built fireplaces and a freshly renovated kitchen. Skylights in both the main home and the secondary "carriage house", offer an abundance of light and life to an already lively home. The "carriage house" offers a deep 2-car garage or workshop and an upper-level living space perfect for hosting guests, a private studio, or an epic games room. Brimming with charm and character, this versatile bonus space features a bright conservatory, a dedicated winemaking room, a stylish 3-piece bathroom, and a stunning spiral staircase -offering endless possibilities for how you'll enjoy every inch. Whether you're entertaining, relaxing, or exploring new opportunities, this home supports every lifestyle. Quiet, private, and surrounded by nature -this is more than a home; it's a lifestyle. (id:13843)
Details
| MLS # | E14082684 |
|---|---|
| Listing Type | For Sale |
| Style | House |
| Status | Active |
| Days On Site | 15 |
| Listing Provided By | Bowes & Cocks Limited | Grayson Jones |
Features
| Bed(s) | 5 |
|---|---|
| Bath(s) | 4 Total |
| SQ Feet | 2,500 |
| Garage | 12 |
| Basement | Y |
| Pool | Yes |
| Story(s) | 2 |
| Zoning | A1 |
| Property View | View |
Interior
| Cooling | Central air conditioning |
|---|---|
| Heating | Forced air, Natural gas |
| Appliances | Washer, Refrigerator, Hot Tub, Central Vacuum, Dishwasher, Oven, Dryer, Cooktop, Freezer, Oven - Built-In, Window Coverings, Water Heater |
| Fireplace Yes / No | Yes |
| Fireplace Features | Woodstove |
| Fireplaces Total | 4 |
Exterior
| Security Features | Alarm system, Smoke Detectors |
|---|---|
| Lot Features | Wooded area, Rolling, Partially cleared, Open space, Dry, Gazebo, Sauna |
| Foundation Details | Concrete |
Parking
| Parking Features | Attached Garage, Garage |
|---|---|
| Parking Total | 12 |
Utilities
| Utilities | Electricity, Cable, Telephone, Wireless, Natural Gas Available |
|---|---|
| Sewer | Septic System |
| Water Source | Drilled Well |
Taxes
| Tax Annual Amount | 11943.44 |
|---|
Area Information
| Province | ON |
|---|---|
| City | Clarington (Newcastle) |
| Postal Code | L1B0T6 |
| Listing VS Median (in L1B0T6) | |
Price: $1,899,900 low | high Med: $1,899,900 sqft: 2,500 low | high Med: 2,500 $ / sqft: $760 low | high Med: $760 On site: 15 low | high Med: 15 | |
Request a showing
Request a showing
Contact
Learn More About This Property

| Province | ON |
|---|---|
| City | Clarington (Newcastle) |
| Postal Code | L1B0T6 |
| Listing VS Median (in L1B0T6) | |
Price: $1,899,900 low | high Med: $1,899,900 sqft: 2,500 low | high Med: 2,500 $ / sqft: $760 low | high Med: $760 On site: 15 low | high Med: 15 | |