305 - 89 Ridout Street S,London South (South F), ON N6C3X2
London South (South F), ON N6C3X2

Description
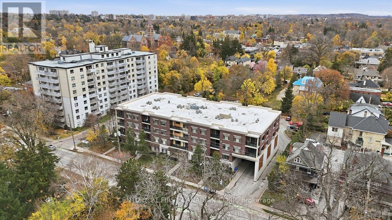
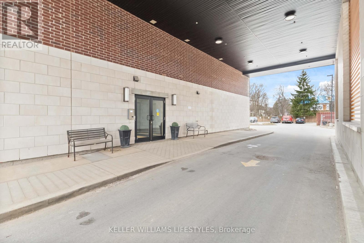
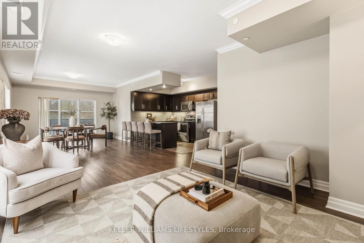
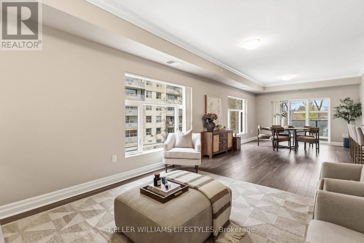
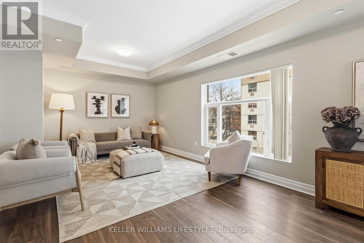
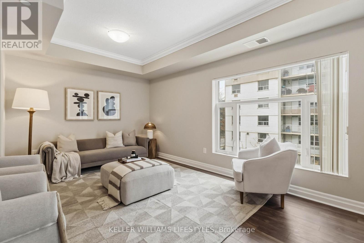
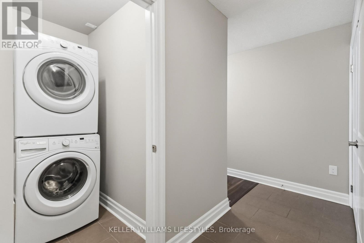
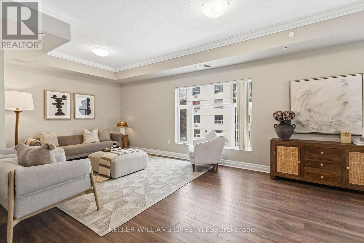
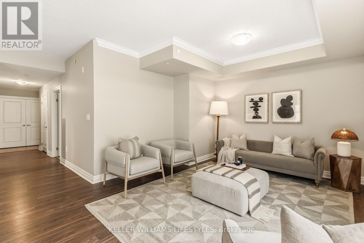
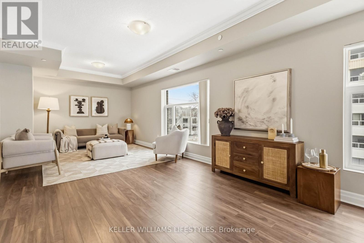
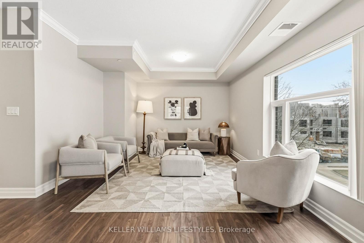
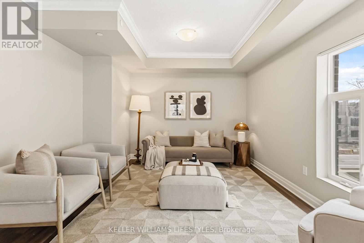
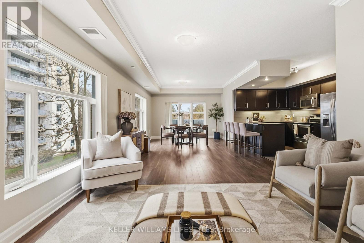
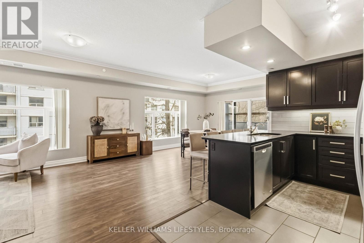
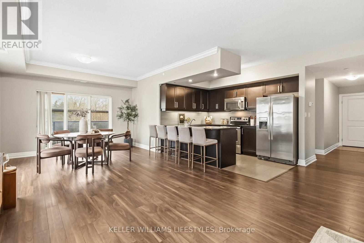
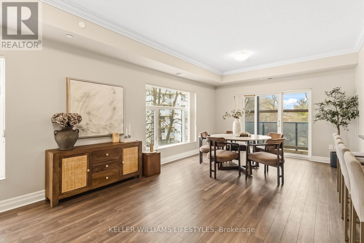
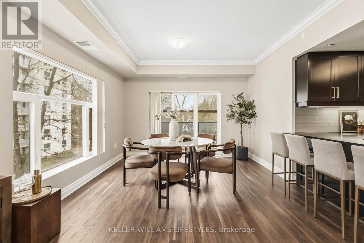
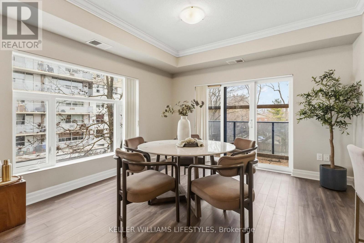
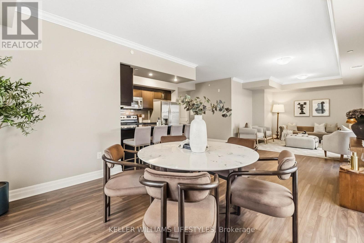
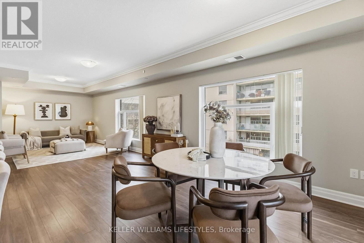
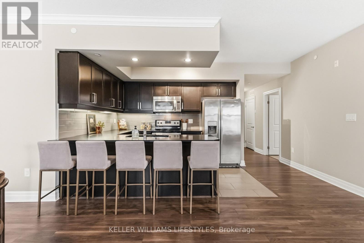
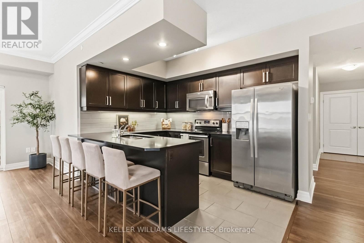
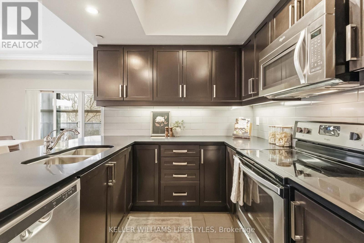
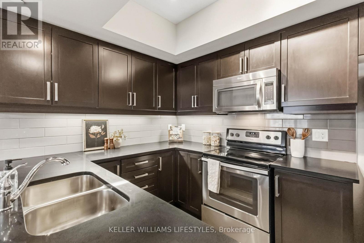
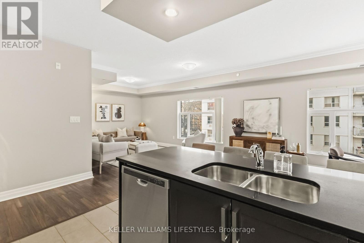
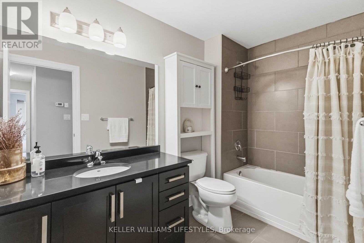
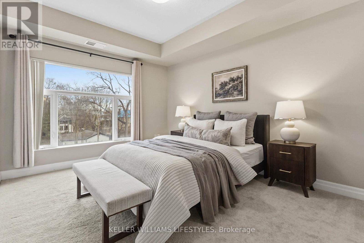
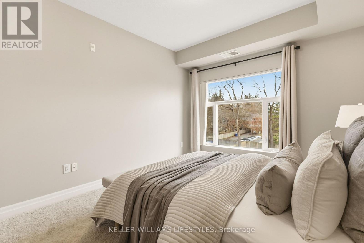
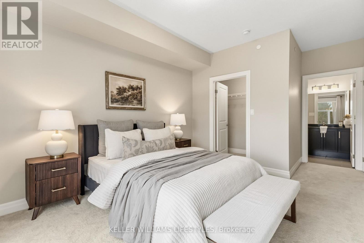
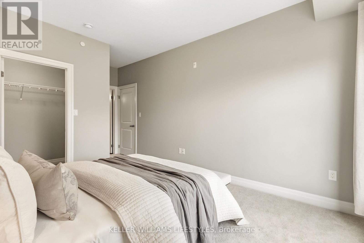
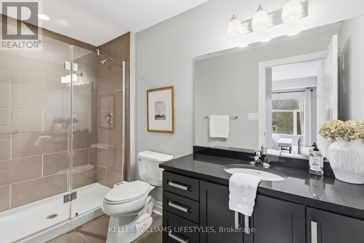
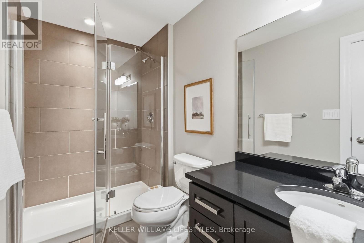
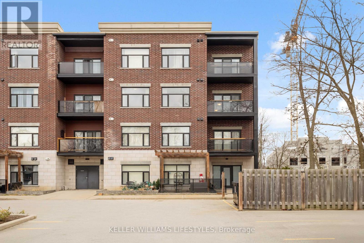
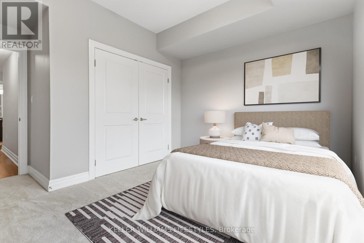
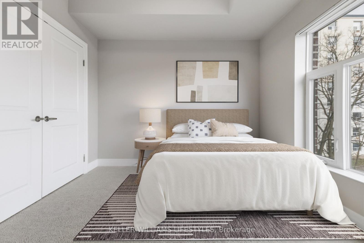
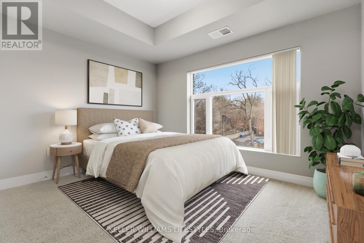
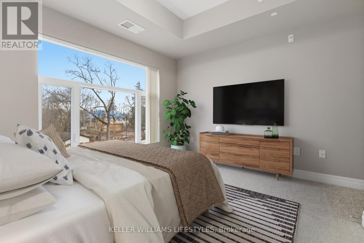
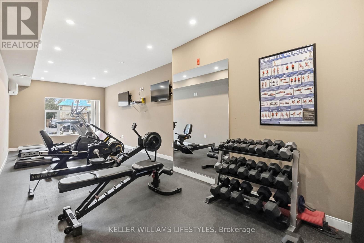
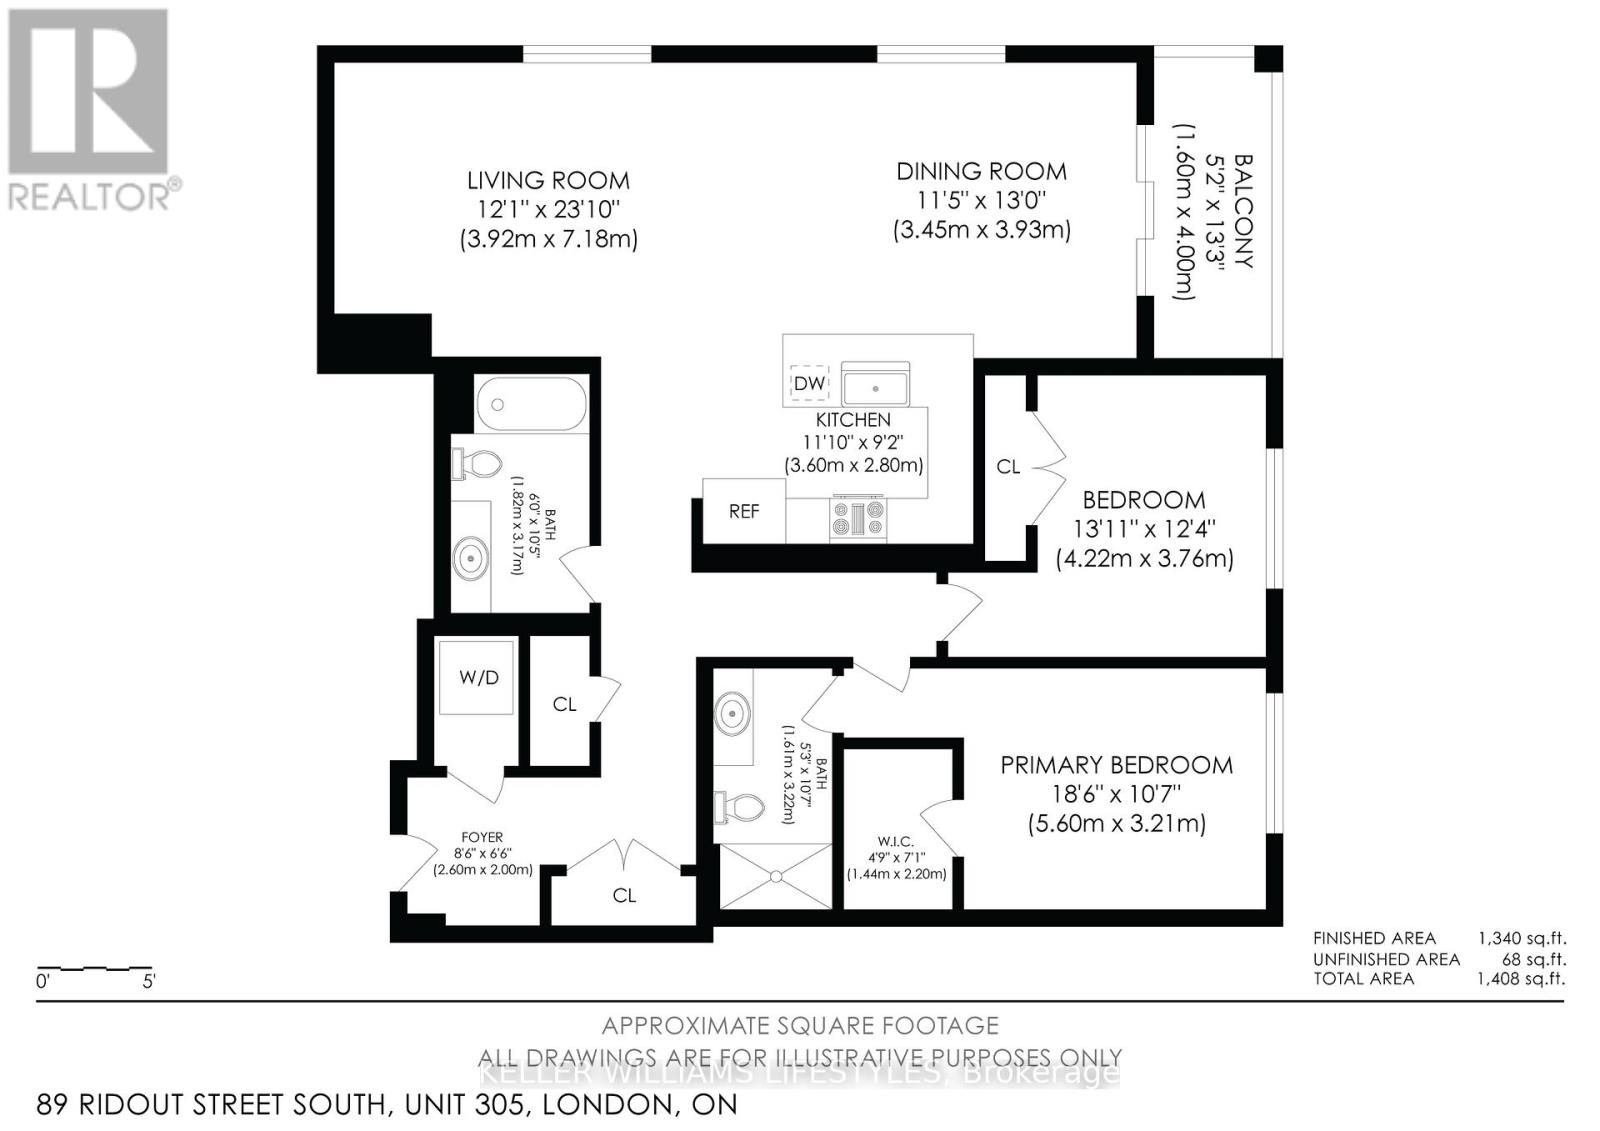
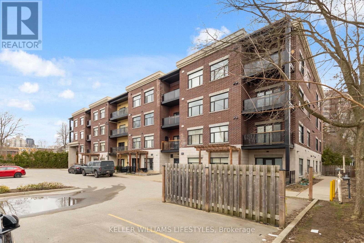
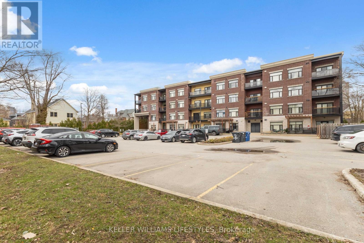
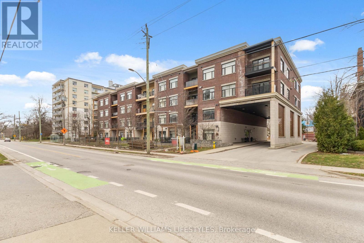
Experience the refined lifestyle of Wortley Village in this premium corner suite at 89 Ridout Street South offering over 1300 sq. ft. of finished space, making it a rare find in the sought-after "Villas of Wortley" by the award-winning Tricar. This bright unit with Southwest exposure features a generously sized living and dining area, designed for modern urban living and open concept design. The contemporary kitchen is equipped with hard surface countertops, stainless steel appliances, and ample cabinetry. Step through the sliding glass door to your private balcony making it the perfect retreat for enjoying mature neighbourhood views of Old South. The primary retreat includes a large walk-in closet and a private 3-piece ensuite. A generous second bedroom and a full 4 piece main bathroom provides a welcoming space for guests or a professional home office. Additional highlights include in-suite laundry, exclusive parking. Situated in the heart of Wortley/Old South, you are steps away from the independent boutiques, cafes, and restaurants of Wortley Village, consistently recognized as one of Canada's best neighborhoods. For those who enjoy an active lifestyle, this wonderful home is a five-minute walk to Thames Park and provides immediate access to the 45km Thames Valley Parkway trail system, connecting you to downtown London and Western University. Healthcare professionals will appreciate the close proximity to Hospitals near by including Victoria Hospital, St. Joes & University Hospital. Enjoy controlled entry, a fitness room, and an elevator, this well-maintained building offers a sophisticated and convenient lifestyle in the London, Ontario real estate market. Discover why this remains one of the city's most desirable communities. (id:374)
Details
| MLS # | X12966440 |
|---|---|
| Listing Type | For Sale |
| Style | Condominium |
| Strata Fees | $645 |
| Status | Active |
| Days On Site | 227 |
| Listing Provided By | KELLER WILLIAMS LIFESTYLES | Osman Omar |
Features
| Bed(s) | 2 |
|---|---|
| Bath(s) | 2 Total |
| SQ Feet | 1,200 |
| Zoning | R9-3(10)*H14 |
Interior
| Cooling | Central air conditioning, Air exchanger |
|---|---|
| Heating | Forced air, Electric |
| Appliances | Washer, Refrigerator, Dishwasher, Stove, Dryer, Water Heater - Tankless |
| Fireplace Yes / No | No |
Exterior
| Security Features | Security system, Smoke Detectors, Controlled entry |
|---|---|
| Lot Features | Flat site, Elevator, Balcony, In suite Laundry |
| Foundation Details | Unknown |
Parking
| Parking Features | No Garage |
|---|---|
| Parking Total | 1 |
Taxes
| Tax Annual Amount | 4962.13 |
|---|---|
| Tax Year | 2025 |
Area Information
| Province | ON |
|---|---|
| City | London South (South F) |
| Postal Code | N6C3X2 |
| Listing VS Median (in N6C3X2) | |
Price: $330,000 low | high Med: $330,000 sqft: 1,200 low | high Med: 1,200 $ / sqft: $275 low | high Med: $275 On site: 227 low | high Med: 227 | |
Request a showing
Request a showing
Contact
Learn More About This Property

| Province | ON |
|---|---|
| City | London South (South F) |
| Postal Code | N6C3X2 |
| Listing VS Median (in N6C3X2) | |
Price: $330,000 low | high Med: $330,000 sqft: 1,200 low | high Med: 1,200 $ / sqft: $275 low | high Med: $275 On site: 227 low | high Med: 227 | |