New Listing
304 647 Bedford Highway,Halifax, NS B3M0A5
Halifax, NS B3M0A5

Description
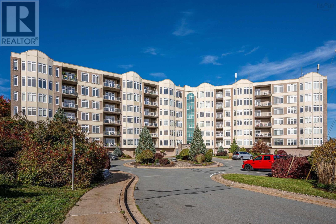
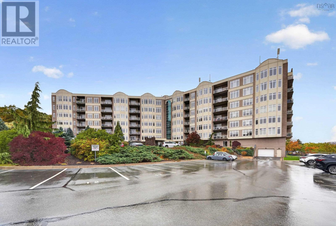
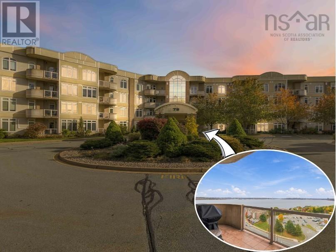
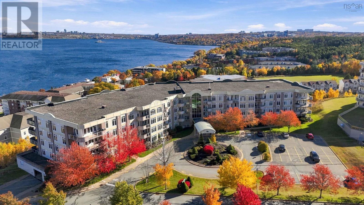
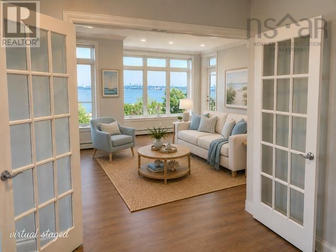
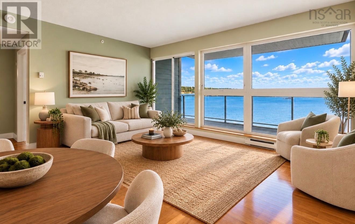
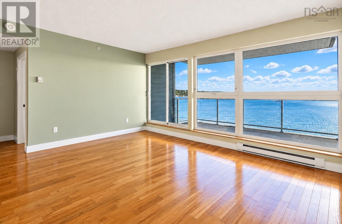
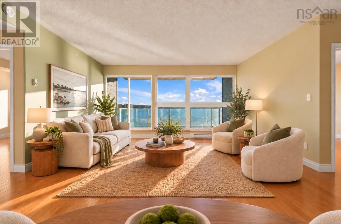
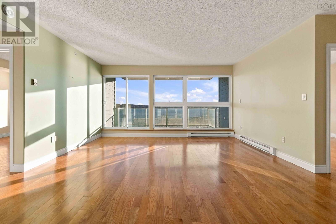
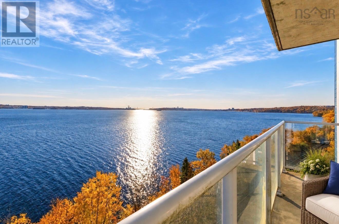
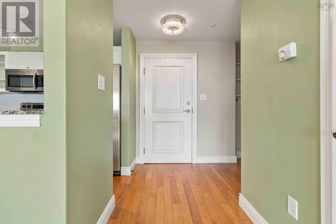
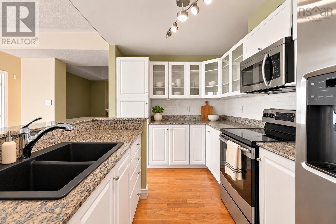
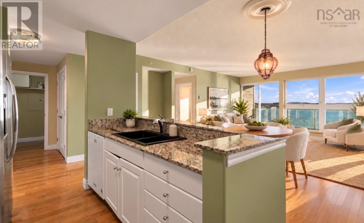
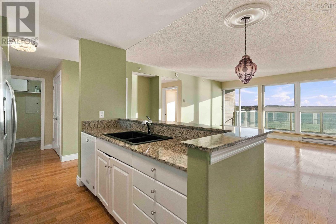
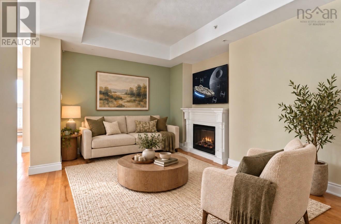
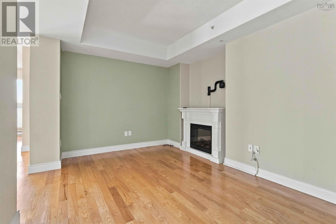
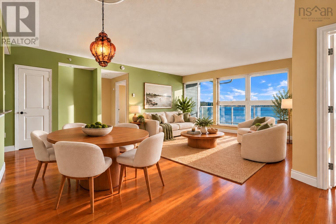
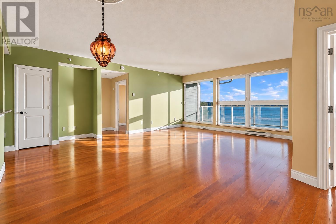
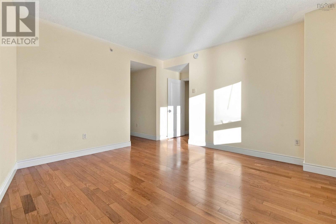
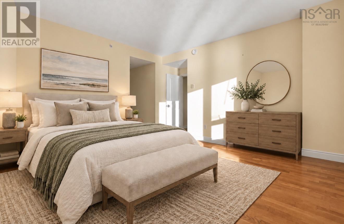
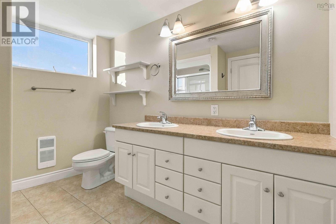
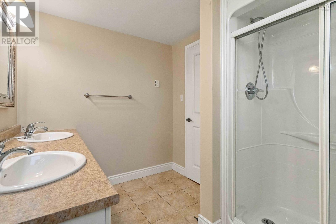
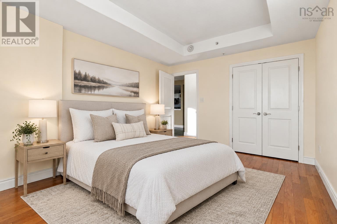
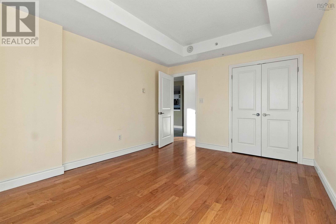
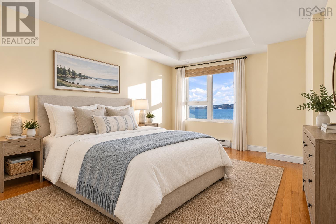
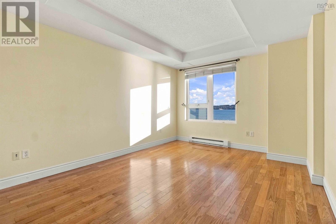
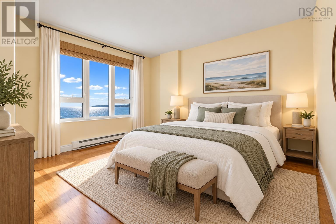
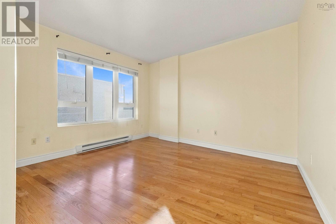
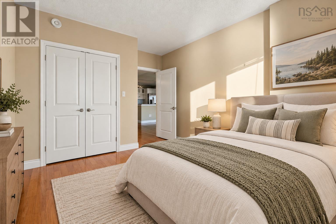
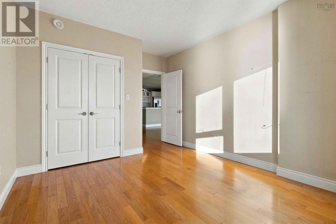
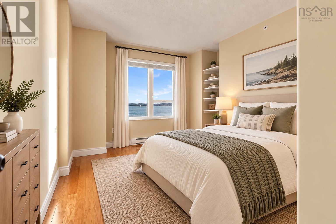
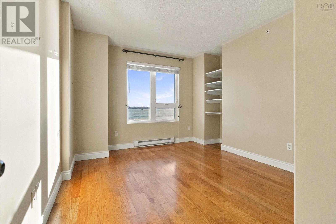
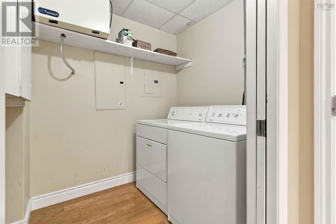
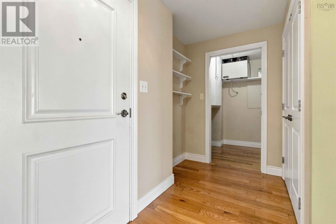
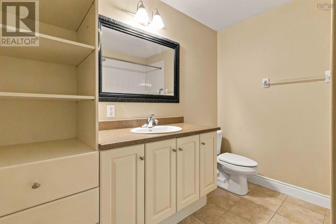
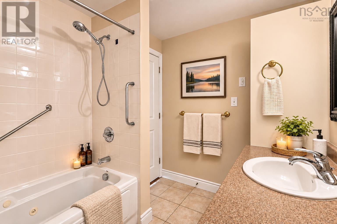
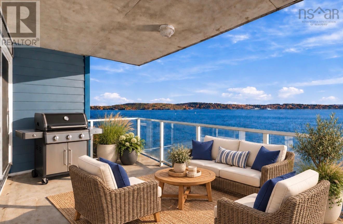
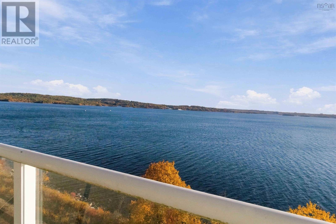
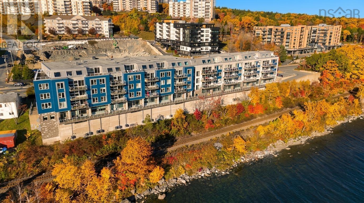
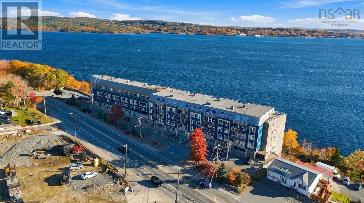
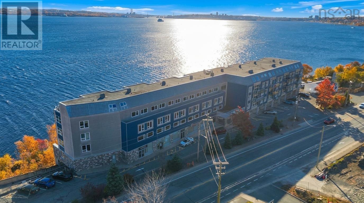
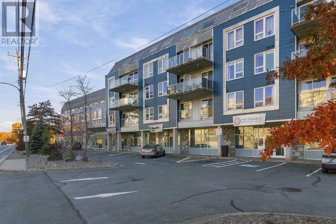
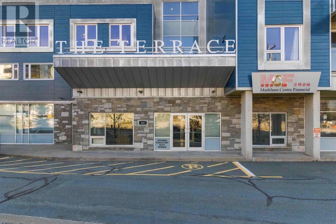
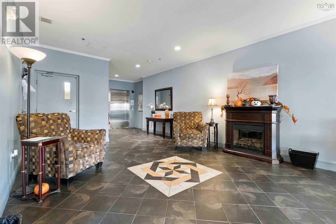
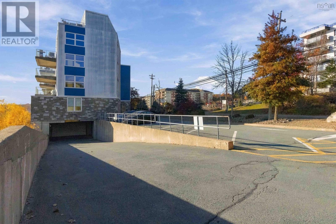
Spectacular Bedford Basin Views | Spacious 3-Bedroom + Den Condo | 1,572 Sq. Ft. Welcome to 304-647 Bedford Highway, where spectacular panoramic views, exceptional space, and an unbeatable location come together! This rarely available 1,572-square-foot end unit offers an incredible sense of privacy and breathtaking views of the Bedford Basin, stretching all the way to the MacKay Bridge. With an abundance of natural light and water views from every window, this is a home that truly stands apart. Step inside to discover a bright, spacious open-concept living and dining area featuring beautiful hardwood floors and a well-appointed chef's kitchen with granite countertops and updated appliances. Whether you're entertaining friends and family or enjoying your morning coffee, the stunning waterfront backdrop is sure to impress. Offering a highly desirable and hard-to-find three-bedroom-plus-den layout, this condo provides exceptional flexibility for families, guests, or those working from home. The thoughtfully designed split-bedroom floor plan offers added privacy, with the generous primary suite featuring a large walk-in closet and a beautifully appointed ensuite complete with double sinks, a walk-in shower, and a window that fills the space with natural light. Conveniently located close to shopping, restaurants, everyday amenities, and major 100-series highways, you'll enjoy easy access to everything Halifax and Bedford have to offer. Additional features include heated underground parking and a private storage locker conveniently located directly behind your parking space. Spacious condos with this much flexibility, privacy, and such spectacular water views are a rare find. Don't miss your opportunity to call this one home. Book your private viewing today! (id:13843)
Details
| MLS # | 202626793 |
|---|---|
| Listing Type | For Sale |
| Style | Condominium |
| Strata Fees | $721 |
| Status | Active |
| Year | 2007 |
| Days On Site | 4 |
| Listing Provided By | Royal LePage Atlantic (Dartmouth) | Andre Lajo |
Features
| Bed(s) | 3 |
|---|---|
| Bath(s) | 2 Total |
| SQ Feet | 1,572 |
| Story(s) | 1 |
Interior
| Heating | Baseboard heaters, Electric |
|---|---|
| Appliances | Washer, Refrigerator, Dishwasher, Stove, Dryer |
| Fireplace Yes / No | No |
Exterior
| Accessibility Features | 32in min Entry Doorways, 32in min Hallways, Entry less than 3 steps, Entry threshold less than ½ inch, Elevator |
|---|---|
| Lot Features | Balcony |
| Foundation Details | Concrete Block |
Parking
| Parking Features | Garage, Underground, Paved Yard, Parking Space(s), Heated Garage |
|---|
Utilities
| Sewer | Municipal sewage system |
|---|---|
| Water Source | Municipal water |
Area Information
| Province | NS |
|---|---|
| City | Halifax |
| Postal Code | B3M0A5 |
| Listing VS Median (in B3M0A5) | |
Price: $595,000 low | high Med: $595,000 sqft: 1,572 low | high Med: 1,572 $ / sqft: $378 low | high Med: $378 On site: 4 low | high Med: 4 | |
Request a showing
Request a showing
Contact
Learn More About This Property

| Province | NS |
|---|---|
| City | Halifax |
| Postal Code | B3M0A5 |
| Listing VS Median (in B3M0A5) | |
Price: $595,000 low | high Med: $595,000 sqft: 1,572 low | high Med: 1,572 $ / sqft: $378 low | high Med: $378 On site: 4 low | high Med: 4 | |