 New Listing
$549,900 $2,952 est/mo Sourced by Back At You
30 Highcrest St,Sault Ste. Marie, ON P6B5V2
Sault Ste. Marie, ON P6B5V2

Description
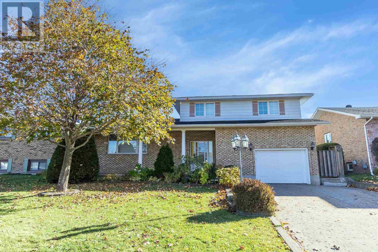
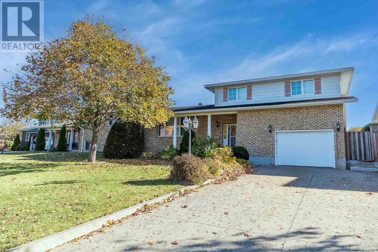
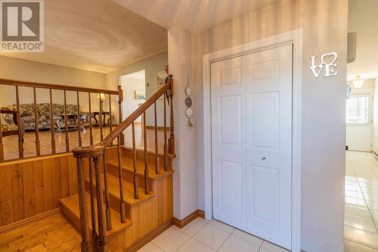
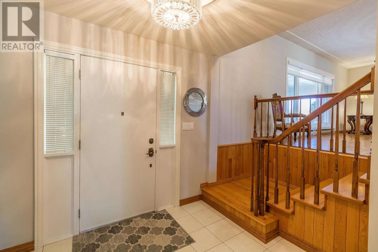
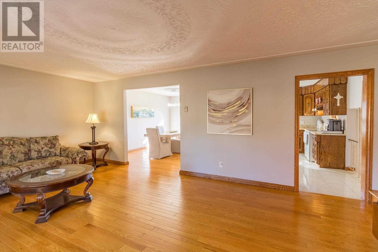
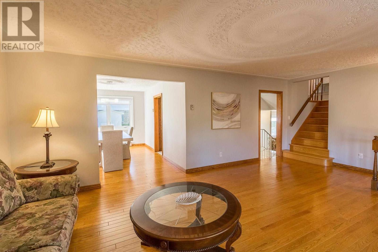
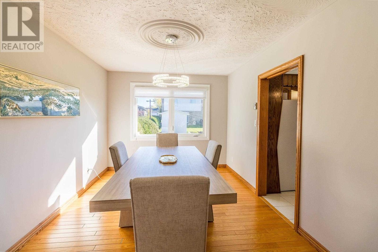
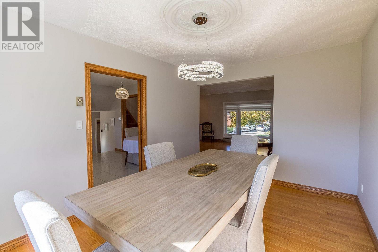
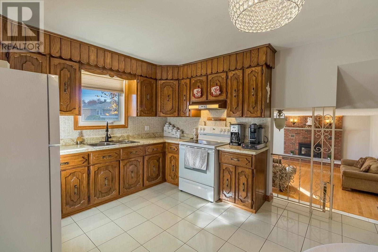
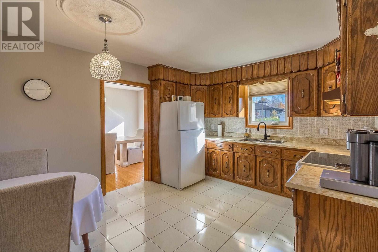
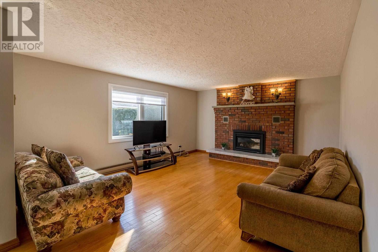
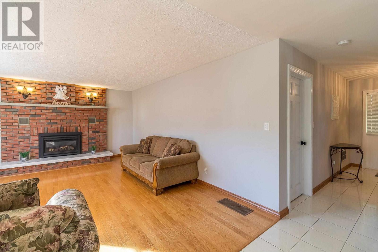
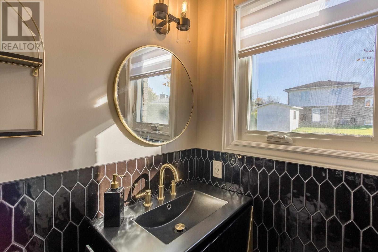
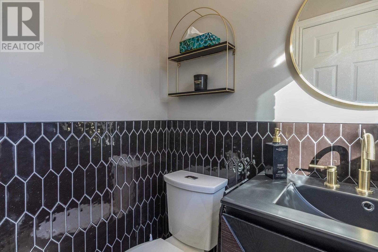
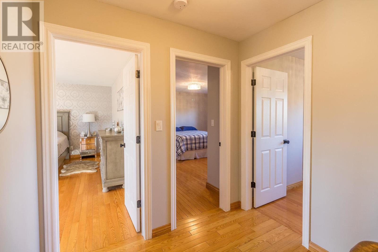
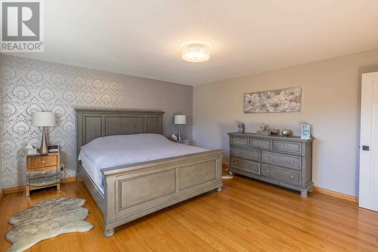
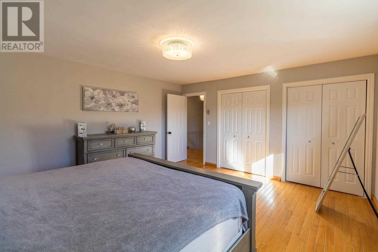
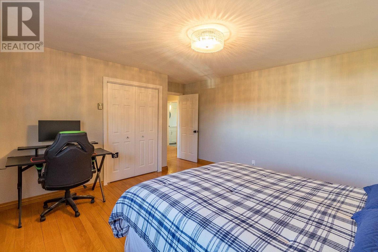
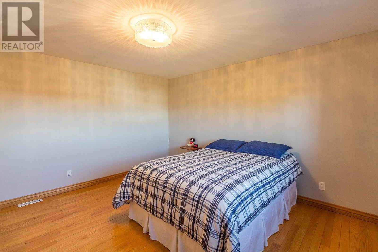
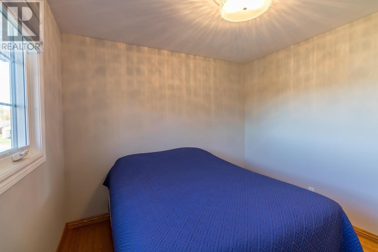
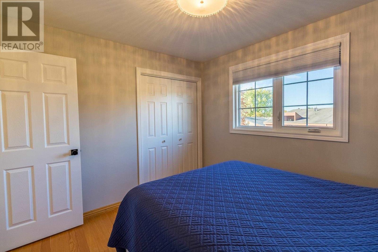
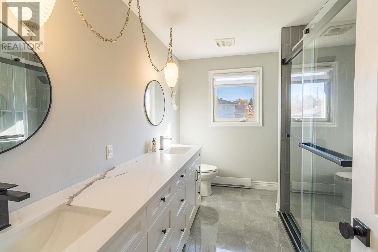
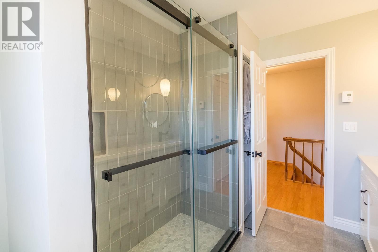
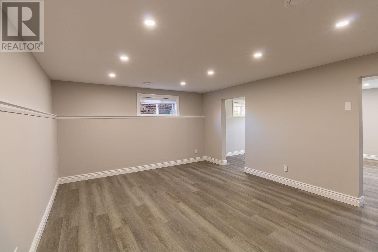
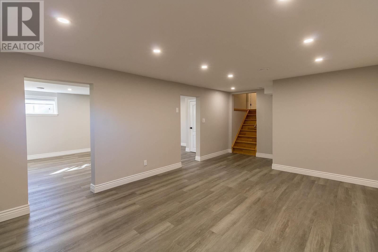
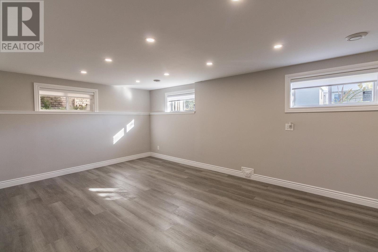
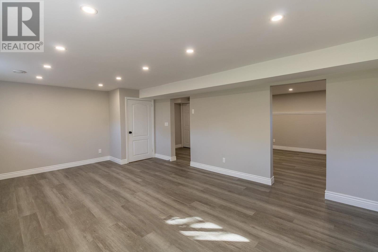
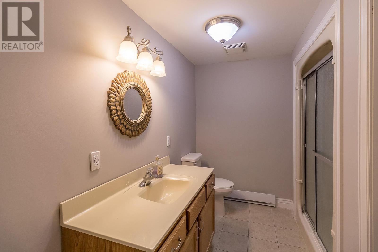
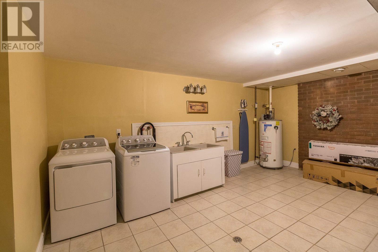
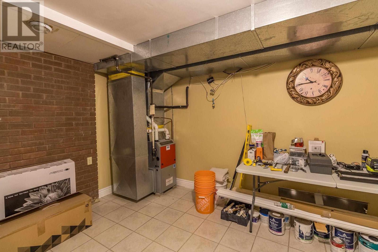
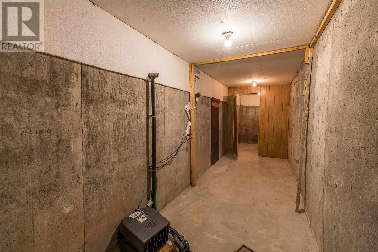
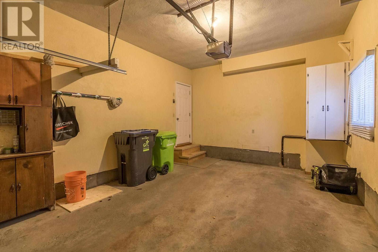
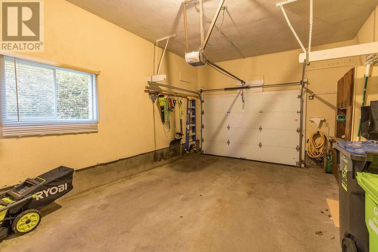
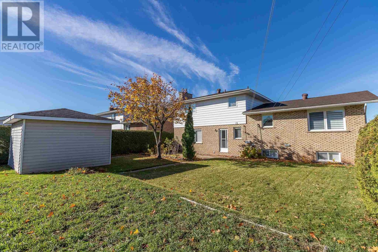
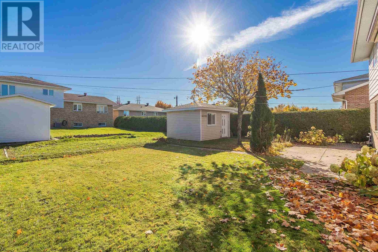
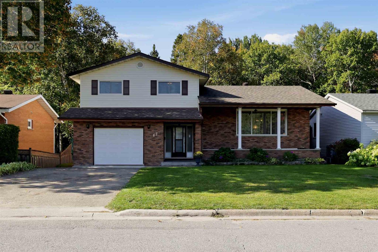
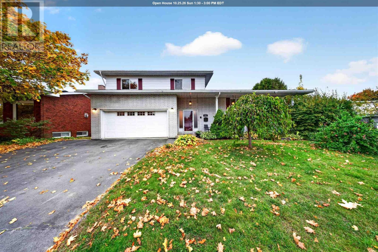
Welcome to 30 Highcrest. This is a large dream home offering 3 oversized bedrooms, 2.5 bathrooms, oak cupboards, separate dining room, main floor family room and a full finished basement. Some extras include generous room sizes, updated light fixtures, gleaming hardwood, an inviting foyer, newer vinyl windows, new gas furnace, gas fireplace, central air, 1 1/2 car attached garage and a concrete driveway. Prestigious hilltop location and ready for the growing family. (id:13843)
Details
| MLS # | SM262927 |
|---|---|
| Listing Type | For Sale |
| Style | House |
| Status | Active |
| Year | 1977 |
| Days On Site | 5 |
| Listing Provided By | Remax Sault Ste. Marie Realty Inc. | Nicola Tassone |
Features
| Bed(s) | 3 |
|---|---|
| Bath(s) | 3 Total |
| SQ Feet | 2,016 |
| Basement | Y |
Interior
| Cooling | Central air conditioning |
|---|---|
| Heating | Forced air, Natural gas |
| Appliances | All, Window Coverings |
| Fireplace Yes / No | Yes |
| Fireplaces Total | 1 |
Exterior
| Lot Features | Paved driveway |
|---|---|
| Foundation Details | Poured Concrete |
Parking
| Parking Features | Garage, Concrete |
|---|
Utilities
| Utilities | Natural Gas, Electricity, Cable, Telephone |
|---|---|
| Sewer | Sanitary sewer |
| Water Source | Municipal water |
Taxes
| Tax Annual Amount | 5765 |
|---|
Area Information
| Province | ON |
|---|---|
| City | Sault Ste. Marie |
| Postal Code | P6B5V2 |
| Listing VS Median (in P6B5V2) | |
Price: $549,900 low | high Med: $549,900 sqft: 2,016 low | high Med: 2,016 $ / sqft: $273 low | high Med: $273 On site: 5 low | high Med: 5 | |
Request a showing
Request a showing
Contact
Learn More About This Property

| Province | ON |
|---|---|
| City | Sault Ste. Marie |
| Postal Code | P6B5V2 |
| Listing VS Median (in P6B5V2) | |
Price: $549,900 low | high Med: $549,900 sqft: 2,016 low | high Med: 2,016 $ / sqft: $273 low | high Med: $273 On site: 5 low | high Med: 5 | |
Nearby Listings (Within 1/2 mile)
Price: $412K - $687K
sqft: 1,500 - 2,500
Listing Updated: October 25, 2026 at 5:45:36 AM PDT