 In-Person: 09/19 10:30 AM - 12:00 PM
2978 Line 34 Line,Perth East (North Easthope), ON N5A6S5
Perth East (North Easthope), ON N5A6S5
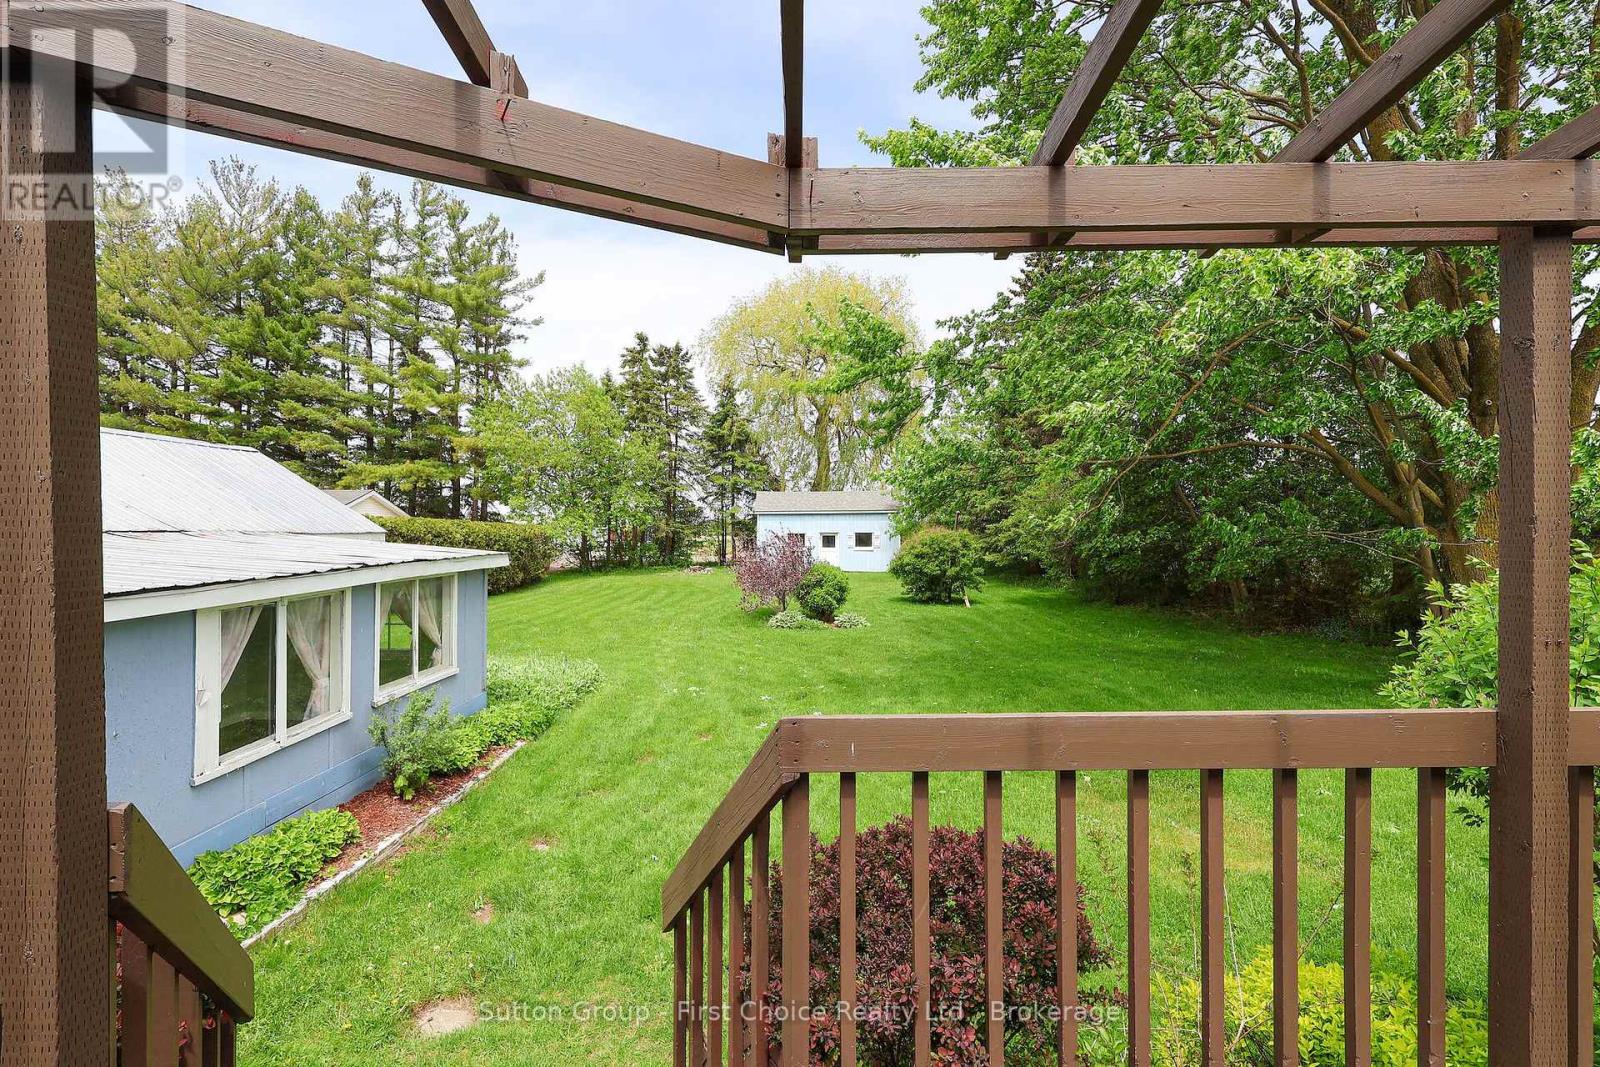
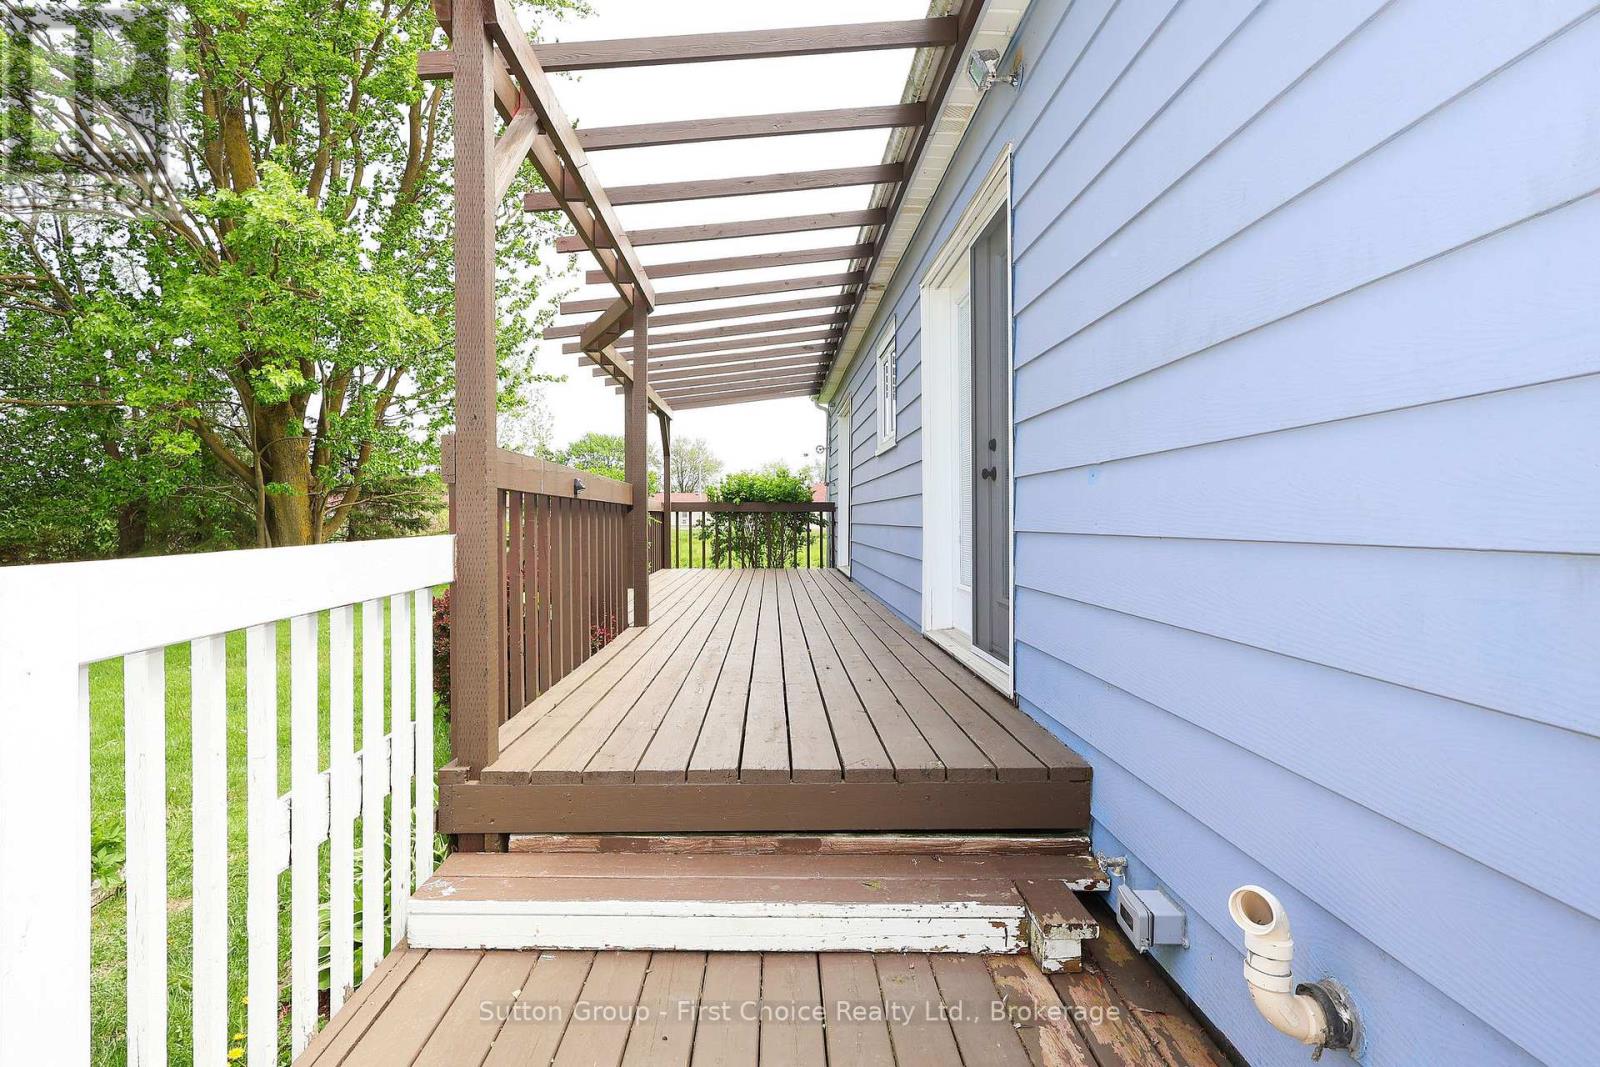
Description
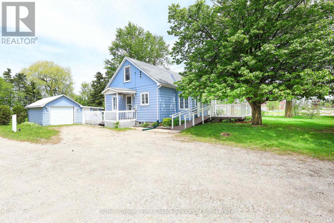
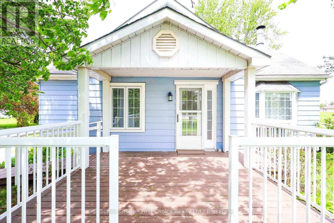
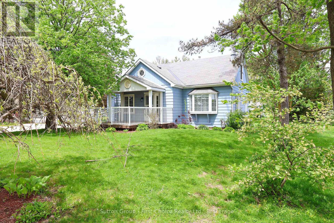
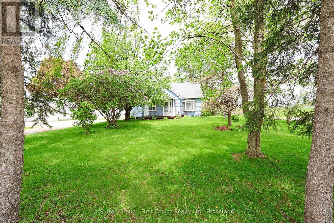
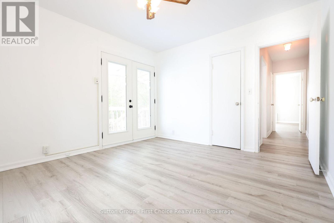
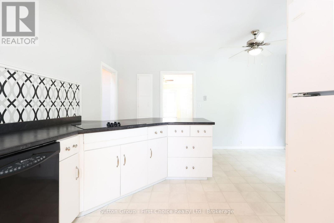
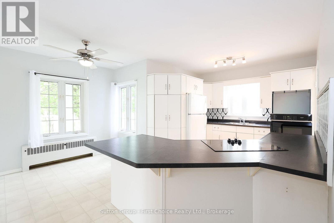
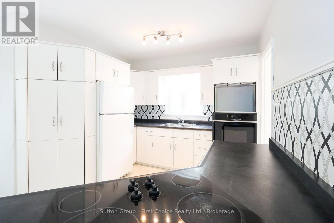
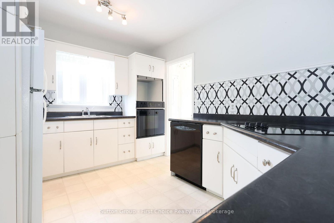
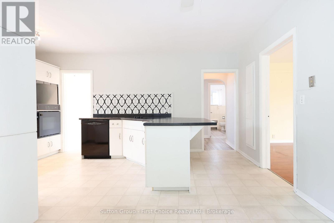
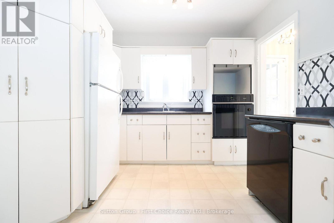
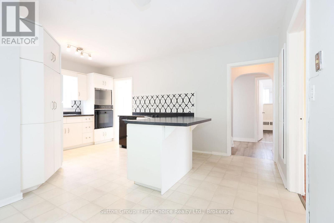
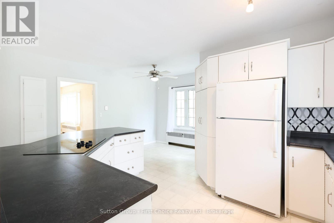
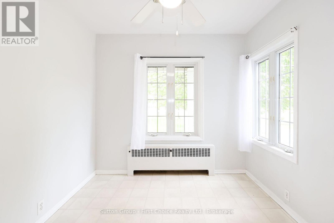
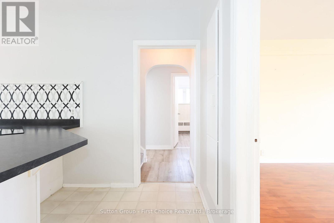
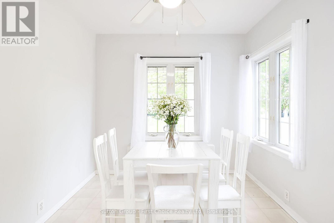
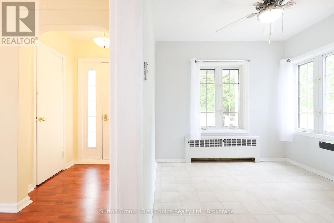
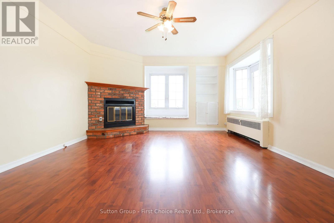
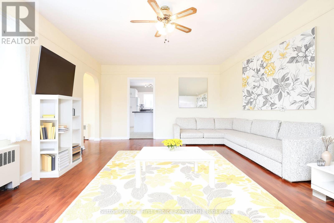
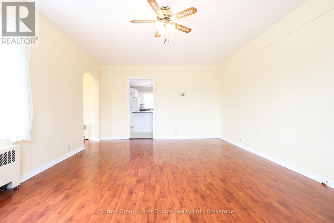
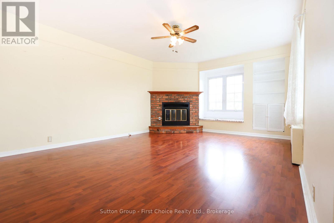
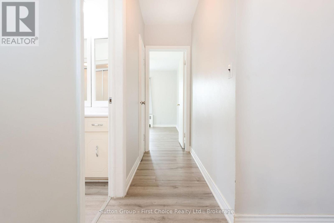
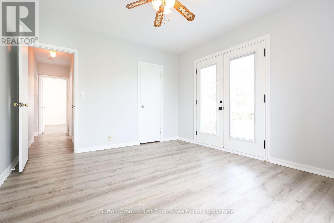
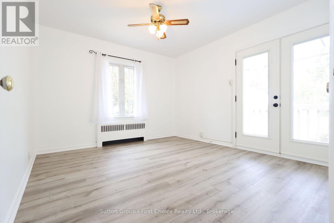
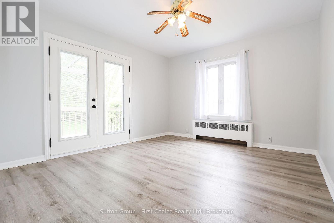
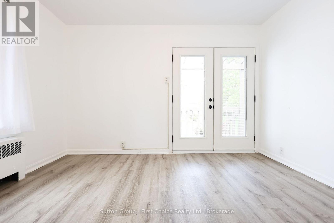
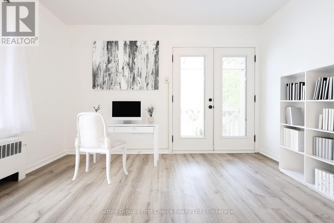
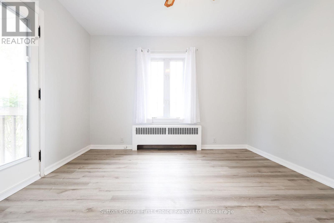
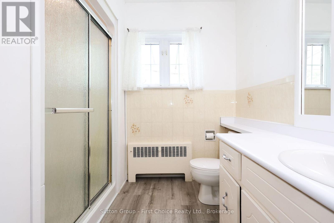
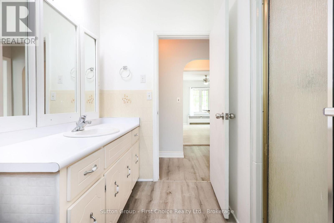
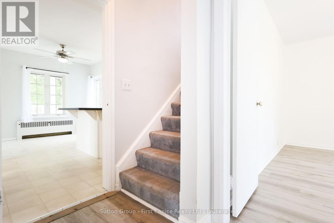
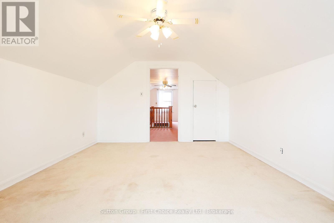
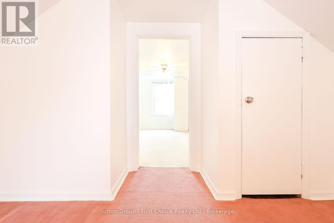
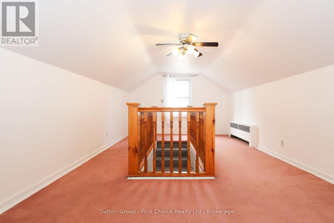
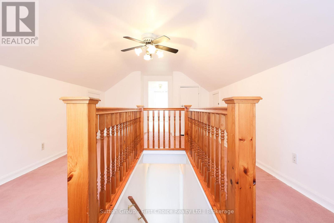
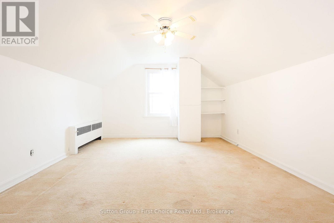
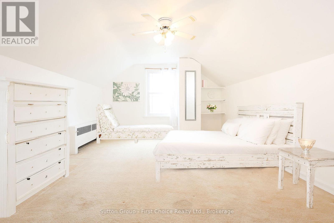
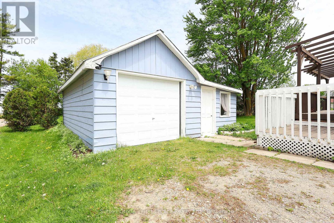
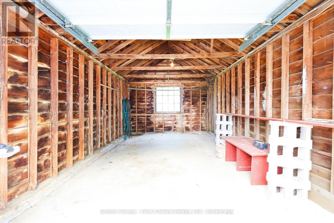
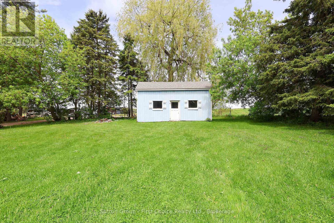
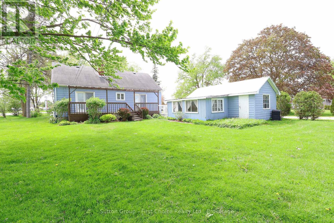
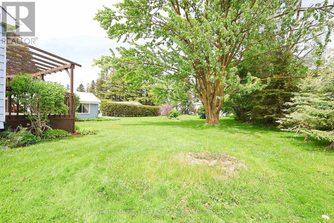
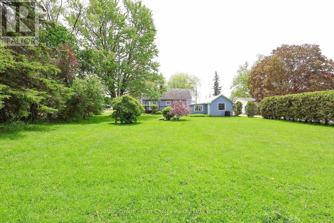
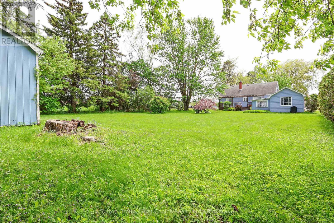
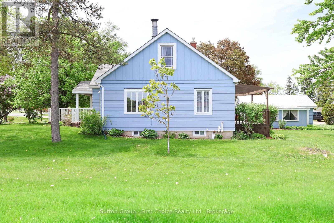
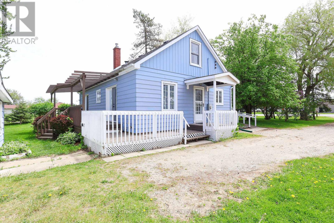
Welcome to this enchanting country retreat, beautifully positioned just outside of Stratford's city limits! This property seamlessly blends character, functionality, and a highly sought-after location. Step into the bright, welcoming living room, complete with custom built-ins and a cozy fireplace perfect for quiet evenings. The heart of the home features an open-concept kitchen and dining area, offering plenty of cabinetry and a great layout for entertaining. Designed with main-floor accessibility in mind, the main level hosts two comfortable bedrooms. Both feature elegant garden doors that open directly onto a spacious deck, looking out over a substantial, sprawling yard and a rustic hobby barn. Upstairs, discover a private third bedroom alongside a generous hallway landing-the ultimate flex space for a home office, reading nook, or creative makerspace. Outdoors, the property truly shines. Relax in the covered sunroom attached to the detached garage, providing a serene oasis to enjoy peaceful country views. This is the ideal blend of rural privacy and city convenience. Schedule your viewing today to experience this picture-perfect lifestyle! (id:13843)
Details
| MLS # | X13174472 |
|---|---|
| Listing Type | For Sale |
| Style | House |
| Status | Active |
| Days On Site | 113 |
| Listing Provided By | Sutton Group - First Choice Realty Ltd. | JULIE HEITBOHMER |
Features
| Bed(s) | 3 |
|---|---|
| Bath(s) | 1 Total |
| SQ Feet | 1,500 |
| Garage | 3 |
| Basement | Y |
| Story(s) | 1 |
| Zoning | A |
Interior
| Cooling | None |
|---|---|
| Heating | Radiant heat, Natural gas |
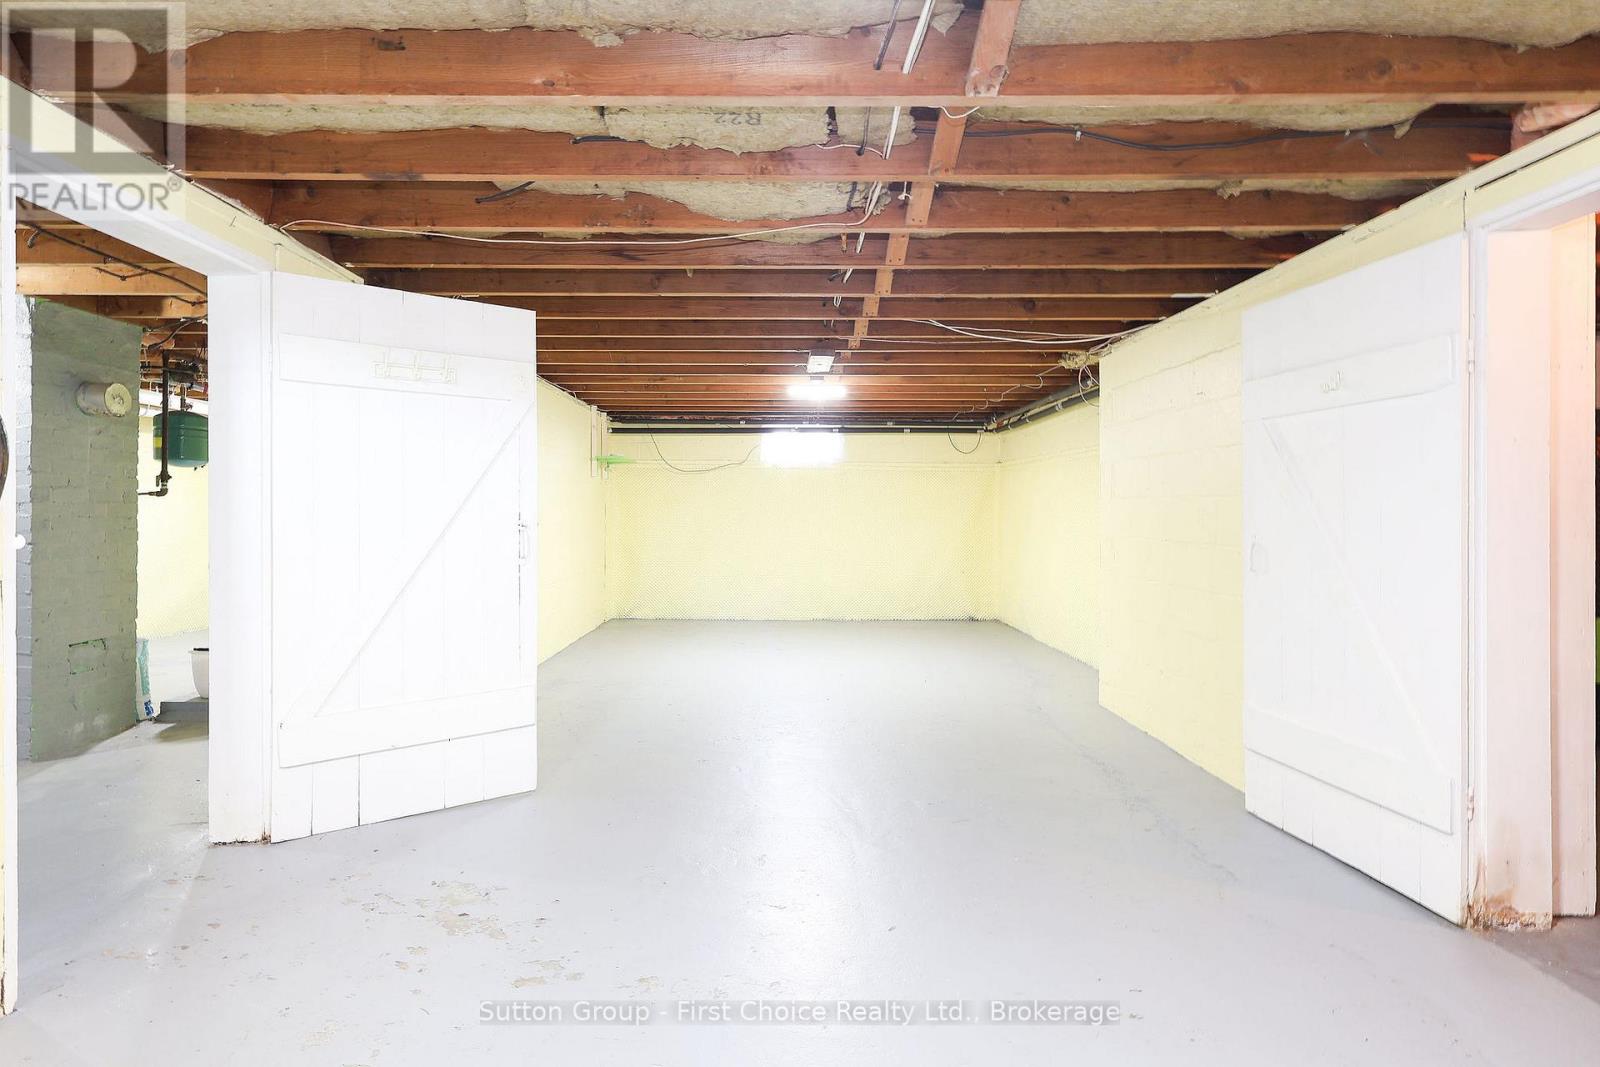
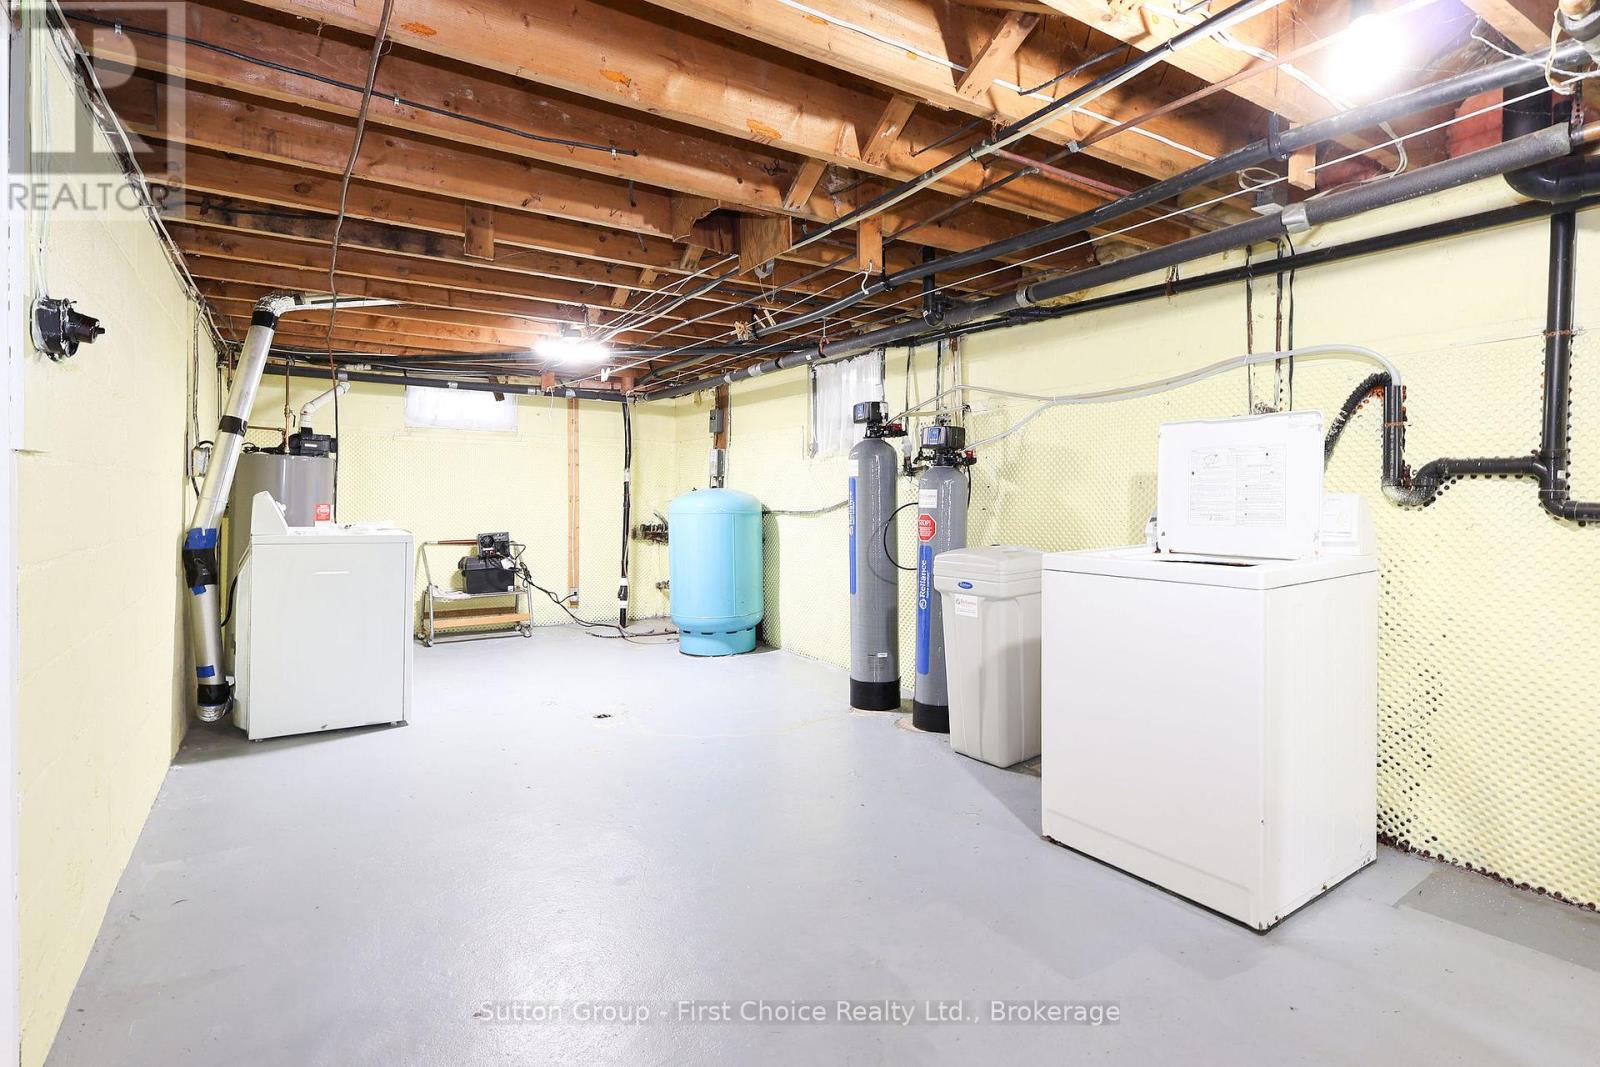
| Appliances | Washer, Refrigerator, Water softener, Stove, Oven, Dryer, Water Treatment, Water Heater |
| Fireplace Yes / No | Yes |
| Fireplaces Total | 1 |
Exterior
| Lot Features | Sump Pump |
|---|---|
| Foundation Details | Block |
Parking
| Parking Features | Detached Garage, Garage |
|---|---|
| Parking Total | 3 |
Utilities
| Utilities | Electricity, Cable |
|---|---|
| Sewer | Septic System |
| Water Source | Drilled Well |
Taxes
| Tax Annual Amount | 3037 |
|---|---|
| Tax Year | 2025 |
Area Information
| Province | ON |
|---|---|
| City | Perth East (North Easthope) |
| Postal Code | N5A6S5 |
| Listing VS Median (in N5A6S5) | |
Price: $649,900 low | high Med: $712,400 sqft: 1,500 low | high Med: 2,000 $ / sqft: $433 low | high Med: $372 On site: 113 low | high Med: 97.5 | |
Request a showing
Request a showing
Contact
Learn More About This Property

| Open House |
|---|
| In-Person 09/19 10:30 AM - 12:00 PM |
| Province | ON |
|---|---|
| City | Perth East (North Easthope) |
| Postal Code | N5A6S5 |
| Listing VS Median (in N5A6S5) | |
Price: $649,900 low | high Med: $712,400 sqft: 1,500 low | high Med: 2,000 $ / sqft: $433 low | high Med: $372 On site: 113 low | high Med: 97.5 | |
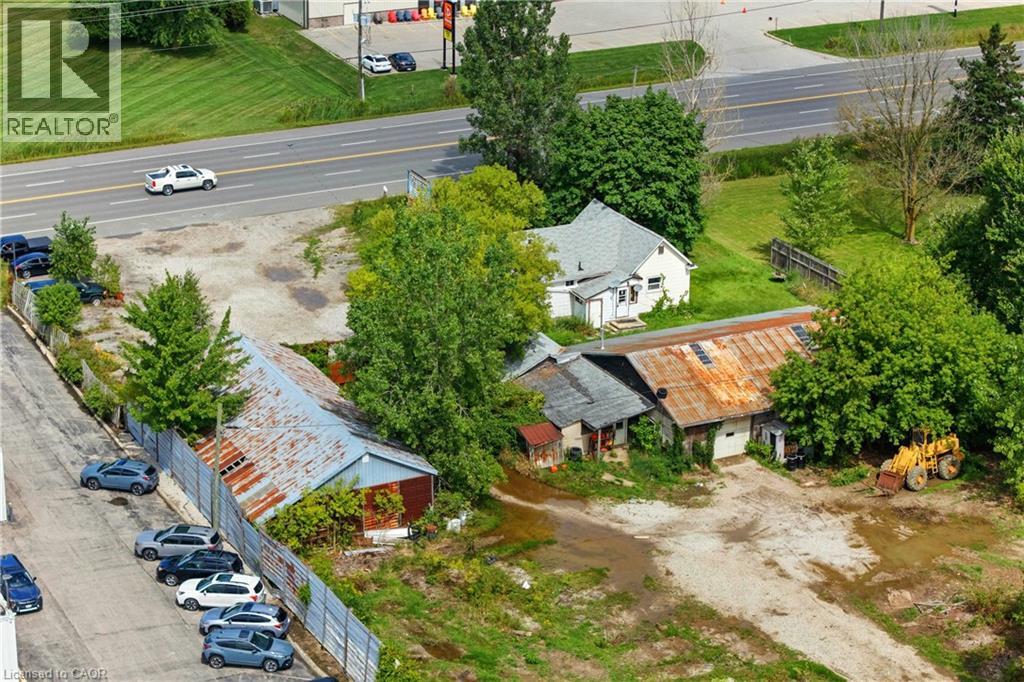 | $2,599,0002963 Line 34Perth, ON N5A6S5 |