28 Peggy Avenue,South-West Oxford (Mount Elgin), ON N0J1N0
South-West Oxford (Mount Elgin), ON N0J1N0












Description
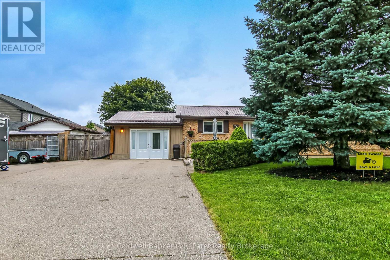
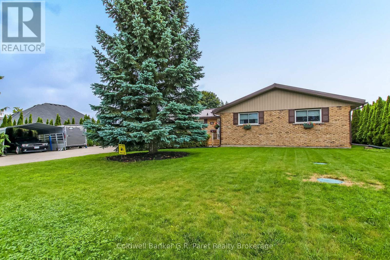
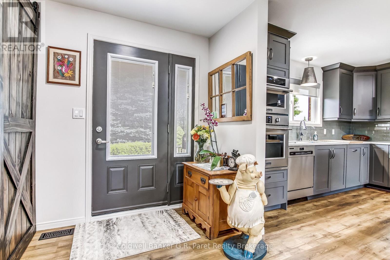
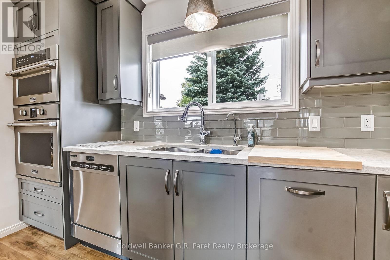
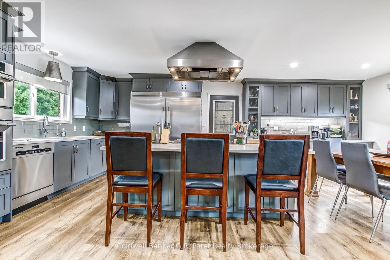
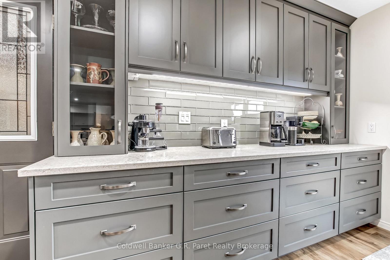
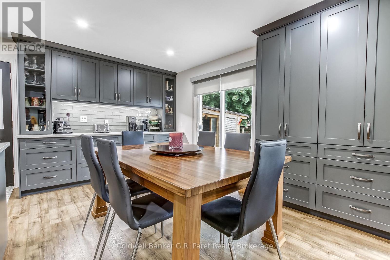
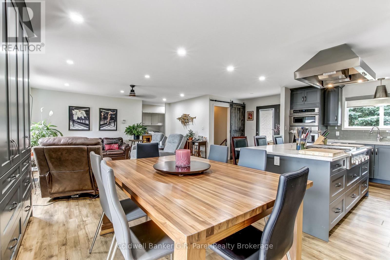
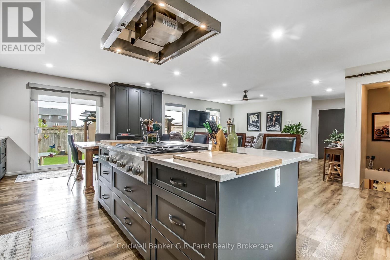
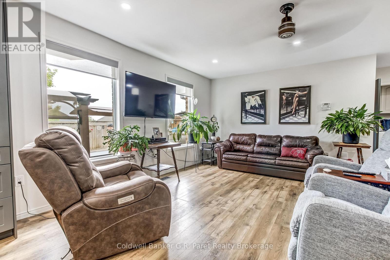
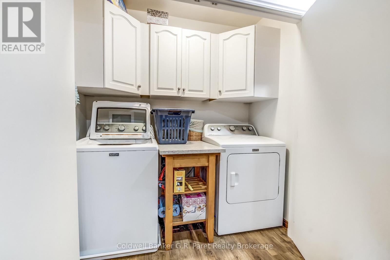
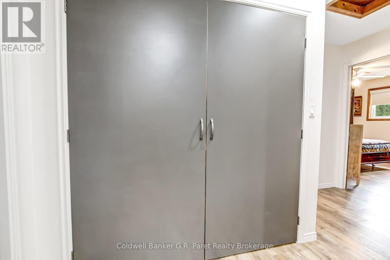
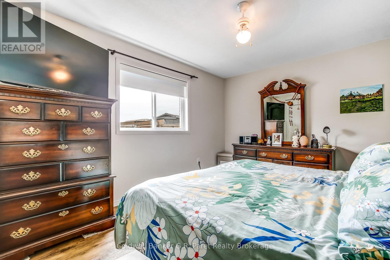
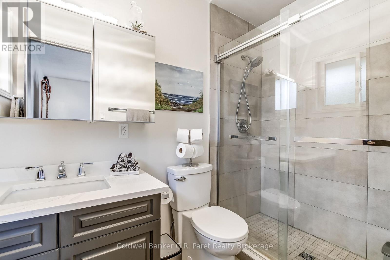
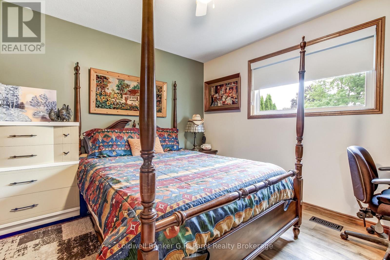
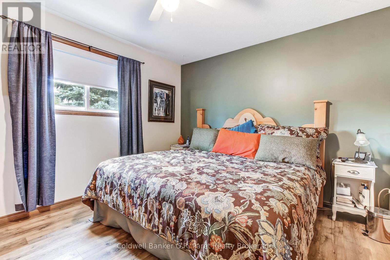
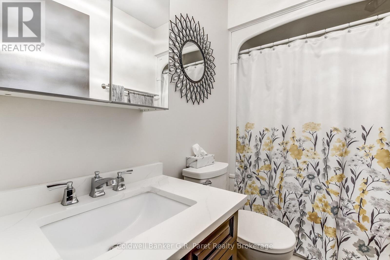
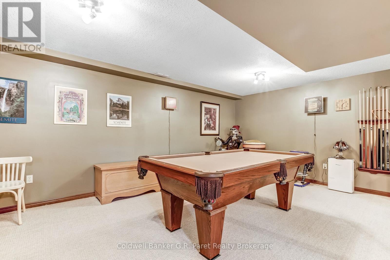
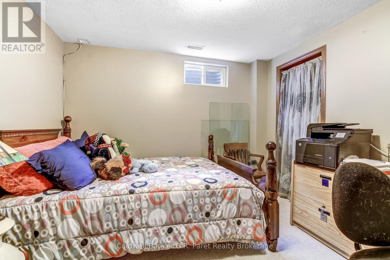
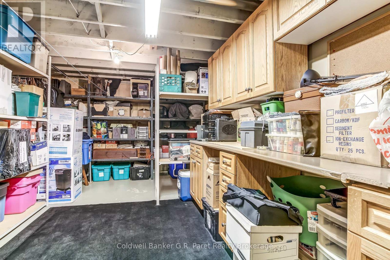
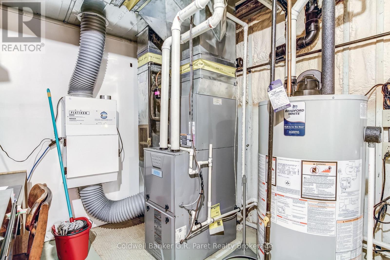
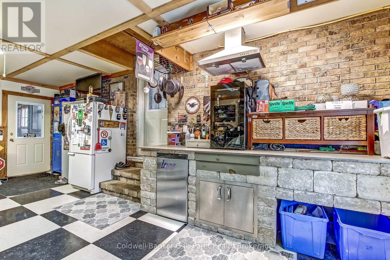
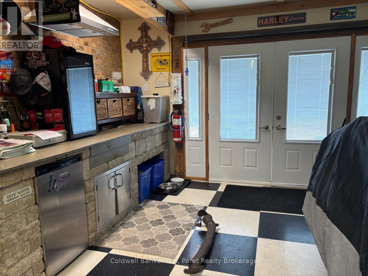
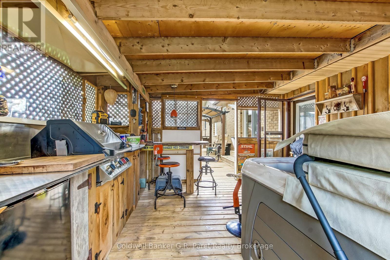
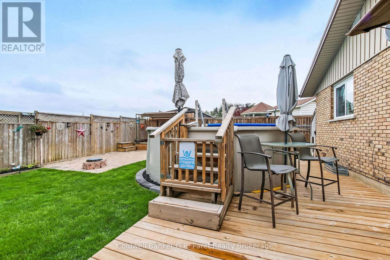
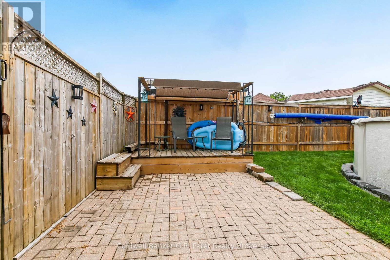
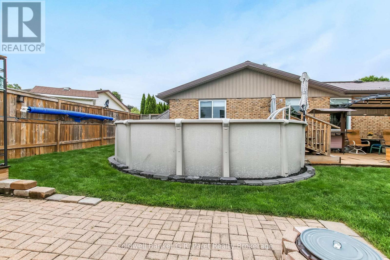
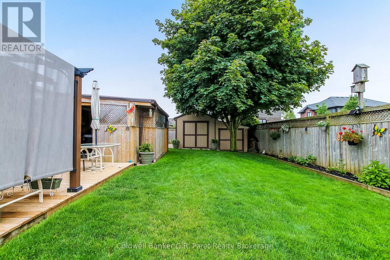
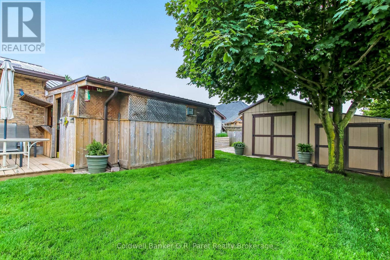
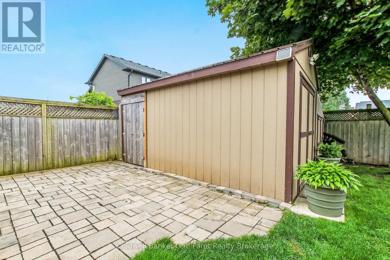
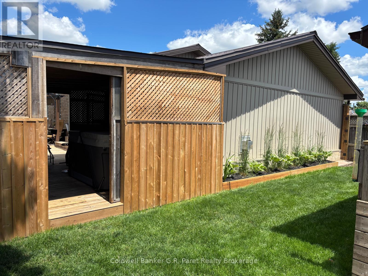
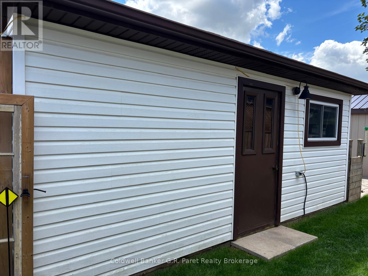
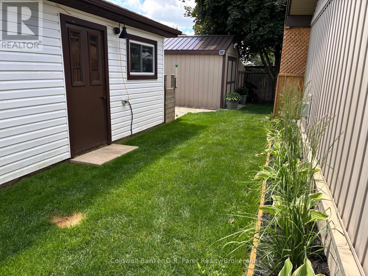
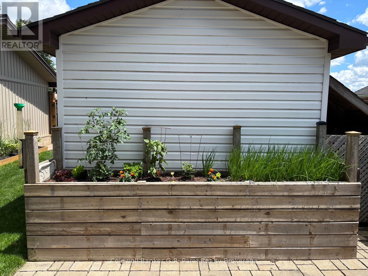
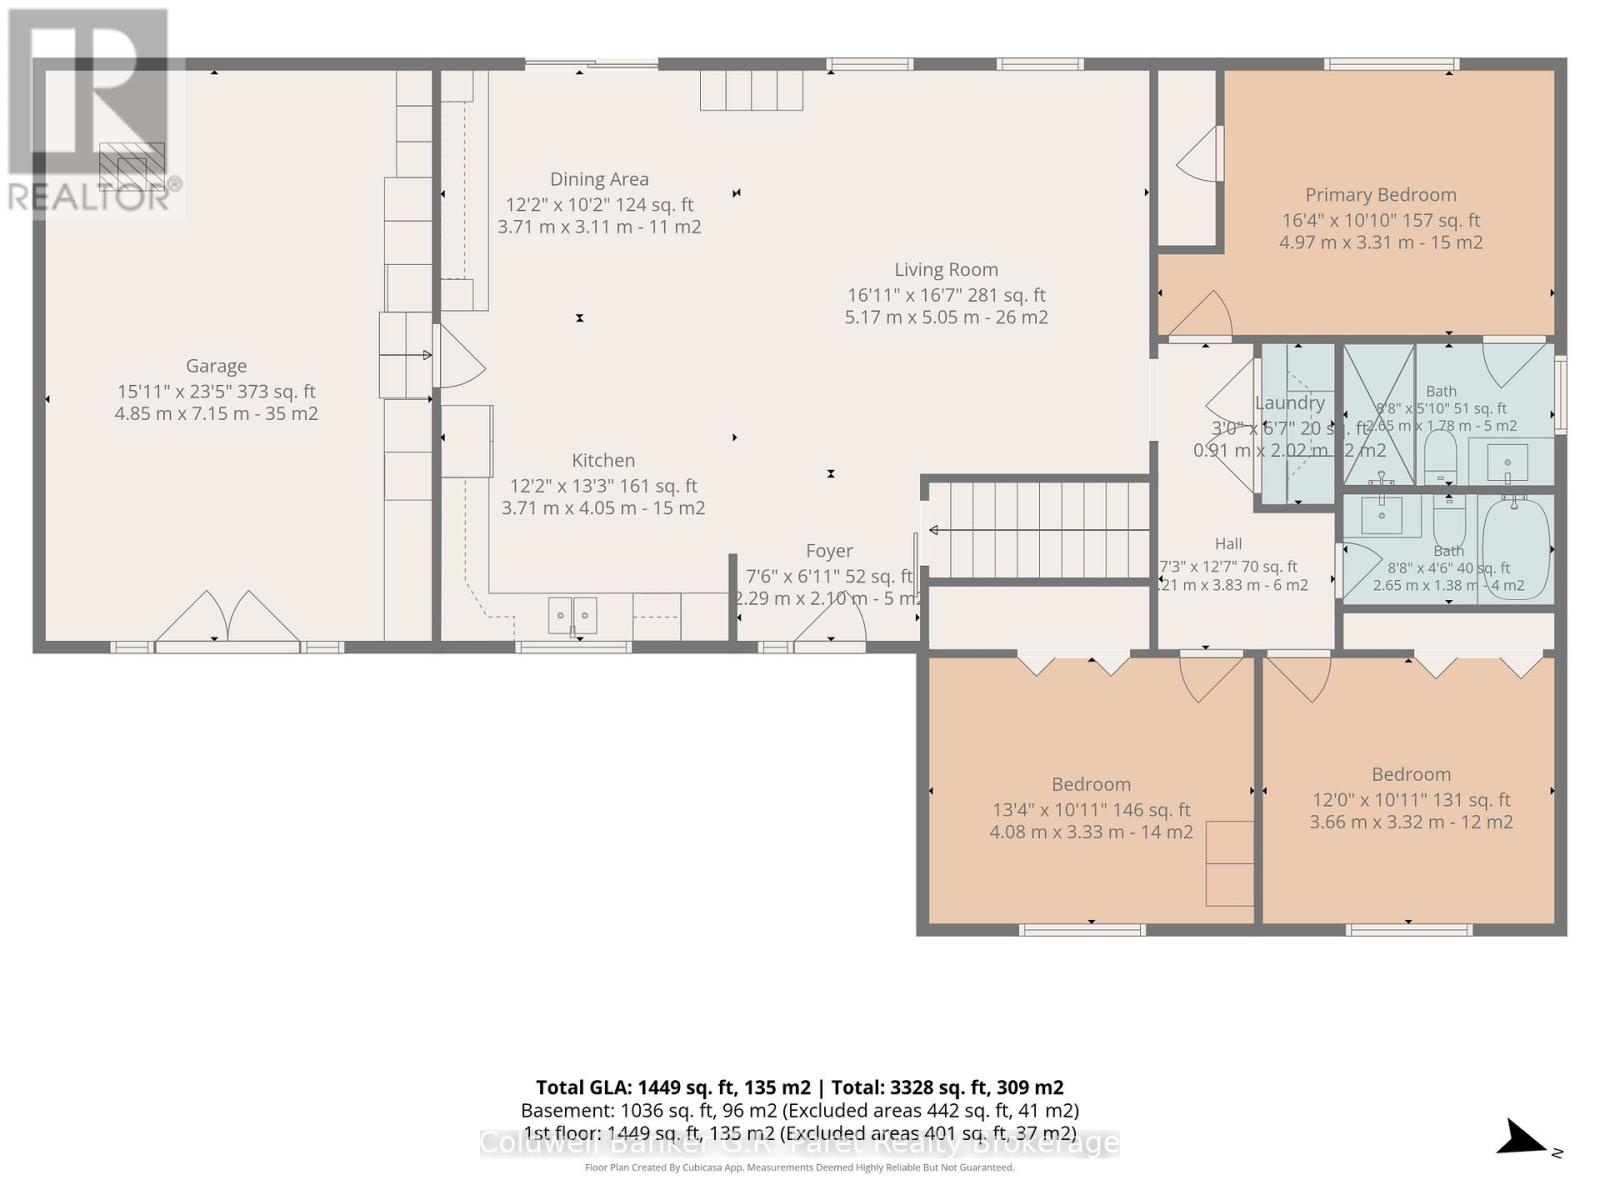
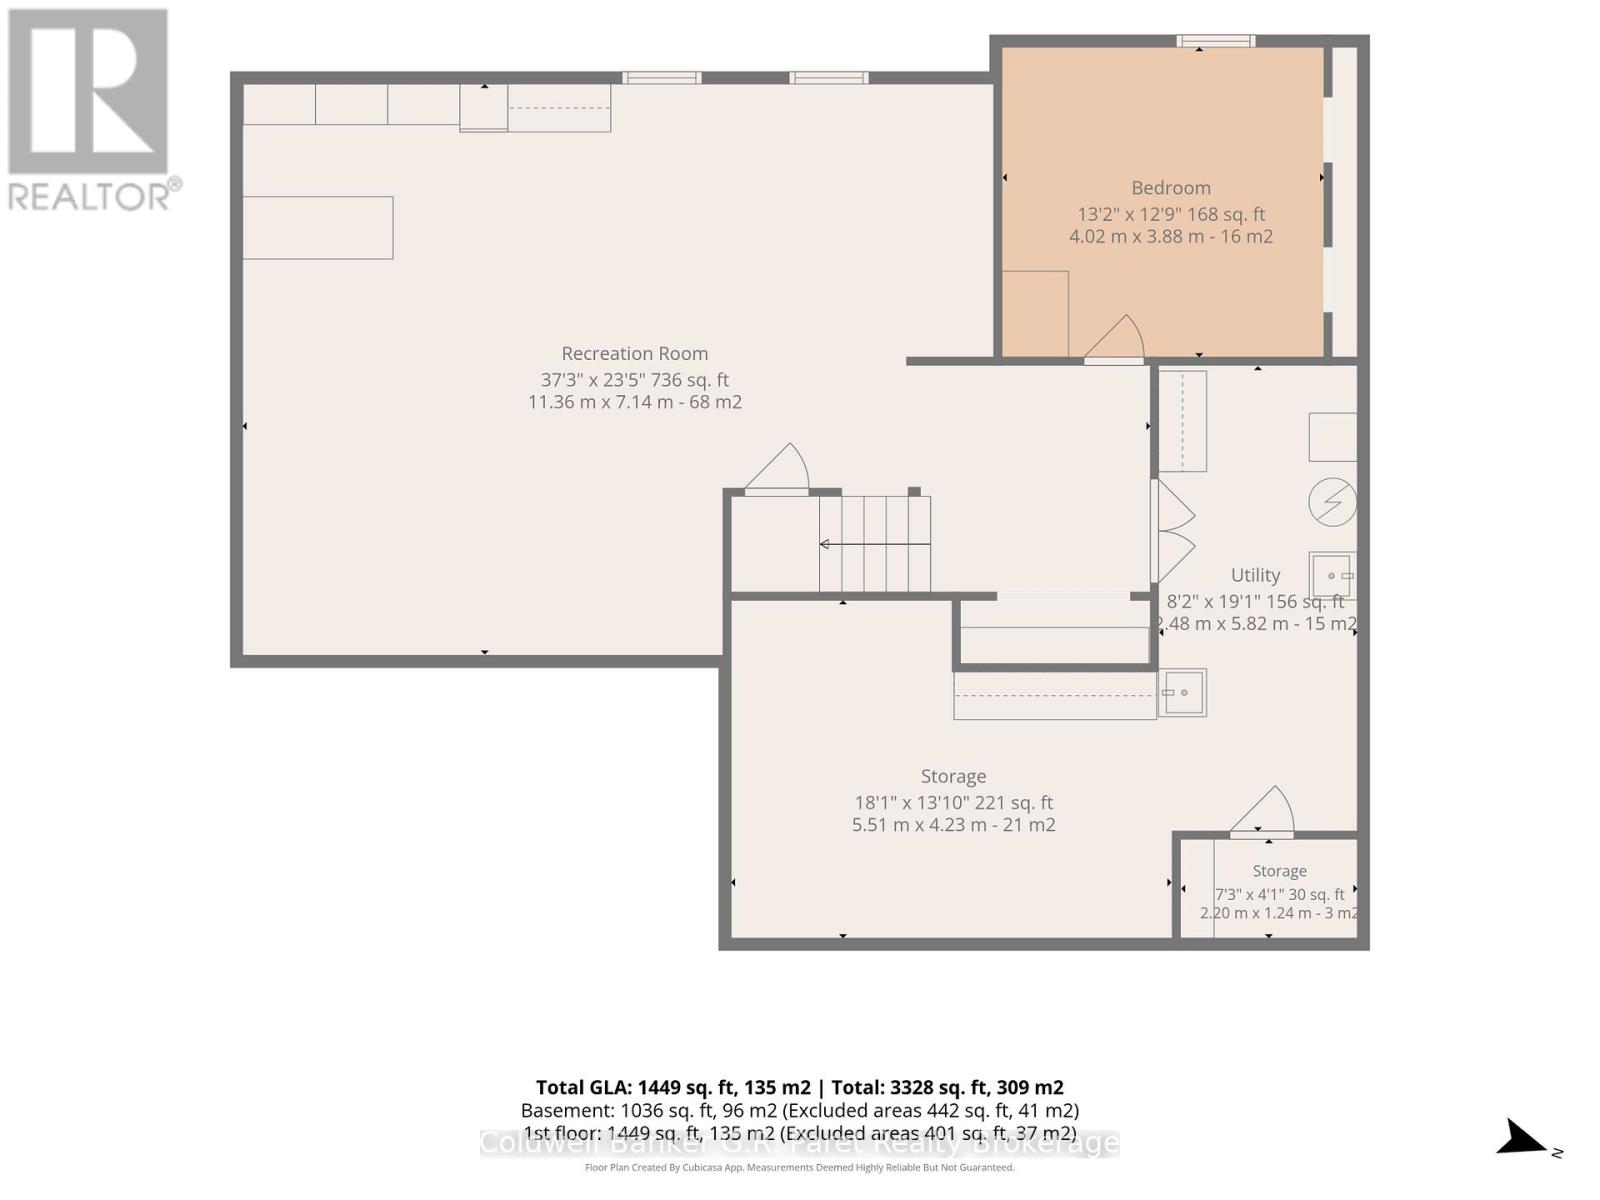
Everything you need and more! Step inside this magnificent home and be impressed with every amenity! The 'wow factor' begins here. You will be amazed at all the updates and inclusions this home has to offer. Upon entering the home, the welcoming foyer allows for an open concept view of the renovated kitchen/dining/living room. Step into this fabulous dream kitchen that boasts custom cabinetry, with quartz counter tops, subway tile backsplash, large island, stainless steal appliances and newer Luxury Vinyl Plank flooring. From the dining room, patio doors lead to the rear yard for easy access. The rest of the main floor offers 3 bedrooms, with the primary bedroom having a 3pc ensuite, and a 4pc main bath with jetted tub. For added convenience, the laundry was recently relocated to the main floor in the closet. The basement offers a recreation room with pool table for hours of fun and entertainment. There is also an office/bedroom, utility room and storage room. Need more space? How about a heated 'Man Cave'/garage with 3 sided fireplace? Connected to the garage, enter into the covered hot tub area (with bbq and sitting area). Enjoy summer days/evening in the backyard swimming in the above-ground heated pool, relax under the gazebo or play games on the beautifully manicured green grass. Pick your veggies from the greenhouse for meals, store your tools in the workshop (100amp service) and use the other shed to store garden tools. Located in the village of Mount Elgin, this exceptional property will not disappoint! (id:374)
Details
| MLS # | X13480656 |
|---|---|
| Listing Type | For Sale |
| Style | House |
| Status | Active |
| Days On Site | 59 |
| Listing Provided By | Coldwell Banker G.R. Paret Realty Brokerage | Vanessa Rockefeller |
Features
| Bed(s) | 3 |
|---|---|
| Bath(s) | 2 Total |
| SQ Feet | 1,100 |
| Garage | 8 |
| Basement | Y |
| Pool | Yes |
| Story(s) | 1 |
Interior
| Cooling | Central air conditioning, Ventilation system |
|---|---|
| Heating | Forced air, Natural gas |
| Appliances | Refrigerator, Water softener, Hot Tub, Central Vacuum, Barbeque, Dishwasher, Range, Oven, Microwave, Oven - Built-In, Water Treatment, Hood Fan, Window Coverings, Water Heater, Two Refrigerators |
| Fireplace Yes / No | Yes |
| Fireplaces Total | 1 |
Exterior
| Lot Features | Lighting, Sump Pump |
|---|---|
| Foundation Details | Poured Concrete |
| Fencing | Fenced yard |
Parking
| Parking Features | Attached Garage, Garage |
|---|---|
| Parking Total | 8 |
Utilities
| Utilities | Sewer, Electricity |
|---|---|
| Sewer | Sanitary sewer |
| Water Source | Municipal water |
Taxes
| Tax Annual Amount | 3544 |
|---|---|
| Tax Year | 2025 |
Area Information
| Province | ON |
|---|---|
| City | South-West Oxford (Mount Elgin) |
| Postal Code | N0J1N0 |
| Listing VS Median (in N0J1N0) | |
Price: $739,900 low | high Med: $739,900 sqft: 1,100 low | high Med: 1,100 $ / sqft: $673 low | high Med: $673 On site: 59 low | high Med: 59 | |
Request a showing
Request a showing
Contact
Learn More About This Property

| Province | ON |
|---|---|
| City | South-West Oxford (Mount Elgin) |
| Postal Code | N0J1N0 |
| Listing VS Median (in N0J1N0) | |
Price: $739,900 low | high Med: $739,900 sqft: 1,100 low | high Med: 1,100 $ / sqft: $673 low | high Med: $673 On site: 59 low | high Med: 59 | |