277 Kathleen Street,Guelph (Exhibition Park), ON N1H4Y7
Guelph (Exhibition Park), ON N1H4Y7

Description
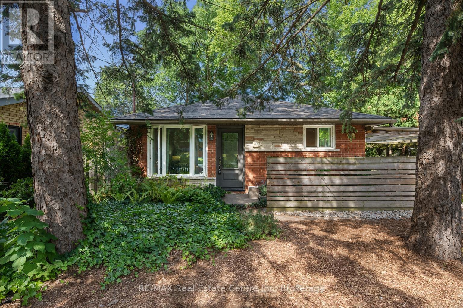
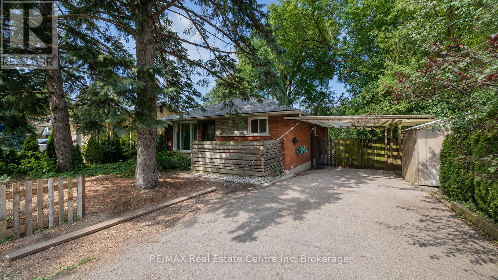
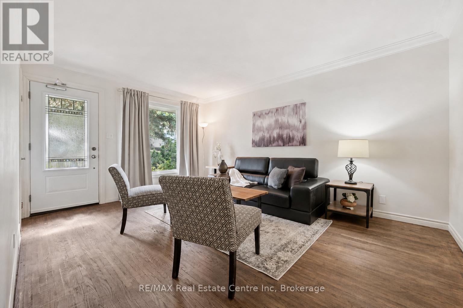
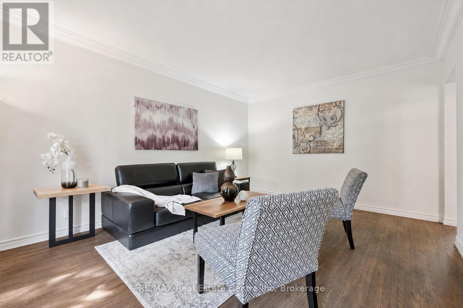
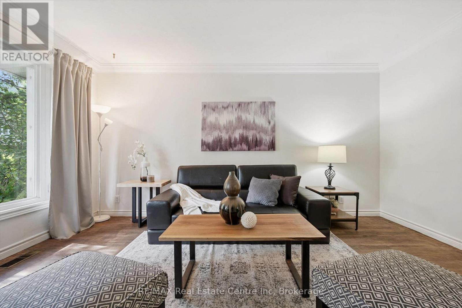
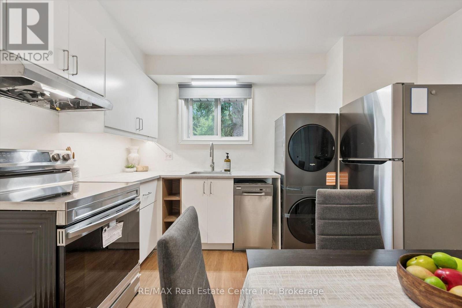
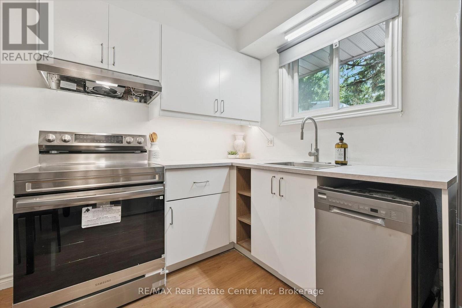
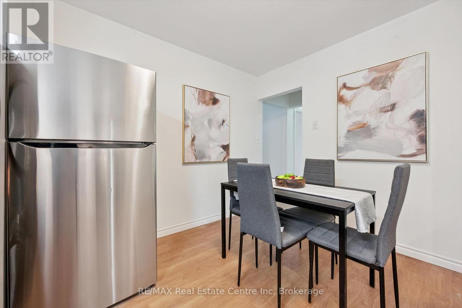
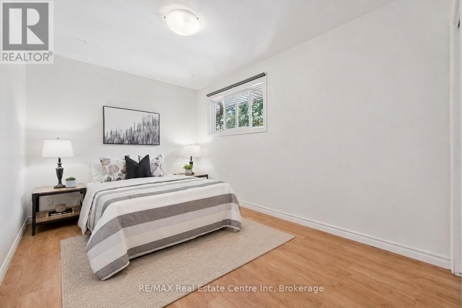
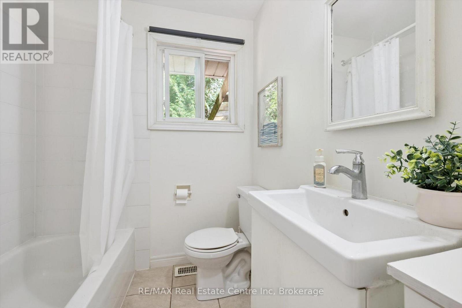
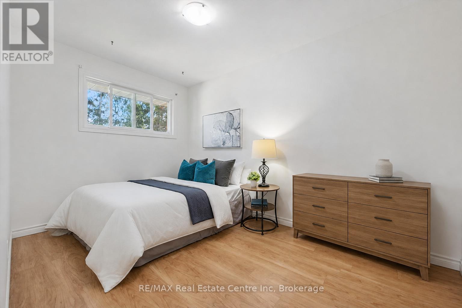
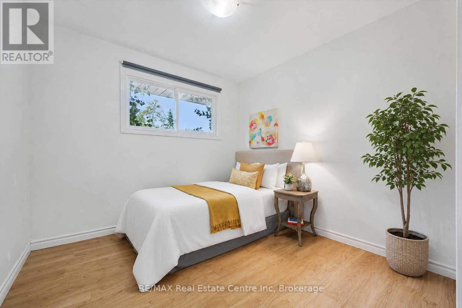
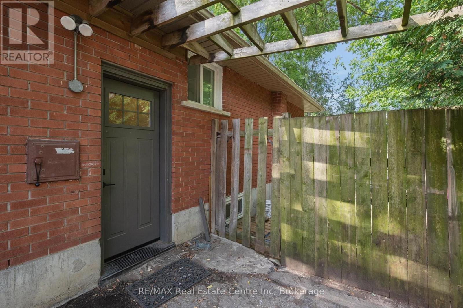
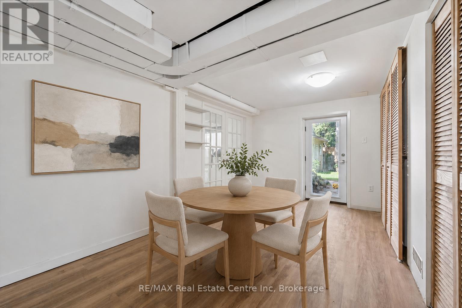
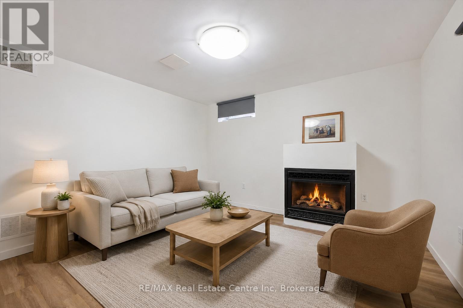
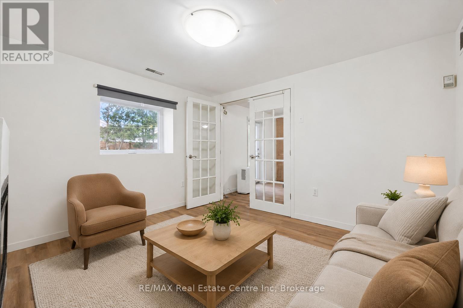
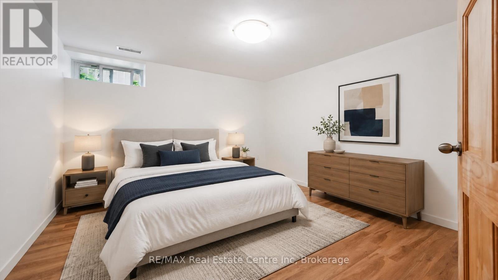
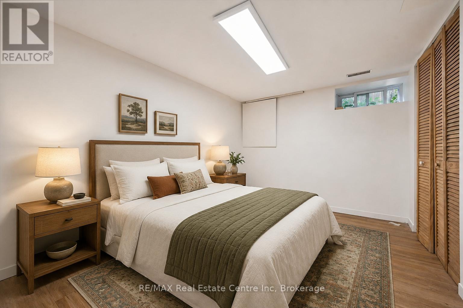
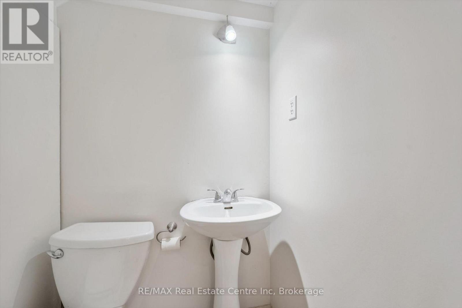
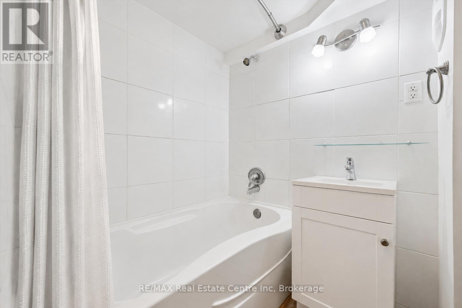
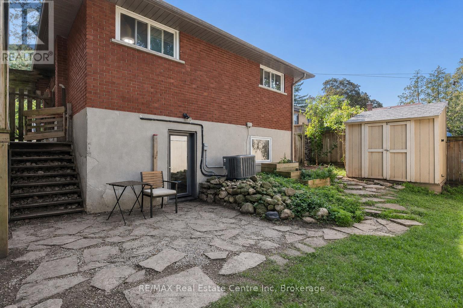
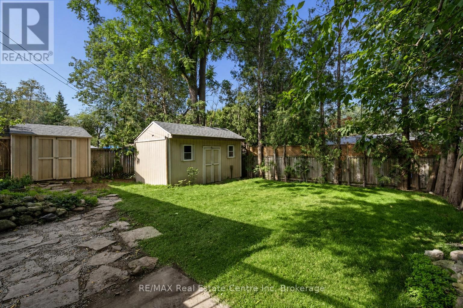
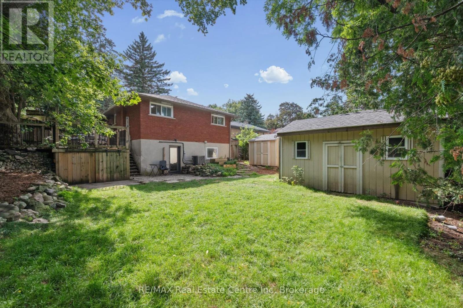
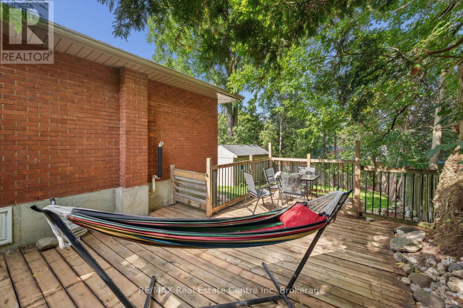
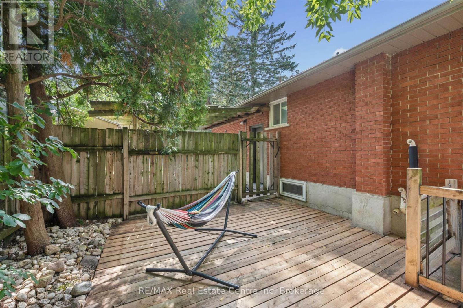
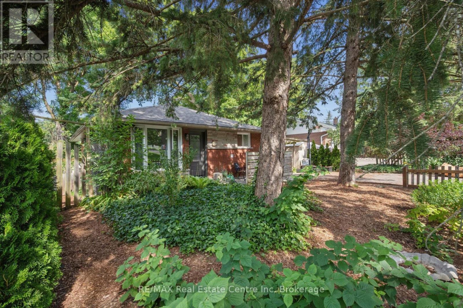
Welcome to 277 Kathleen St, a charming 5-bdrm bungalow W/finished W/O bsmt featuring a 2-bdrm in-law suite, nestled in the highly soughtafter Exhibition Park neighbourhood! Step inside to bright & inviting living room W/hardwood flooring, crown moulding & oversized window that fills space W/natural light. Modern eat-in kitchen offers white cabinetry, new S/S appliances & large window overlooking the yard. 3 generously sized main floor bdrms offer large windows & laminate floors while the 4pc main bath offers a shower/tub combo finished W/sleek subway tile. The entire main level has been professionally painted & includes the added convenience of main-floor laundry. W/O bsmt offers exceptional flexibility for multi-generational living complete with private side entrance, direct backyard access & sep laundry. The bright living room features a massive egress window & fireplace. 2 large bdrms both offer ample closet space. The lower-level bathroom includes a shower/tub combo & vanity plus a sep powder room-allowing multiple people to get ready comfortably. Durable vinyl plank flooring flows throughout the lower level. Private tree-lined backyard offers a generous grassy area with lots of room for kids & pets to play. The lower-level W/O opens directly onto a flagstone patio, while a spacious deck tucked under the mature trees offers a peaceful setting for outdoor dining, entertaining & relaxing. 2 storage sheds/workshops-one oversized-both offer hydro & new roofs offering excellent space for tools, hobbies & storage. Mature landscaping adds to the secluded cottage-like atmosphere. Add'l updates: new roof in Sept 2024 W/35yr shingles, along with upper-level windows replaced approx. 5yrs ago. Located just steps from Exhibition Park, you can easily enjoy sports fields, pickleball & tennis courts, wading pool & community events. Short stroll to Victory PS & Our Lady of Lourdes Catholic High School. Downtown's boutiques, restaurants, nightlife & GO Station are only mins away (id:374)
Details
| MLS # | X13882330 |
|---|---|
| Listing Type | For Sale |
| Style | House |
| Status | Active |
| Days On Site | 18 |
| Listing Provided By | RE/MAX Real Estate Centre Inc | BRADLEY WYLDE |
Features
| Bed(s) | 5 |
|---|---|
| Bath(s) | 2 Total |
| SQ Feet | 700 |
| Car Port | Yes |
| Basement | Y |
| Story(s) | 1 |
| Zoning | R1B |
Interior
| Cooling | Central air conditioning |
|---|---|
| Heating | Forced air, Natural gas |
| Appliances | Washer, Refrigerator, Water softener, Dishwasher, Stove, Dryer, Hood Fan, Window Coverings |
| Fireplace Yes / No | Yes |
| Fireplaces Total | 1 |
Exterior
| Foundation Details | Poured Concrete |
|---|
Parking
| Parking Features | Carport, No Garage |
|---|---|
| Parking Total | 3 |
Utilities
| Sewer | Sanitary sewer |
|---|---|
| Water Source | Municipal water |
Taxes
| Tax Annual Amount | 4393.56 |
|---|---|
| Tax Year | 2026 |
Area Information
| Province | ON |
|---|---|
| City | Guelph (Exhibition Park) |
| Postal Code | N1H4Y7 |
| Listing VS Median (in N1H4Y7) | |
Price: $699,900 low | high Med: $699,900 sqft: 700 low | high Med: 1,252 $ / sqft: $1,000 low | high Med: $694 On site: 18 low | high Med: 18 | |
Request a showing
Request a showing
Contact
Learn More About This Property

| Province | ON |
|---|---|
| City | Guelph (Exhibition Park) |
| Postal Code | N1H4Y7 |
| Listing VS Median (in N1H4Y7) | |
Price: $699,900 low | high Med: $699,900 sqft: 700 low | high Med: 1,252 $ / sqft: $1,000 low | high Med: $694 On site: 18 low | high Med: 18 | |