2508 - 600 Fleet Street,Toronto (Waterfront Communities), ON M5V1B7
Toronto (Waterfront Communities), ON M5V1B7

Description
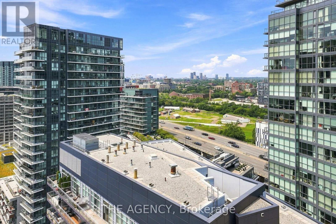
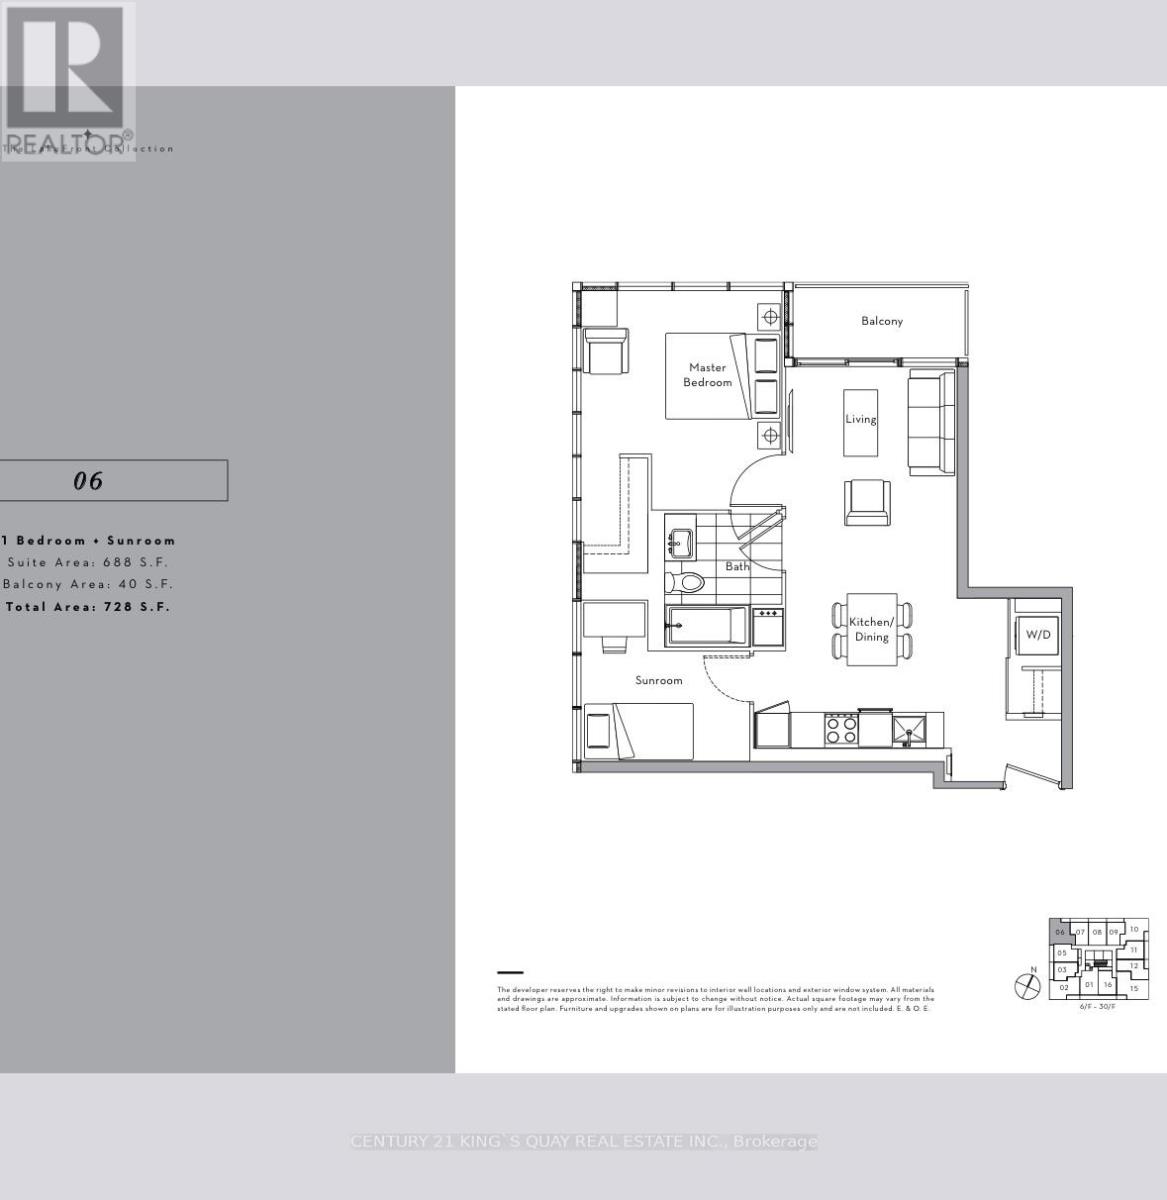
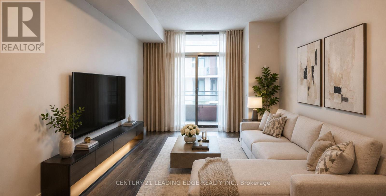
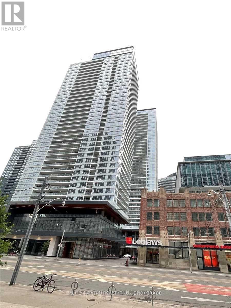
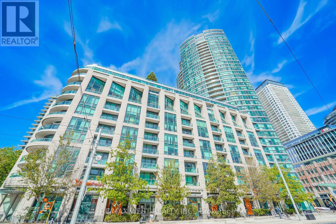
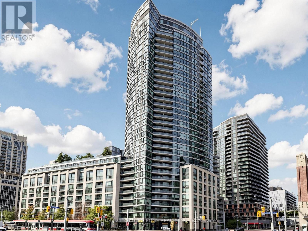
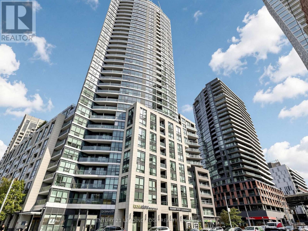
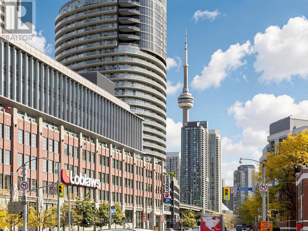
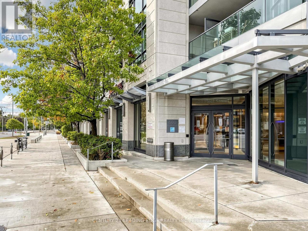
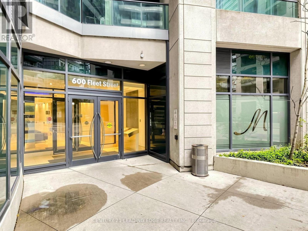
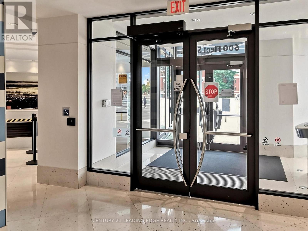
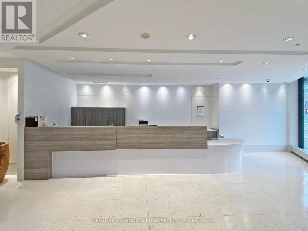
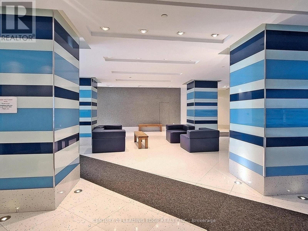
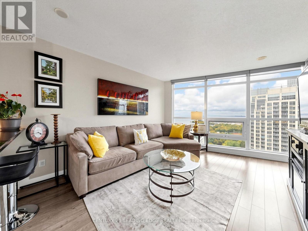
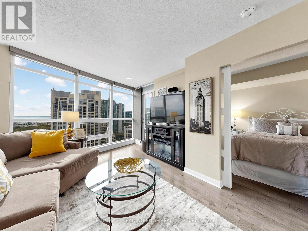
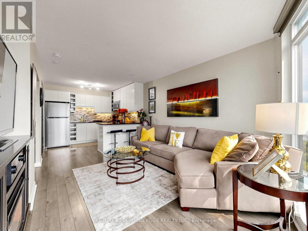
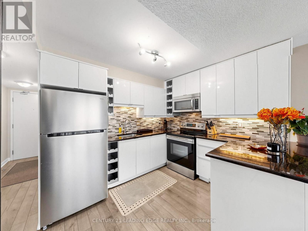
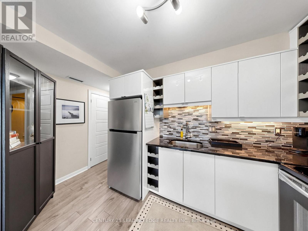
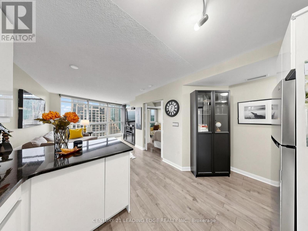
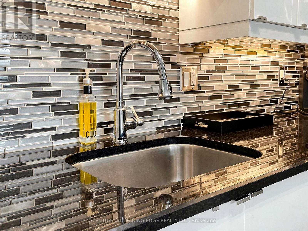
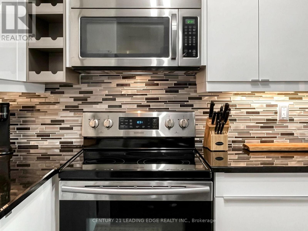
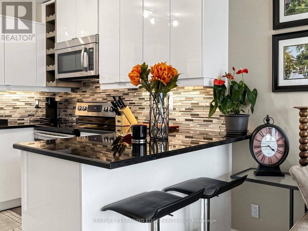
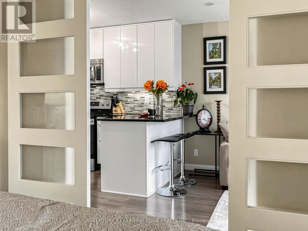
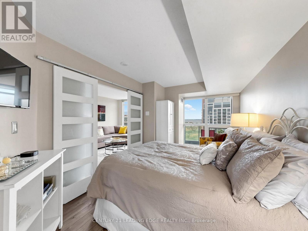
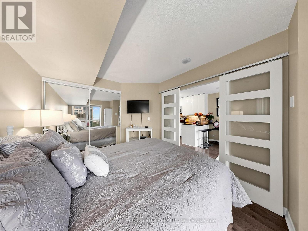
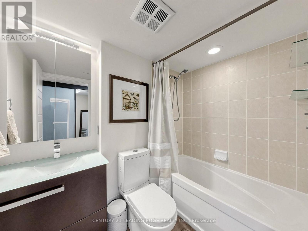
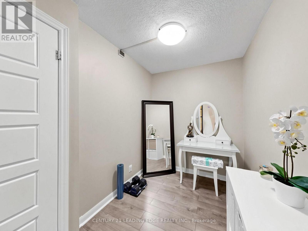
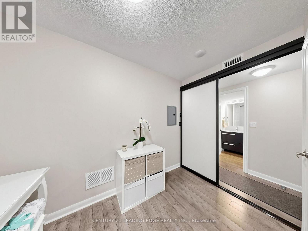
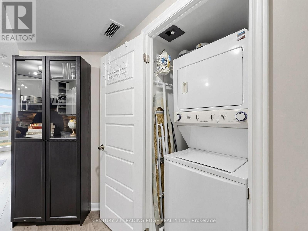
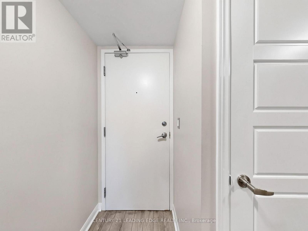
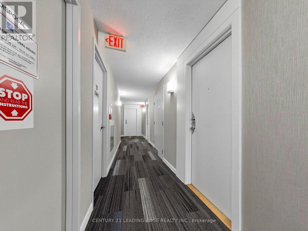
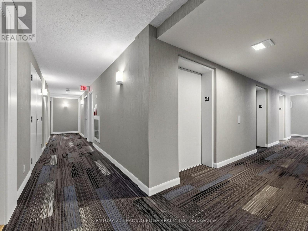
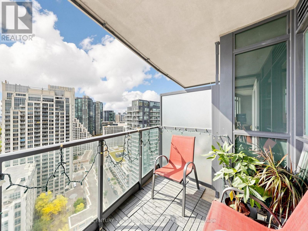
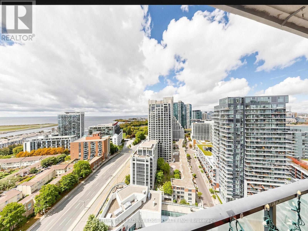
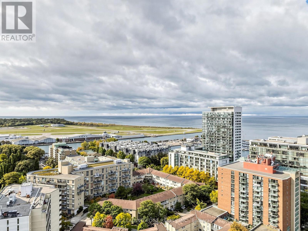
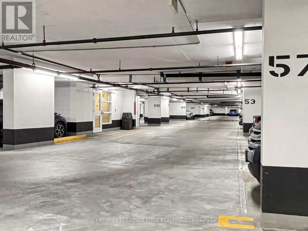
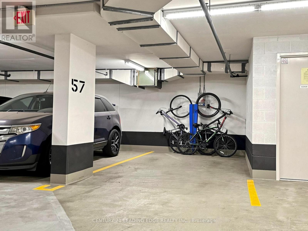
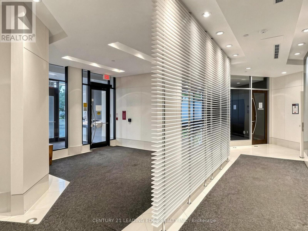
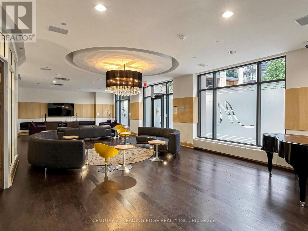
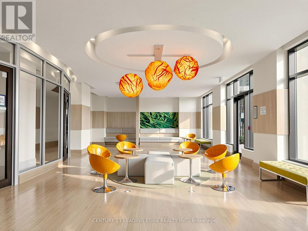
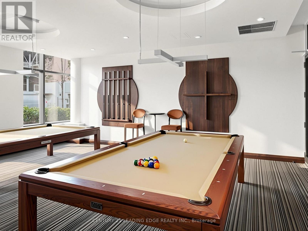
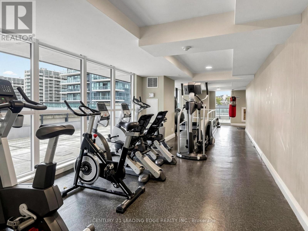
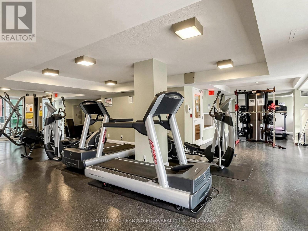
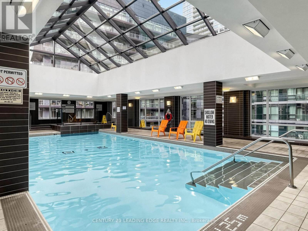
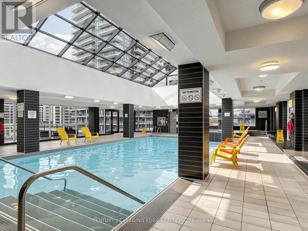
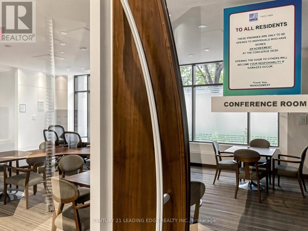
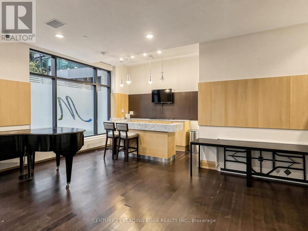
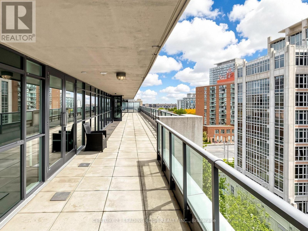
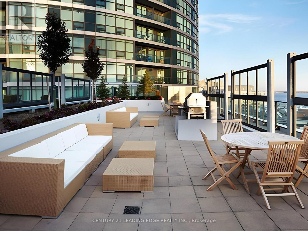
Soar above the city on the 25th floor of 600 Fleet Street (Unit 2508), where panoramic lake views and captivating sunsets define elite waterfront living. This beautifully appointed 1-bedroom plus den suite features an airy, open-concept design flooded with natural light, framed by floor-to-ceiling windows and a seamless walk-out to a private balcony. The primary bedroom features a double French door entry, a double closet, and stunning sunset views of the lake. The versatile, spacious den includes sliding privacy doors and can easily double as a full-size second bedroom or home office. Perfect for everyday living and effortless entertaining, the stylish kitchen showcases sleek quartz countertops, a generous peninsula, and abundant storage space throughout.Enjoy ultimate urban convenience in a vibrant lakeside community, steps from TTC streetcars with easy access to Union Station, Billy Bishop Airport, waterfront trails, Harbourfront, Loblaws, LCBO, Shoppers Drug Mart, and trendy downtown restaurant, cafes and the financial district. Residents enjoy top-tier amenities including a 24-hour concierge, indoor pool, gym, hot tub, party room with kitchen, guest suites, game room, outdoor BBQ area on roof-top terrace and FOB-restricted security. Complete with owned underground parking conveniently located near the elevator and owned locker for extra storage. (id:13843)
Details
| MLS # | C14092492 |
|---|---|
| Listing Type | For Sale |
| Style | Condominium |
| Strata Fees | $917 |
| Status | Active |
| Days On Site | 7 |
| Listing Provided By | CENTURY 21 LEADING EDGE REALTY INC. | Leila Khan |
Features
| Bed(s) | 2 |
|---|---|
| Bath(s) | 1 Total |
| SQ Feet | 600 |
| Garage | 1 |
| Property View | City view, Lake view, View of wate |
Interior
| Cooling | Central air conditioning |
|---|---|
| Heating | Heat Pump, Natural gas |
| Appliances | Washer, Refrigerator, Stove, Dryer, Microwave, Window Coverings |
| Fireplace Yes / No | No |
Exterior
| Security Features | Security guard, Smoke Detectors |
|---|---|
| Lot Features | Open space, Balcony, Carpet Free, In suite Laundry |
Parking
| Parking Features | Garage, Underground |
|---|---|
| Parking Total | 1 |
Taxes
| Tax Annual Amount | 2631 |
|---|---|
| Tax Year | 2026 |
Area Information
| Province | ON |
|---|---|
| City | Toronto (Waterfront Communities) |
| Postal Code | M5V1B7 |
| Listing VS Median (in M5V1B7) | |
Price: $563,000 low | high Med: $450,000 sqft: 600 low | high Med: 500 $ / sqft: $938 low | high Med: $900 On site: 7 low | high Med: 32 | |
Request a showing
Request a showing
Contact
Learn More About This Property

| Province | ON |
|---|---|
| City | Toronto (Waterfront Communities) |
| Postal Code | M5V1B7 |
| Listing VS Median (in M5V1B7) | |
Price: $563,000 low | high Med: $450,000 sqft: 600 low | high Med: 500 $ / sqft: $938 low | high Med: $900 On site: 7 low | high Med: 32 | |