25 The Bridle Path,Toronto (Bridle Path-Sunnybrook-, ON M2L1C9
Toronto (Bridle Path-Sunnybrook-, ON M2L1C9

Description
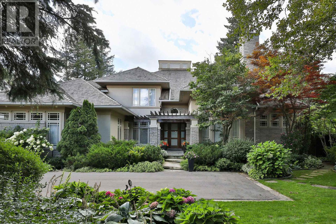
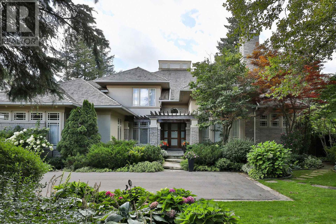
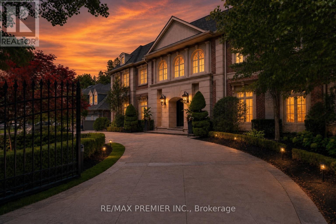
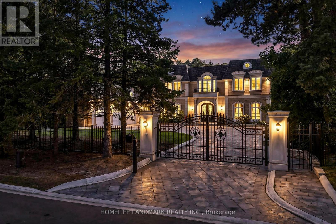
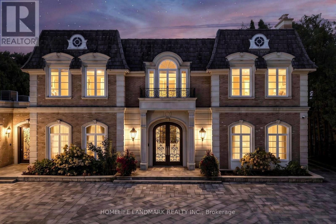
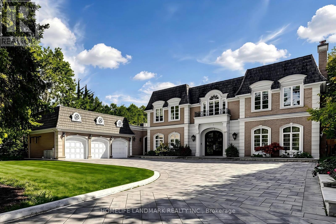
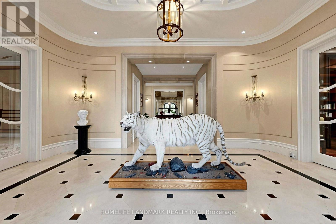
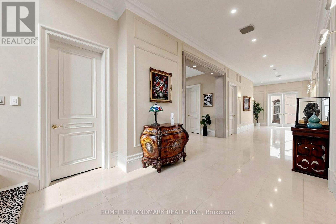
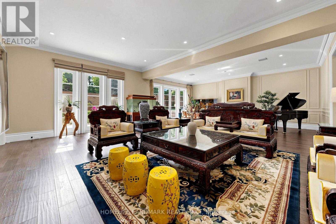
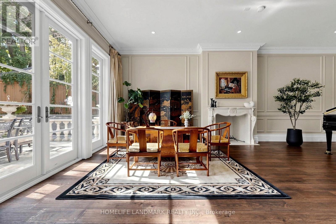
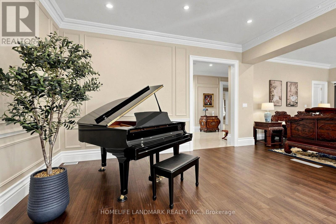
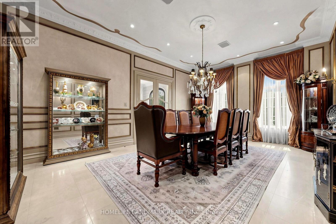
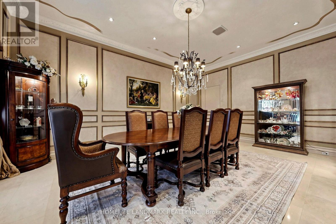
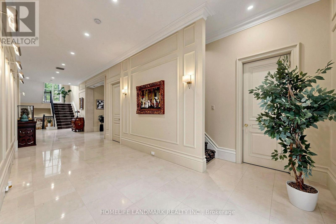
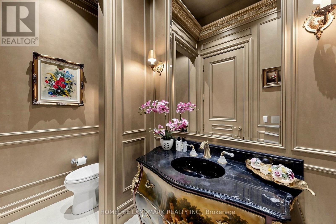
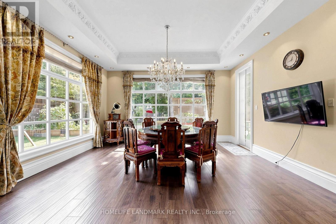
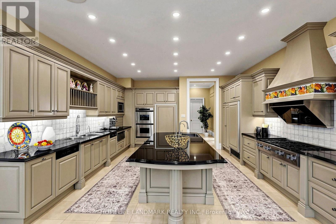
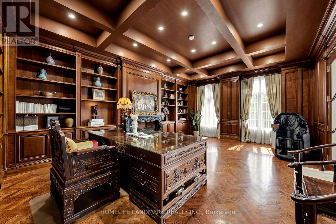
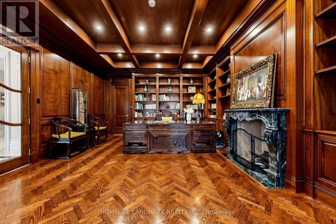
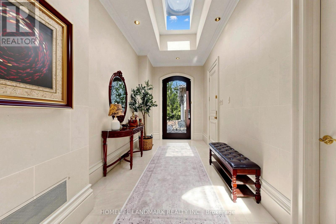
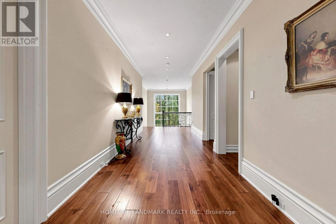
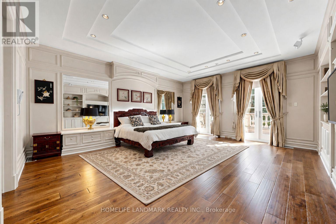
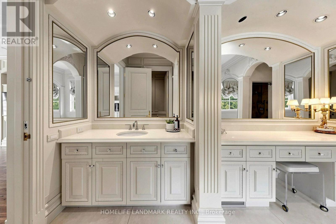
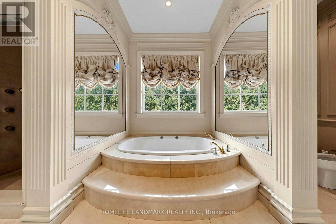
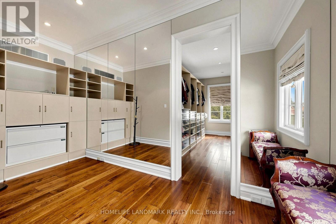
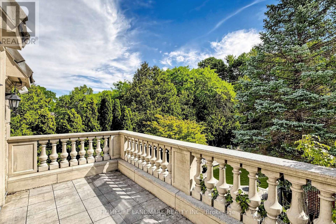
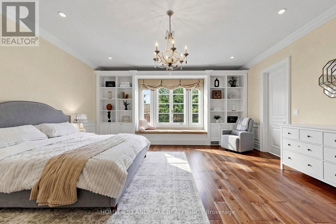
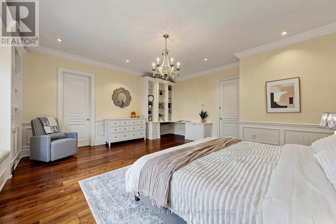
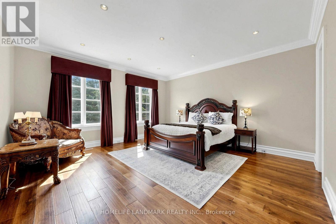
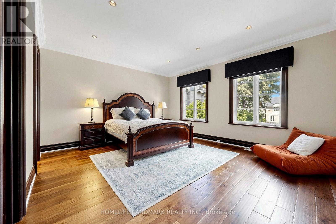
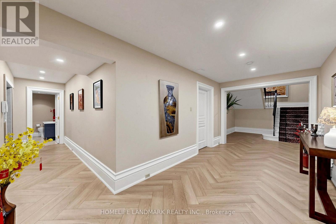
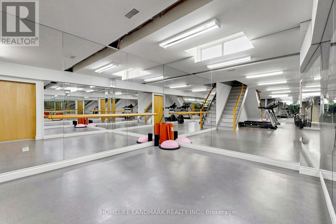
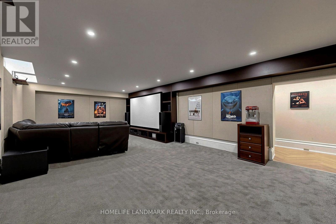
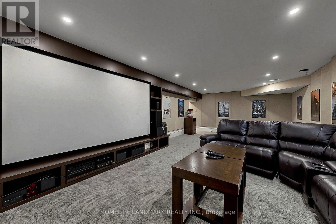
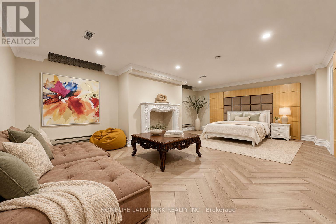
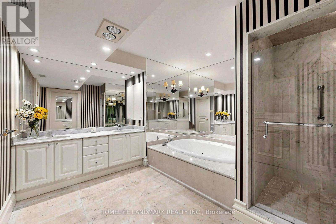
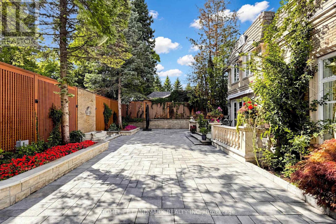
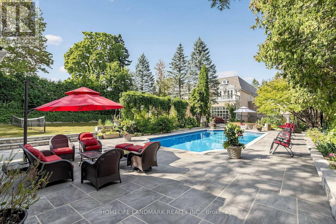
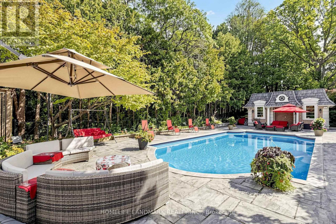
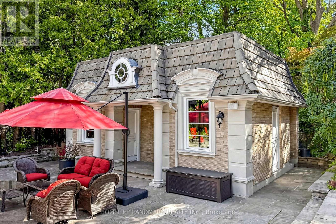
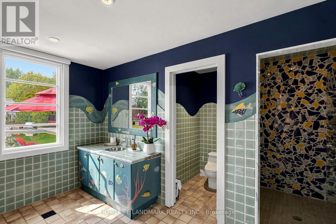
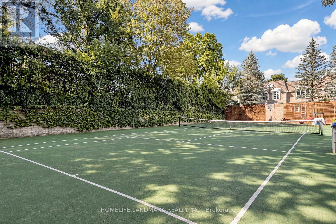
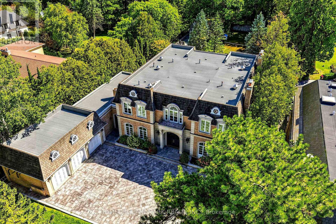
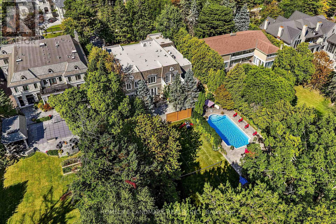
An Exceptional Gated Estate Situated Directly On The Bridle Path, One Of Toronto's Most Prestigious Residential Streets. Set On An Expansive 100 x 297.98 Ft. Lot Amid Mature Trees And Distinguished Estates, This Residence Offers A Quiet, Private Setting With Timeless Elegance And Remarkable Space For Family Living And Entertaining. Approximately 12,982 Sq. Ft. Of Total Living Space Includes 8,432 Sq. Ft. Above Grade And A 4,550 Sq. Ft. Finished Lower Level. An Impressive Gated Entrance Opens To A Grand Circular Motor Court With A Heated Snow-Melting System, A Three-Car Garage And Total Parking For 15 Vehicles. Extensive Stone Paving, Beautifully Landscaped Gardens And Generous Terraces Showcase Substantial Investment In Both The Front And Rear Grounds. Inside, A Beautiful Rotunda Foyer Introduces Elegant Principal Rooms, A Formal Dining Room And A Richly Panelled Library With A Fireplace, Custom Bookcases And Coffered Ceiling. The Spacious Kitchen Features Granite Countertops, A Centre Island, Breakfast Bar And A Bright Breakfast Area With A Walkout To The Garden. Generous Bedroom Accommodations Include A Primary Retreat With An Ensuite, Walk-In Closet And Private Balcony, Plus Multiple Additional Bedrooms With Ensuites. The Expansive Finished Lower Level Offers Media, Fitness And Recreation Spaces Along With A Spacious Bedroom Suite And Two Additional Bedrooms Ideal For Live-In Staff. The Secluded Backyard Creates A Resort-Like Escape With An Inground Swimming Pool, Decorative Fountain, Private Tennis Court And A Poolside Cabana House Complete With Its Own Kitchen and Bathroom Plus An Adjacent Laundry. Mature Greenery And Spacious Outdoor Entertaining Areas Complete This Distinguished Estate On The Bridle Path. (id:13843)
Details
| MLS # | C13855536 |
|---|---|
| Listing Type | For Sale |
| Style | House |
| Status | Active |
| Days On Site | 24 |
| Listing Provided By | HOMELIFE LANDMARK REALTY INC. | HANNAH HAN |
Features
| Bed(s) | 8 |
|---|---|
| Bath(s) | 10 Total |
| SQ Feet | 5,000 |
| Garage | 15 |
| Basement | Y |
| Pool | Yes |
| Story(s) | 2 |
Interior
| Cooling | Central air conditioning |
|---|---|
| Heating | Forced air, Electric |
| Appliances | Water purifier, Water softener, Central Vacuum, Barbeque, Oven - Built-In, Garage door opener remote(s), Water Heater |
| Fireplace Yes / No | Yes |
Exterior
| Security Features | Controlled entry |
|---|---|
| Lot Features | Cul-de-sac, Paved yard, Carpet Free, Sump Pump, In-Law Suite |
| Foundation Details | Brick |
| Fencing | Fenced yard |
Parking
| Parking Features | Garage |
|---|---|
| Parking Total | 15 |
Utilities
| Sewer | Sanitary sewer |
|---|---|
| Water Source | Municipal water |
Taxes
| Tax Annual Amount | 46806 |
|---|---|
| Tax Year | 2025 |
Area Information
| Province | ON |
|---|---|
| City | Toronto (Bridle Path-Sunnybrook- |
| Postal Code | M2L1C9 |
| Listing VS Median (in M2L1C9) | |
Price: $13,800,000 low | high Med: $13,800,000 sqft: 5,000 low | high Med: 5,000 $ / sqft: $2,760 low | high Med: $2,760 On site: 24 low | high Med: 24 | |
Request a showing
Request a showing
Contact
Learn More About This Property

| Province | ON |
|---|---|
| City | Toronto (Bridle Path-Sunnybrook- |
| Postal Code | M2L1C9 |
| Listing VS Median (in M2L1C9) | |
Price: $13,800,000 low | high Med: $13,800,000 sqft: 5,000 low | high Med: 5,000 $ / sqft: $2,760 low | high Med: $2,760 On site: 24 low | high Med: 24 | |