25 Isherwood Avenue Unit# 78,Cambridge, ON N1R0E2
Cambridge, ON N1R0E2

Description
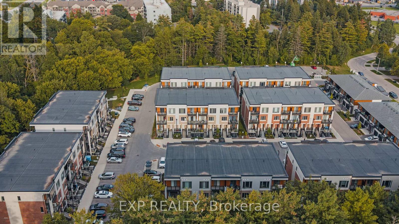
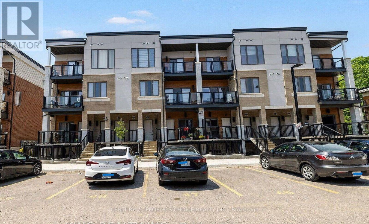
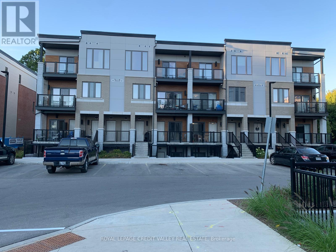
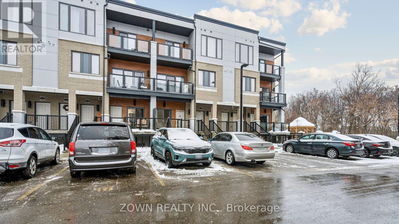
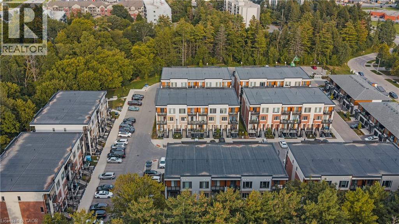
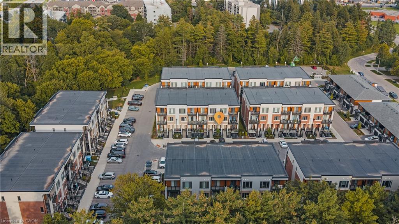
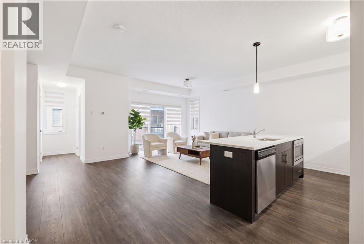
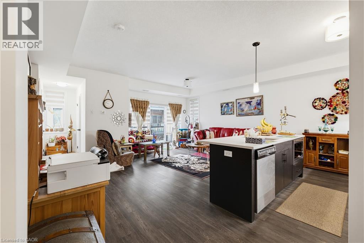
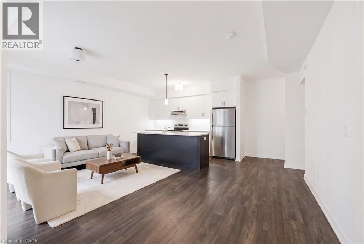
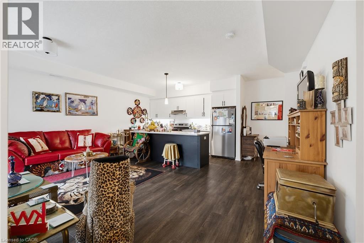
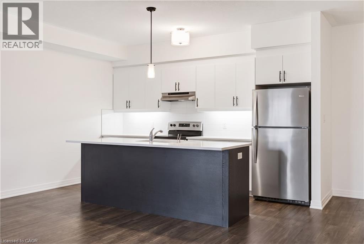
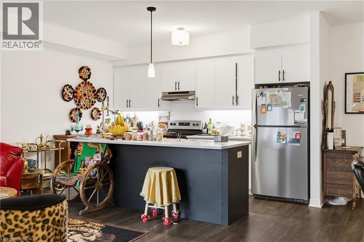
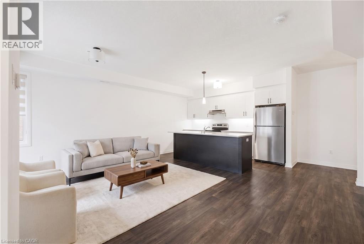
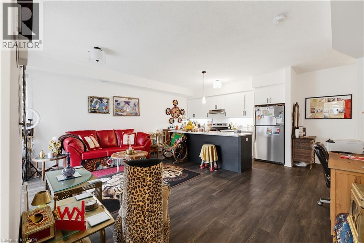
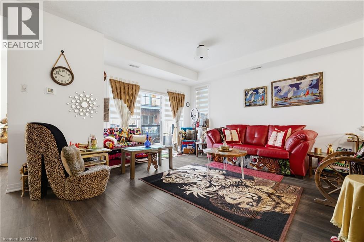
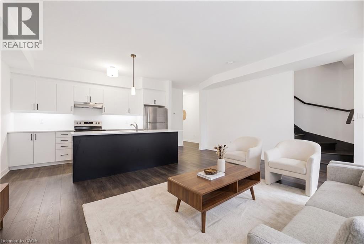
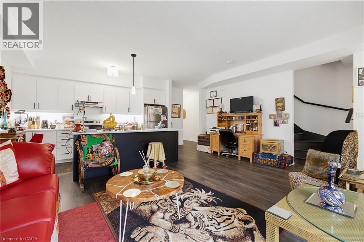
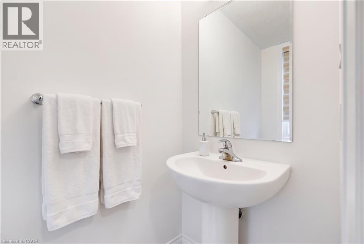
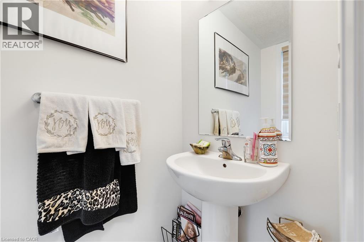
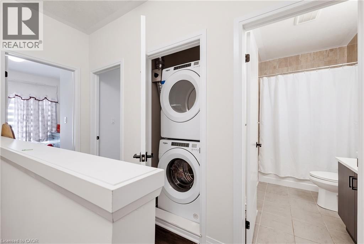
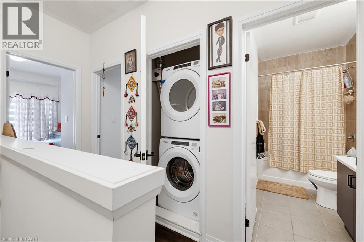
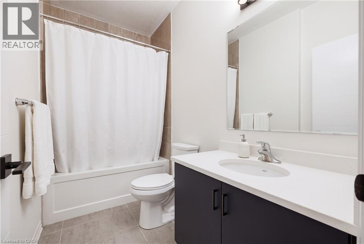
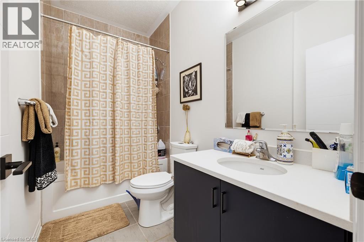
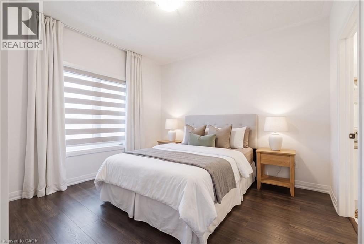
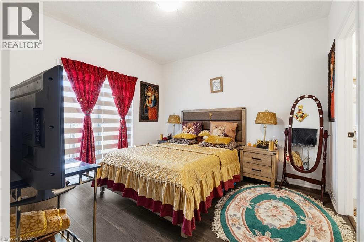
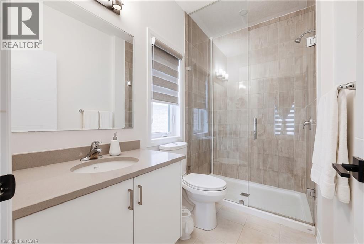
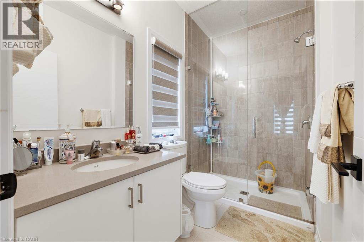
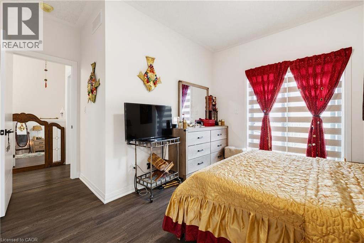
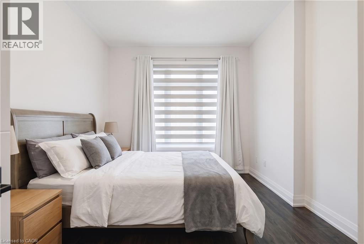
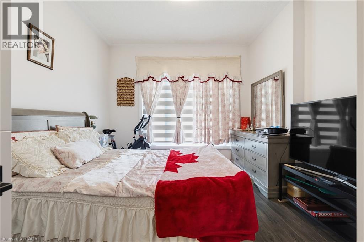
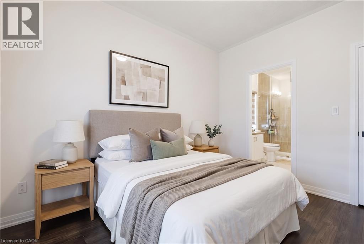
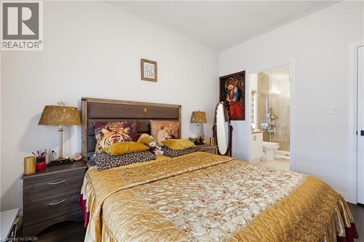
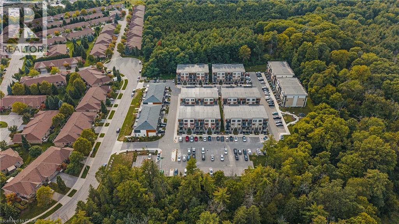
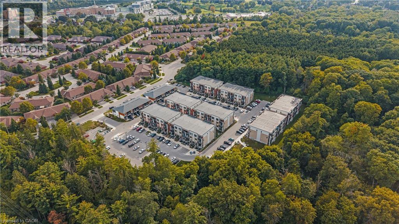
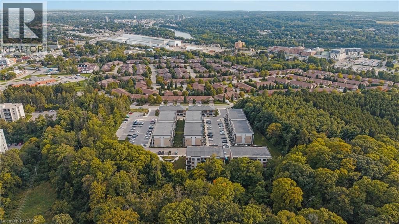
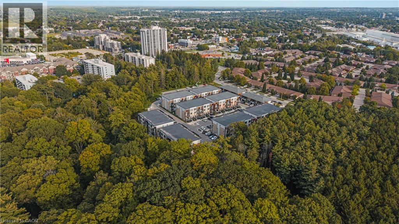
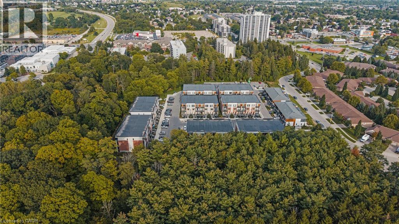
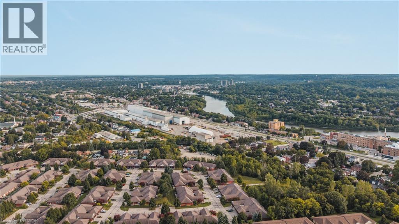
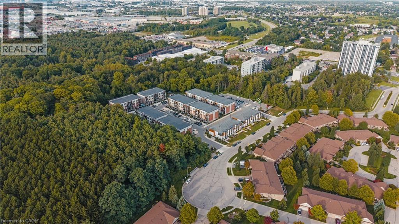
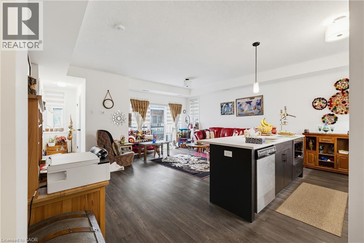
Welcome to 25 Isherwood Avenue, Unit #78, a stylish, move-in-ready end-unit stacked townhouse in a convenient Cambridge location. Built in 2023 and lovingly maintained by its original owner, this impressive 1,313 sq. ft. home offers 2 bedrooms, 2.5 bathrooms, one owned parking space, and the added privacy of an end-unit design. The bright open-concept layout features luxury vinyl plank flooring throughout, smooth ceilings, pot lights, custom blinds, and two private balconies. The upgraded kitchen is designed for both everyday living and entertaining, featuring quartz countertops, stainless steel appliances, soft-close cabinetry, under-cabinet lighting, and an extended 96 two-tone island with built-in microwave. Upstairs, the spacious primary bedroom offers modern finishes and a glass shower door, complemented by a second full bathroom and convenient upper-level laundry. Additional upgrades include a modern staircase, upgraded doors and hardware, Essex lighting package, and all-new appliances at the time of construction. Ideally located just minutes from Highway 401, Cambridge Centre, shopping, restaurants, parks, schools, public transit, and the YMCA, with the future Isherwood Park planned right at 25 Isherwood Avenue. Close to the police station and major transportation routes, this home offers the perfect combination of modern style, thoughtful upgrades, privacy, and low-maintenance living. A fantastic opportunity for first-time buyers, professionals, downsizers, or investors. Book your private showing today! (id:13843)
Details
| MLS # | 40862194 |
|---|---|
| Listing Type | For Sale |
| Style | Condominium |
| Strata Fees | $277 |
| Status | Active |
| Year | 2023 |
| Days On Site | 52 |
| Listing Provided By | EXP REALTY | GREG DEMEULENEARE |
Features
| Bed(s) | 2 |
|---|---|
| Bath(s) | 3 Total |
| SQ Feet | 1,313 |
| Story(s) | 2 |
| Zoning | OS1 / RM3 |
Interior
| Cooling | Central air conditioning |
|---|---|
| Heating | Forced air, Natural gas |
| Appliances | Washer, Refrigerator, Water softener, Dishwasher, Stove, Dryer, Freezer, Oven - Built-In, Window Coverings, Microwave Built-in |
| Fireplace Yes / No | No |
Exterior
| Security Features | Smoke Detectors |
|---|---|
| Lot Features | Corner Site, Conservation/green belt, Balcony, Gazebo |
| Construction Materials | Wood frame |
Parking
| Parking Features | Open |
|---|---|
| Parking Total | 1 |
Utilities
| Utilities | Electricity |
|---|---|
| Sewer | Municipal sewage system |
| Water Source | Municipal water |
Taxes
| Tax Annual Amount | 3916.55 |
|---|
Area Information
| Province | ON |
|---|---|
| City | Cambridge |
| Postal Code | N1R0E2 |
| Community Name | 30 Elgin Park/Coronation |
| Listing VS Median (in 30 Elgin Park/Coronation) | |
Price: $450,000 low | high Med: $450,000 sqft: 1,313 low | high Med: 1,313 $ / sqft: $343 low | high Med: $343 On site: 52 low | high Med: 52 | |
Request a showing
Request a showing
Contact
Learn More About This Property

| Province | ON |
|---|---|
| City | Cambridge |
| Postal Code | N1R0E2 |
| Community Name | 30 Elgin Park/Coronation |
| Listing VS Median (in 30 Elgin Park/Coronation) | |
Price: $450,000 low | high Med: $450,000 sqft: 1,313 low | high Med: 1,313 $ / sqft: $343 low | high Med: $343 On site: 52 low | high Med: 52 | |