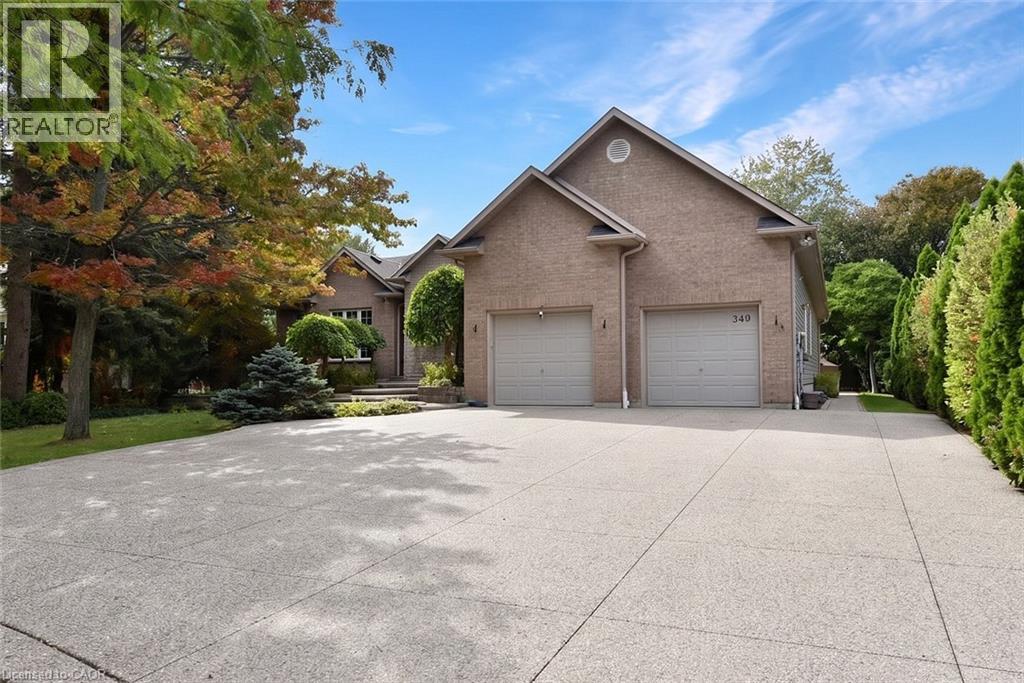
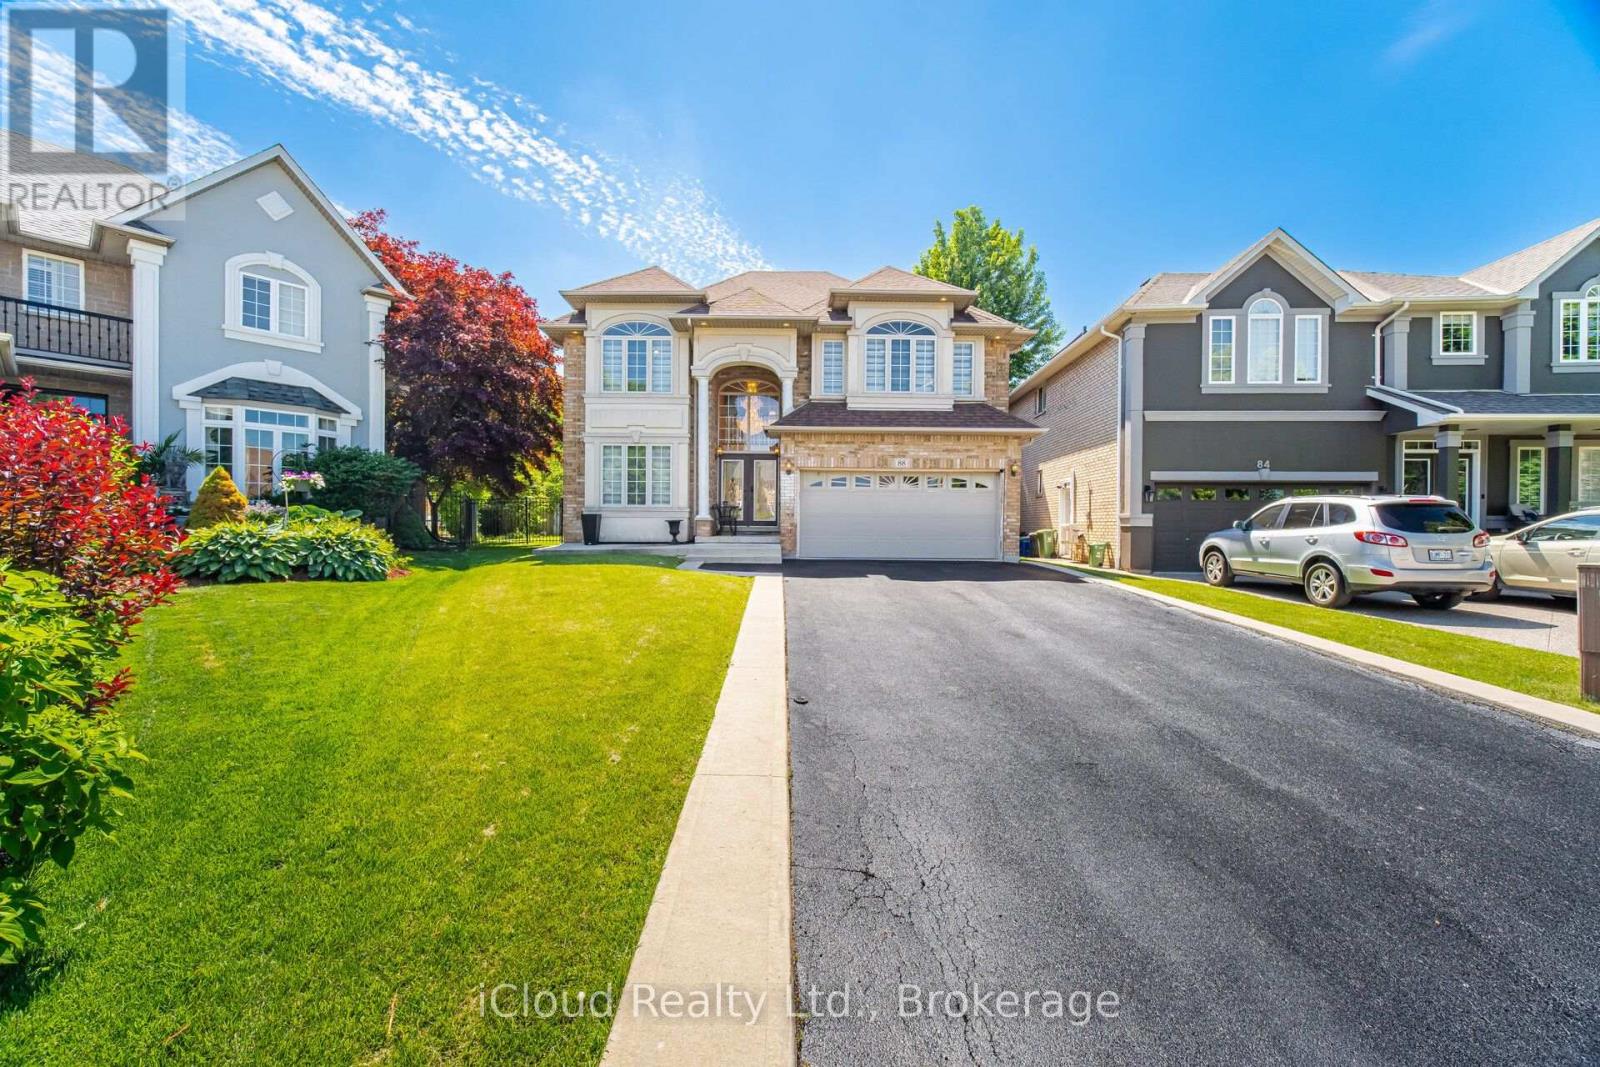
Brick exterior residence featuring a two-car garage, expansive concrete driveway, and established landscaping
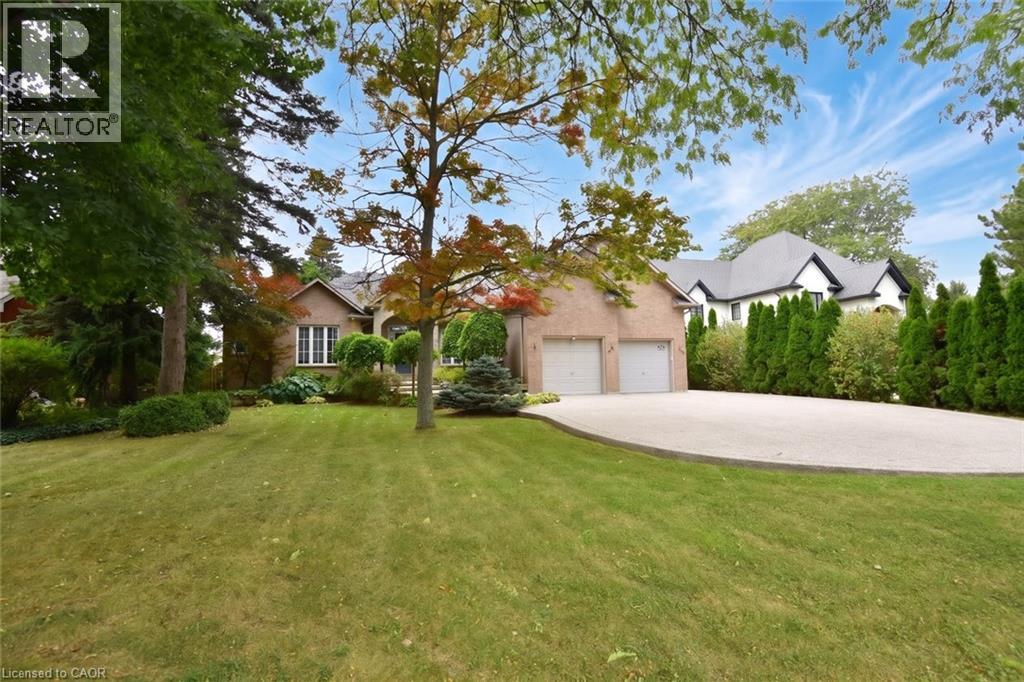
Brick exterior residence featuring a two-car garage, expansive front lawn, circular concrete driveway, and mature landscaping
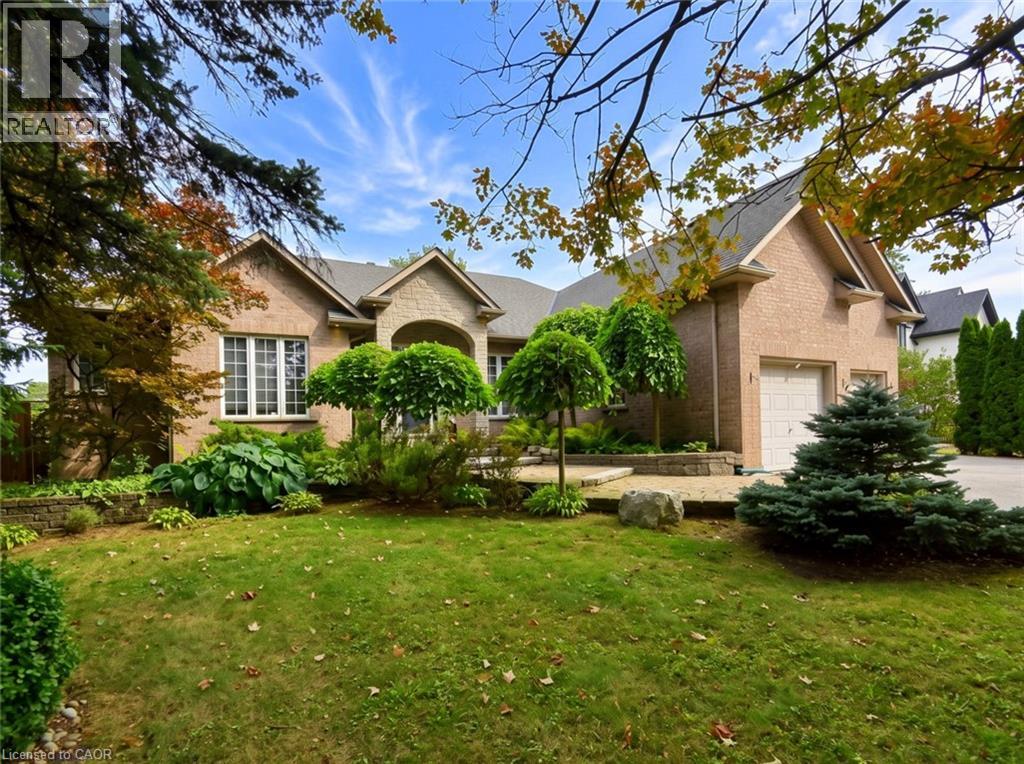
Brick and stone exterior featuring an arched entryway, stone paver patio, multi-gabled roofline, and attached multi-car garage
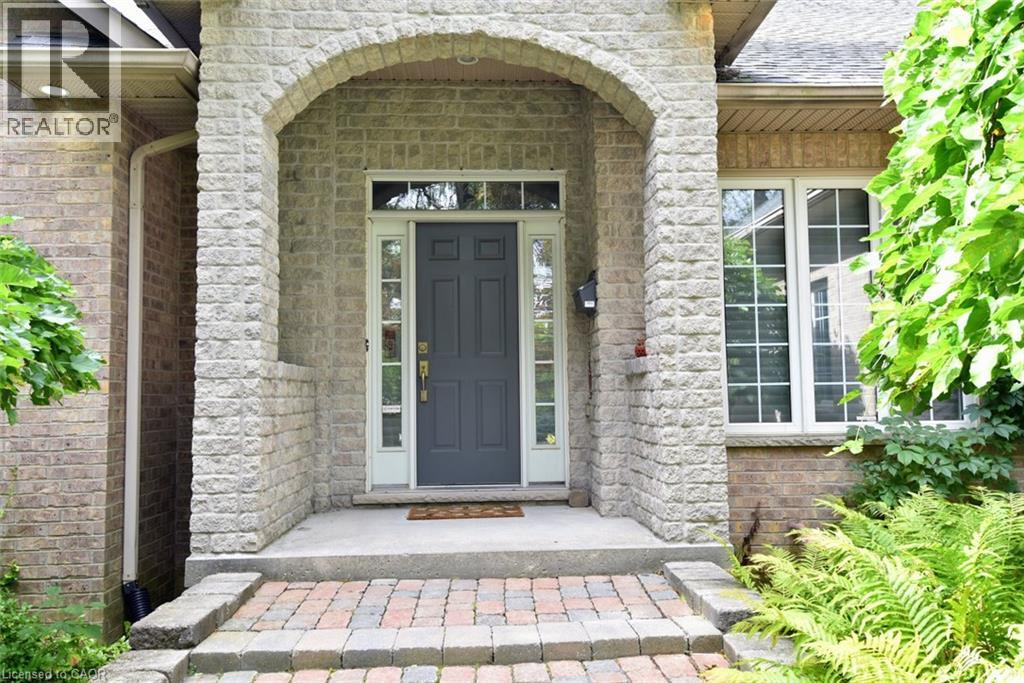
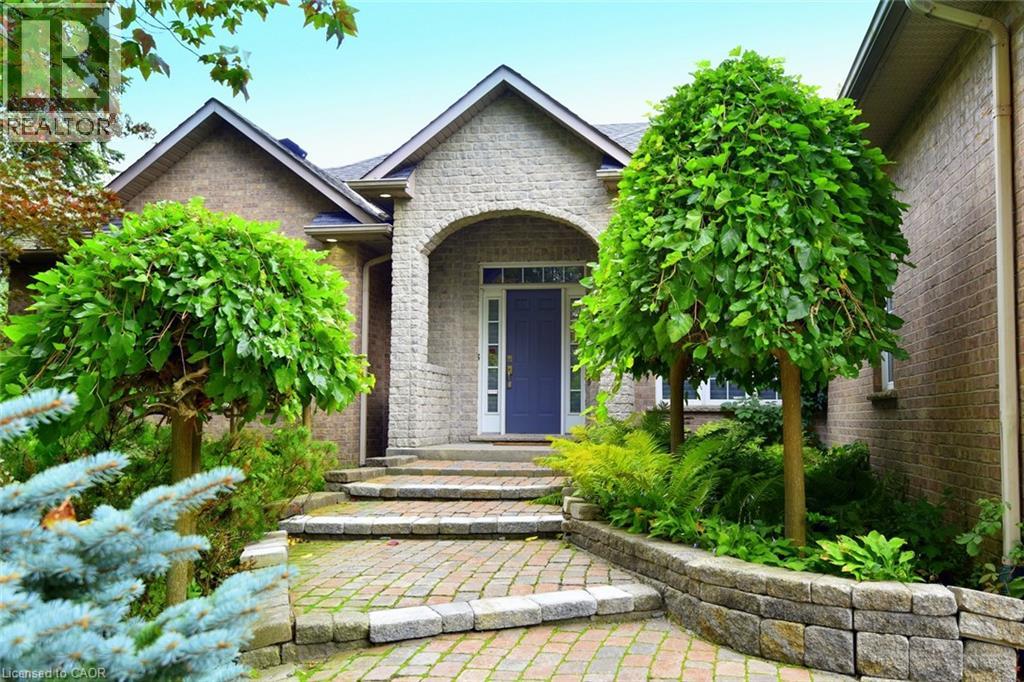
Covered entryway featuring a stone-textured masonry arch, a six-panel door with sidelights and transom window, and a multi-toned paver walkway
Brick and stone facade featuring an arched entryway, covered porch, and paver walkway bordered by stacked stone retaining walls
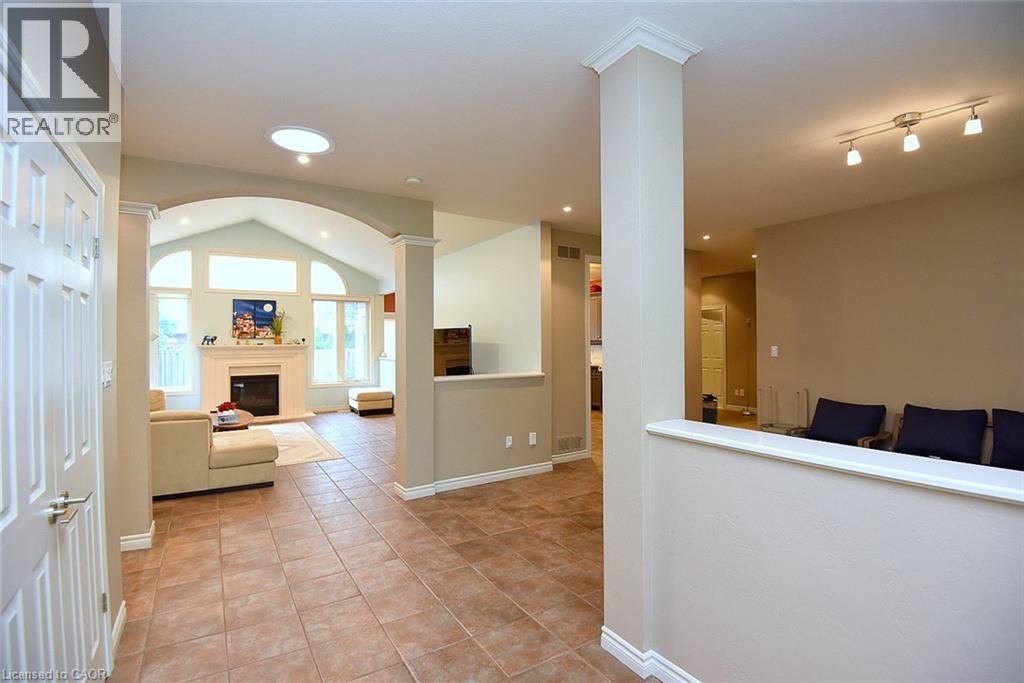
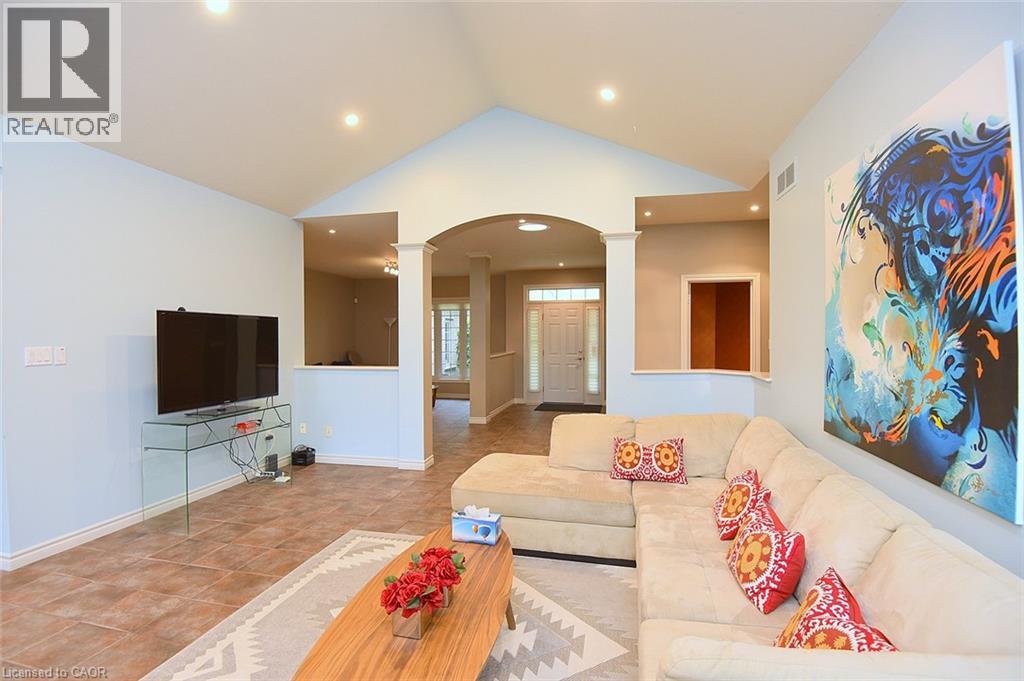
Open-concept interior featuring tile flooring, a vaulted ceiling with a skylight, a fireplace with a decorative mantel, arched architectural detailing, and recessed track lighting
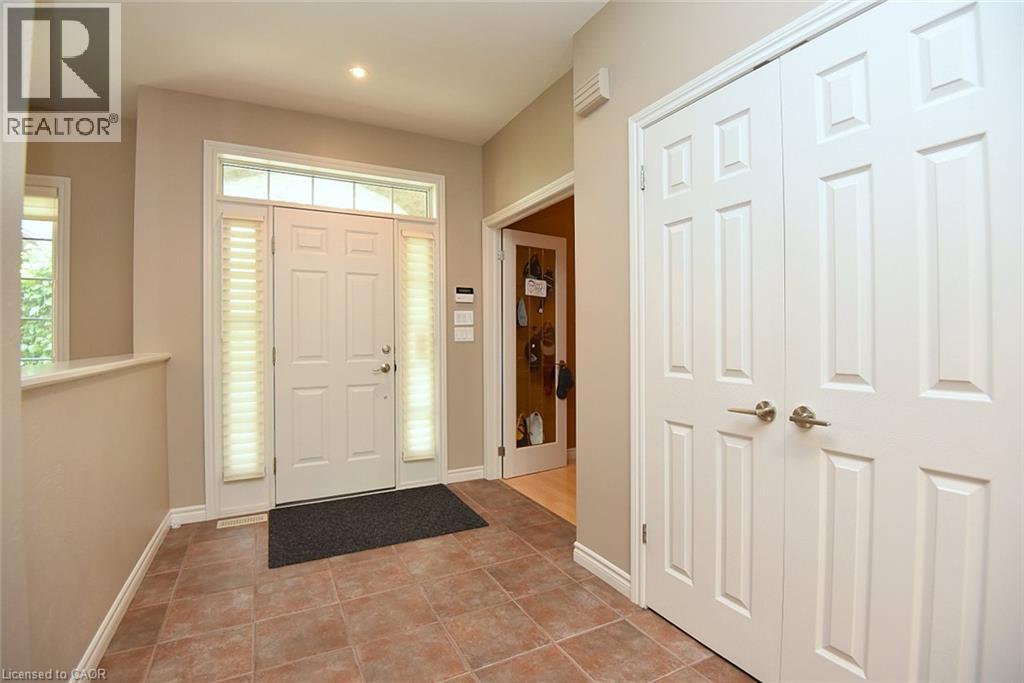
Foyer featuring ceramic tile flooring, a six-panel entry door with sidelights and a transom window, and double-door closet cabinetry
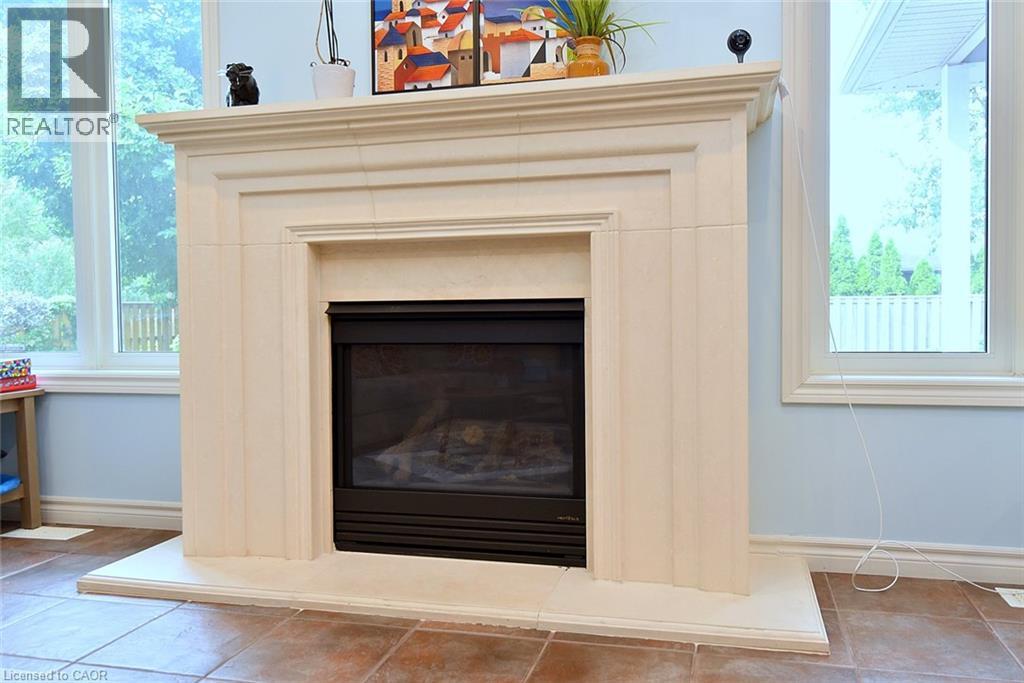
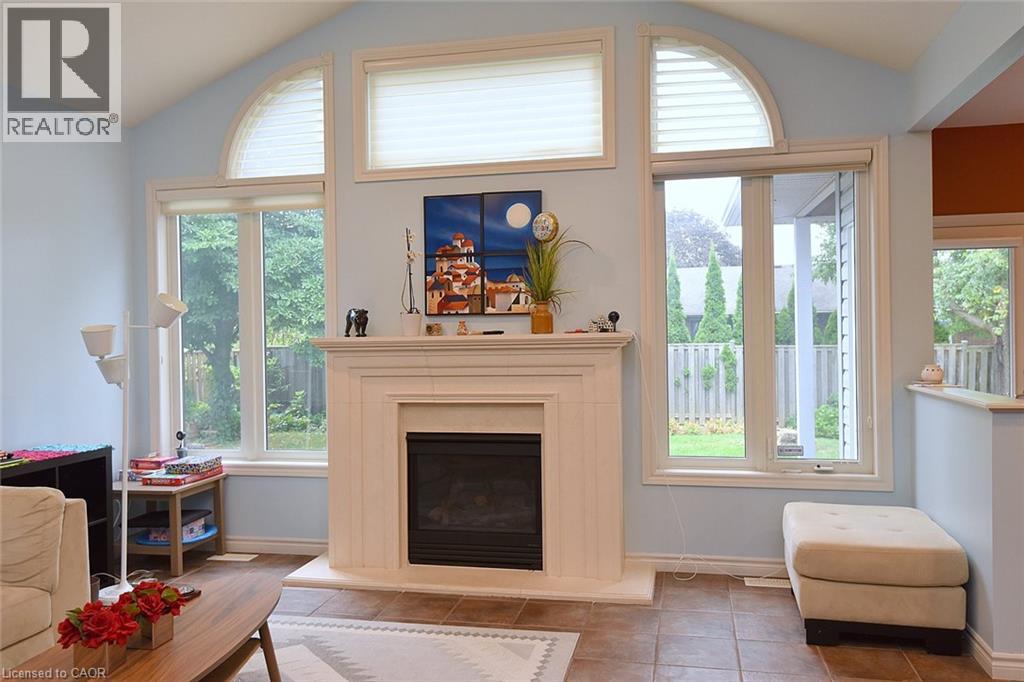
Fireplace surround with detailed millwork and tiered mantle, tile hearth, and large floor-to-ceiling windows
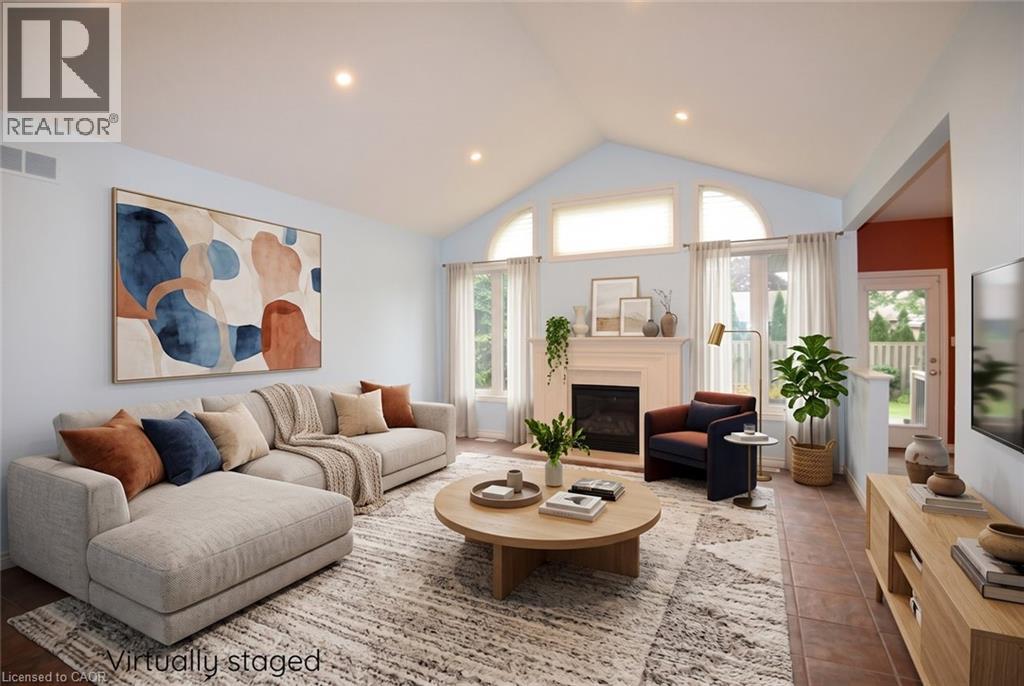
Vaulted ceiling, fireplace with detailed mantel surround, recessed lighting, and arched window accents
Vaulted ceiling featuring recessed lighting, ceramic tile flooring, and a central arched structural opening with columns
Vaulted ceiling, fireplace with a stone-surround mantle, arched window accents, and tiled flooring
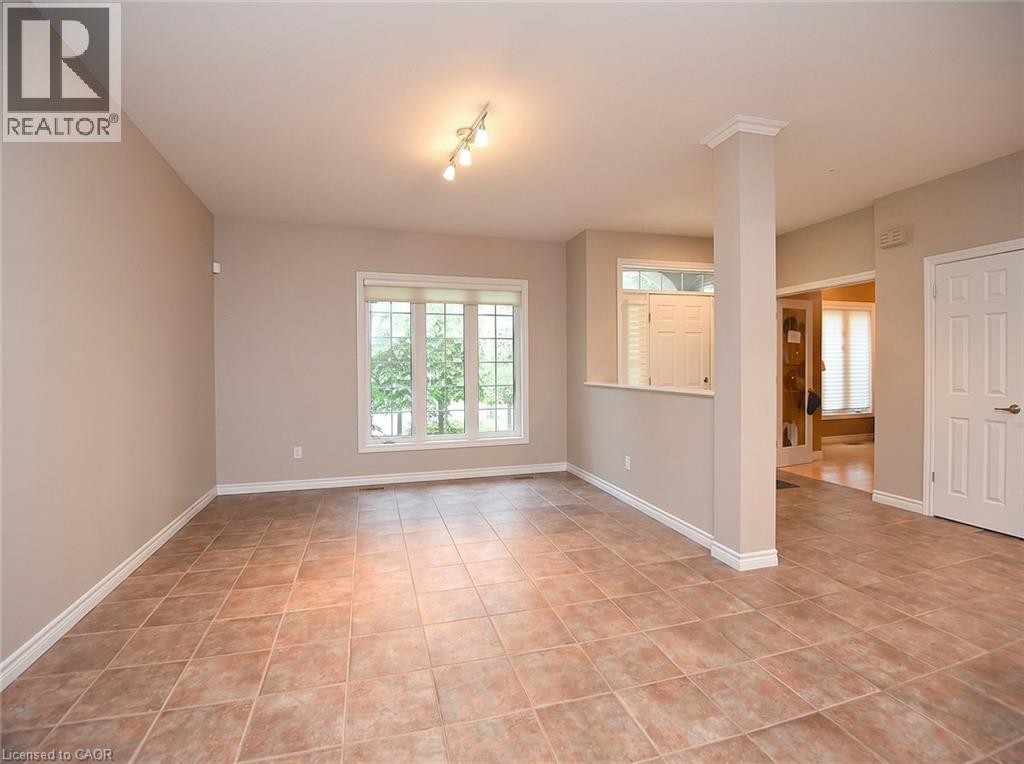
Neutral-toned interior space featuring tile flooring, a structural column with crown molding, triple-pane window, and a multi-panel door
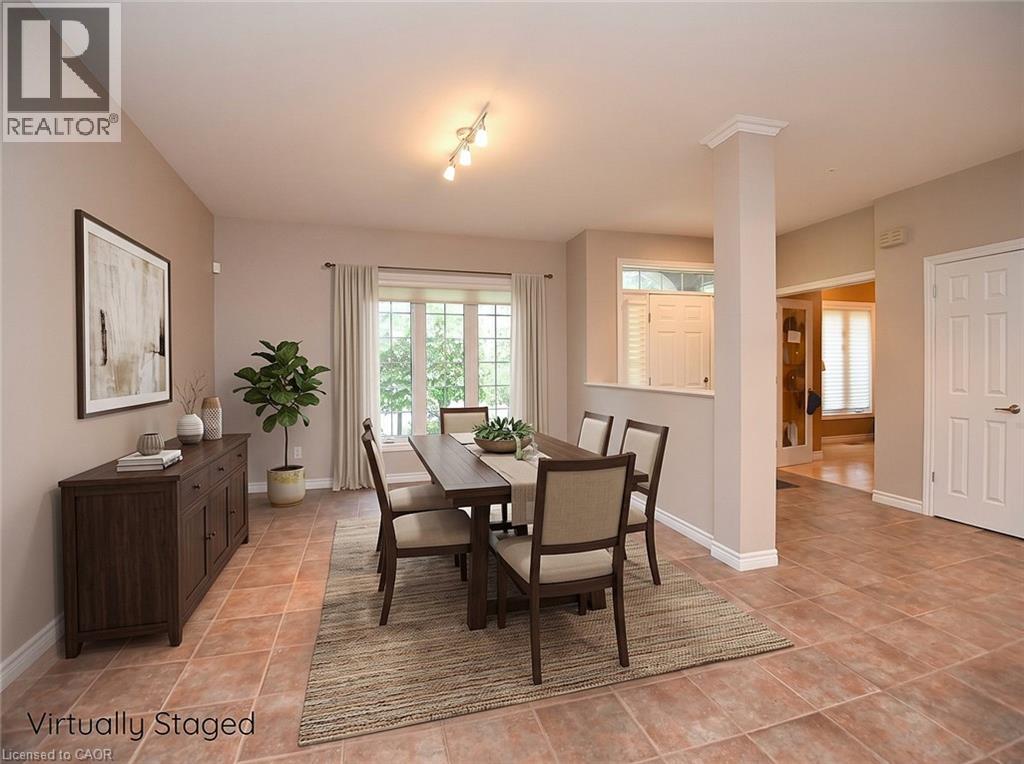
Dining area featuring square tile flooring, a bay window with natural light, neutral wall paint, and recessed wall partitioning
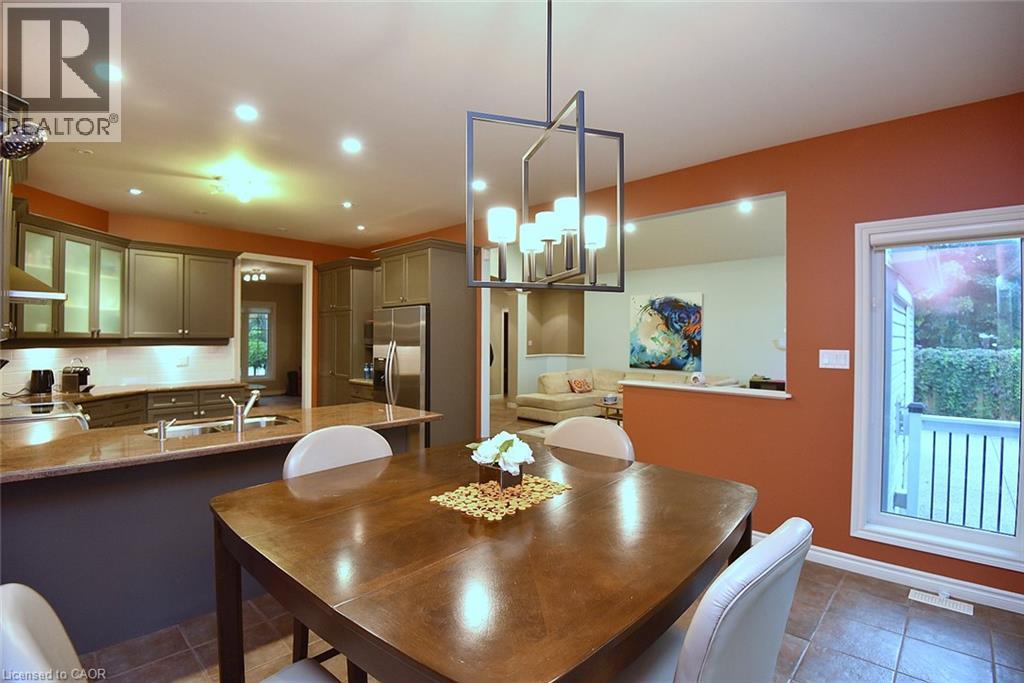
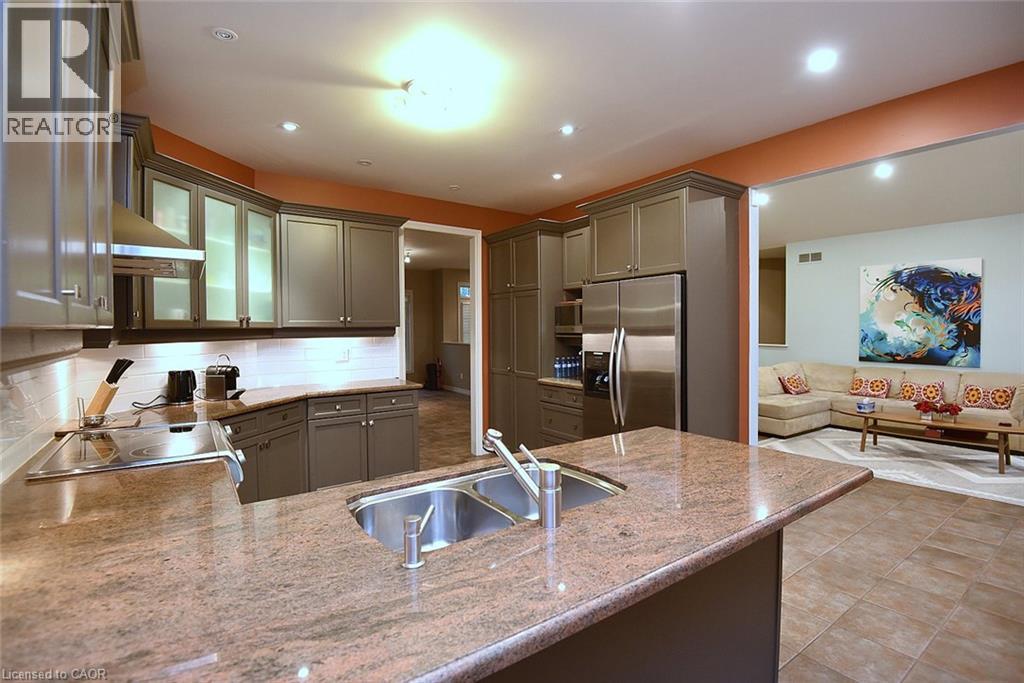
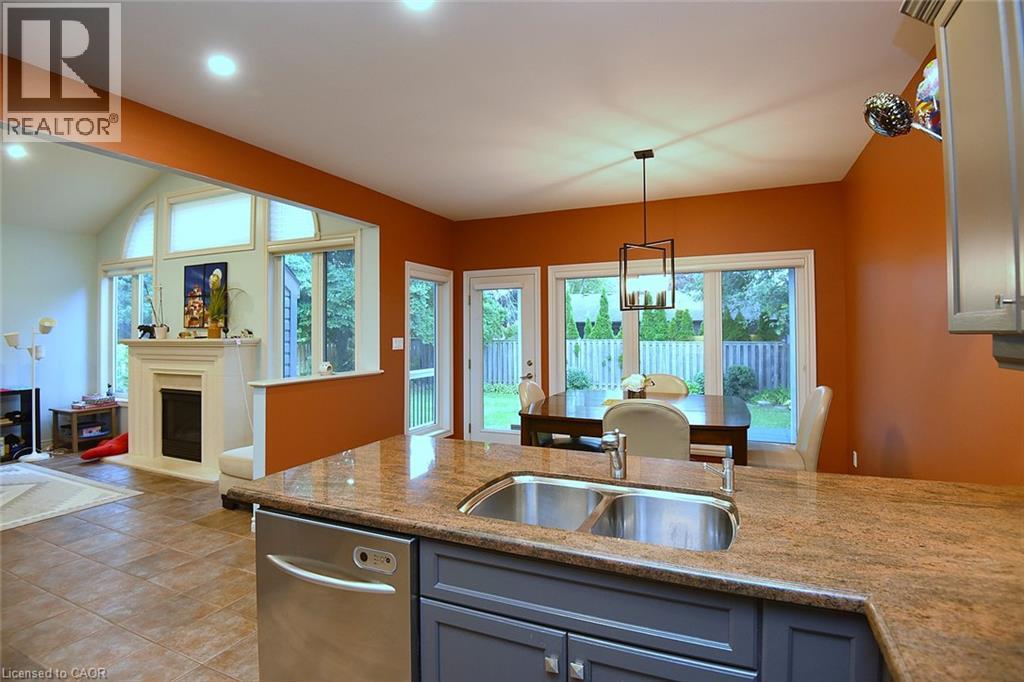
Kitchen featuring dark-toned cabinetry, stone-finish countertops, stainless steel appliances, a geometric metal chandelier, and tile flooring
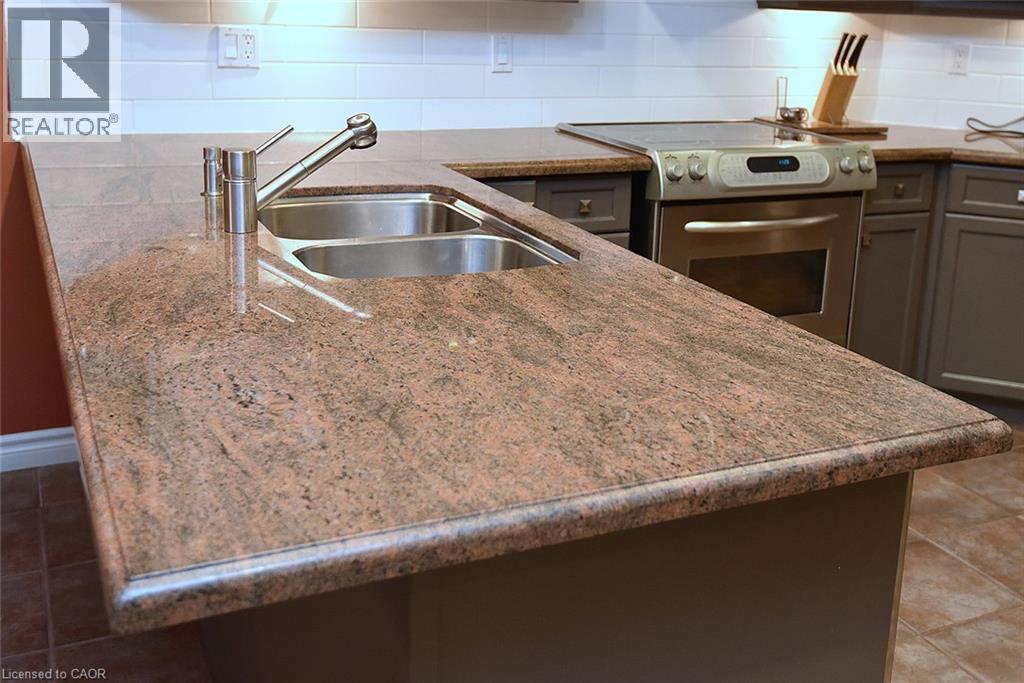
Kitchen featuring stone countertops, stainless steel undermount double-basin sink, brushed metal faucet, white subway tile backsplash, and stainless steel slide-in range
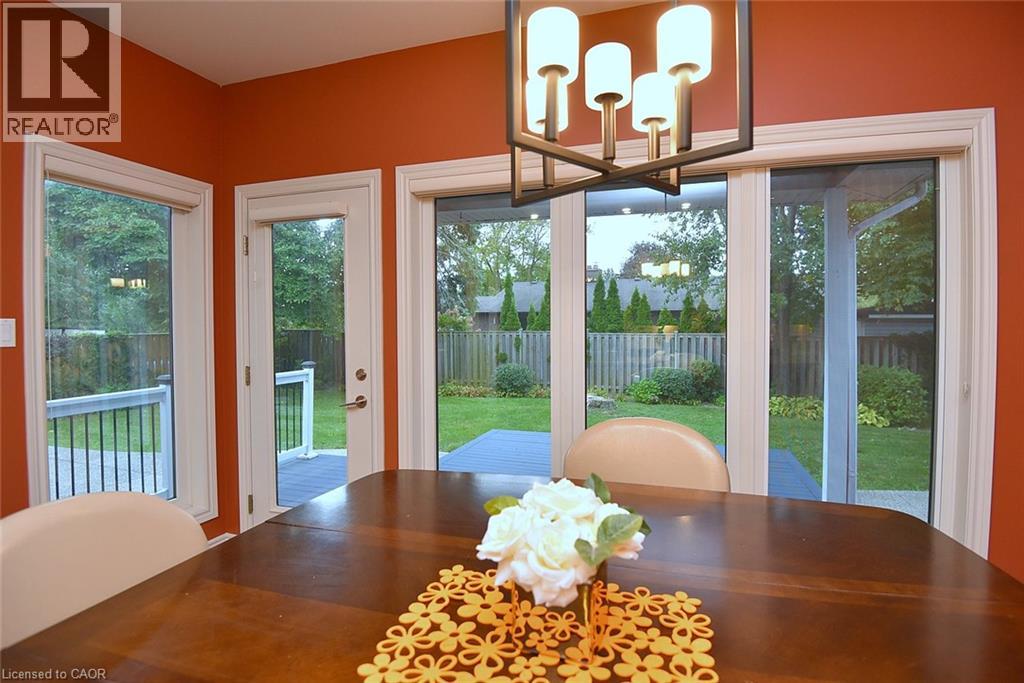
Multi-pane window configuration, exterior glass-panel door, geometric metal-frame chandelier, and fenced outdoor space
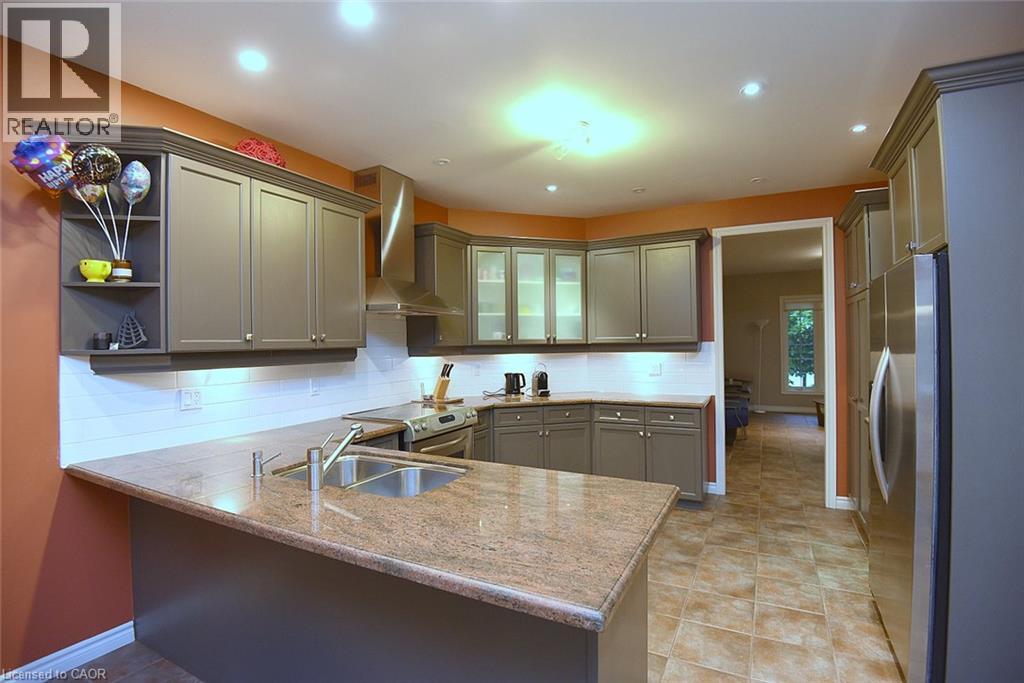
Kitchen featuring stone countertops, stainless steel appliances, cabinetry with frosted glass inserts, tile flooring, and recessed lighting
Kitchen featuring stone countertops, stainless steel undermount double-basin sink, and recessed lighting, paired with a fireplace featuring a white mantel surround
Kitchen featuring grey cabinetry, stone-finish countertops, stainless steel appliances, a stainless steel range hood, and recessed lighting
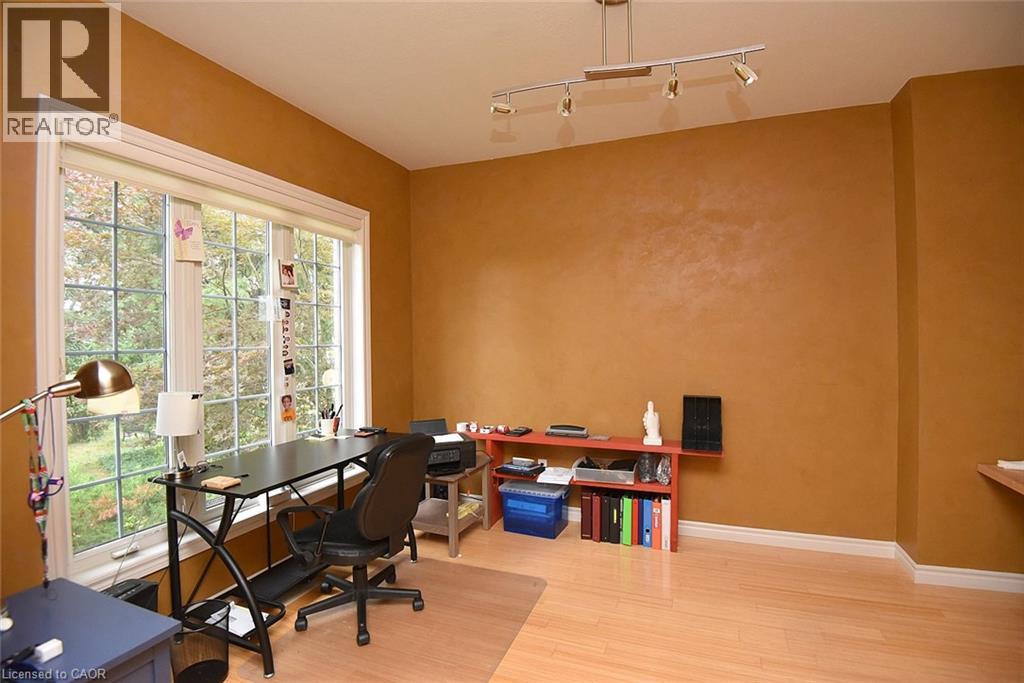
Room featuring wood-finish flooring, a large multi-pane window, and adjustable track lighting
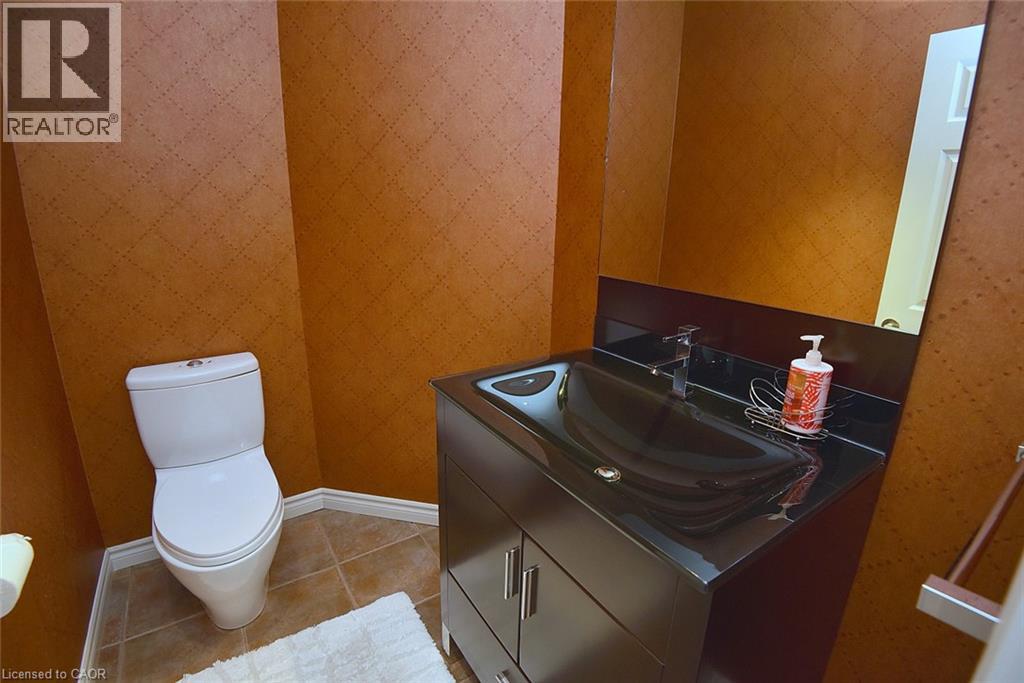
Vanity featuring a dark-toned cabinet, integrated basin, and stone-surface countertop, complemented by a large wall-mounted mirror, ceramic tile flooring, and textured wall finish
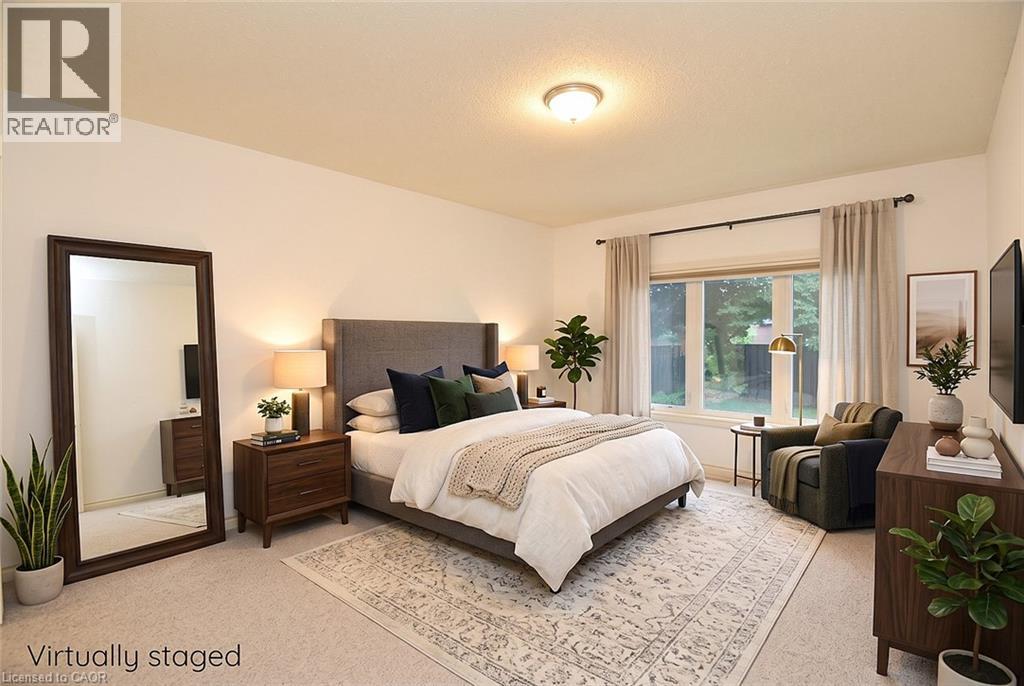
Neutral-toned carpet flooring, expansive multi-pane window, flush-mount ceiling lighting, and wall-mounted curtain rod hardware
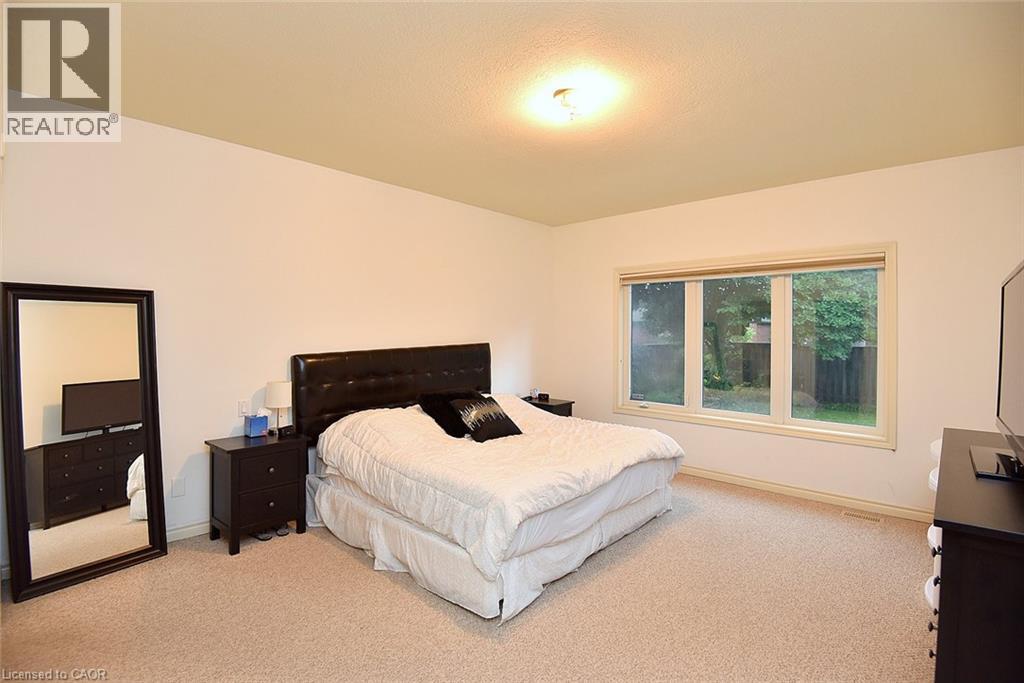
Room interior featuring neutral wall paint, carpeting, and a large multi-pane window
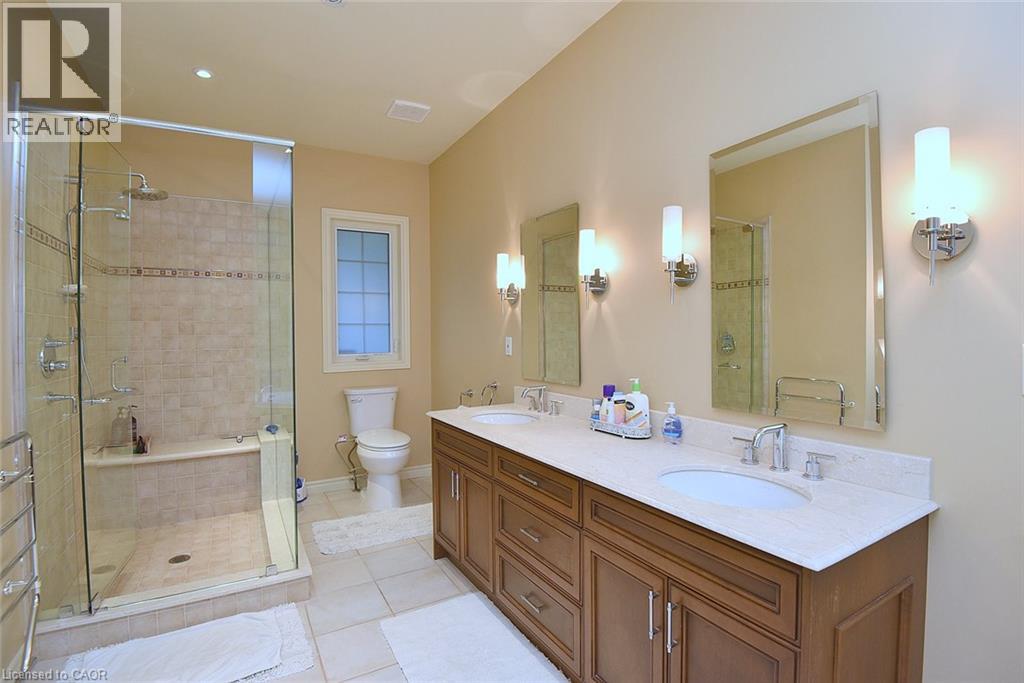
Double vanity featuring wood cabinetry, stone countertops, dual undermount sinks, and wall-mounted light fixtures
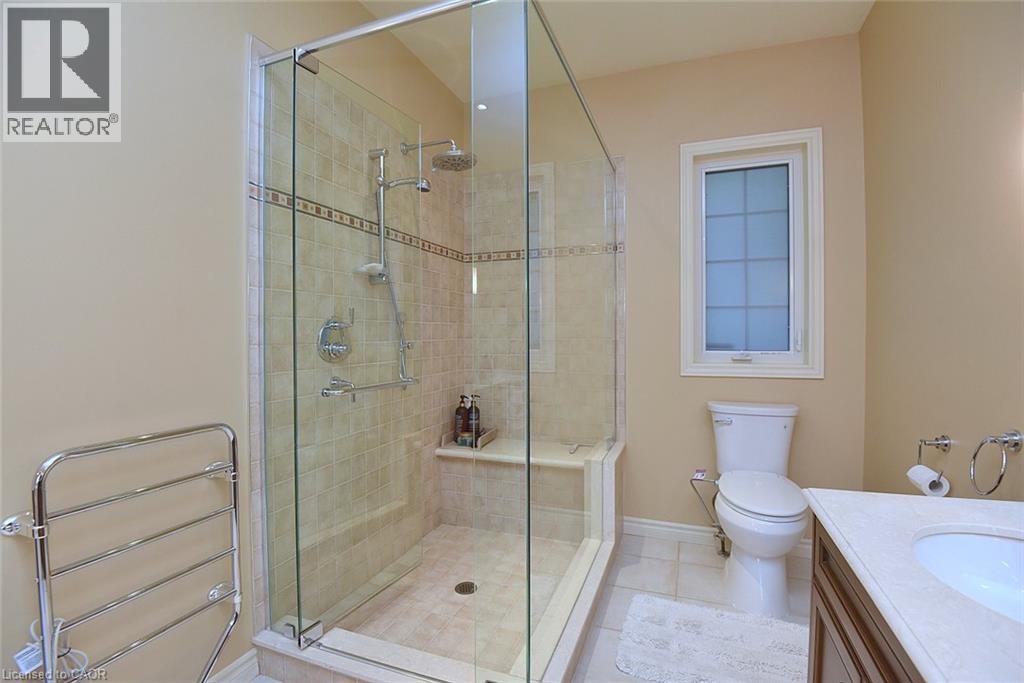
Walk-in glass-enclosed shower with tiled surround and built-in bench, chrome rainfall showerhead, and wall-mounted heated towel rack
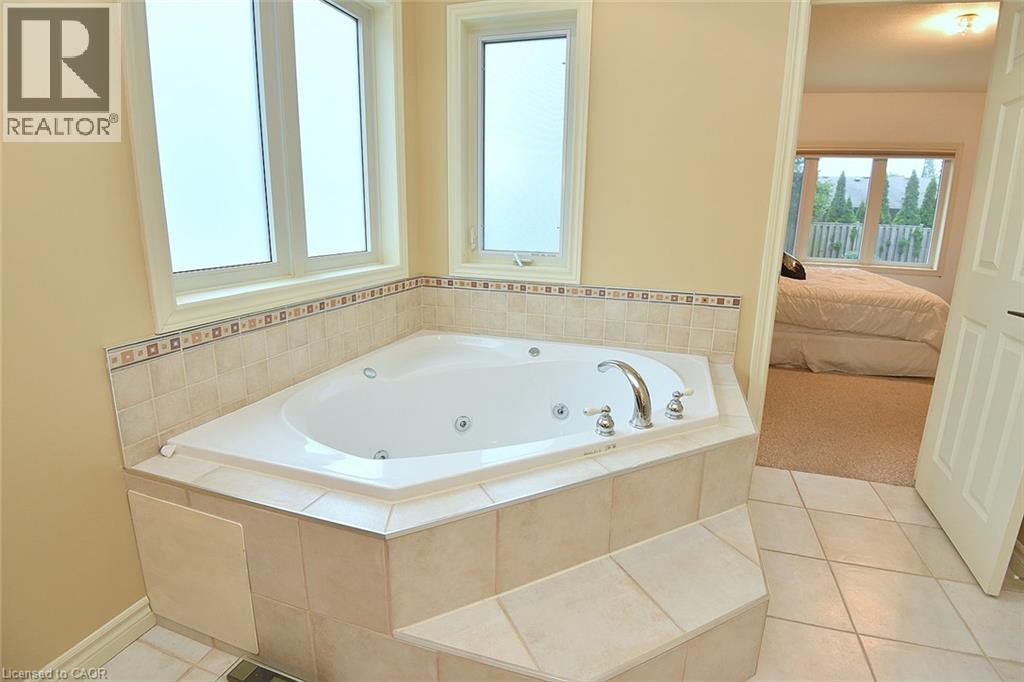
Corner jetted soaking tub featuring a ceramic tile surround, integrated step, decorative border accent, and dual windows
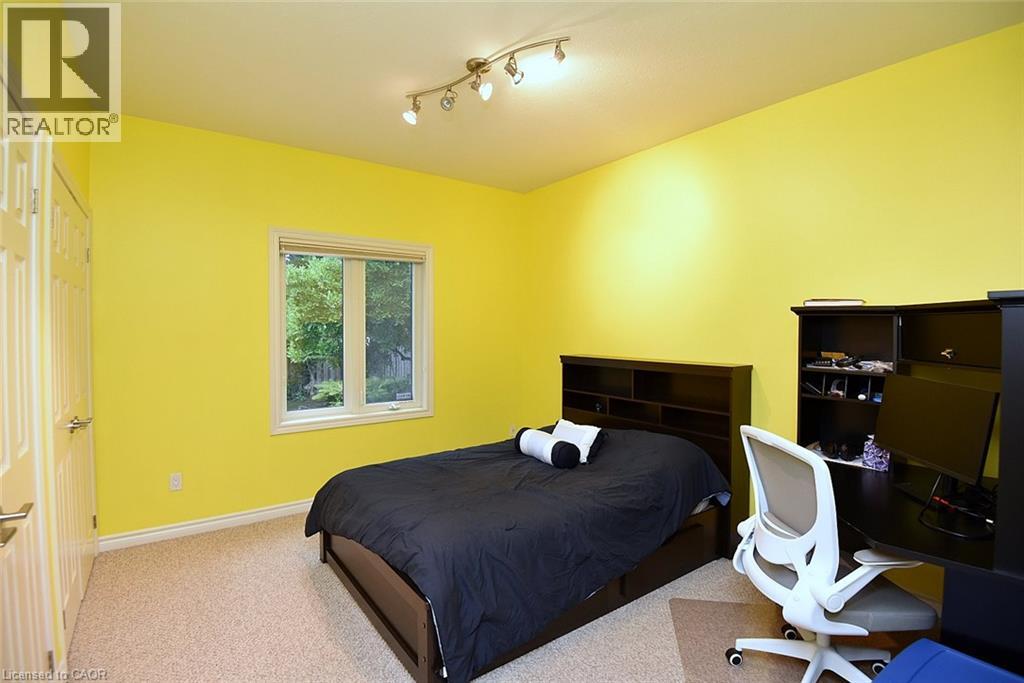
Room interior featuring neutral carpeted flooring, a multi-light track lighting fixture, and a single-pane window with white casing
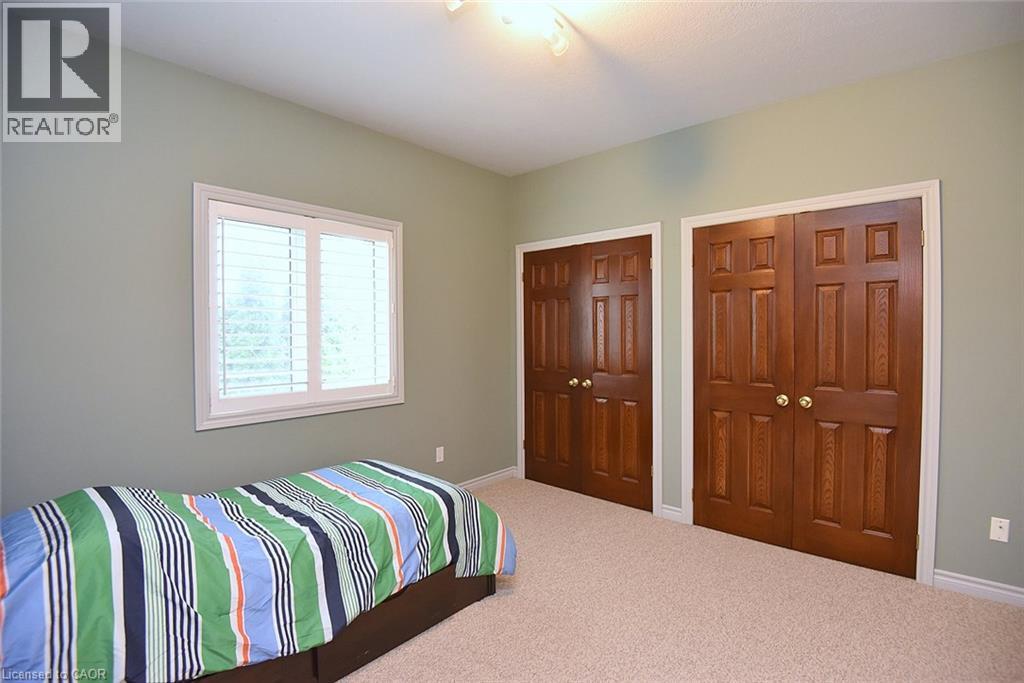
Room featuring neutral-toned carpeting, two sets of stained wood-finish double doors, and a window with plantation-style shutters
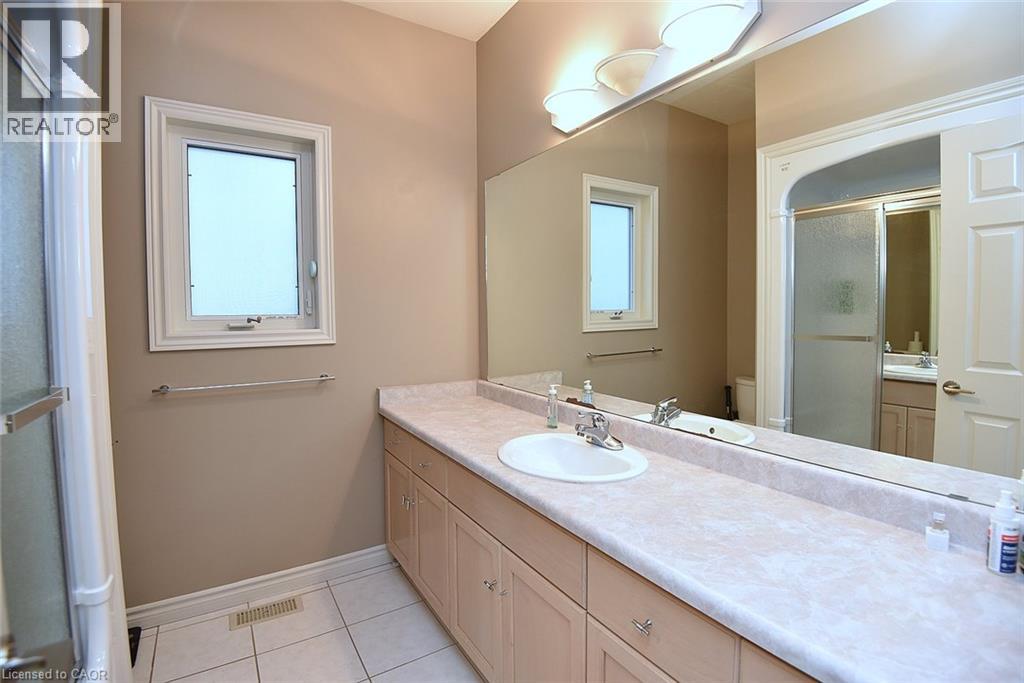
Extended vanity featuring a laminate countertop, integrated oval sink, chrome-finish hardware, light wood cabinetry, and a full-width mirror with three-bulb vanity lighting
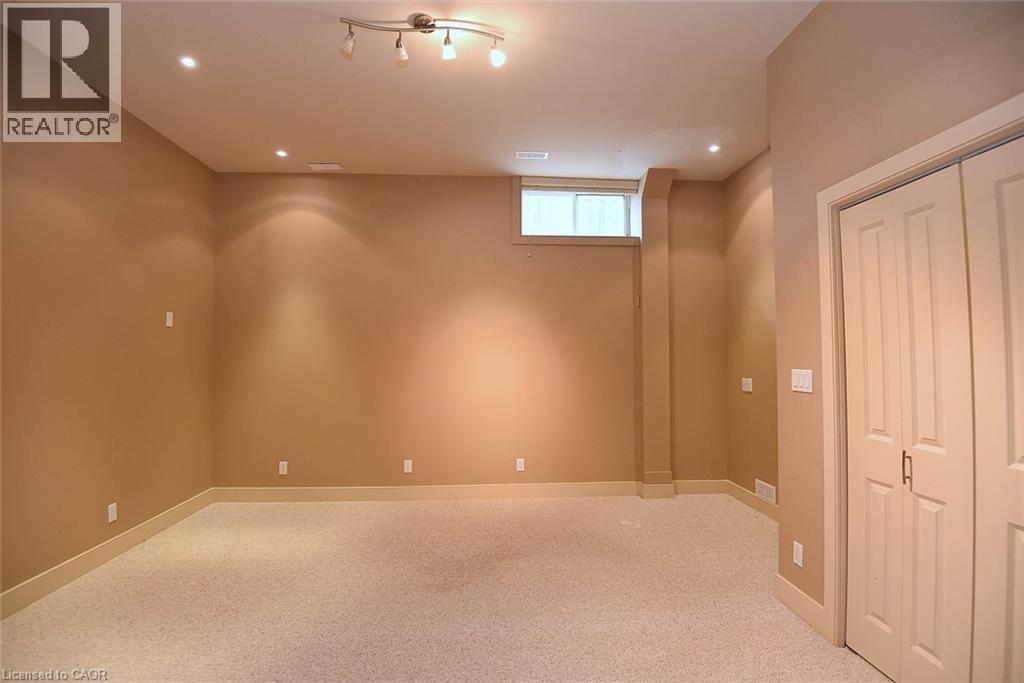
Neutral wall coloring, carpeted flooring, built-in dual-panel closet, recessed lighting, and high-mounted horizontal window
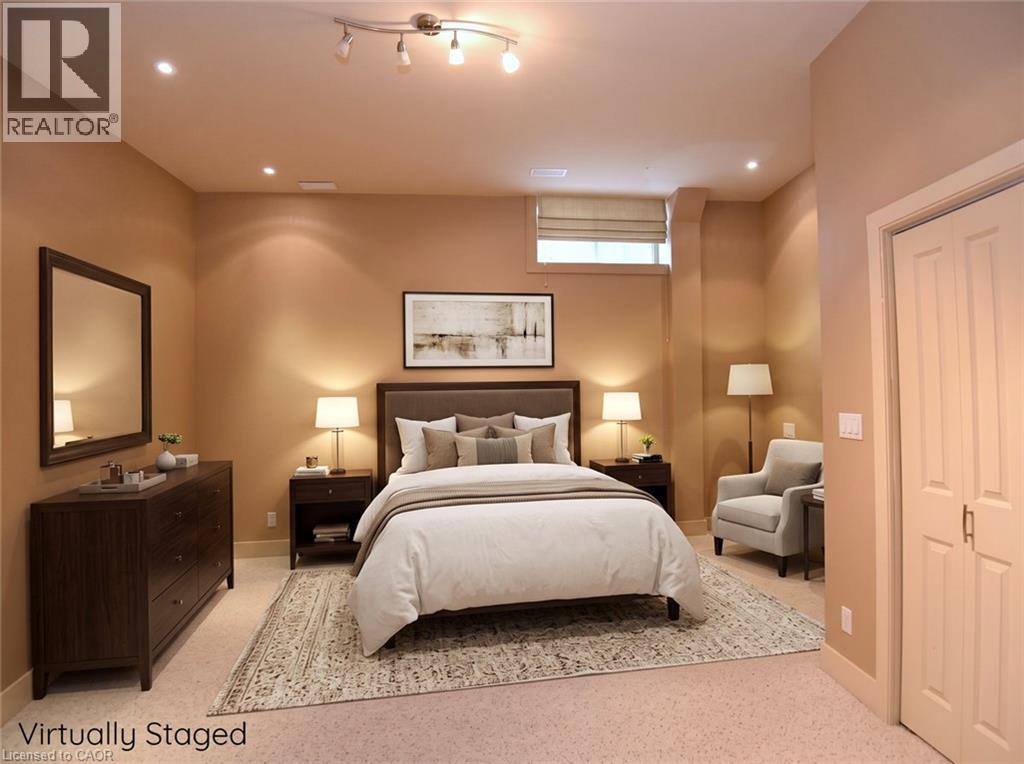
Neutral wall tones, recessed lighting, multi-bulb track lighting, carpeted flooring, and a closet with bifold doors
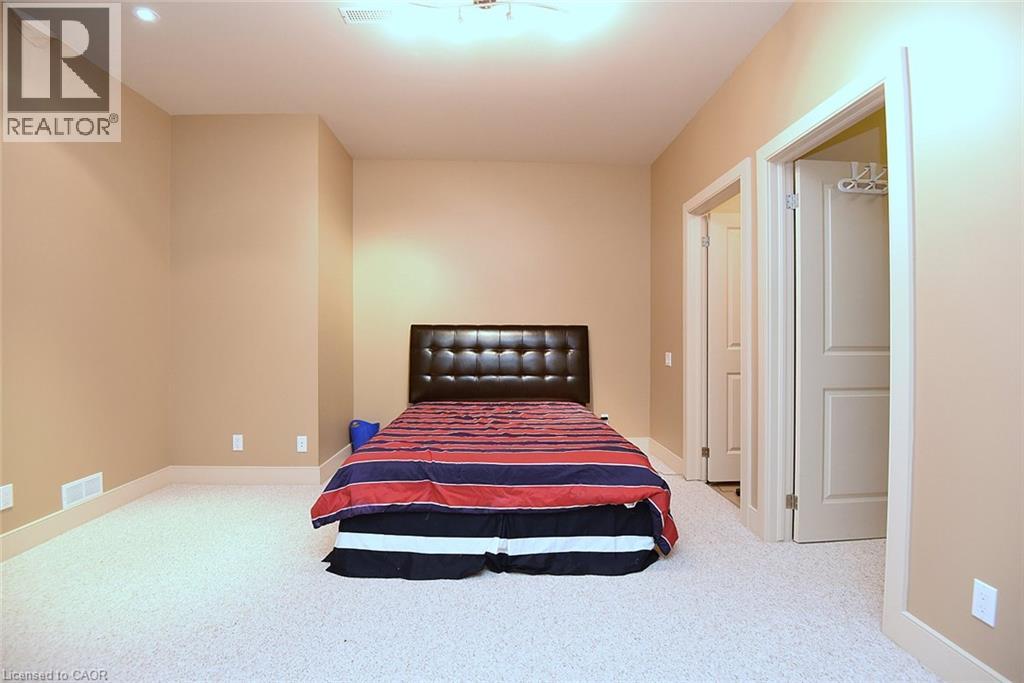
Spacious room featuring neutral wall paint, wall-to-wall carpeting, recessed ceiling lighting, and two multi-panel interior doors
Room with wood-finish flooring, recessed lighting, drop ceiling detail, and a high-set window
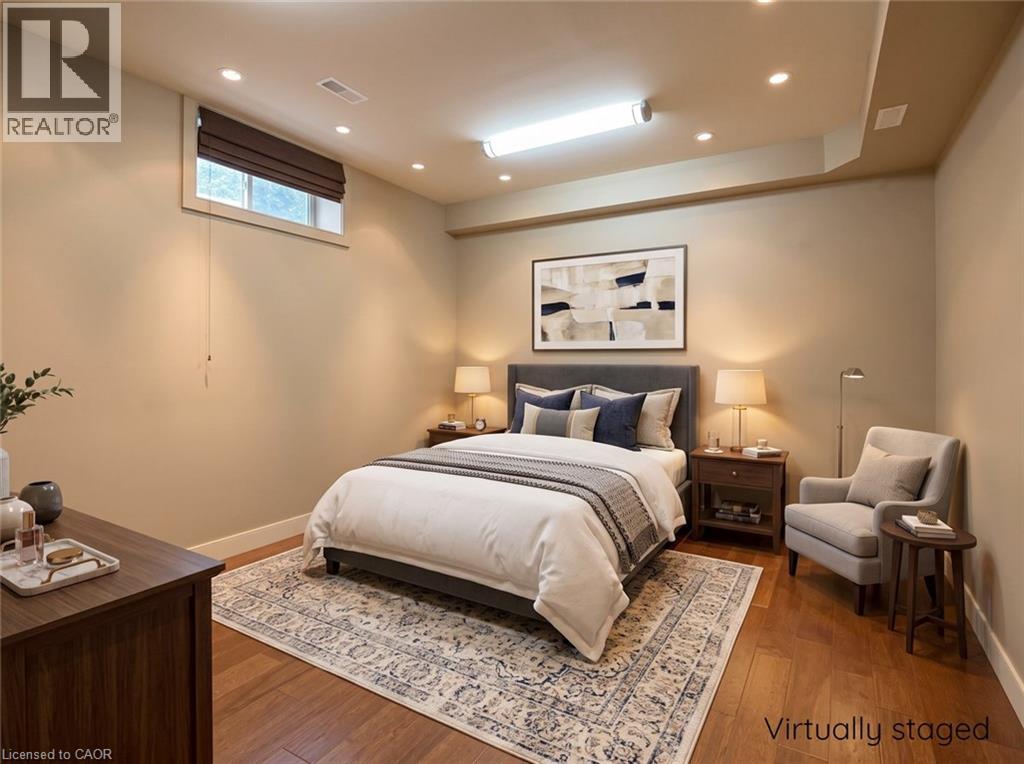
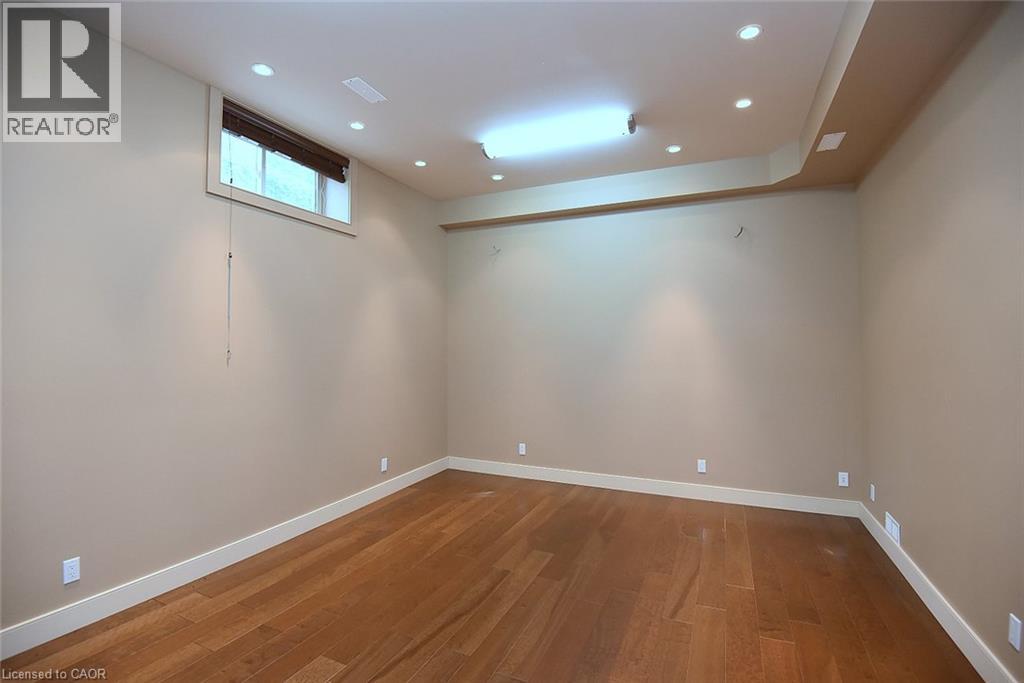
Interior space featuring wood-finish flooring, recessed lighting, a soffit with integrated lighting, and an egress-style window
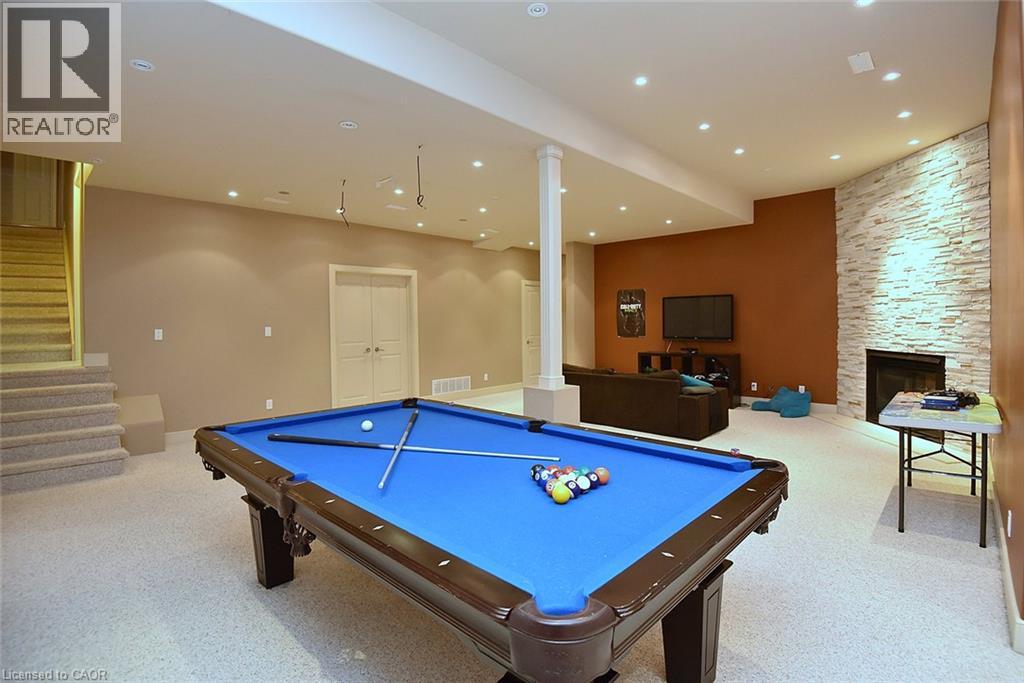
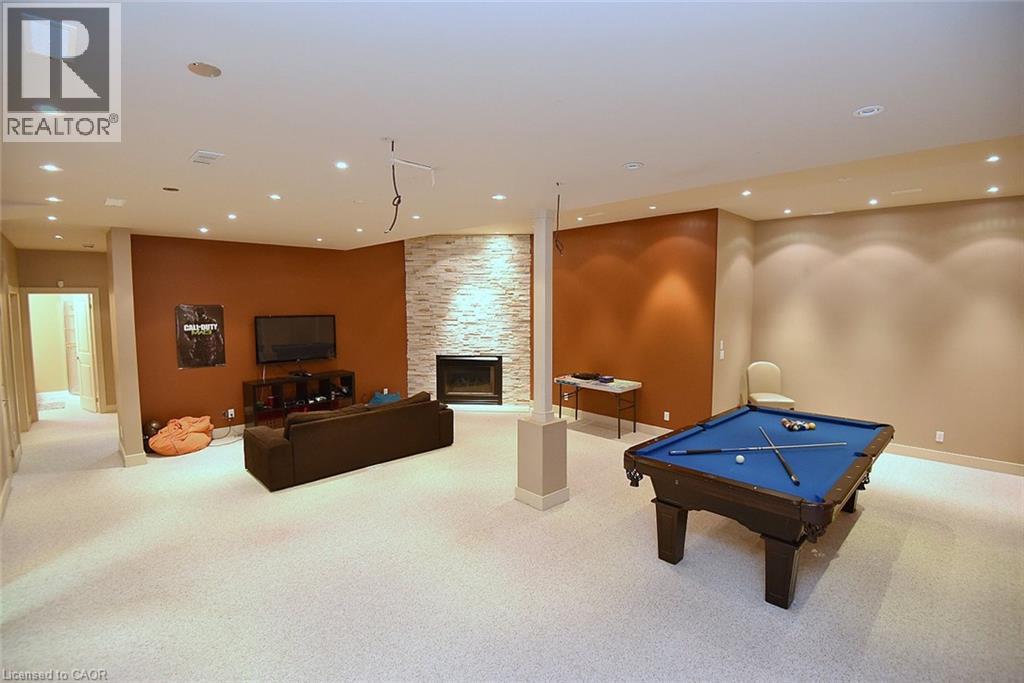
Open-concept interior featuring recessed lighting, a floor-to-ceiling stone-veneer fireplace, carpeted flooring, and a neutral color palette
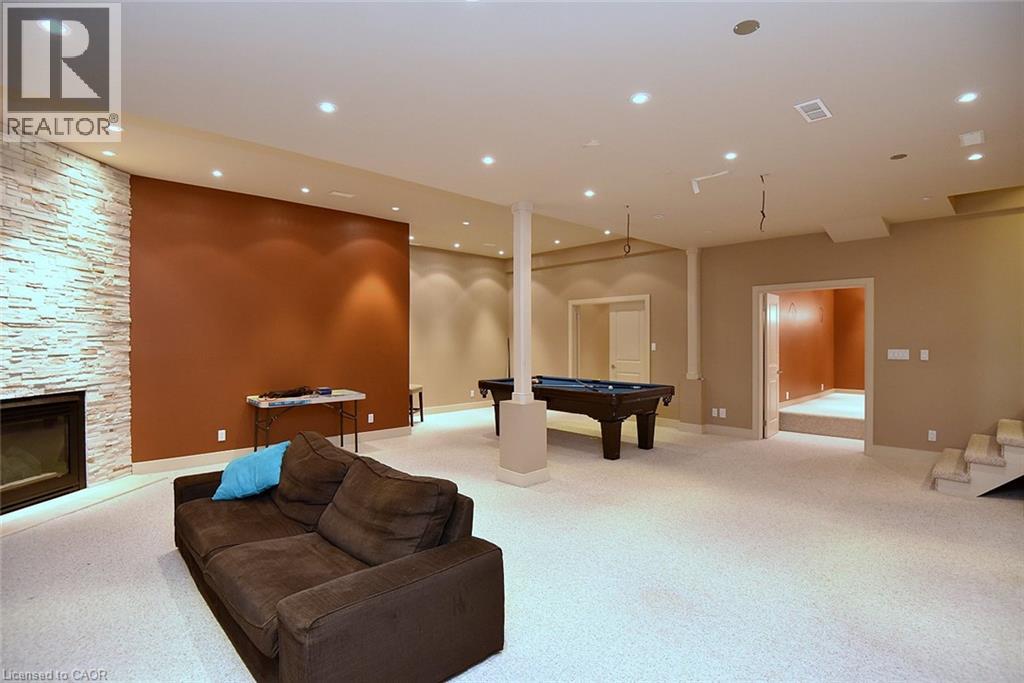
Large open-concept space featuring a floor-to-ceiling stacked stone fireplace, recessed lighting, wall-to-wall carpeting, and a structural column
Open floor plan featuring wall-to-wall carpeting, recessed lighting, and a corner fireplace with stone-finish surround
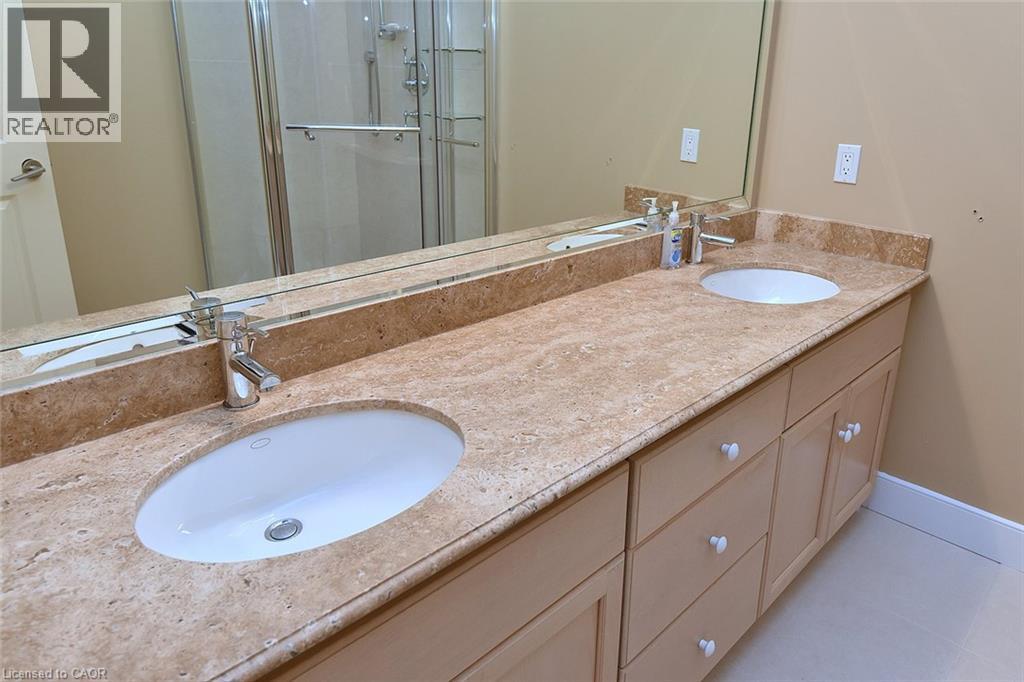
Dual-basin vanity featuring stone-surfaced countertops, undermount sinks, polished chrome faucets, and light-tone wood cabinetry
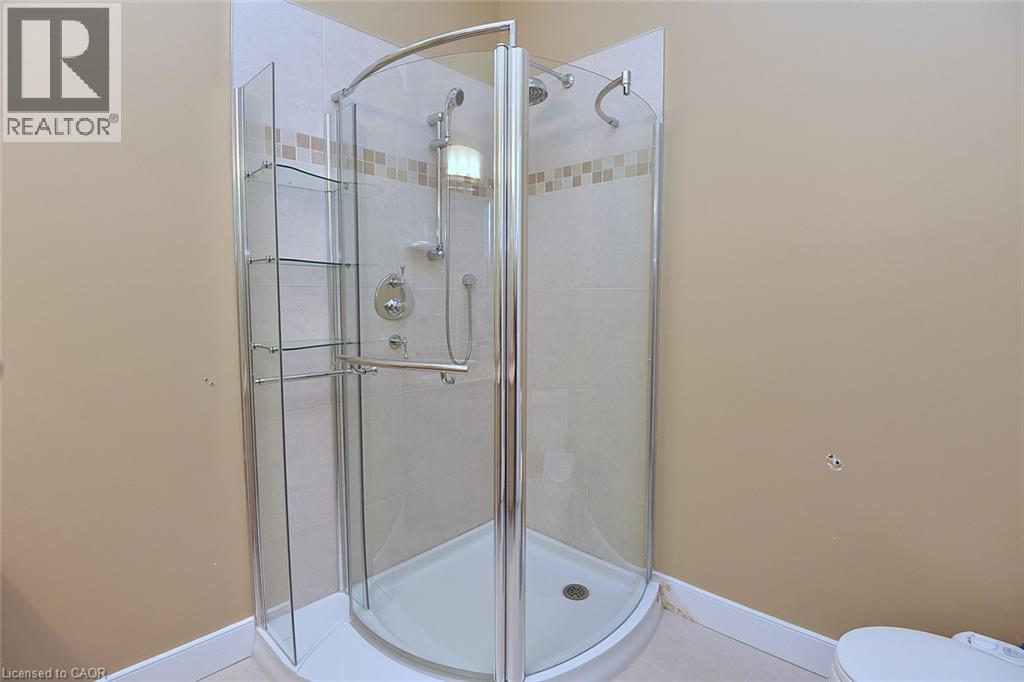
Curved glass shower enclosure with integrated shelving, chrome shower fixtures, adjustable handheld sprayer, and tiled wall surround with decorative mosaic inlay
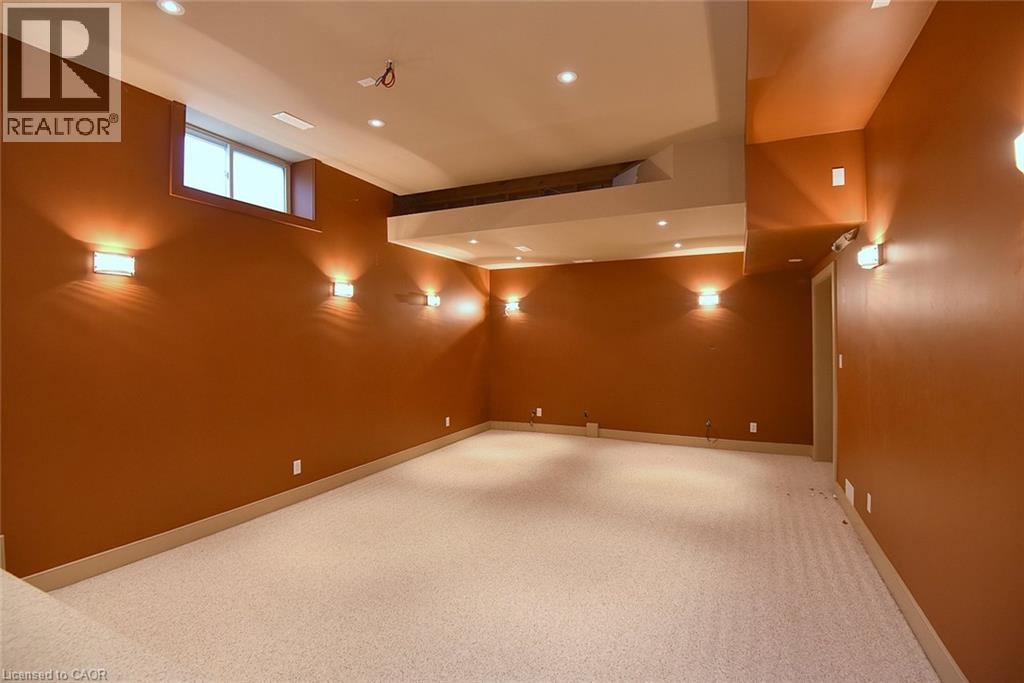
Finished room featuring recessed ceiling lighting, wall-mounted sconces, neutral carpeting, and an egress window
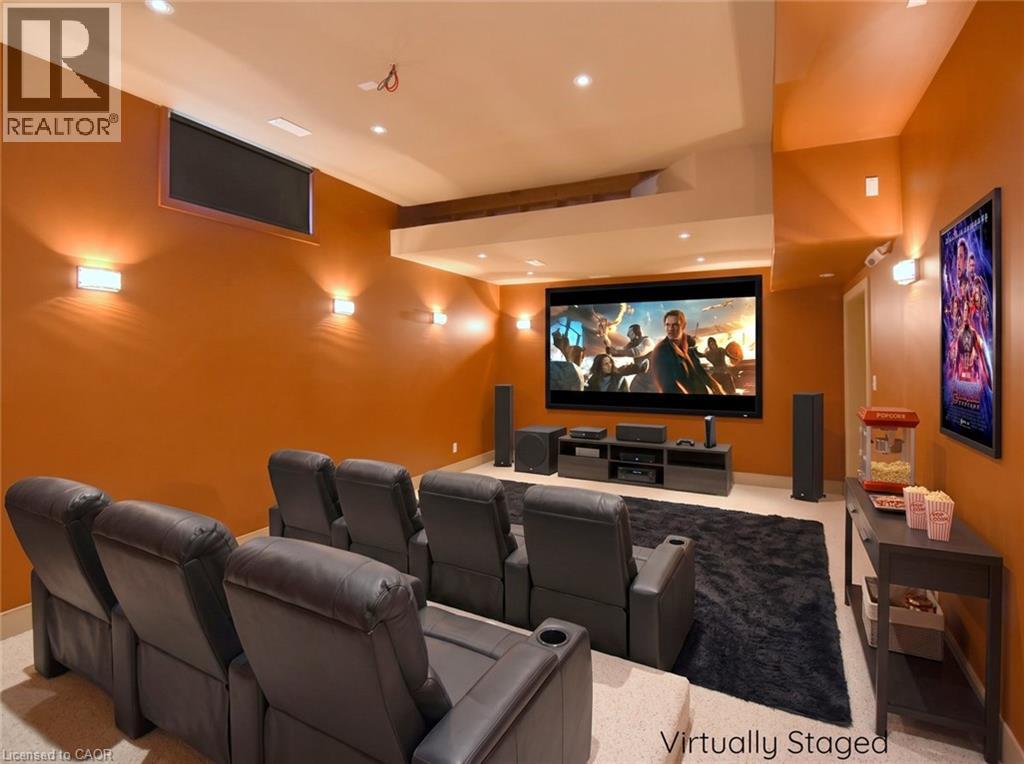
Media room featuring a recessed screen wall, elevated tiered platform, perimeter wall-mounted sconce lighting, and recessed ceiling lighting
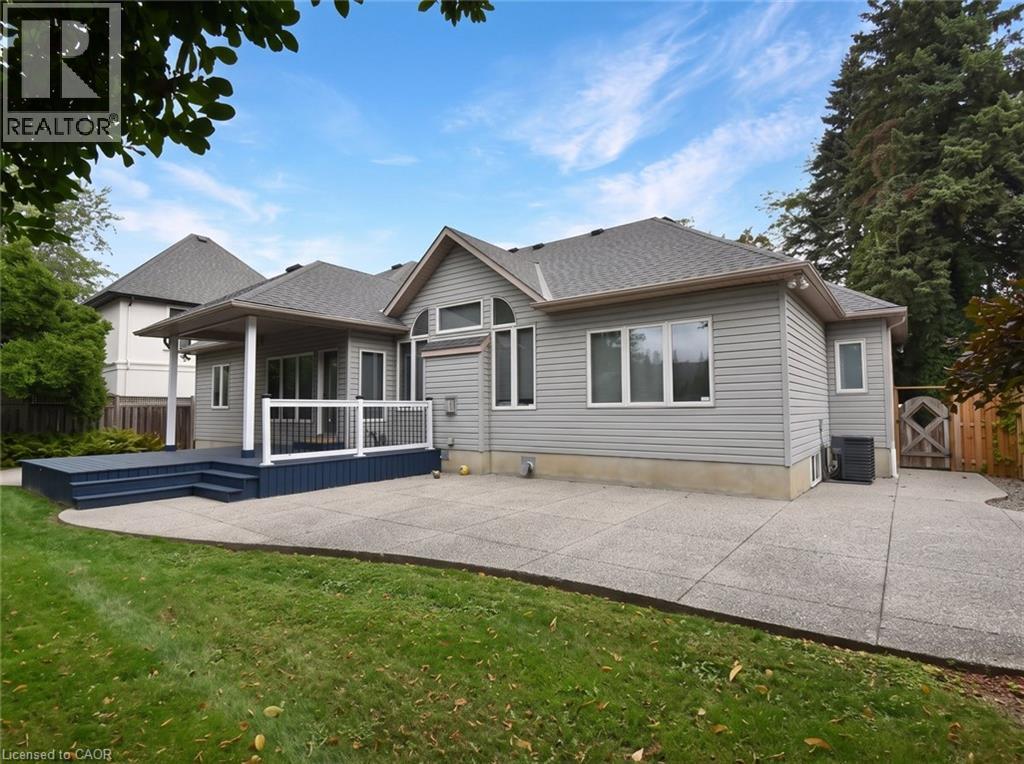
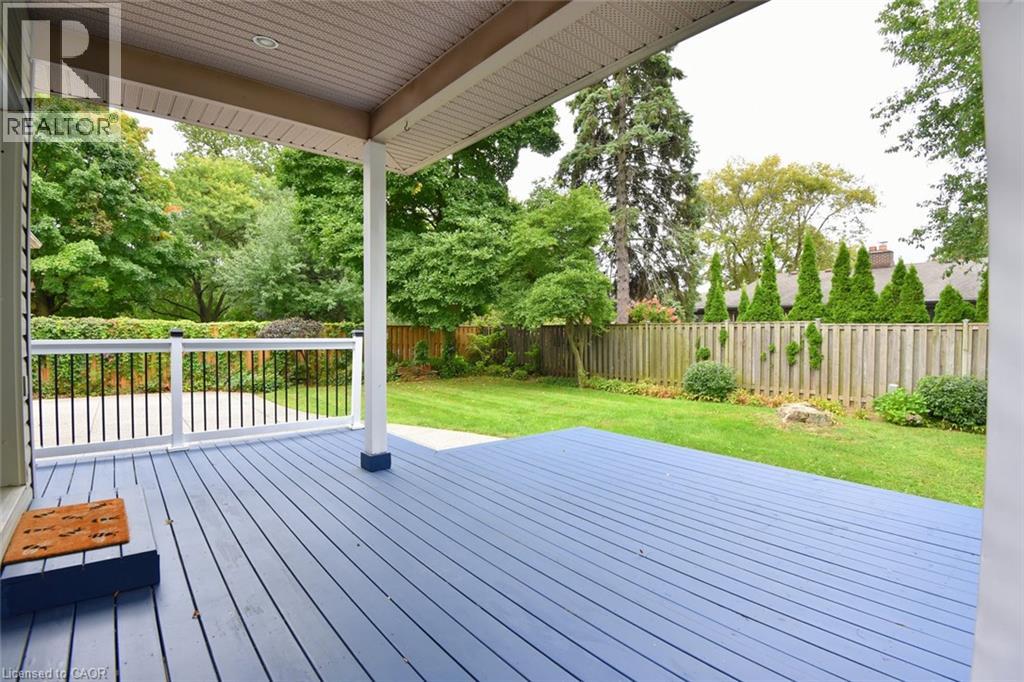
Rear exterior featuring horizontal lap siding, an elevated deck with a white railing system, a concrete patio, and a wood privacy fence
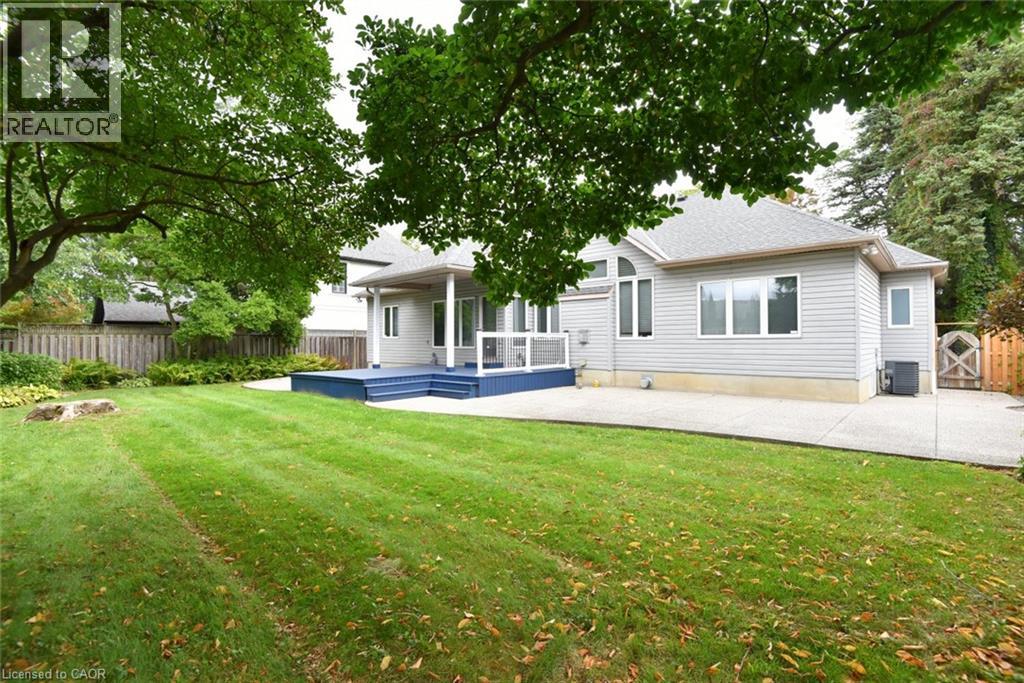
Expansive backyard featuring a manicured lawn, concrete patio, elevated deck with railing, and mature trees
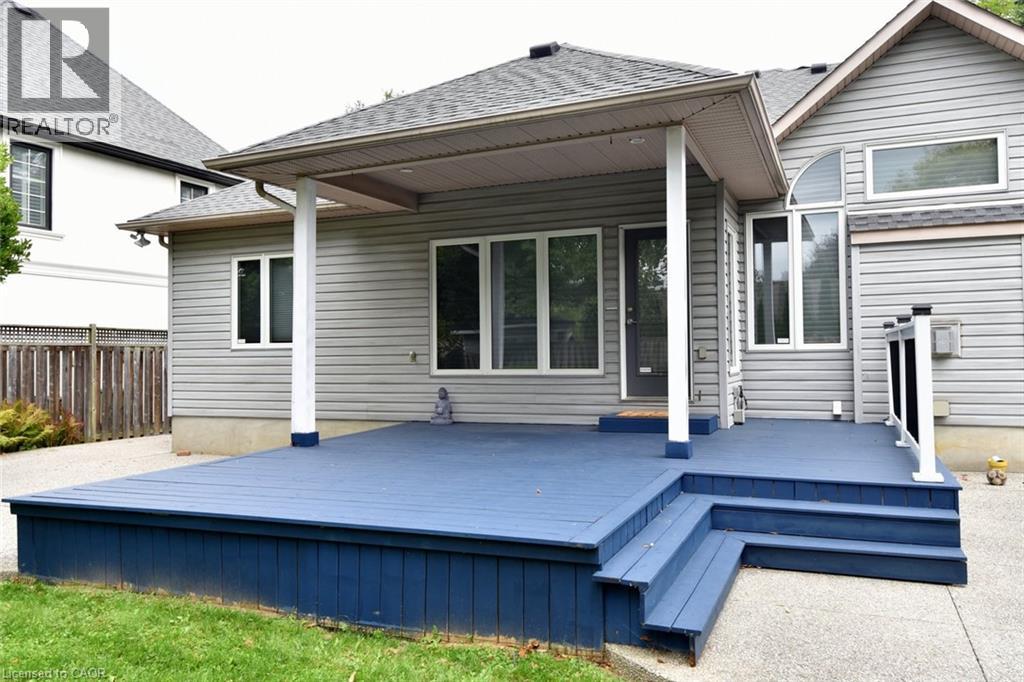
Rear exterior featuring a covered patio, painted wood deck, built-in staircase, horizontal siding, and multi-pane windows
Covered wooden deck featuring a white railing with metal balusters, overlooking a fenced backyard with a lawn and mature trees