New Listing
 In-Person: 11/21 2:00 PM - 4:00 PM
24 Naylor Drive,Bradford West Gwillimbury (Bradf, ON L3Z0K1
Bradford West Gwillimbury (Bradf, ON L3Z0K1
Description
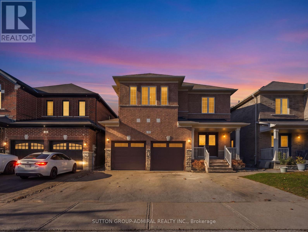
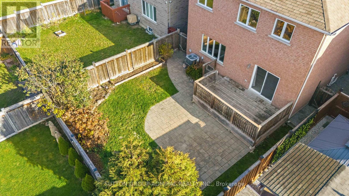
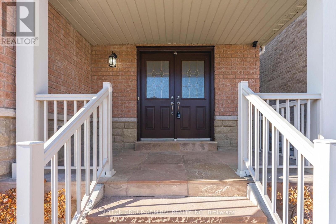
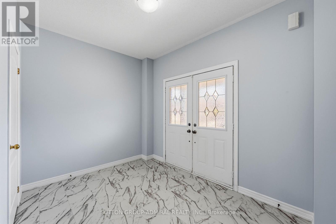
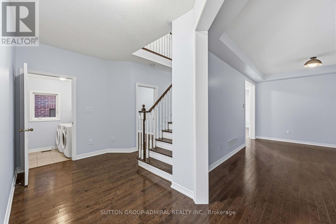
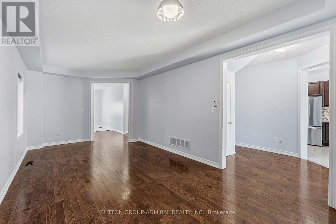
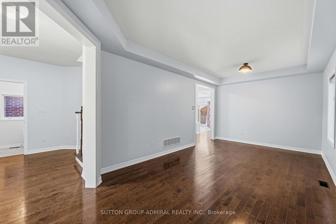
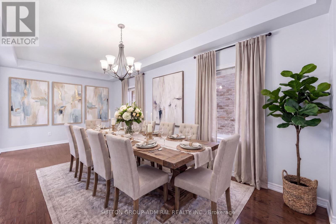
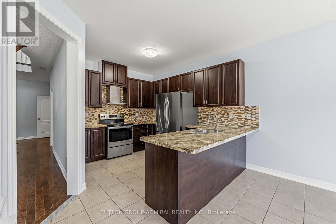
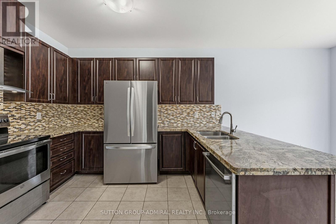
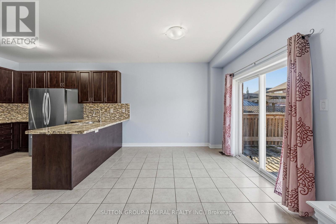
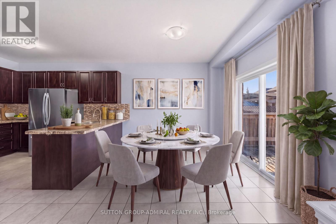
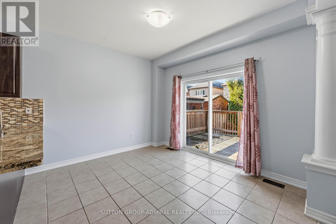
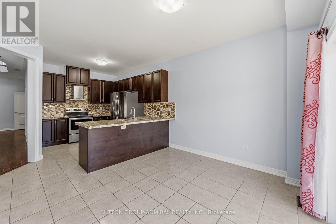
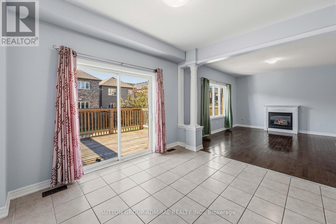
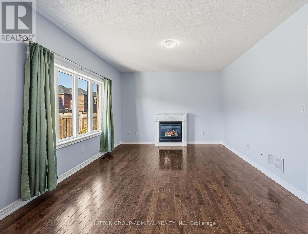
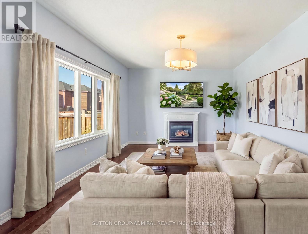
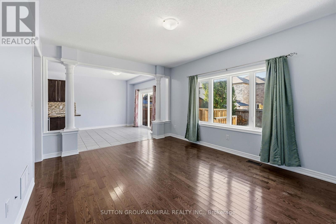
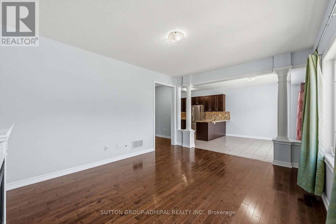
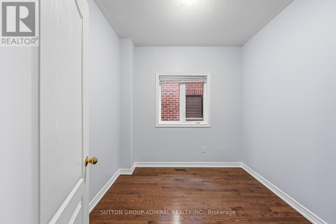
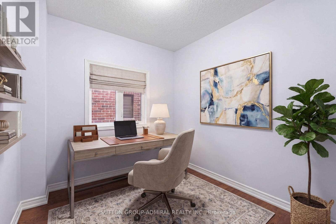
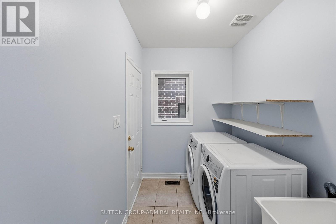
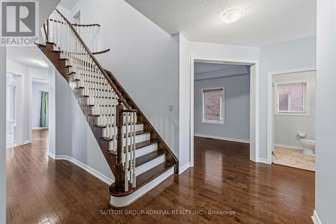
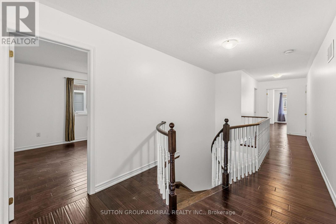
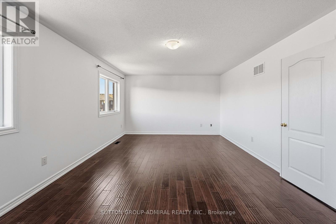
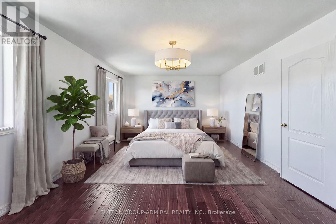
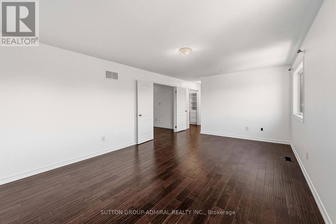
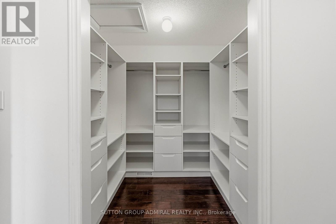
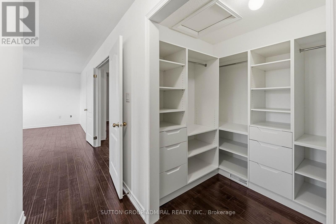
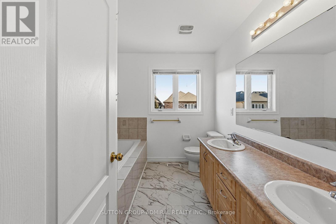
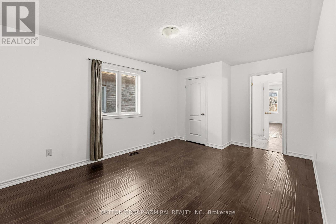
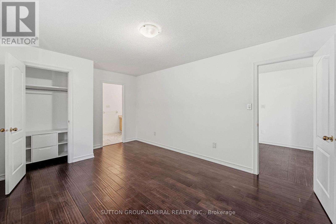
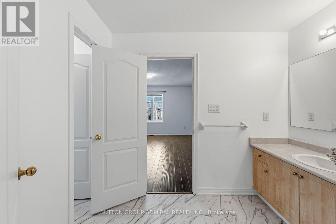
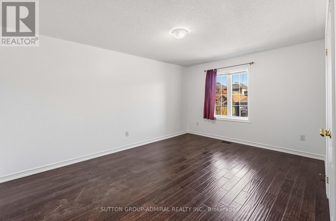
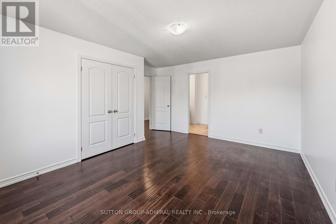
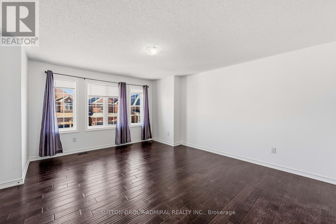
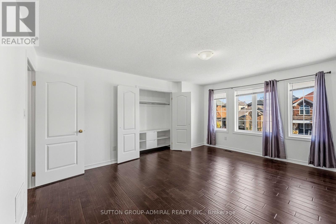
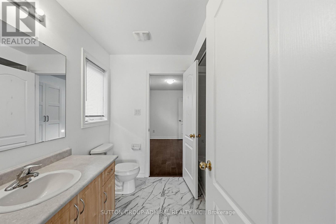
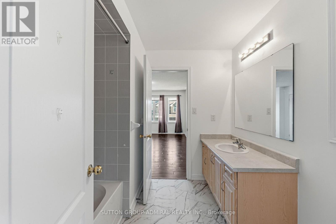
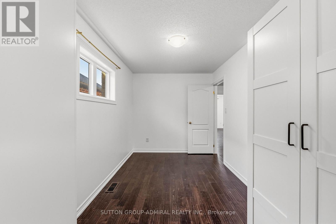
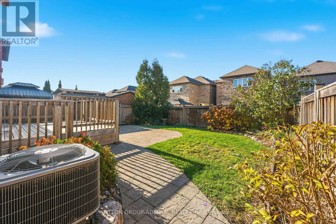
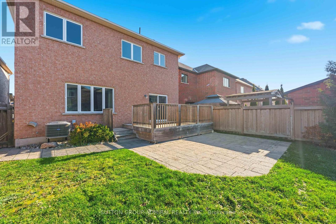
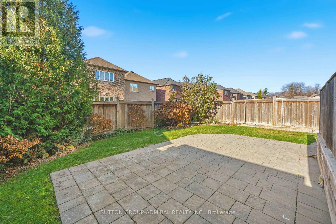
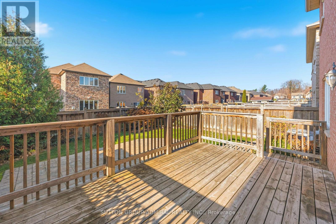
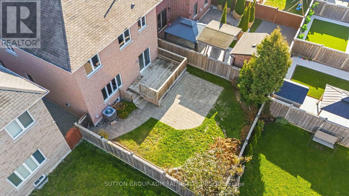
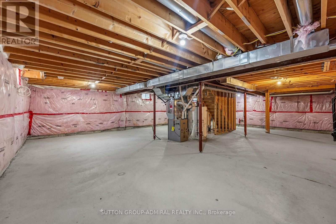
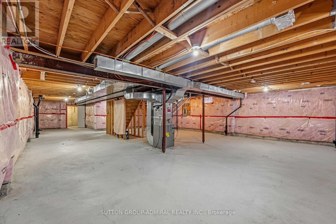
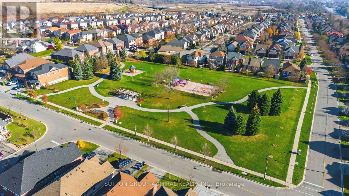
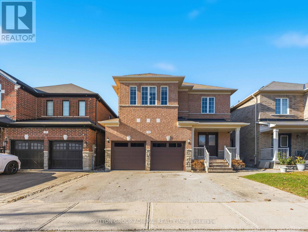
Large 3,044 sq ft detached in Bradford - offering 5 spacious bedrooms plus a main floor office/den with a perfect bright layout. Move-in ready! The main floor features 9-ft ceilings, hardwood floors and a double-door entrance, inviting foyer, formal living/dining room, a private office, and a family room centred around the fireplace. The modern family-size kitchen has granite countertops, tall cabinetry, stainless steel appliances, an undermount sink and a bright breakfast area overlooking the backyard. Walk out to a large, private backyard with a wooden deck, interlock patio and manicured lawn. Upstairs are 5 generously sized bedrooms, each with ensuite or semi-ensuite bathroom access, plus newly installed custom built-in closets. The primary bedroom includes an ensuite 5-pc bath and a spacious walk-in closet. Laundry/mudroom on main level with direct access to the double car garage. Freshly painted, brand-new garage doors with remote opener, an interlock front walkway, parking for 4 vehicles, newer and owned equipment (save on rental fees) like furnace, central air conditioner and humidifier (replaced in 2024). Well mainteained, unbeatable value - a rare 5-bedroom home combining size, quality upgrades and an amazing Bradford location. Family-oriented Bradford neighbourhood near Line 8 & Barrie Street. Just minutes to historic downtown Bradford, Yonge Street, scenic community parks, top-rated schools, walking trails, Bradford GO Station, and quick access to Highway 400 with a seamless commute to Newmarket, Barrie, Toronto, and the GTA. May not last long - book your showing today! (id:13843)
Details
| MLS # | N14197146 |
|---|---|
| Listing Type | For Sale |
| Style | House |
| Status | Active |
| Days On Site | 1 |
| Listing Provided By | SUTTON GROUP-ADMIRAL REALTY INC. | ARIK ABRAMOV |
Features
| Bed(s) | 6 |
|---|---|
| Bath(s) | 4 Total |
| SQ Feet | 3,000 |
| Garage | 4 |
| Basement | Y |
| Story(s) | 2 |
Interior
| Cooling | Central air conditioning |
|---|---|
| Heating | Forced air, Natural gas |
| Appliances | Window Coverings |
| Fireplace Yes / No | Yes |
Exterior
| Foundation Details | Concrete |
|---|
Parking
| Parking Features | Attached Garage, Garage |
|---|---|
| Parking Total | 4 |
Utilities
| Sewer | Sanitary sewer |
|---|---|
| Water Source | Municipal water |
Taxes
| Tax Annual Amount | 6737.14 |
|---|
Area Information
| Province | ON |
|---|---|
| City | Bradford West Gwillimbury (Bradf |
| Postal Code | L3Z0K1 |
| Listing VS Median (in L3Z0K1) | |
Price: $998,000 low | high Med: $998,000 sqft: 3,000 low | high Med: 3,000 $ / sqft: $333 low | high Med: $333 On site: 1 low | high Med: 1 | |
Request a showing
Request a showing
Contact
Learn More About This Property

| Open House |
|---|
| In-Person 11/21 2:00 PM - 4:00 PM |
| In-Person 11/21 2:00 PM - 4:00 PM |
| Province | ON |
|---|---|
| City | Bradford West Gwillimbury (Bradf |
| Postal Code | L3Z0K1 |
| Listing VS Median (in L3Z0K1) | |
Price: $998,000 low | high Med: $998,000 sqft: 3,000 low | high Med: 3,000 $ / sqft: $333 low | high Med: $333 On site: 1 low | high Med: 1 | |