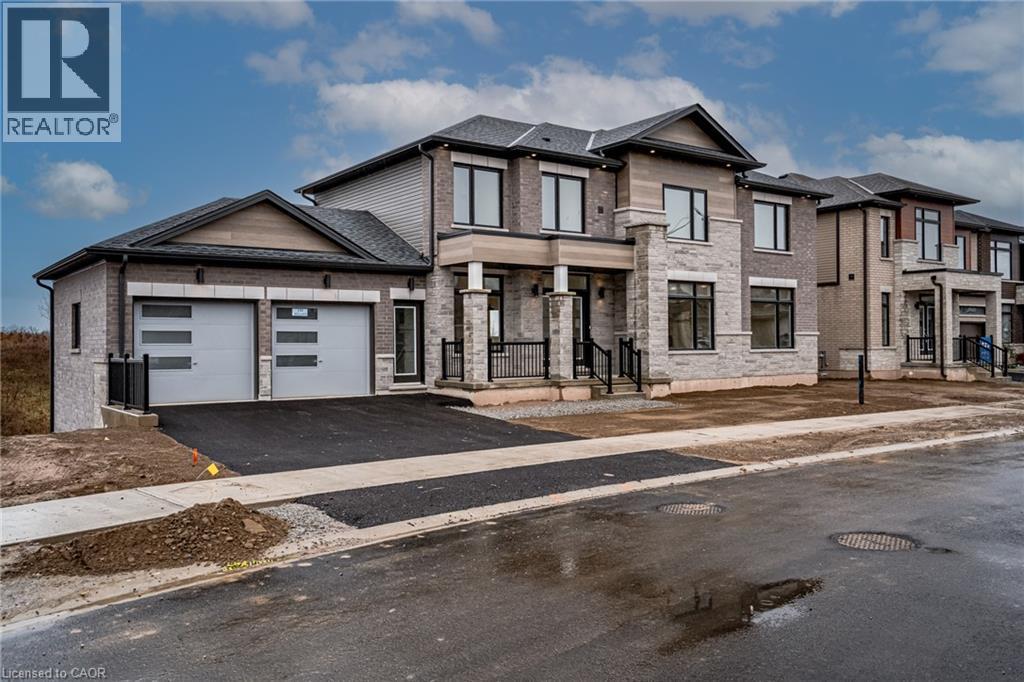
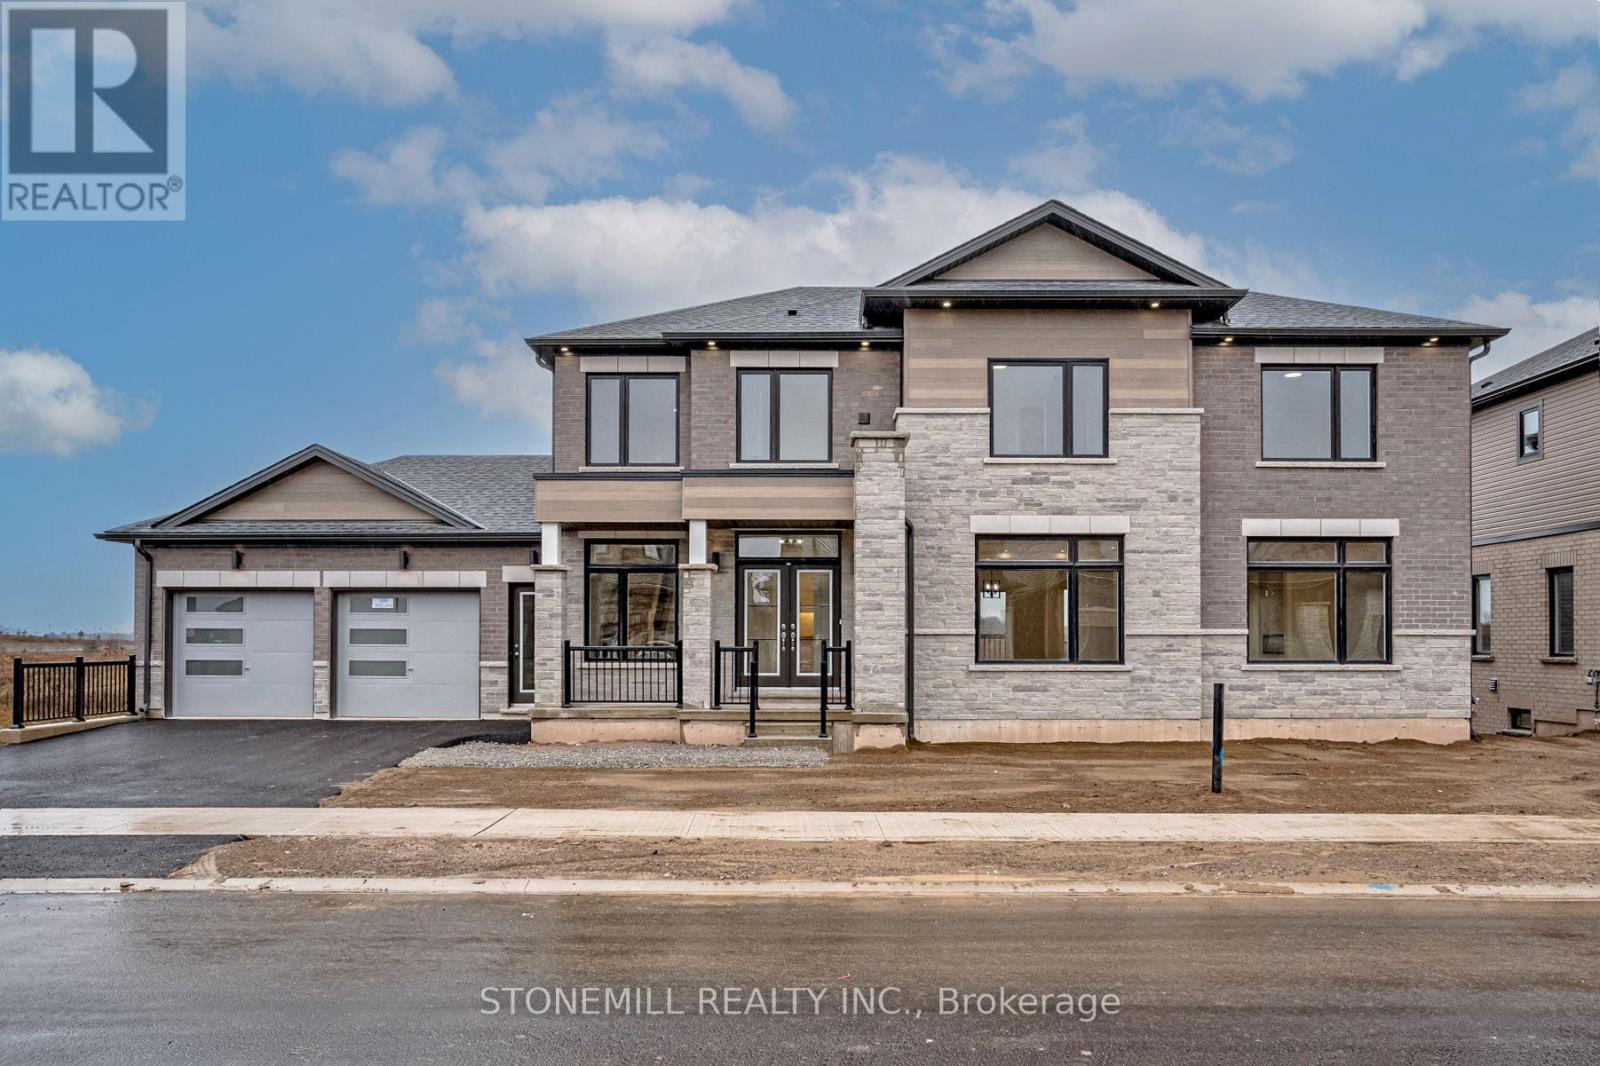
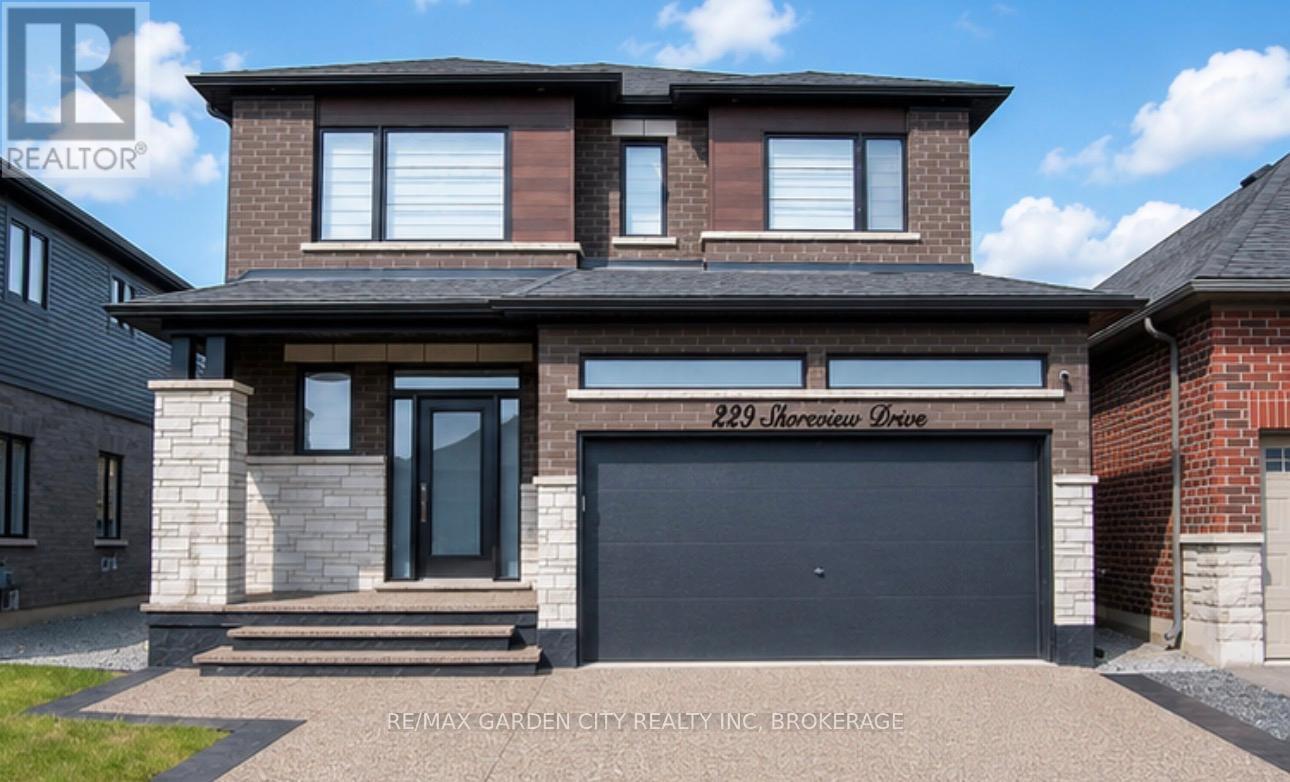
Multi-level exterior featuring a brick and stone facade, dual-paneled garage doors, asphalt driveway, and a covered front entry with a black metal railing
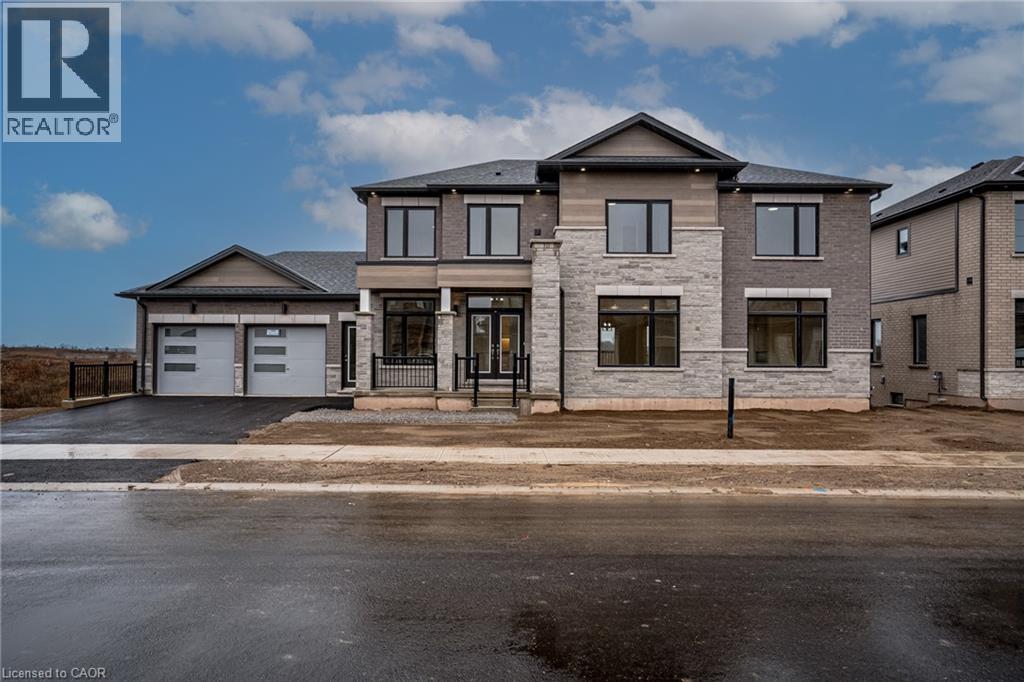
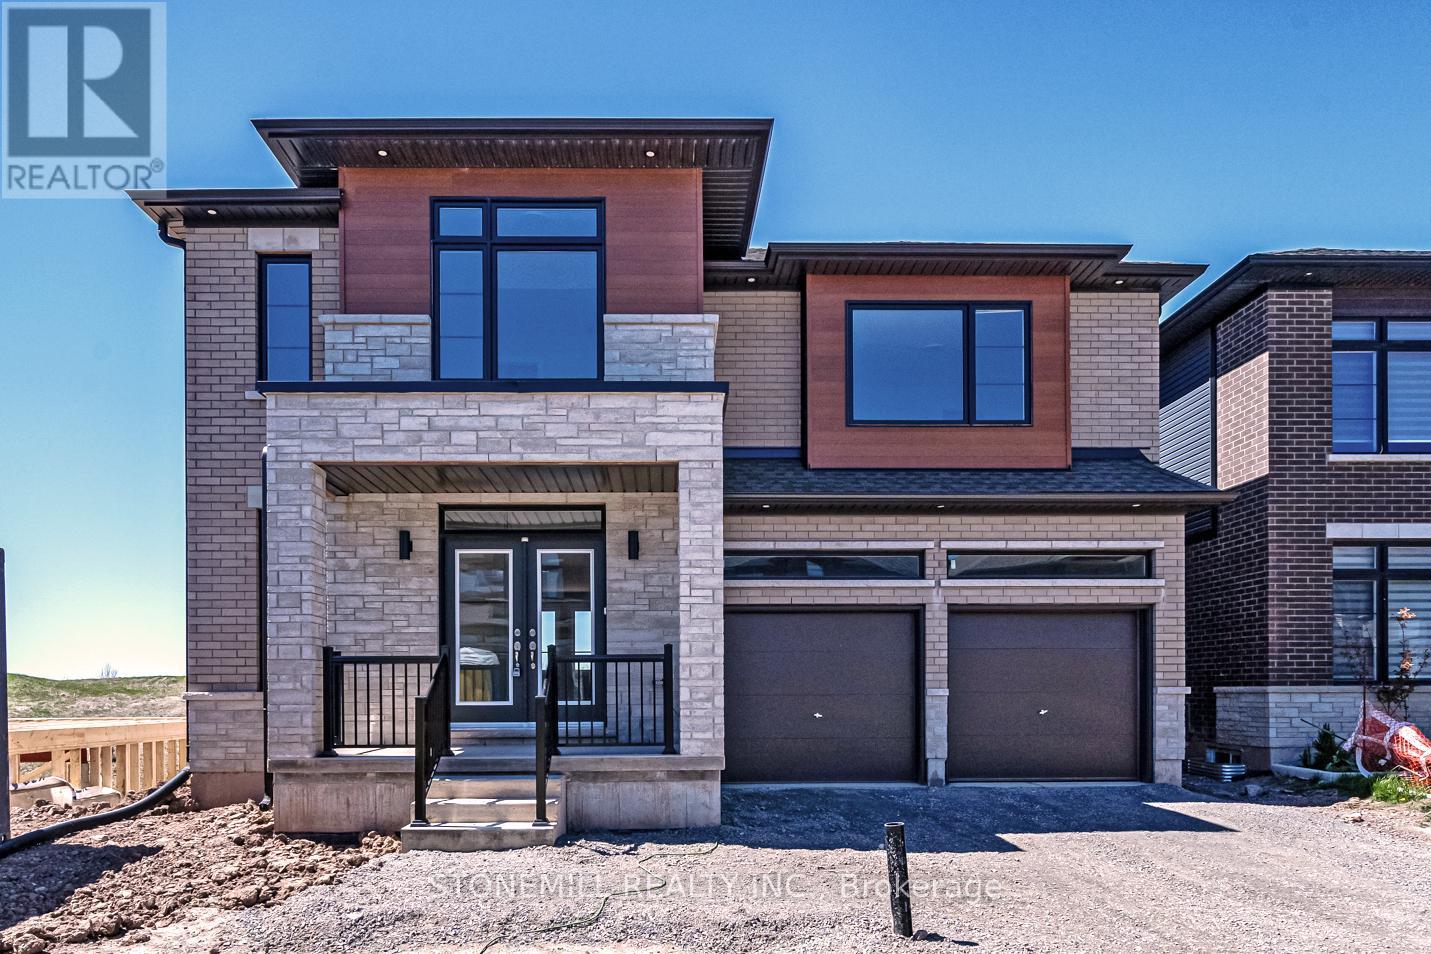
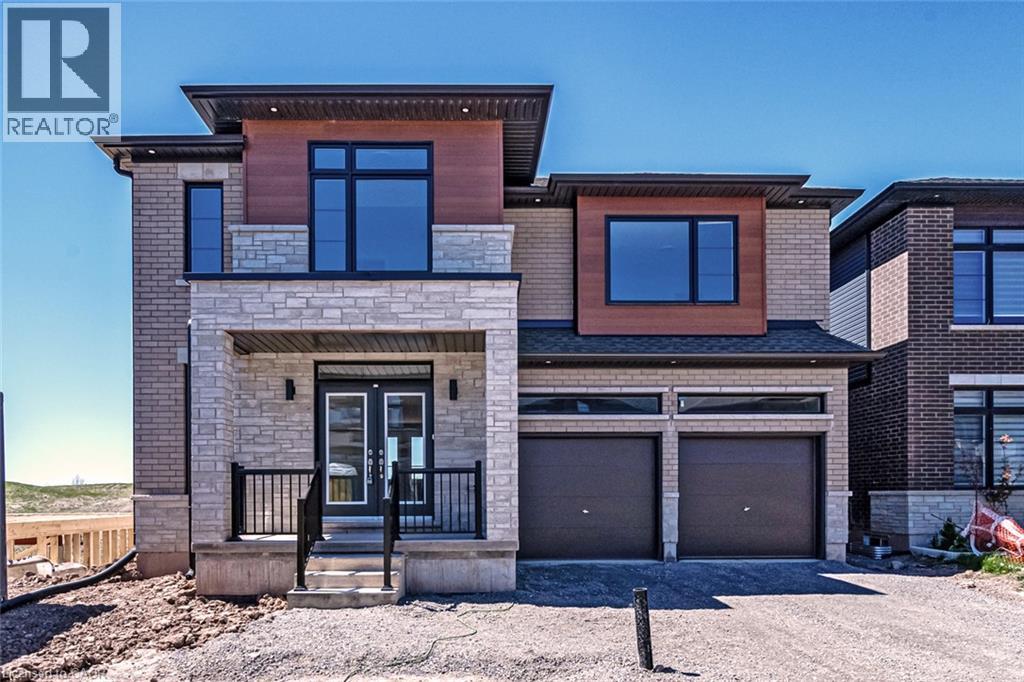
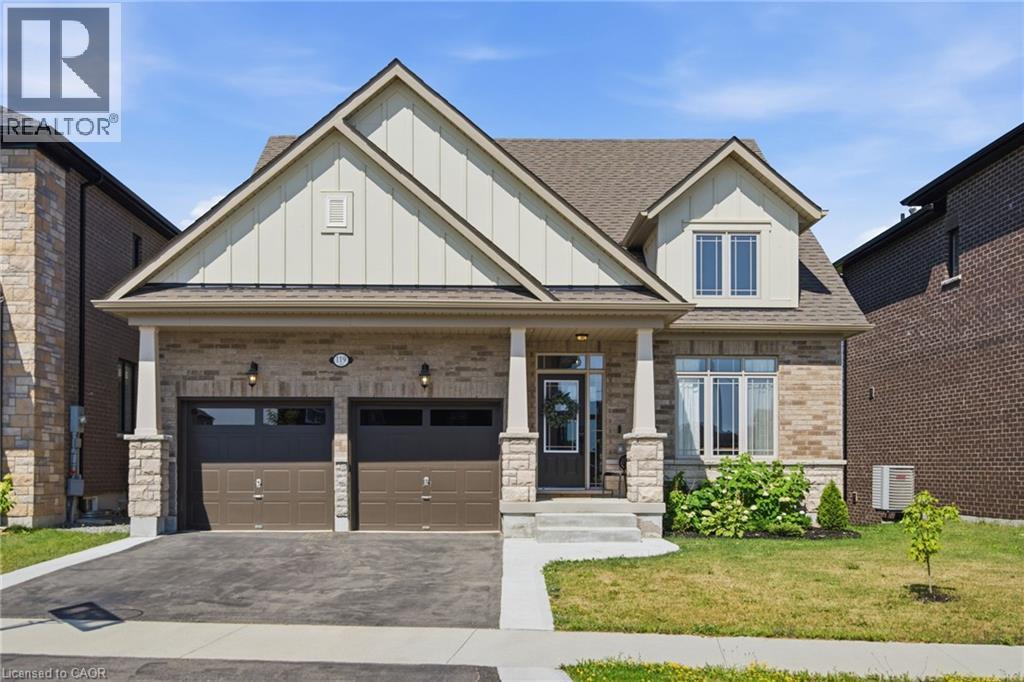
Two-story exterior featuring a mix of stone veneer and brick masonry, double-pane black-framed windows, a covered front porch with metal railing, and a two-car garage with frosted glass panel doors
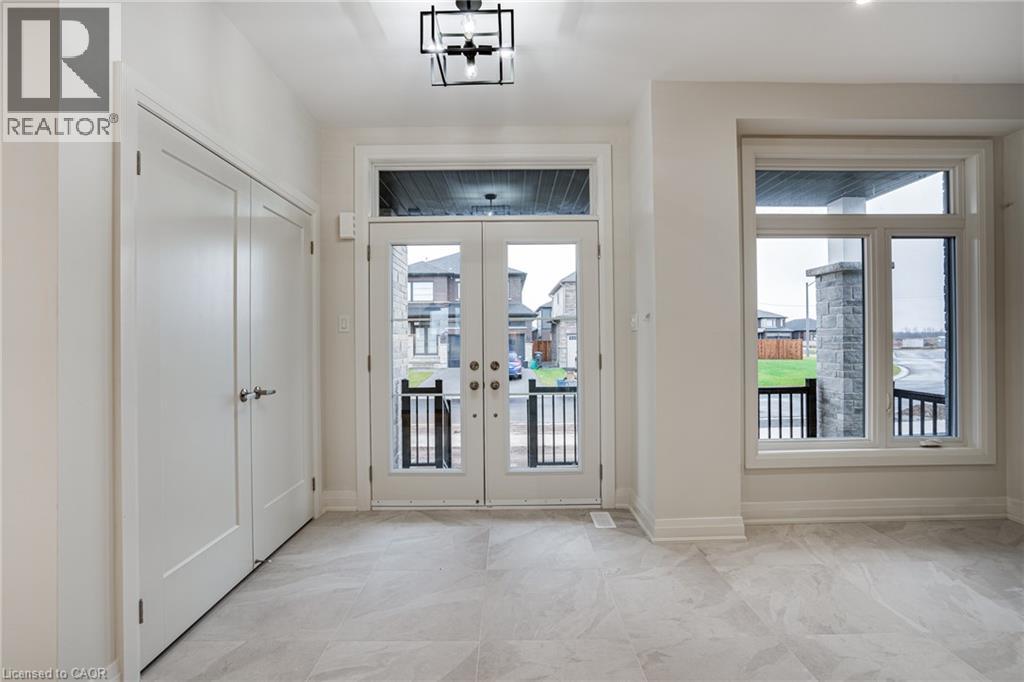
Entryway featuring large-format tile flooring, double glass-paneled entry doors with a transom window, double-door closet, and geometric metal chandelier
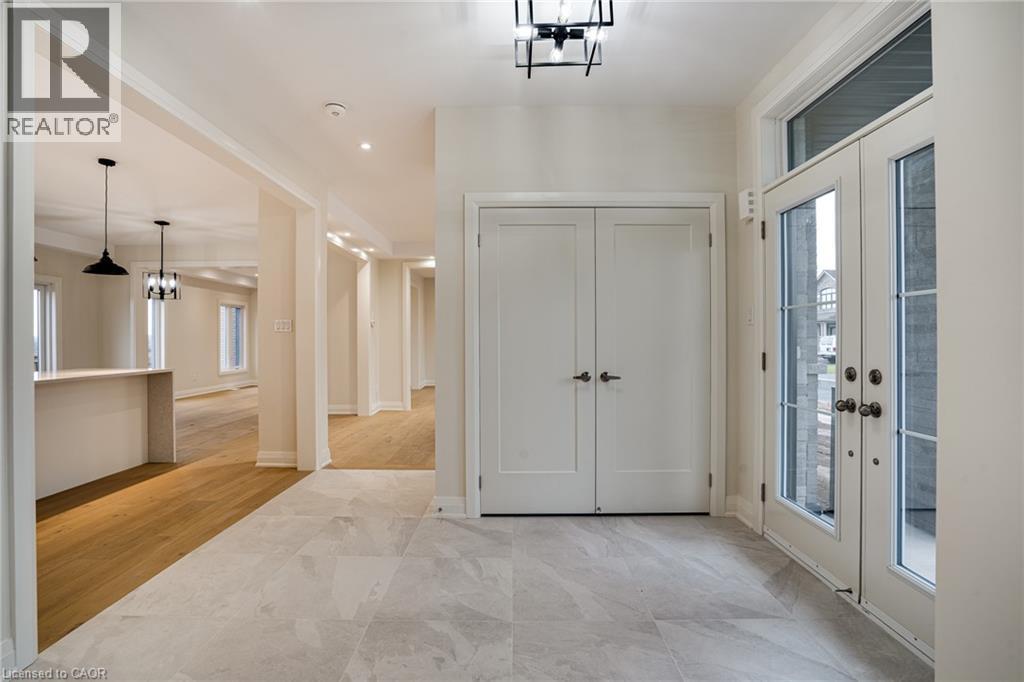
Entryway featuring double glass-paneled front doors with transom window, large-format tile flooring, wood-finish flooring, shaker-style double doors, and a geometric metal pendant light fixture
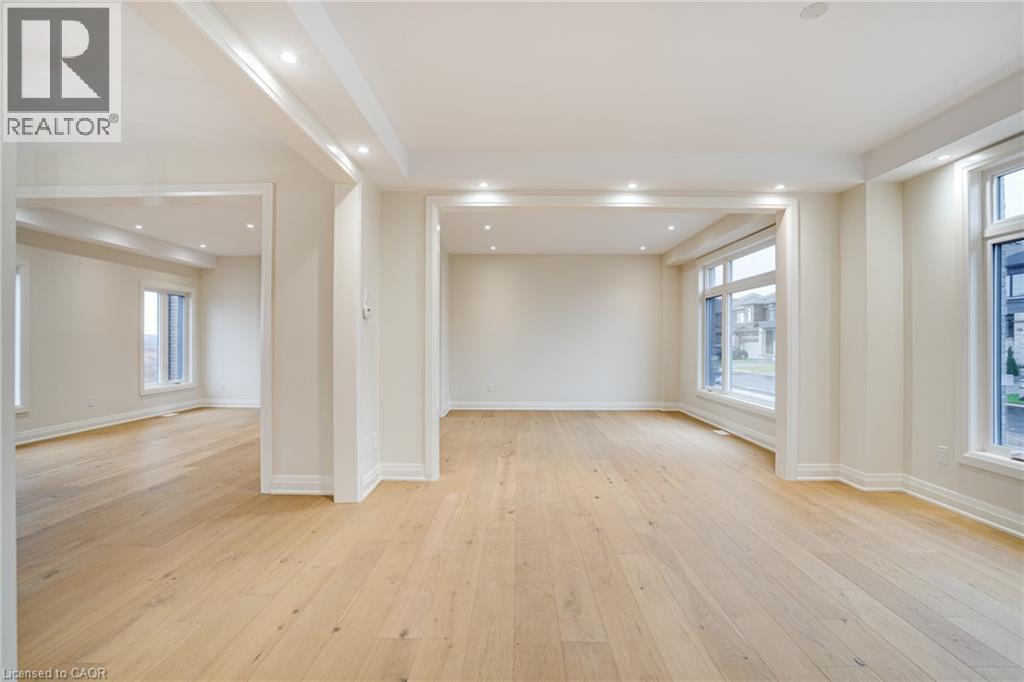
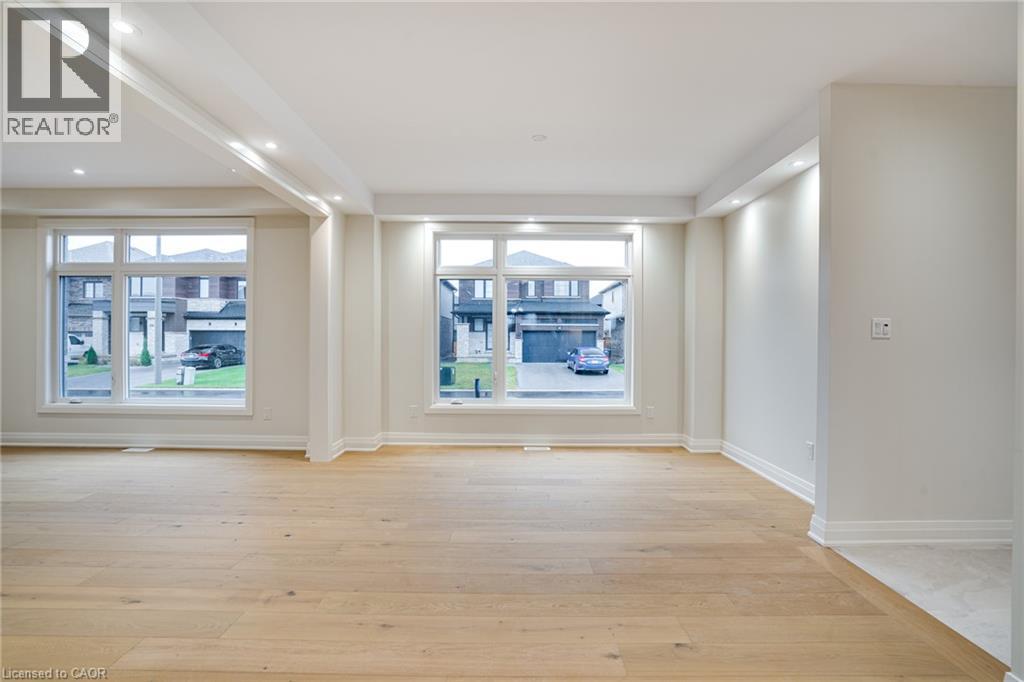
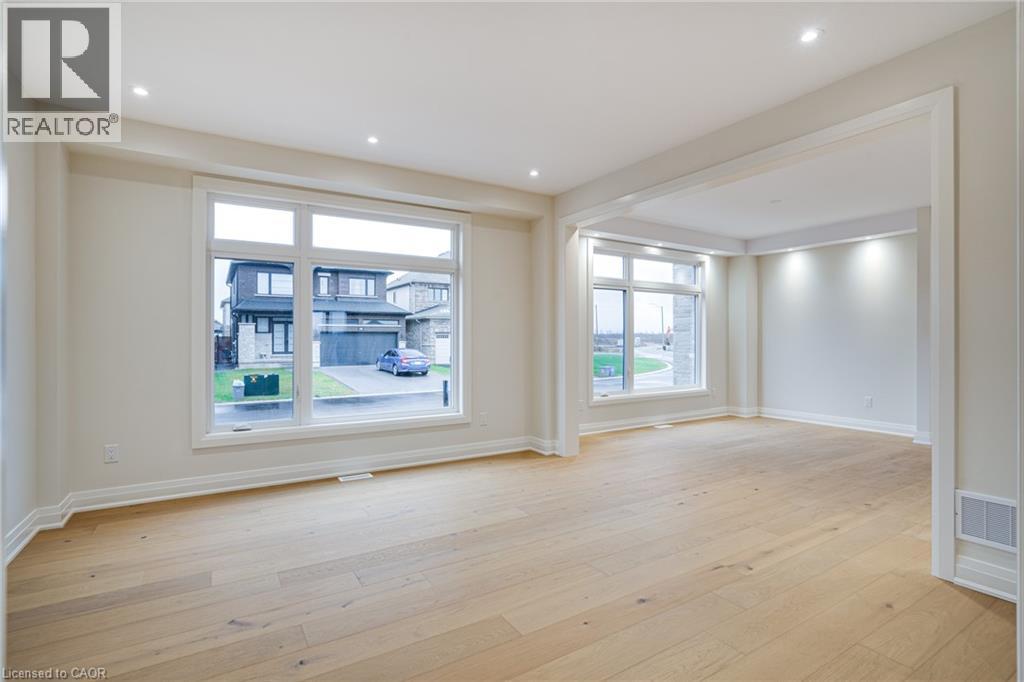
Light-filled interior featuring wood-finish flooring, recessed lighting, and large windows with paneled trim
Open-concept interior featuring wood-finish flooring, recessed lighting, multi-pane windows, and neutral wall tones
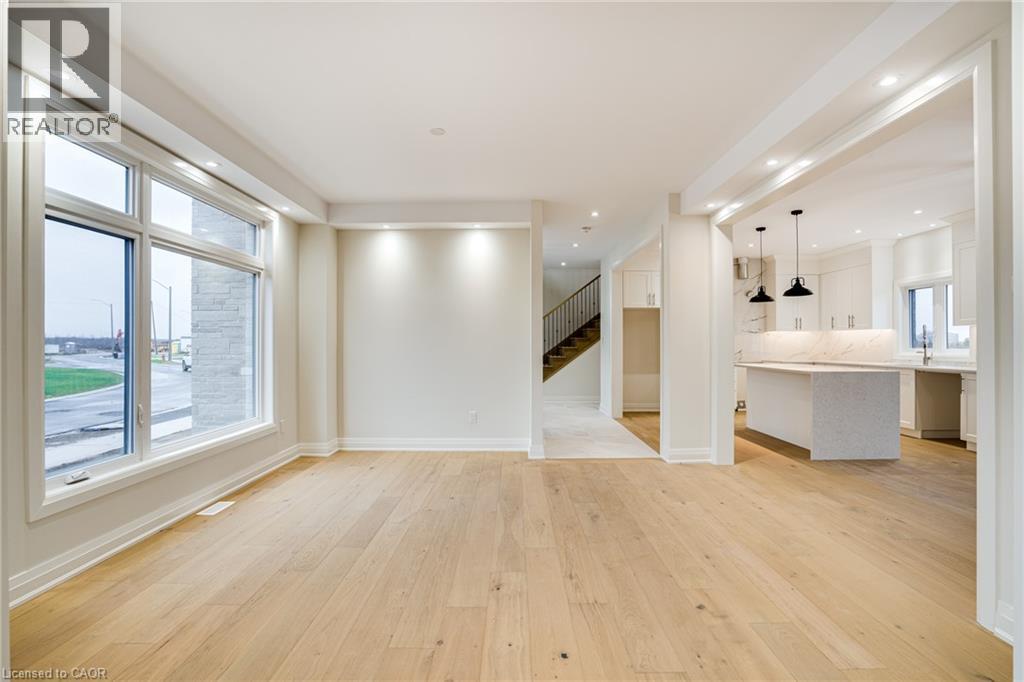
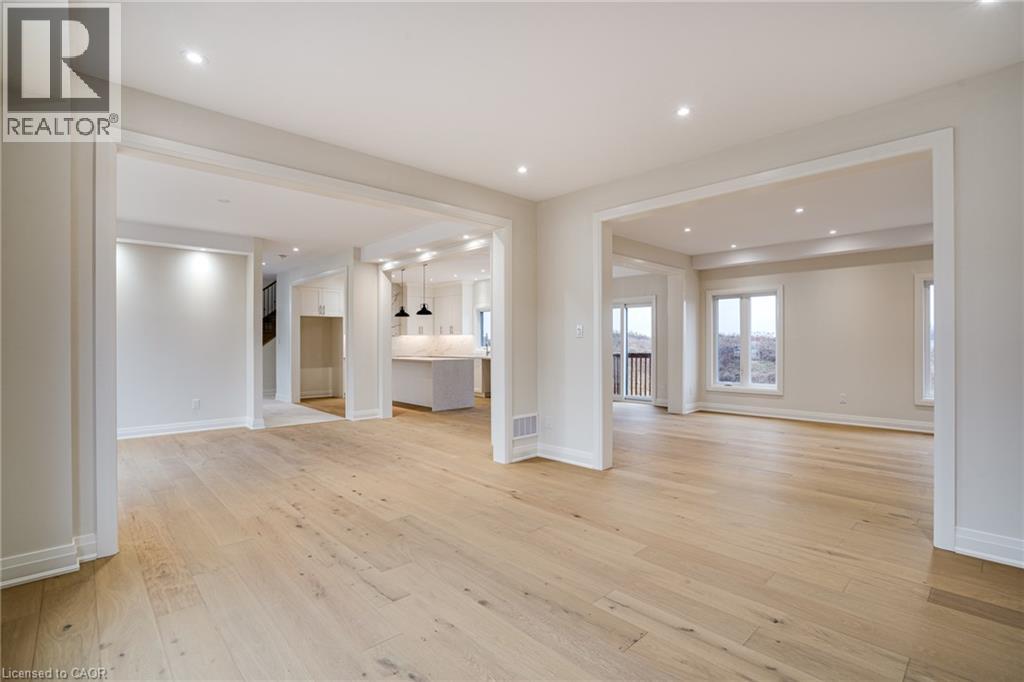
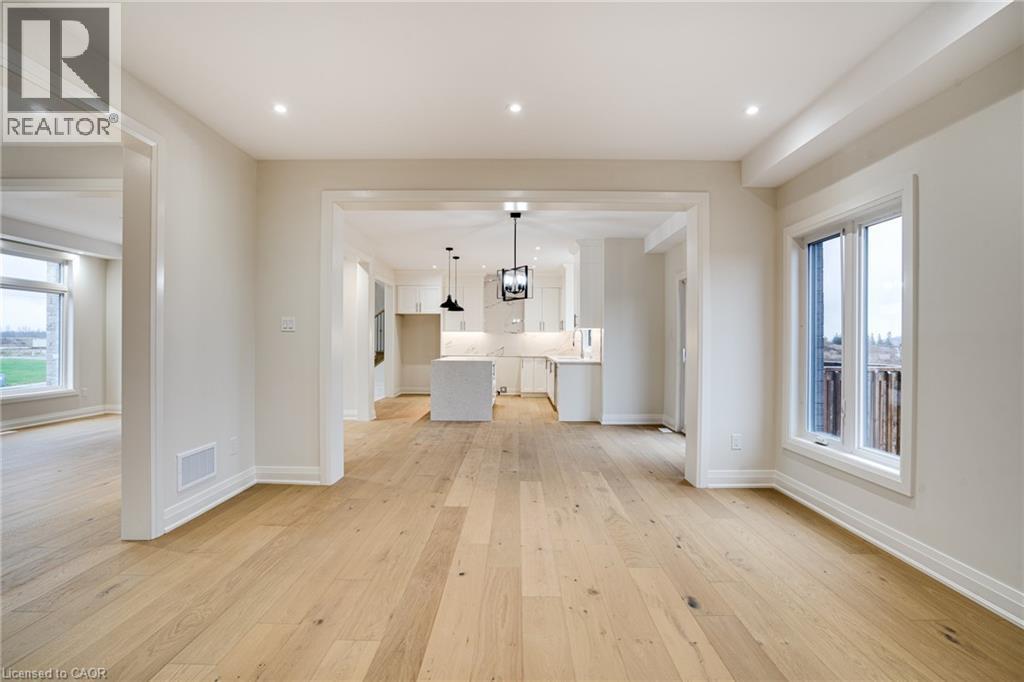
Open-concept living space featuring wood-finish flooring, recessed lighting, expansive multi-pane windows, and a central kitchen island with stone-finish countertops and pendant lighting
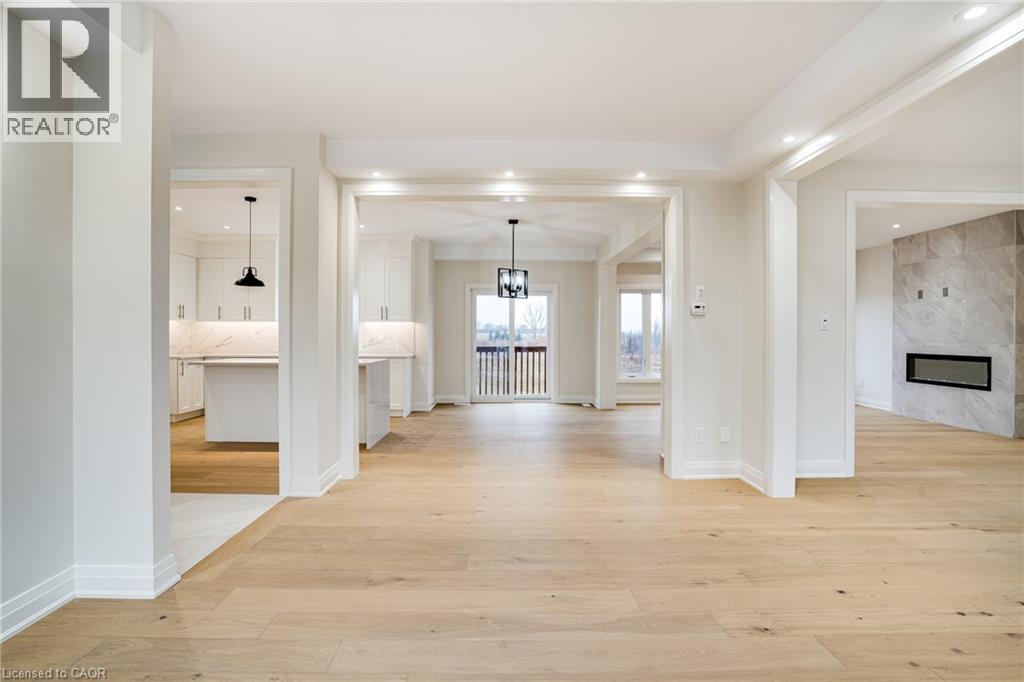
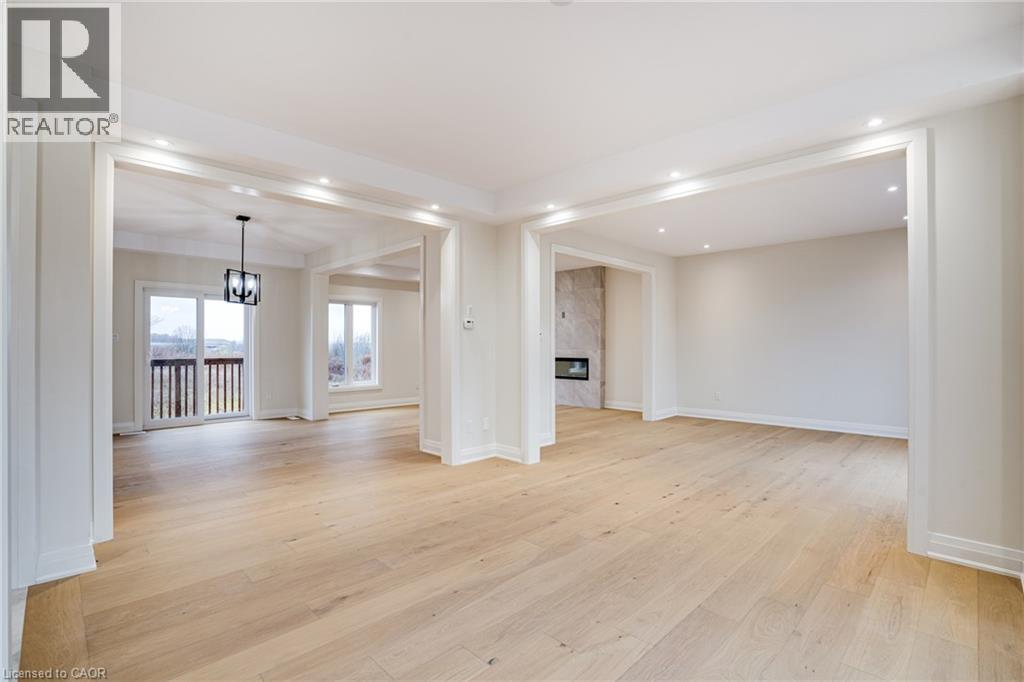
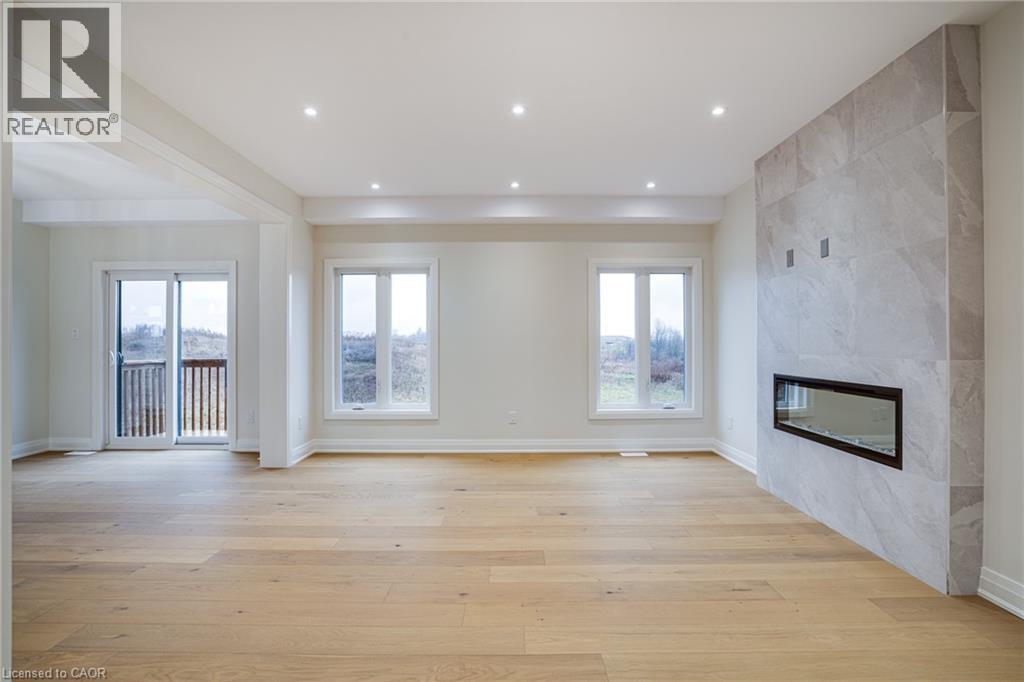
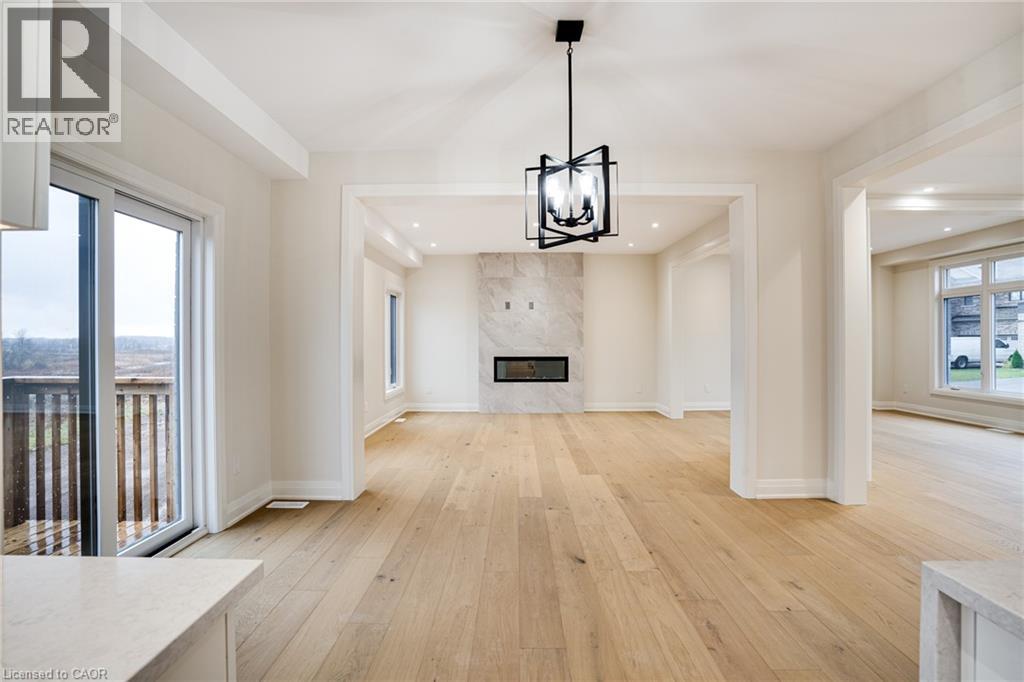
Open-concept interior featuring light-toned wood-finish flooring, recessed lighting, expansive cased openings, stone-surround fireplace, and sliding glass doors
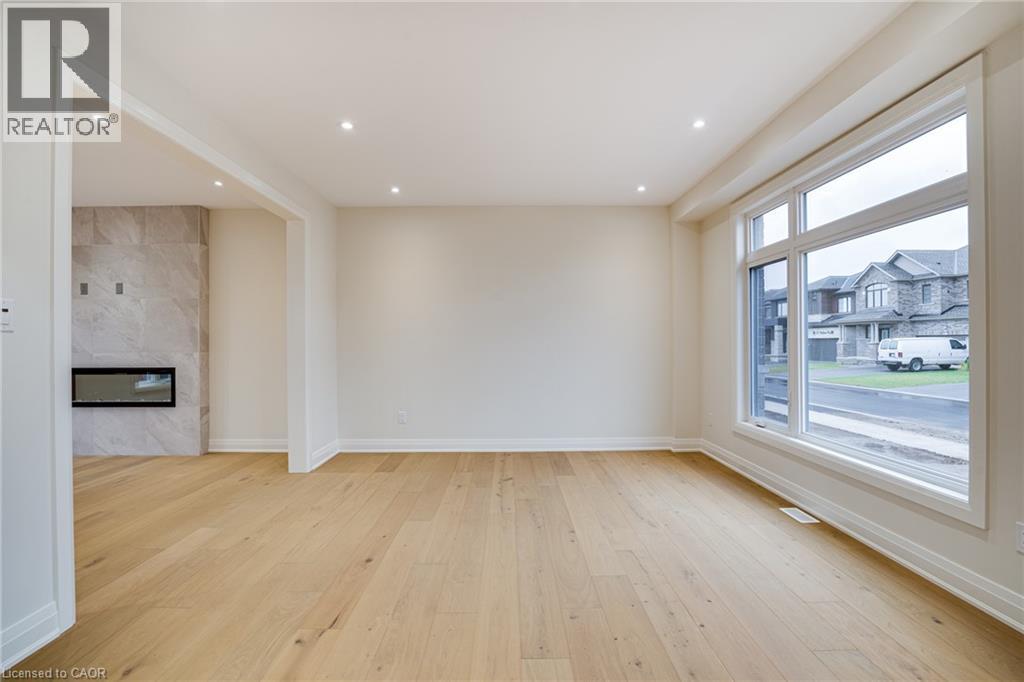
Light-filled room featuring wood-finish flooring, recessed lighting, expansive multi-pane windows, and a built-in fireplace with stone-finish surround
Interior space featuring wide-plank wood-finish flooring, large multi-pane windows, recessed ceiling lighting, and neutral wall tones
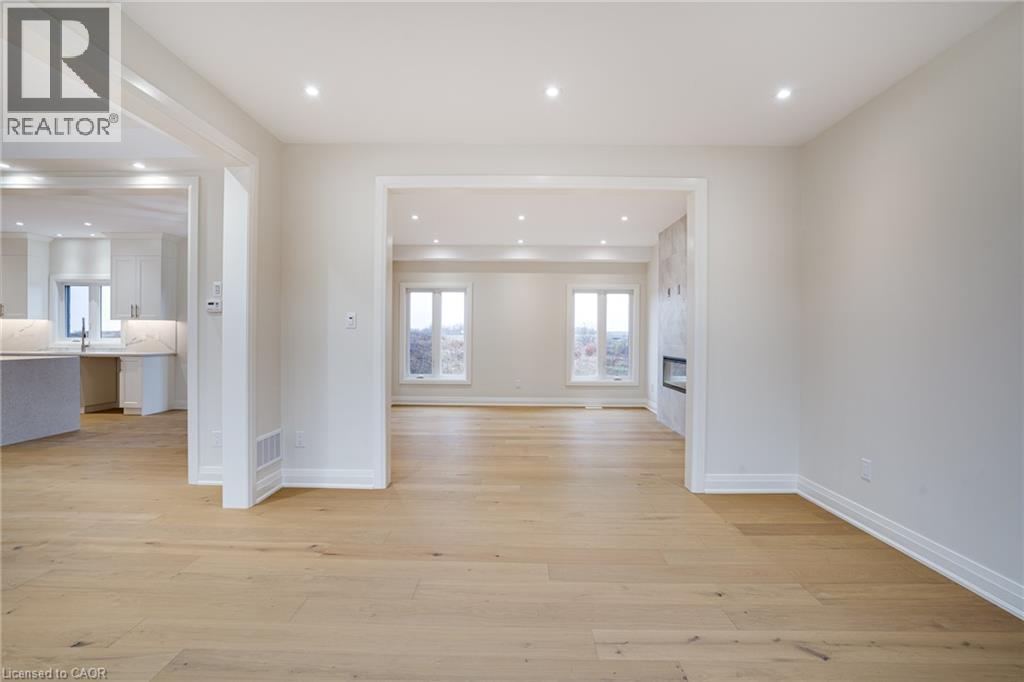
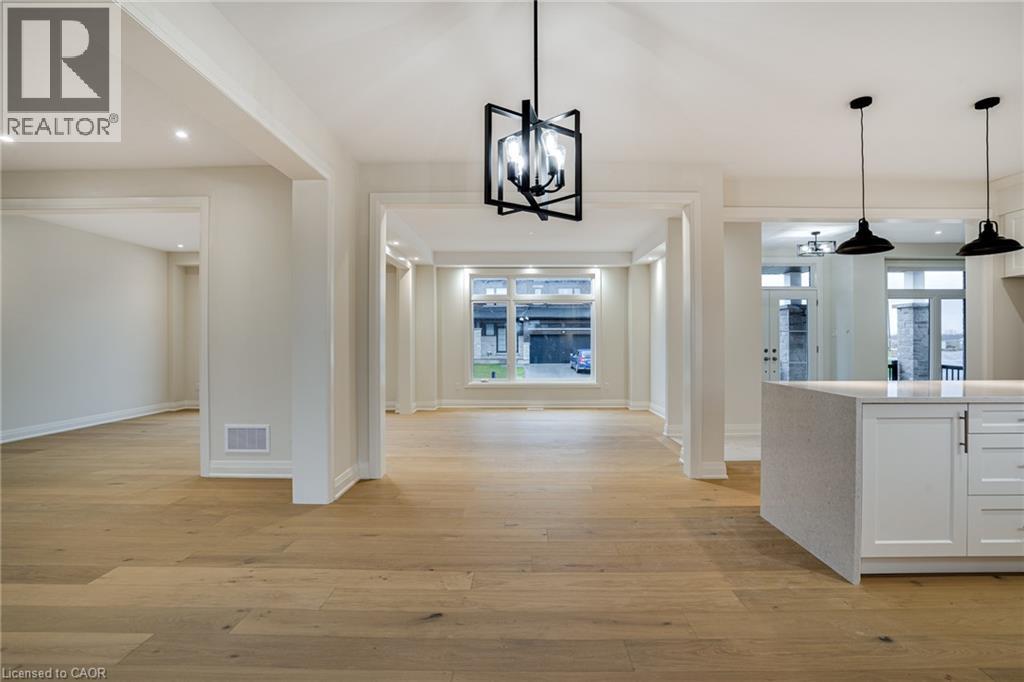
Open-concept interior featuring light-toned wood-finish flooring, recessed ceiling lighting, and wide cased entryways
Interior space featuring wood-finish flooring, recessed lighting, a stone-tiled fireplace surround, and sliding glass doors
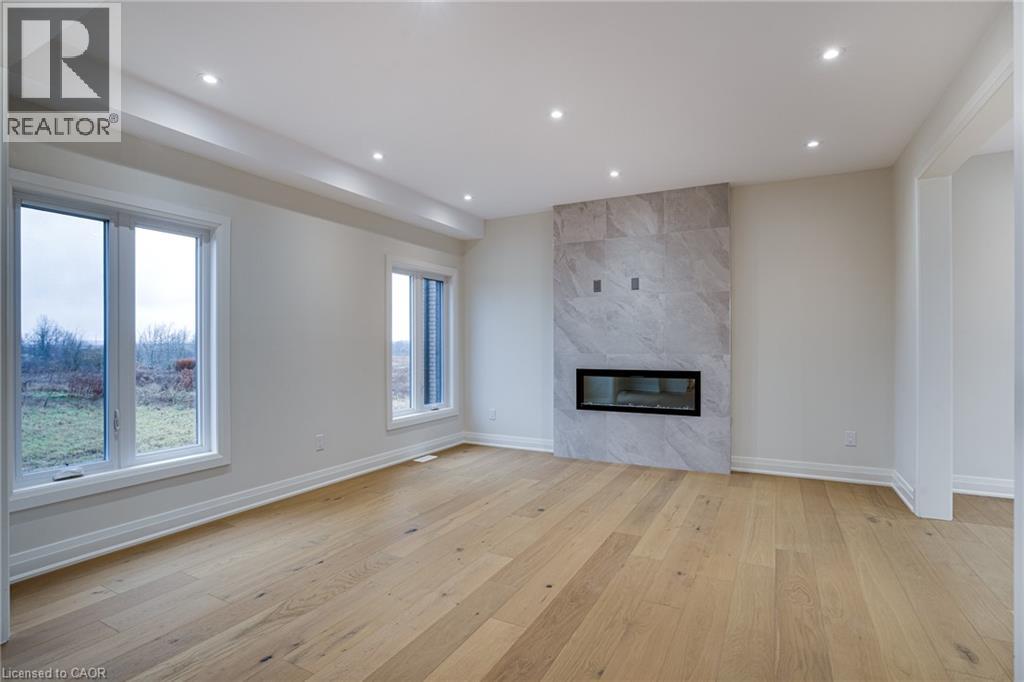
Living area featuring wide-plank wood-finish flooring, recessed lighting, and a linear fireplace with stone-finish tile surround
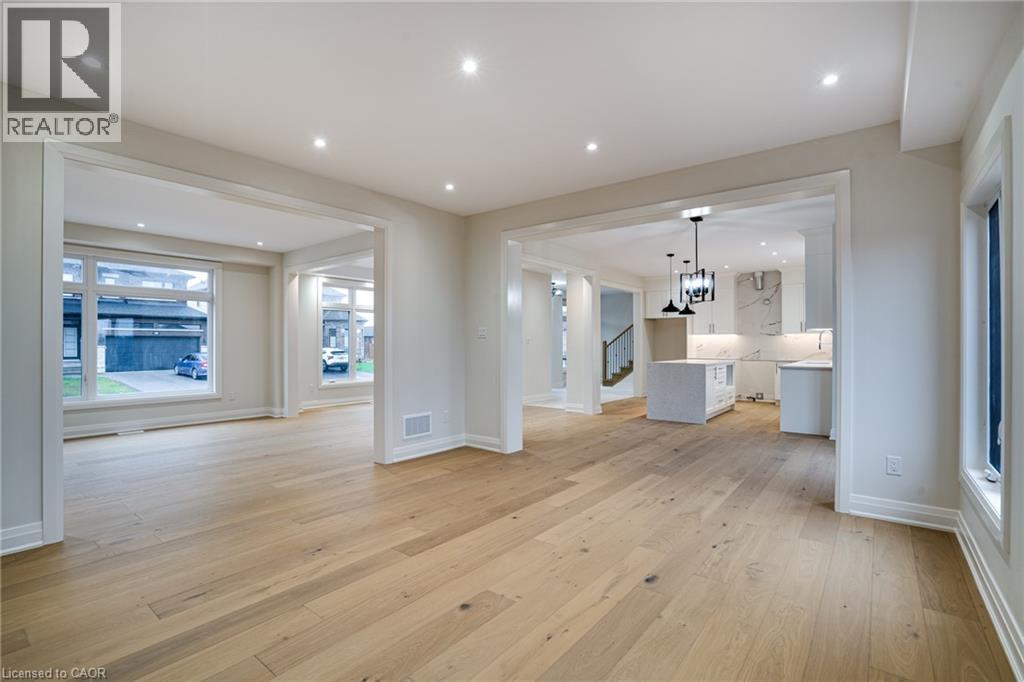
Open-concept interior featuring light wood-finish flooring, recessed lighting, and a kitchen equipped with a central island and pendant lighting
Open-concept interior featuring light wood-finish flooring, recessed lighting, kitchen with central island, white cabinetry, and large windows with exterior visibility
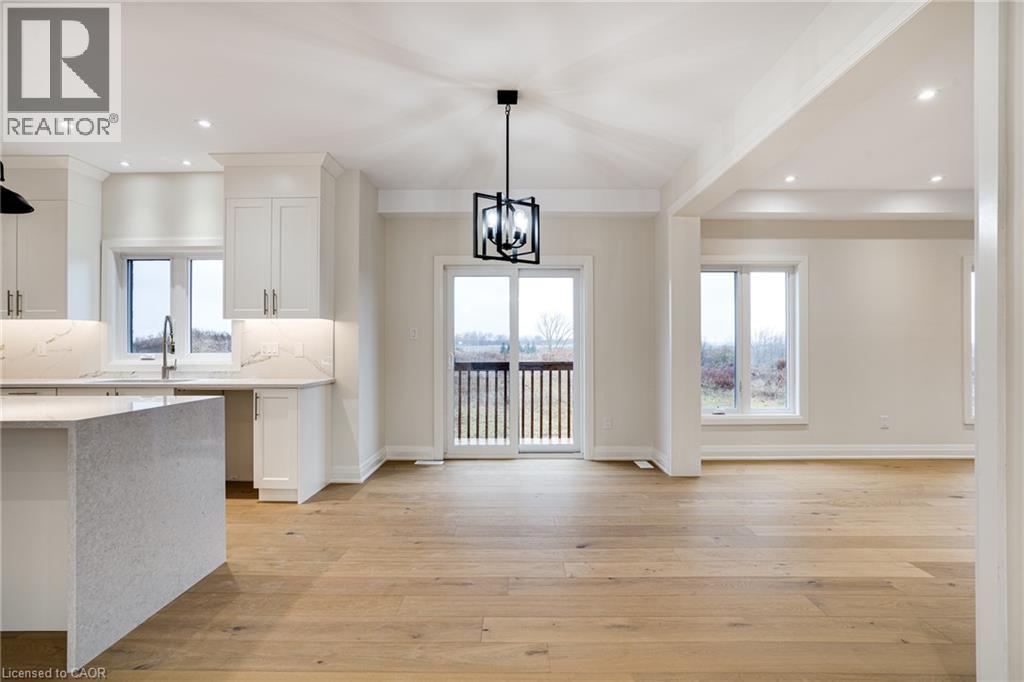
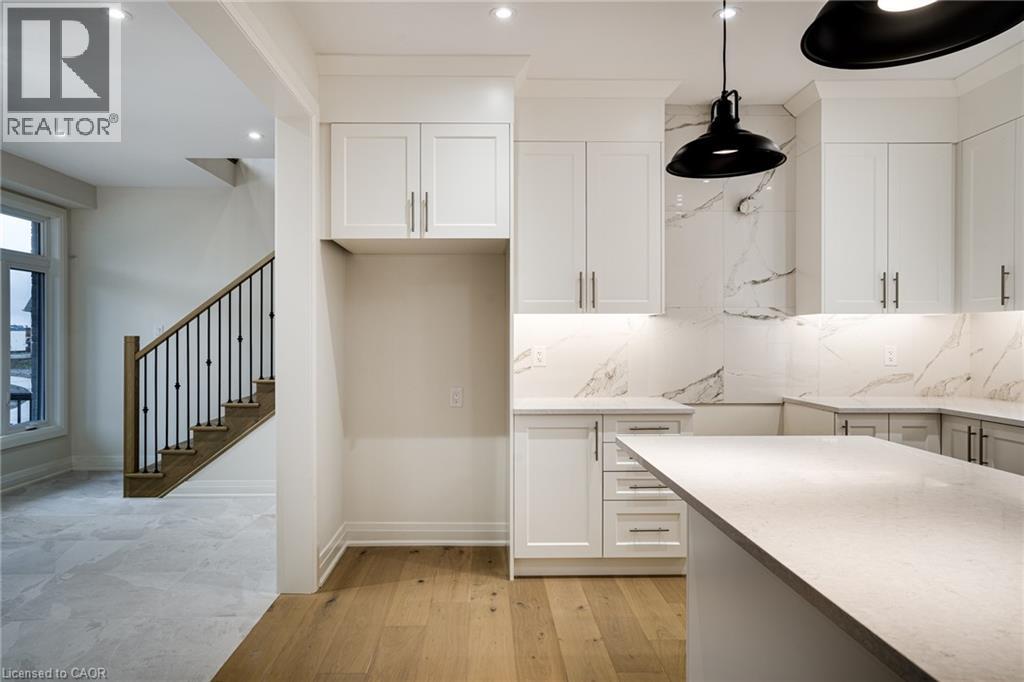
Kitchen featuring white shaker-style cabinetry, a stone-finish island, wood-finish flooring, recessed lighting, and a geometric pendant fixture
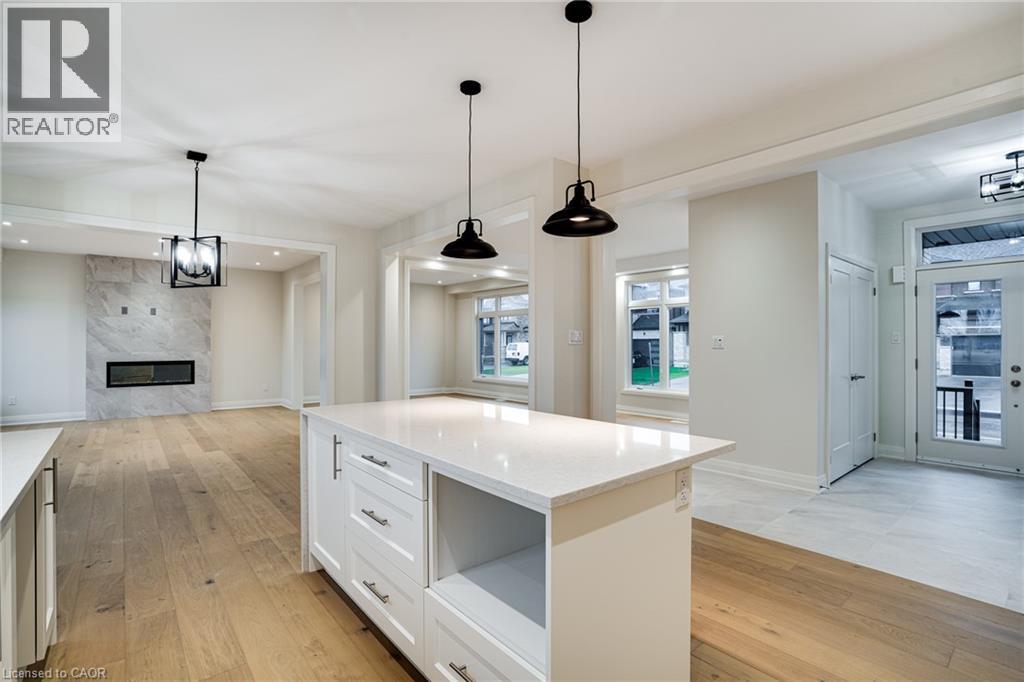
Wide-plank wood-finish flooring, central island with quartz countertop, geometric metal pendant lighting, and recessed ceiling illumination
Open-concept area featuring light-tone wood-finish flooring, a floor-to-ceiling stone-surround fireplace, a modern geometric pendant light fixture, and a sliding glass door
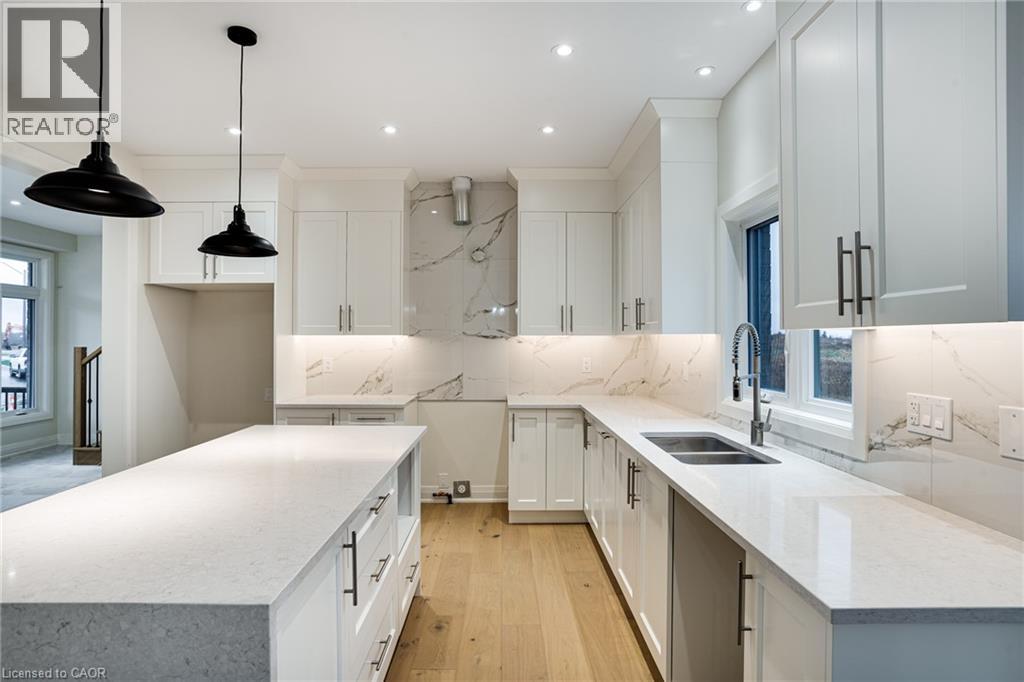
Kitchen featuring white cabinetry, stone-surface island, veined backsplash, recessed lighting, and wood-finish flooring
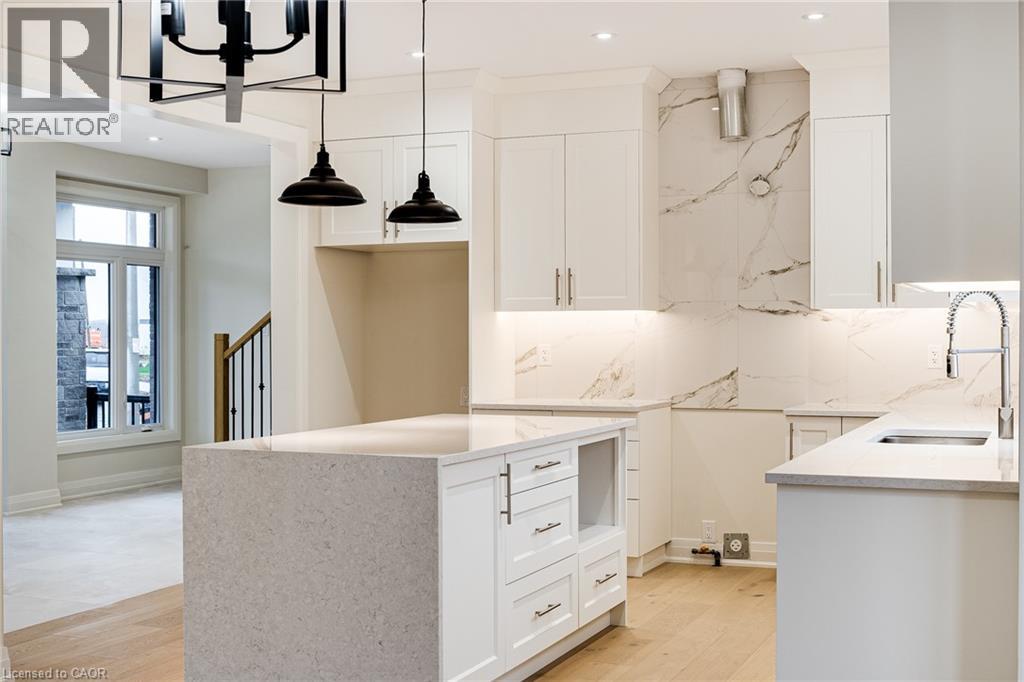
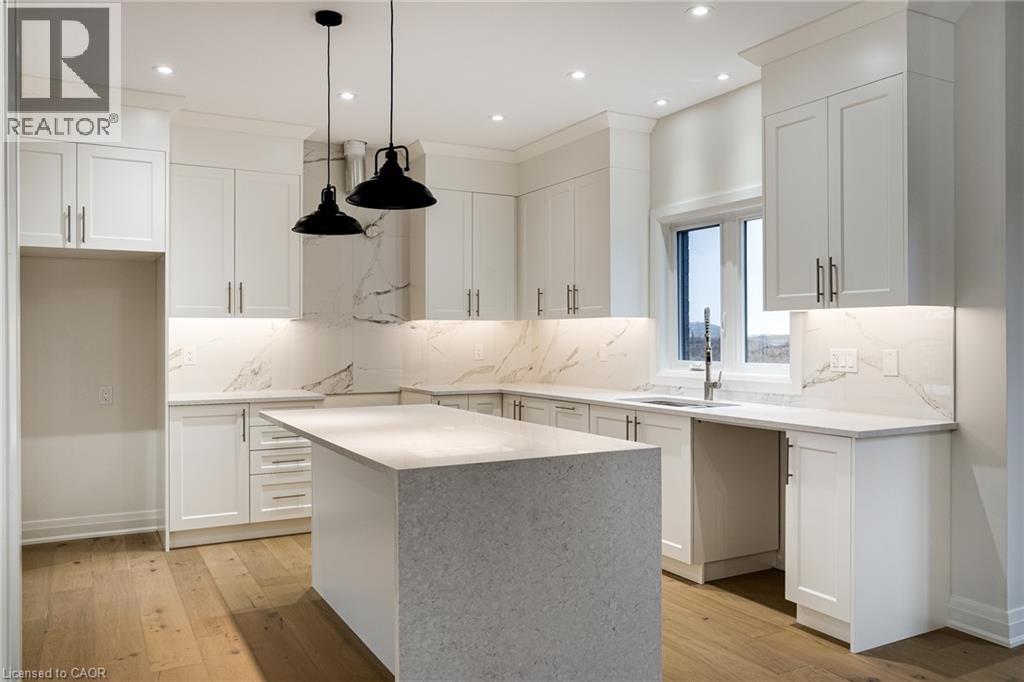
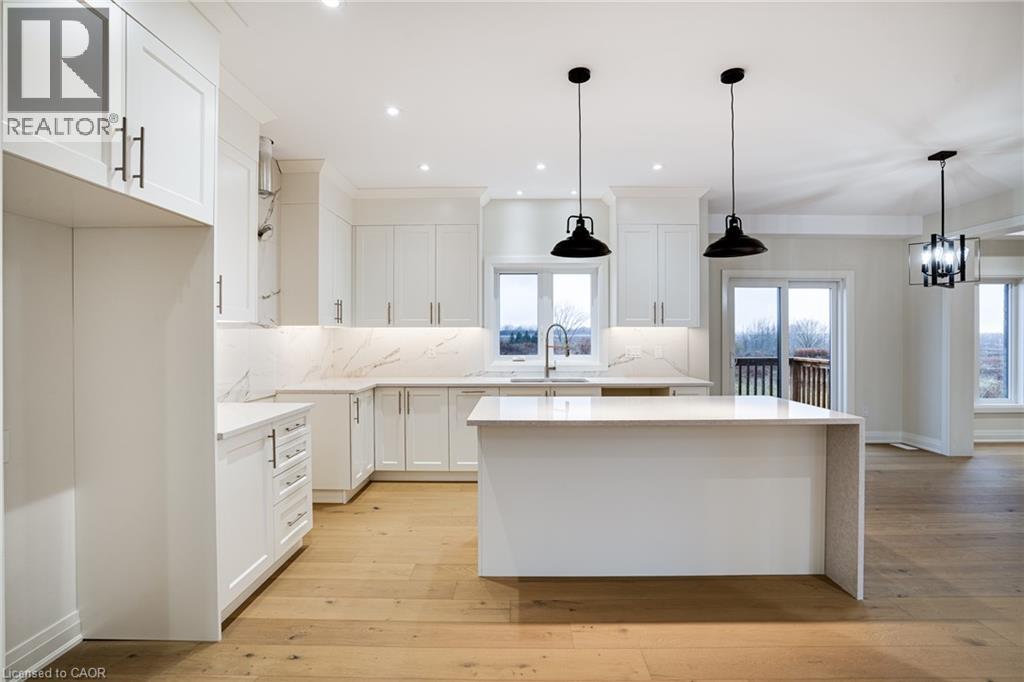
Kitchen featuring white shaker-style cabinetry, an expansive central island with stone-finish countertop, under-cabinet lighting, wood-finish flooring, and two matte black pendant lights
Kitchen featuring shaker-style cabinetry, quartz countertops, full-height stone-patterned backsplash, wood-finish flooring, and metal pendant lighting
Kitchen featuring white shaker-style cabinetry, a stone-finish full-height backsplash, an oversized central island with a stone countertop, recessed lighting, and wood-finish flooring
Kitchen featuring white shaker-style cabinetry, waterfall-edge island, stone-finish backsplash, recessed lighting, and wood-finish flooring
Kitchen island with quartz countertop and white cabinetry, wood-finish flooring, linear fireplace with large-format tile surround, and matte black pendant lighting
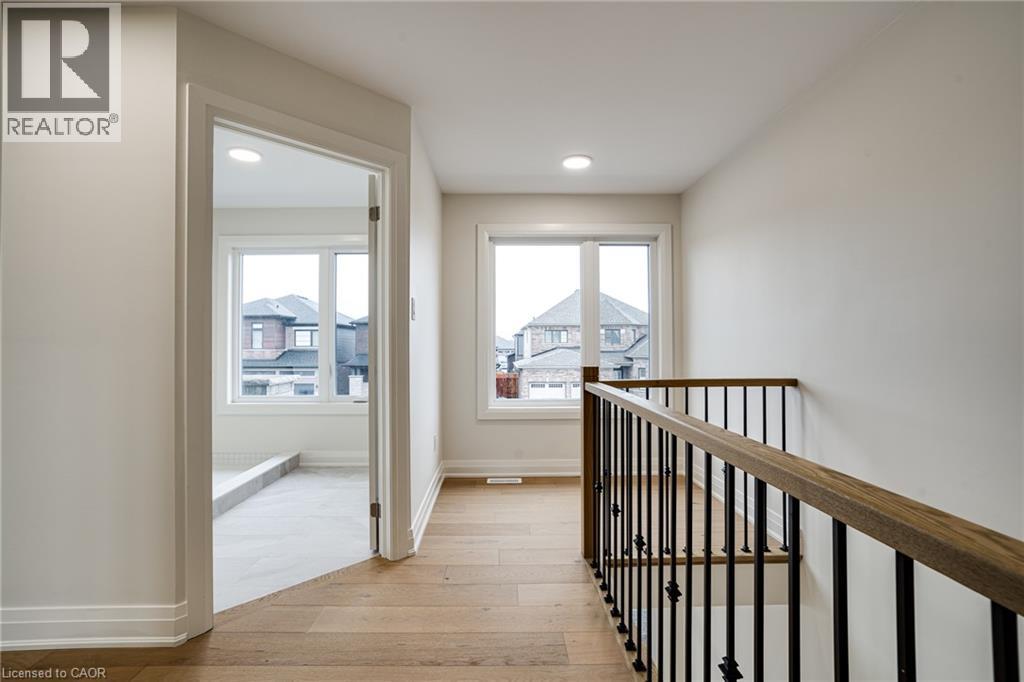
Hallway featuring wood-finish flooring, recessed lighting, and a metal balustrade with a wooden handrail
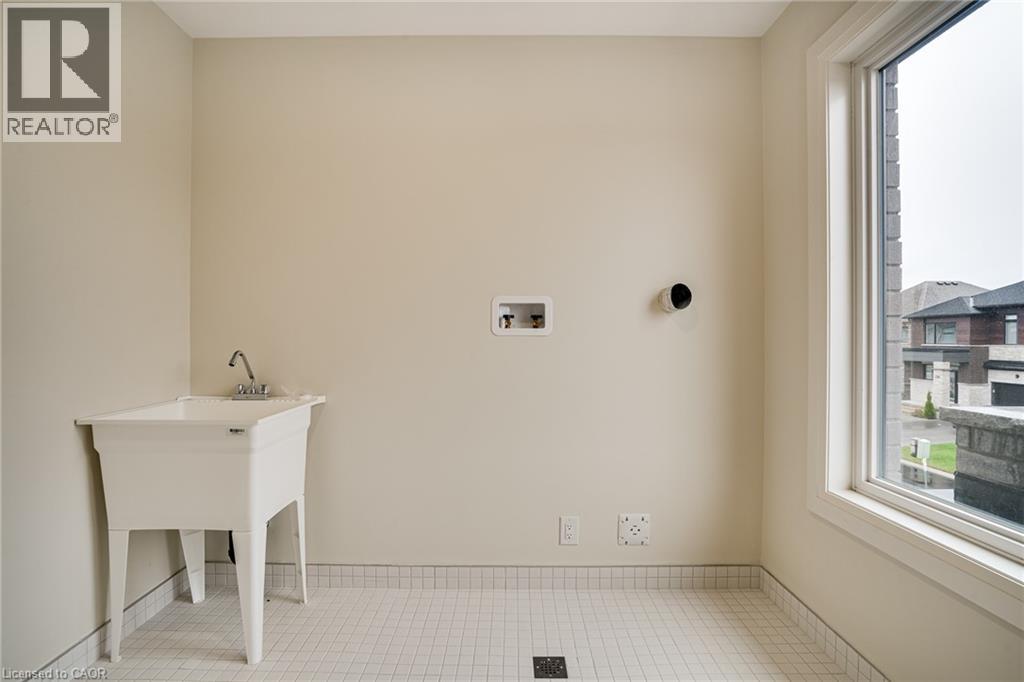
Utility room featuring a white freestanding basin, integrated plumbing hookups, grid-patterned tile flooring, and a large window
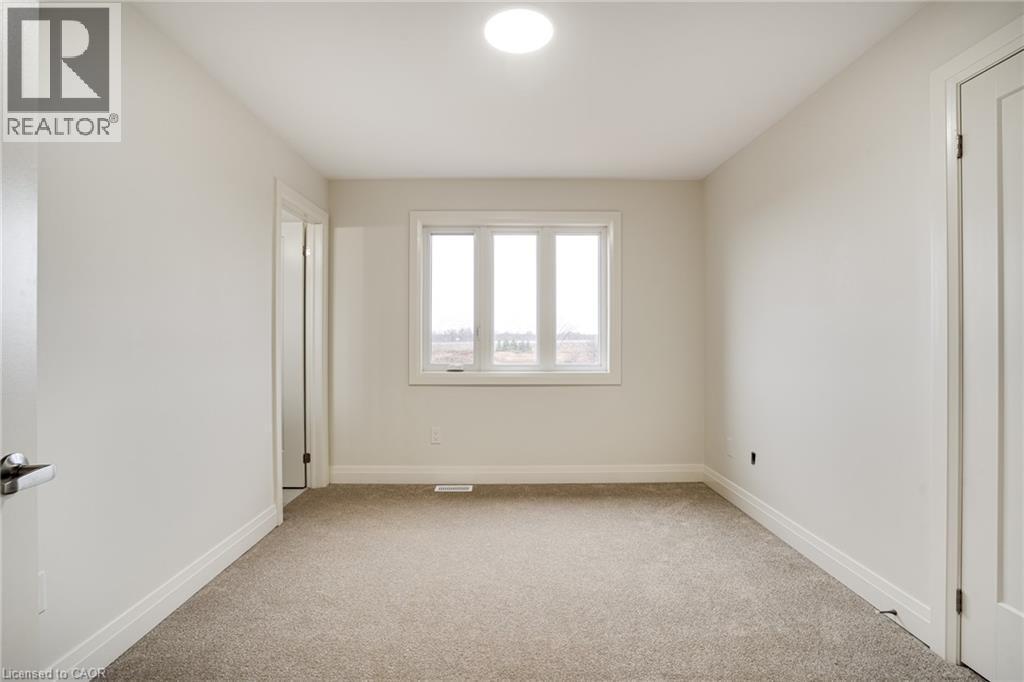
Neutral-toned interior space featuring neutral wall-to-wall carpeting, a three-panel casement window, and a recessed ceiling light fixture
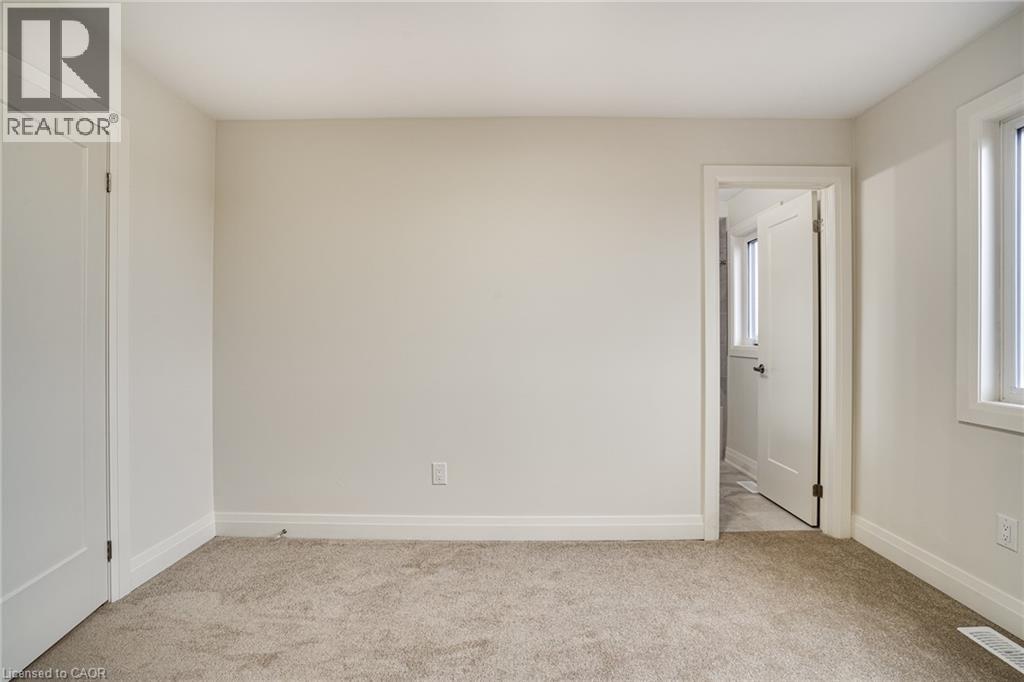
Neutral-toned interior space featuring neutral wall-to-wall carpeting, two white shaker-style interior doors, and a double-pane window with white trim
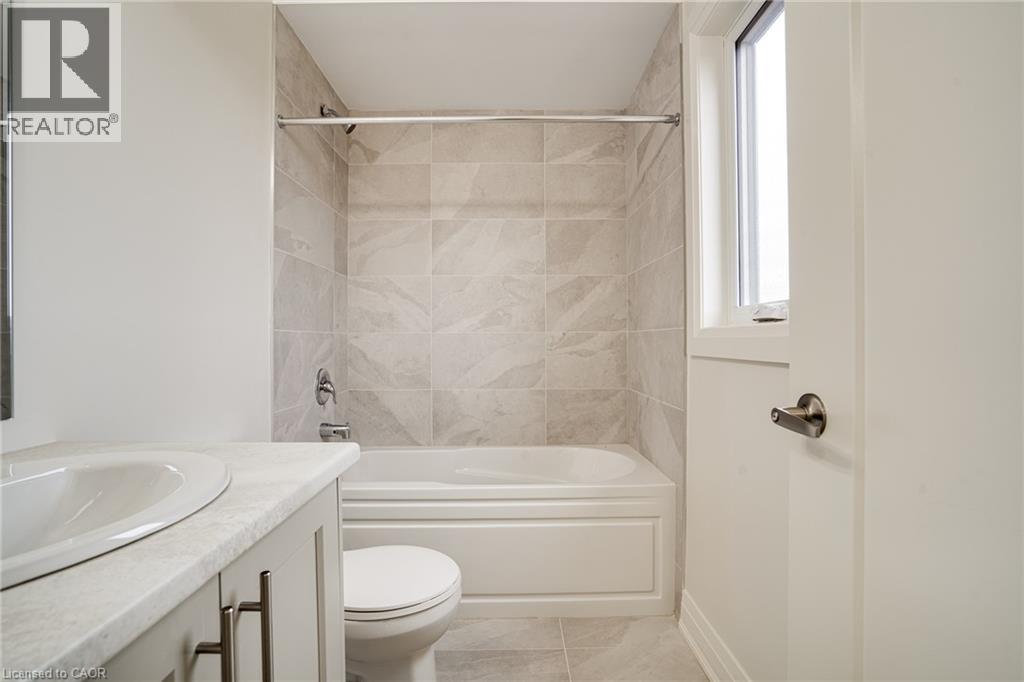
Bathroom featuring a tub-shower combination with floor-to-ceiling tile surround, a vanity with a light-toned countertop and integrated basin, and large-format tile flooring
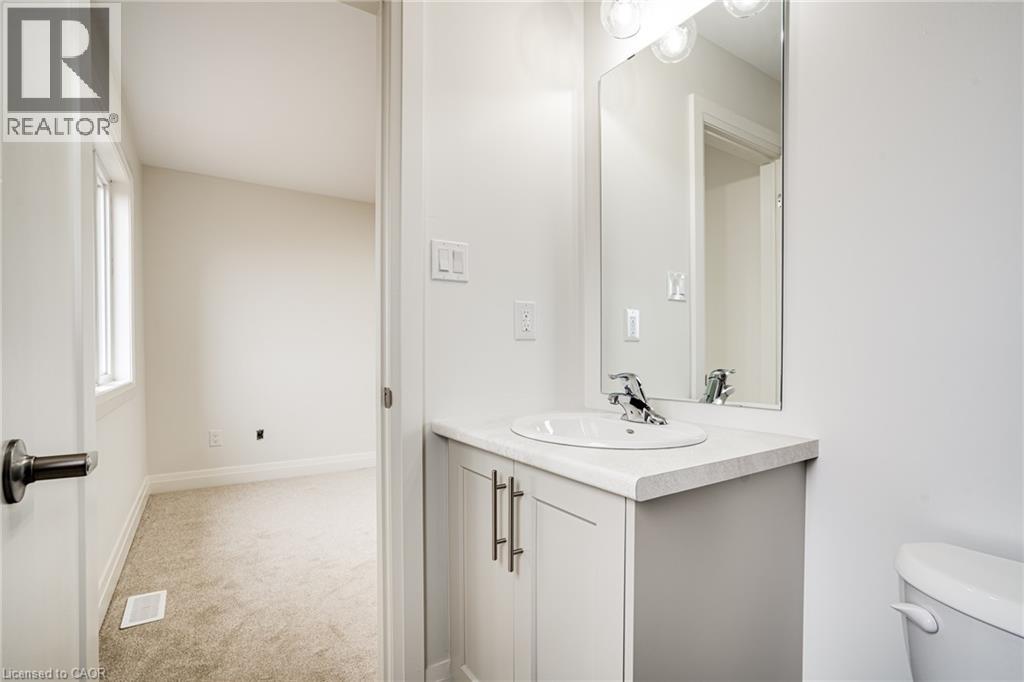
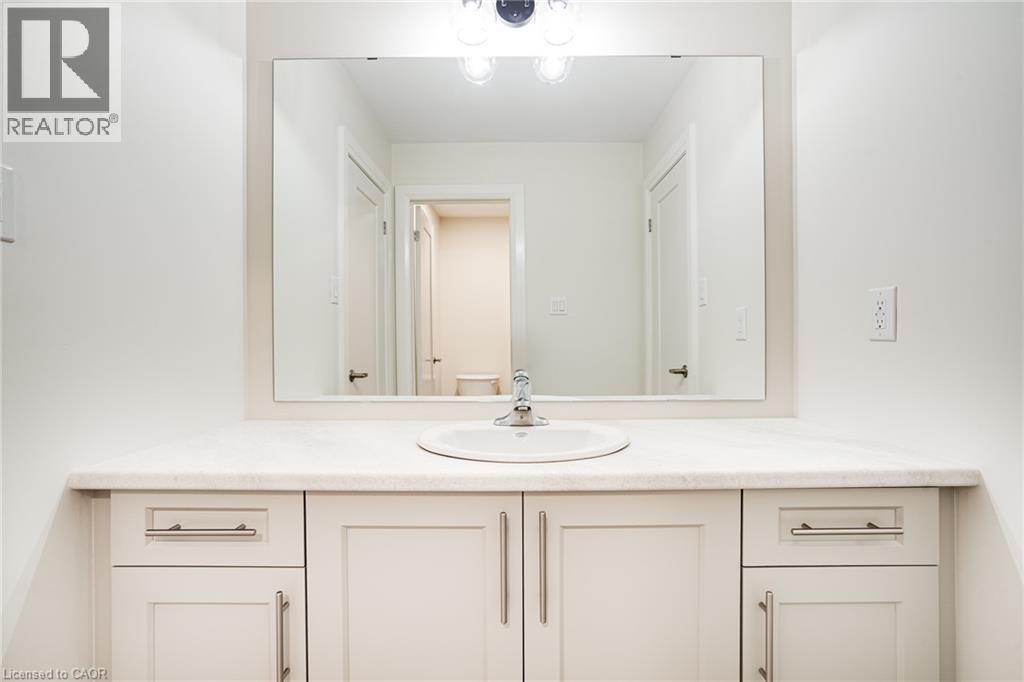
Vanity featuring a stone-composite countertop, undermount sink, chrome faucet, and shaker-style cabinetry with matte finish hardware, accompanied by a wall-mounted mirror
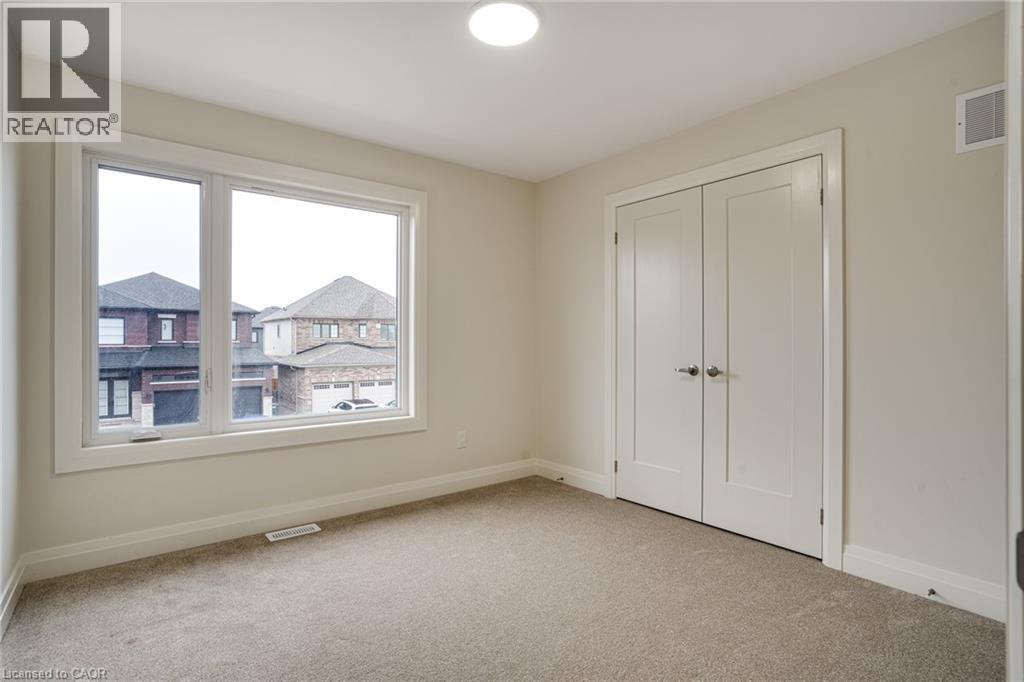
Neutral-toned carpeting, large picture window with wide casing, and double-door closet with brushed nickel hardware
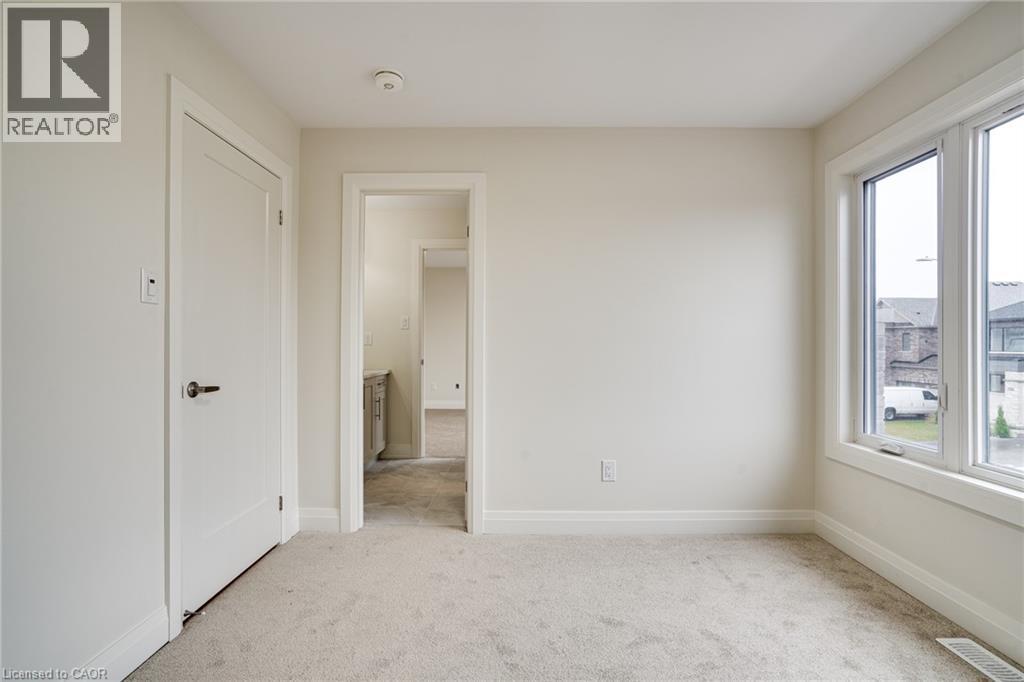
Neutral-toned carpeted flooring, multi-pane window with white trim, and interior solid-core doors
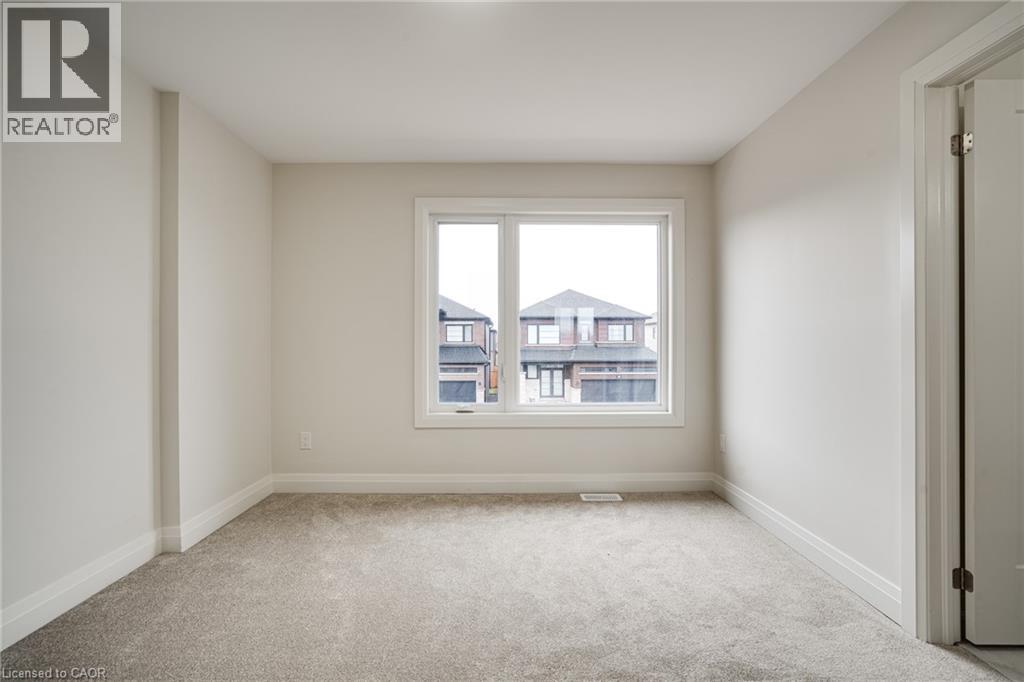
Neutral-toned interior space featuring light-colored wall paint, plush carpeting, and a multi-panel window with white trim
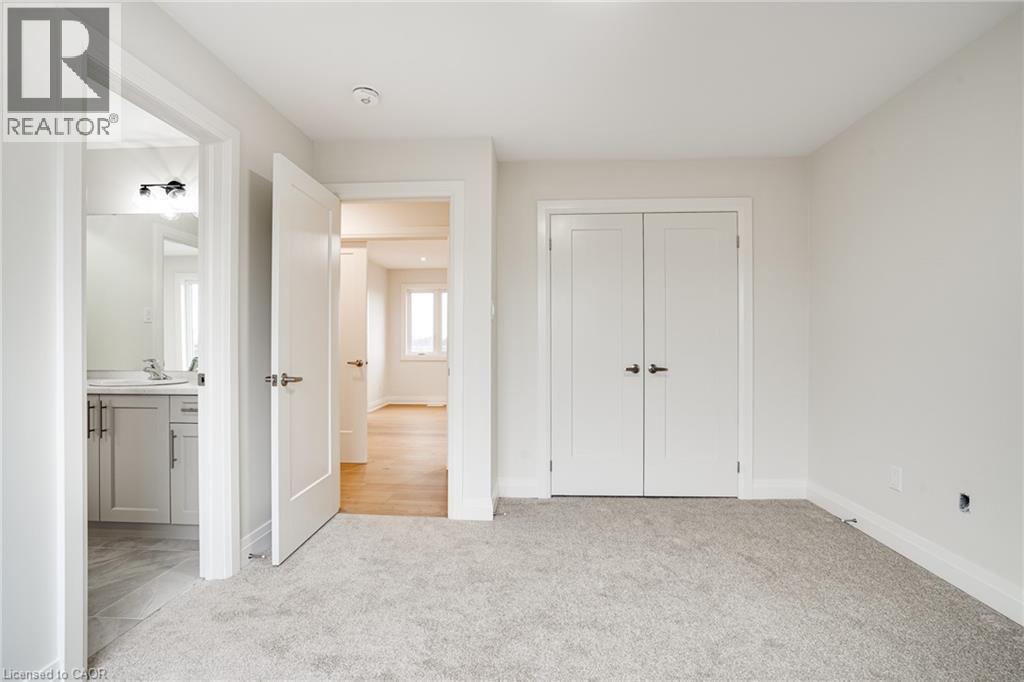
Neutral interior space featuring wall-to-wall carpeting, double-door closet storage, wood-finish flooring in the secondary room, and a vanity with a sink and hardware
Vanity featuring shaker-style cabinetry, neutral-toned solid surface countertop, undermount sink, polished chrome faucet, and expansive wall-mounted mirror
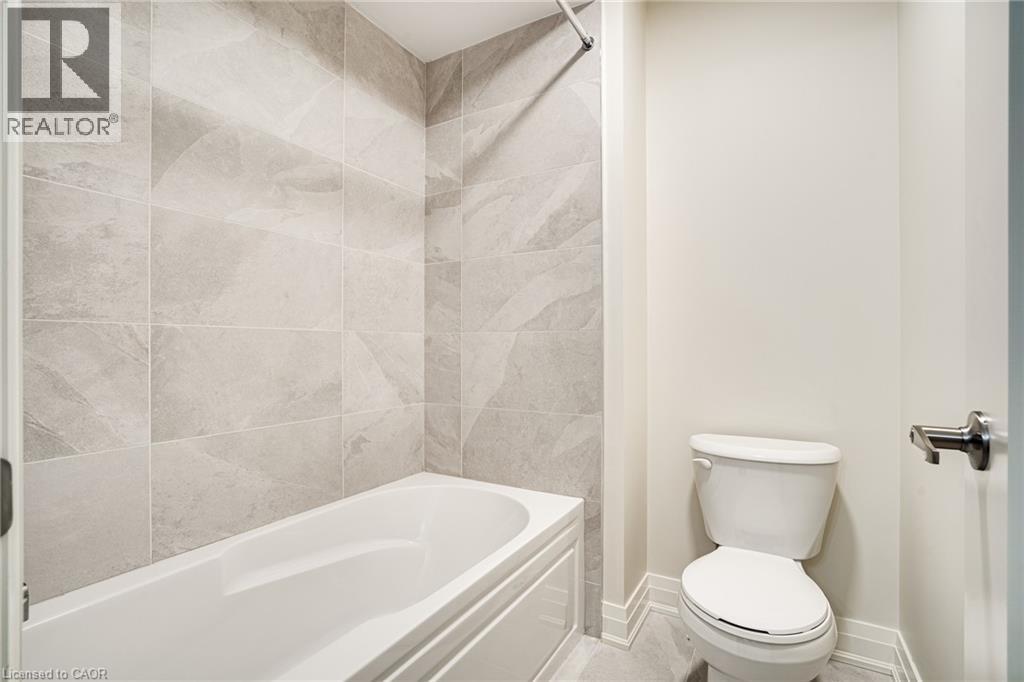
Bathroom featuring a white acrylic bathtub, floor-to-ceiling large-format stone-finish tile surround, and a white high-efficiency toilet
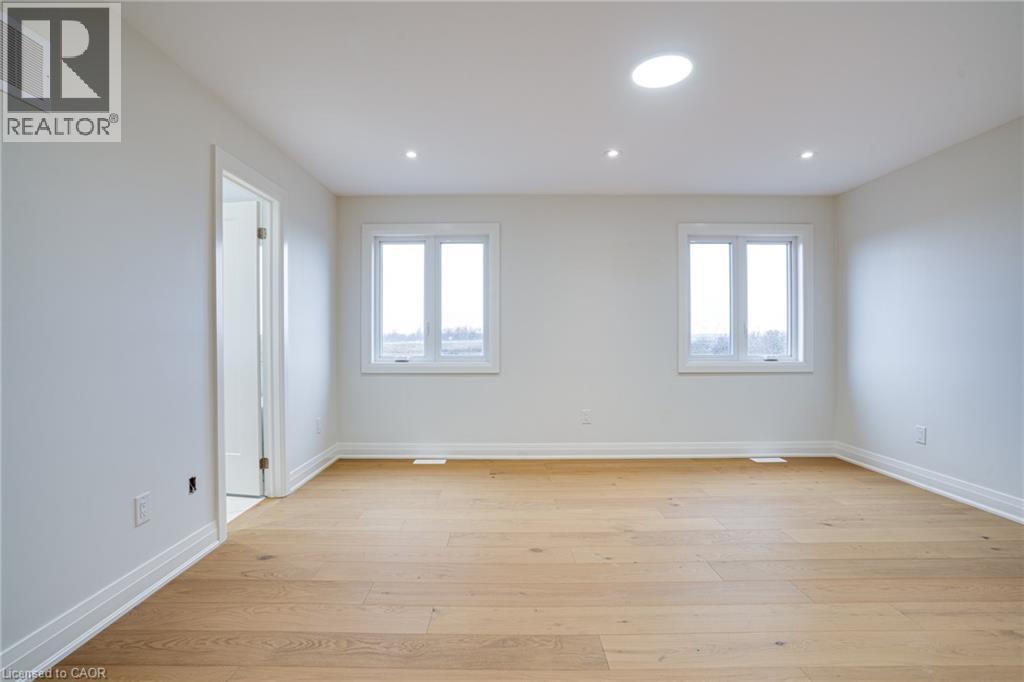
Bright room featuring wood-finish flooring, two dual-pane windows, a recessed ceiling light, and a skylight
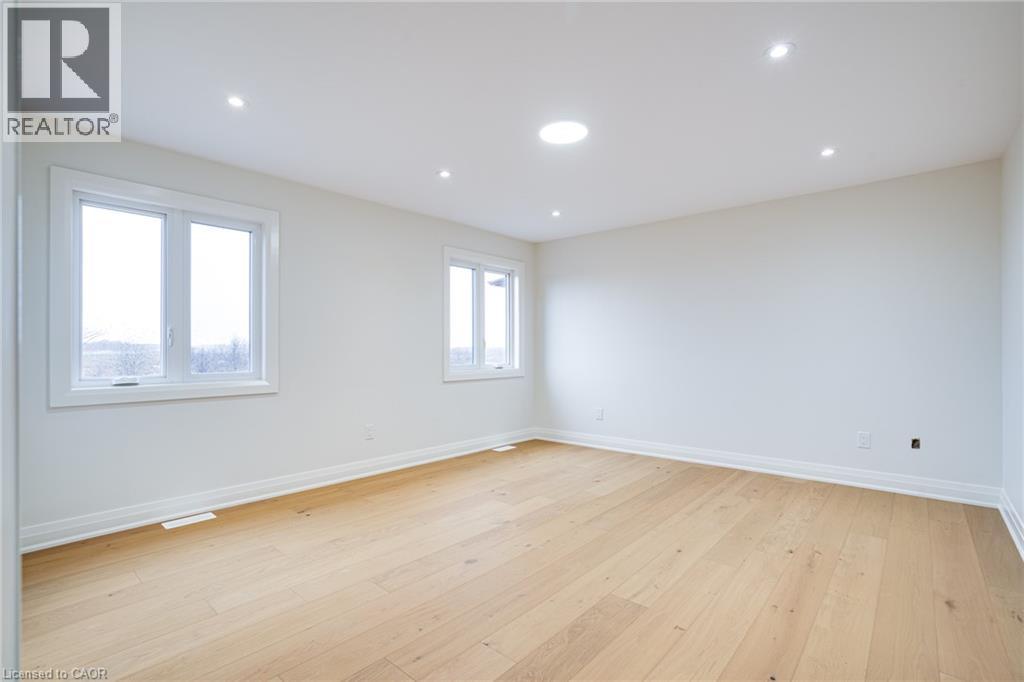
Light-filled interior featuring wood-finish flooring, a ceiling skylight, and recessed lighting
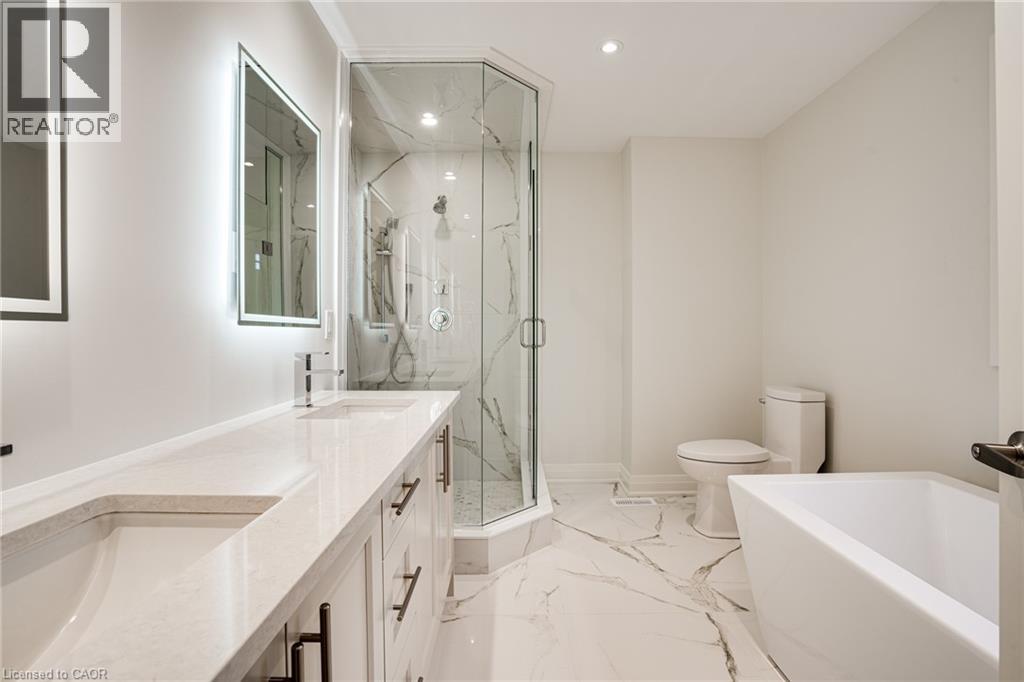
Double vanity with quartz countertop, walk-in glass-enclosed shower featuring stone-patterned wall tile, freestanding soaking tub, and large-format stone-patterned floor tile
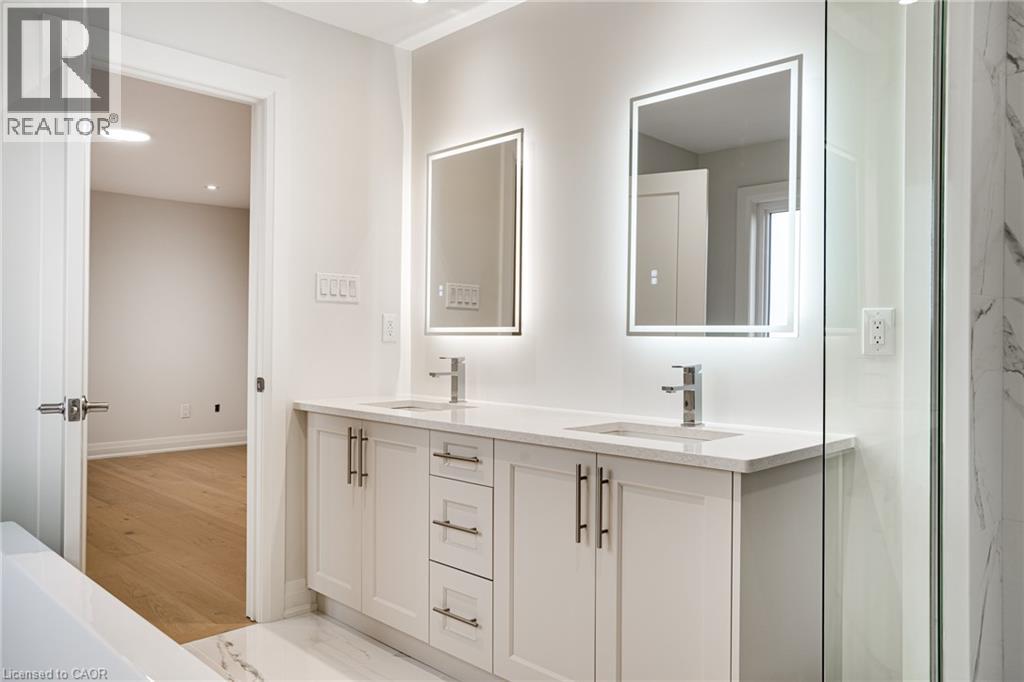
Double vanity featuring white shaker-style cabinetry, rectangular undermount sinks, stone countertops, integrated LED-backlit mirrors, and chrome fixtures
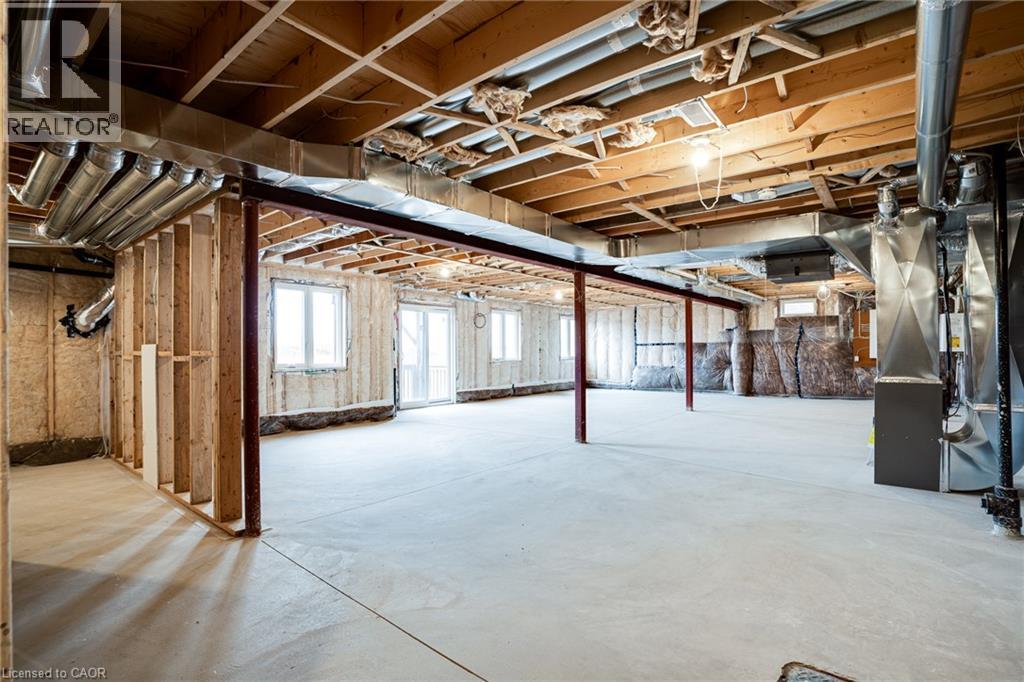
Unfinished lower level featuring exposed wood joists, expansive concrete flooring, multiple windows, metal support columns, and insulated perimeter walls
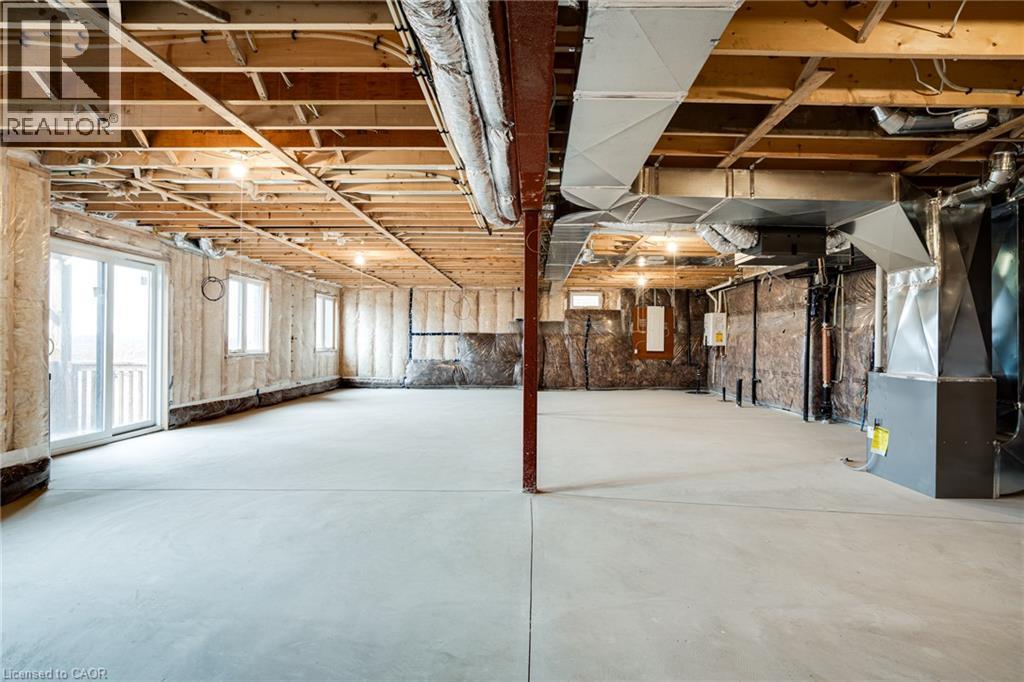
Unfinished lower level featuring exposed wood-joist ceiling, concrete flooring, exterior sliding glass doors, insulated walls, and central heating and cooling ductwork
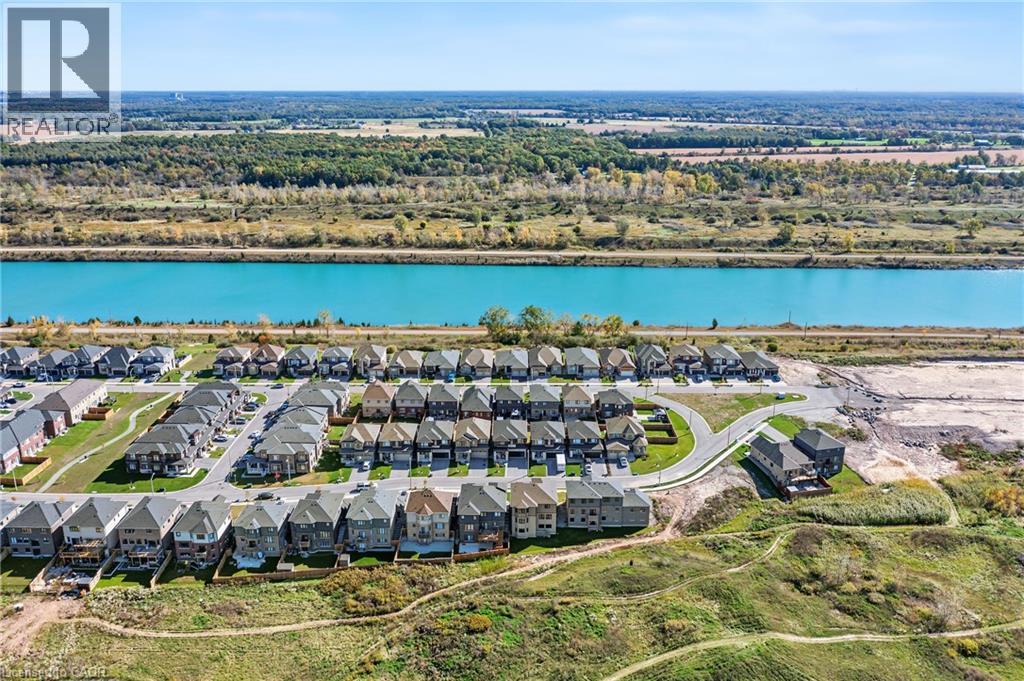
Aerial perspective of a suburban residential community featuring multiple detached single-family dwellings, paved asphalt streets, concrete sidewalks, and proximity to an expansive natural waterway