2320 Erlton Street Southwest,Calgary, AB T2S2V8
Calgary, AB T2S2V8

Description
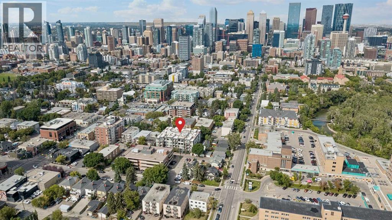
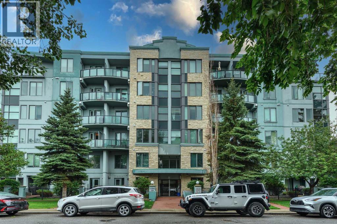
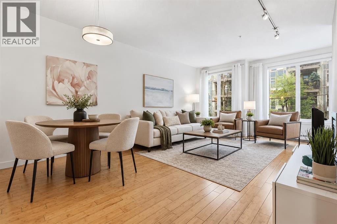
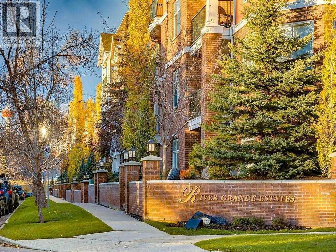
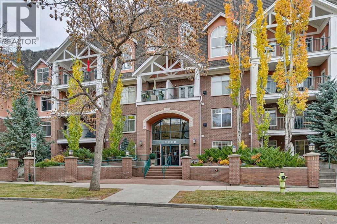
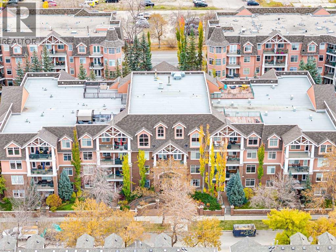
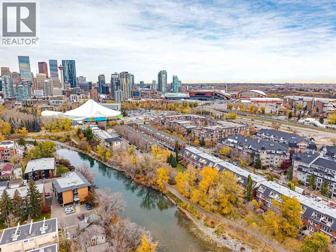
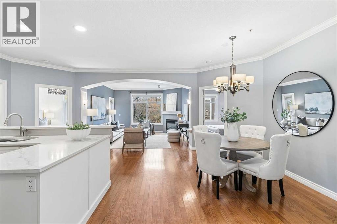
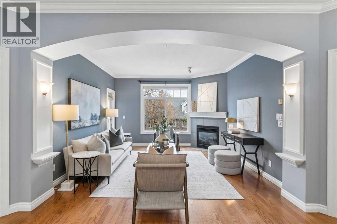
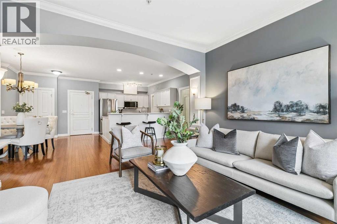
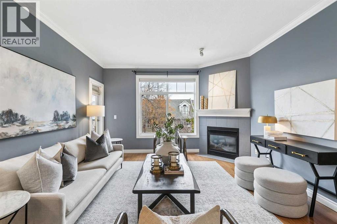
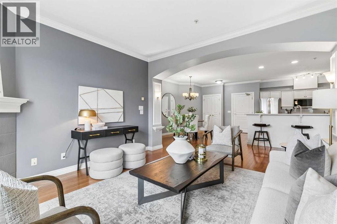
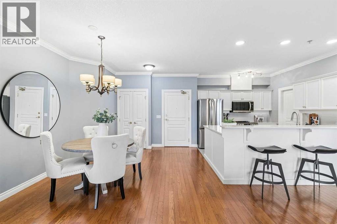
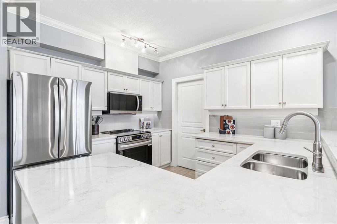
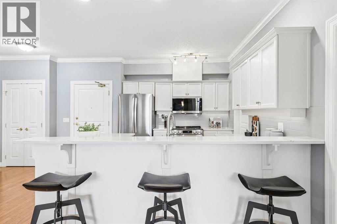
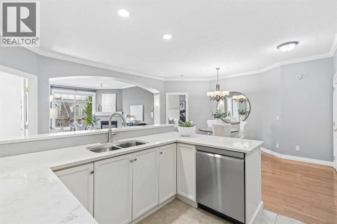
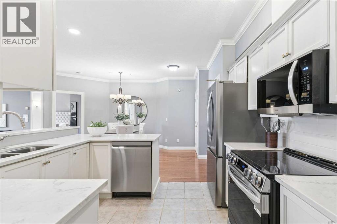
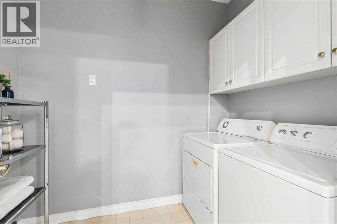
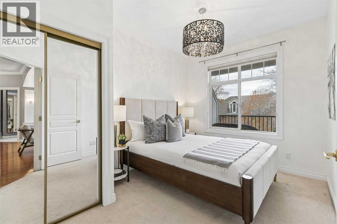
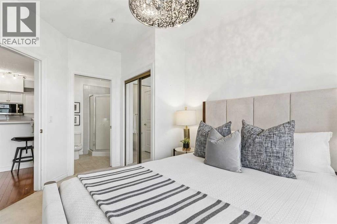
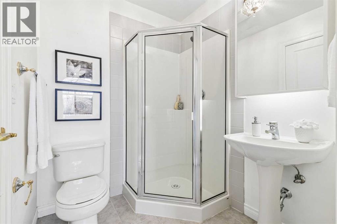
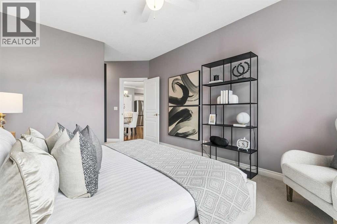
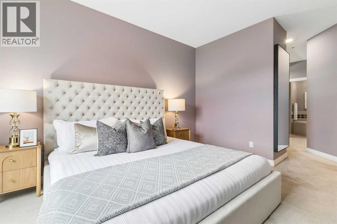
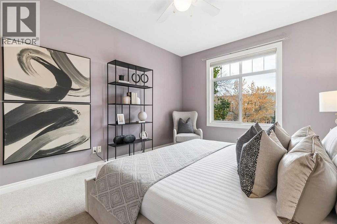
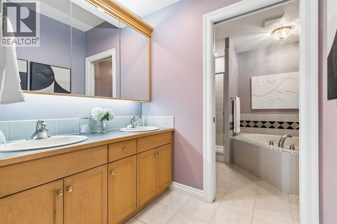
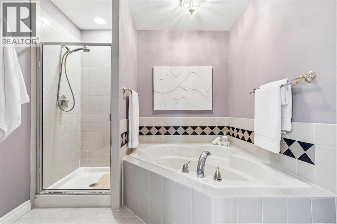
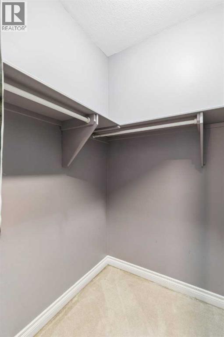
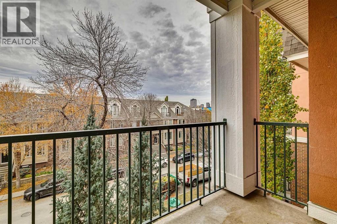
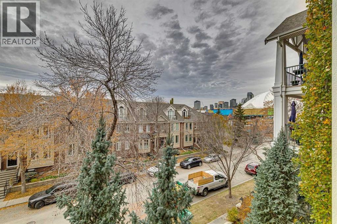
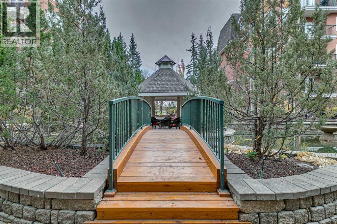
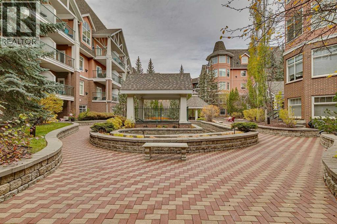
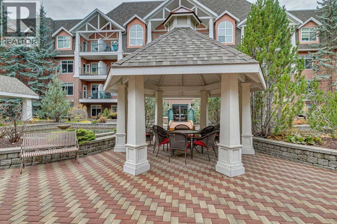
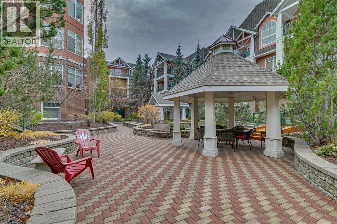
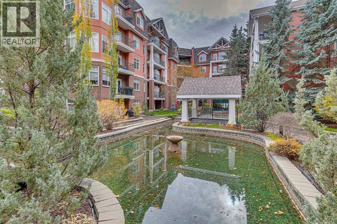
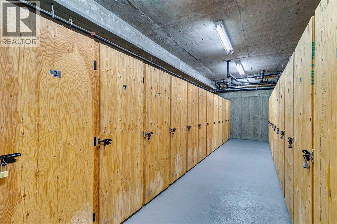
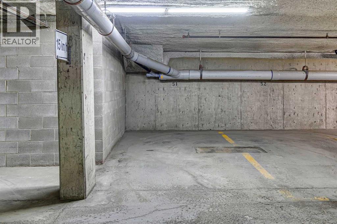
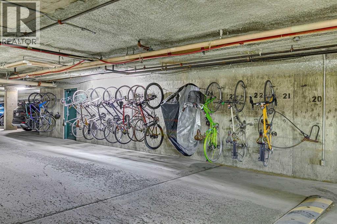
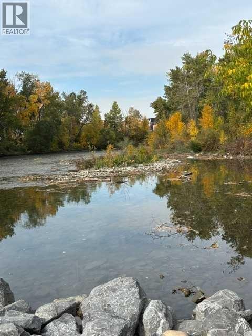
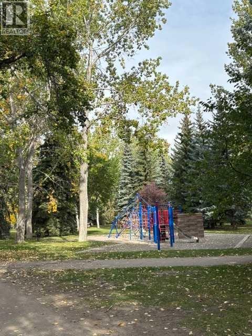
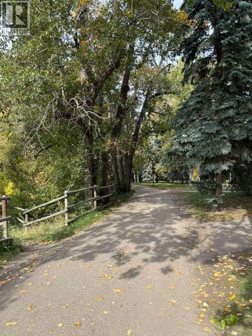
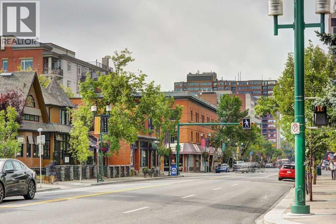
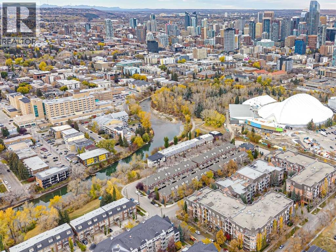
LOCATION ! LOCATION! WEST-FACING with SUNSETS- IN ERLTON. | 1,080 SQ. FT. | 2 BEDROOMS | 2 ENSUITES Situated on a QUIET PICTURESQUE TREE-LINED street, this desirable location offers a peaceful retreat while placing you just STEPS from the Elbow River pathways. Minutes from the vibrant shops and restaurants of MISSION, Sandy Beach Park, LRT & downtown! This River Grande residence enjoys a coveted WEST orientation, filling the home with NATURAL LIGHT + extending your enjoyment outdoors to the covered balcony. Spacious OPEN CONCEPT design is BRIGHT, welcoming & exceptionally functional. Featuring 9-ft Ceilings, Hardwood Flooring, large Windows & a cozy Gas Fireplace. Thoughtfully designed floor plan places the 2 generously sized Bedrooms on opposite sides of the central Living space. Each Bedroom offering its own Full Ensuite Bathroom-an ideal arrangement for roommates, guests or family members seeking privacy. Kitchen is both stylish & practical with new Stainless-Steel Appliances (2026). Beautiful Quartz Countertops (2020) provide plenty of workspace with conveniently located Laundry + Storage. EXPANSIVE Primary Bedroom presents West-facing windows, a Walk-In Closet & Ensuite with Dual Sinks, Separate Tub + Shower. The second Bedroom also includes its own Full Bathroom. An outstanding combination of space, comfort and location, this home is complete with TITLED parking + a separate STORAGE LOCKER! WELL RUN building with great amenities including: On-Site Building Manager, Car Wash with Air Compressor, Bike Storage + lovely Courtyard! With the river pathways literally outside your door & Calgary's inner-city amenities so close, River Grande offers the ideal blend of tranquility, convenience and elevated urban living! (id:13843)
Details
| MLS # | A2342642 |
|---|---|
| Listing Type | For Sale |
| Style | Condominium |
| Strata Fees | $739 |
| Status | Active |
| Year | 1999 |
| Days On Site | 8 |
| Listing Provided By | RE/MAX Realty Professionals | Mary-Lou McCormick |
Features
| Bed(s) | 2 |
|---|---|
| Bath(s) | 2 Total |
| SQ Feet | 1,080 |
| Garage | 1 |
| Story(s) | 5 |
| Zoning | M-C2 d219 |
Interior
| Cooling | None |
|---|---|
| Heating | Baseboard heaters, Natural gas |
| Appliances | Refrigerator, Dishwasher, Stove, Microwave, Window Coverings, Washer & Dryer |
| Fireplace Yes / No | Yes |
| Fireplaces Total | 1 |
Exterior
| Lot Features | Elevator, Parking |
|---|---|
| Construction Materials | Wood frame |
Parking
| Parking Features | Garage, Underground, Heated Garage |
|---|---|
| Parking Total | 1 |
Taxes
| Tax Annual Amount | 2769 |
|---|---|
| Tax Year | 2026 |
Area Information
| Province | AB |
|---|---|
| City | Calgary |
| Postal Code | T2S2V8 |
| Community Name | Erlton |
| Listing VS Median (in Erlton) | |
Price: $424,900 low | high Med: $425,450 sqft: 1,080 low | high Med: 1,116 $ / sqft: $393 low | high Med: $382 On site: 8 low | high Med: 9.5 | |
Request a showing
Request a showing
Contact
Learn More About This Property

| Province | AB |
|---|---|
| City | Calgary |
| Postal Code | T2S2V8 |
| Community Name | Erlton |
| Listing VS Median (in Erlton) | |
Price: $424,900 low | high Med: $425,450 sqft: 1,080 low | high Med: 1,116 $ / sqft: $393 low | high Med: $382 On site: 8 low | high Med: 9.5 | |