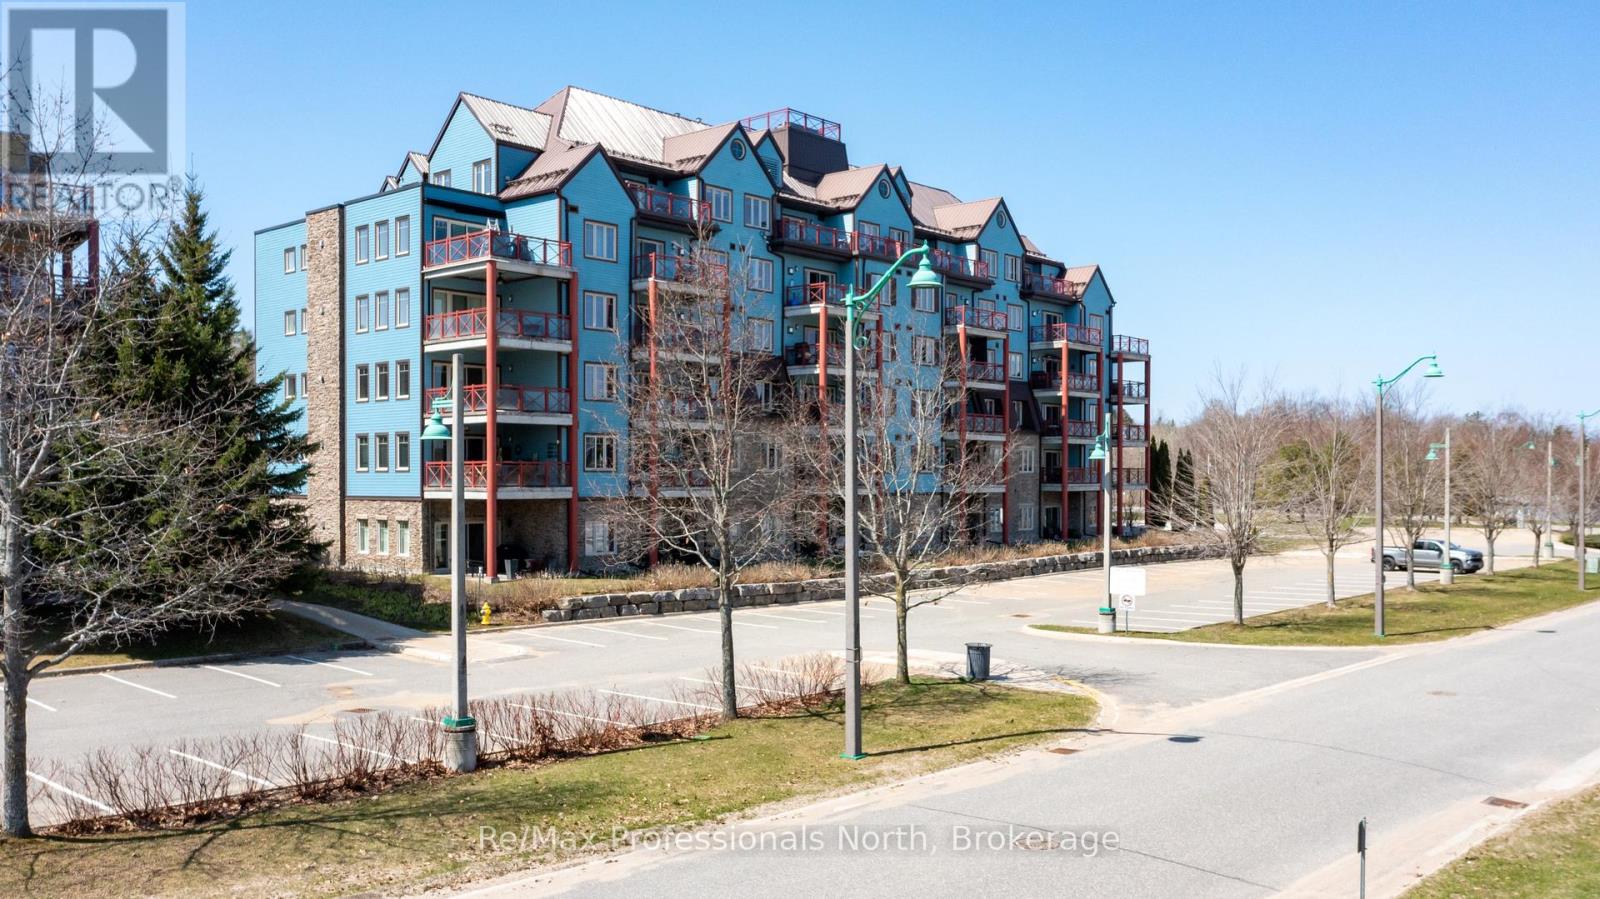
207 - 130 Steamship Bay Road,Gravenhurst (Muskoka (S)), ON P1P1Z9
Gravenhurst (Muskoka (S)), ON P1P1Z9

Description
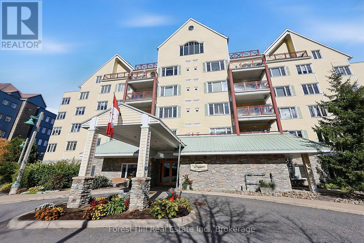
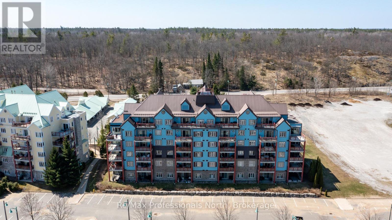
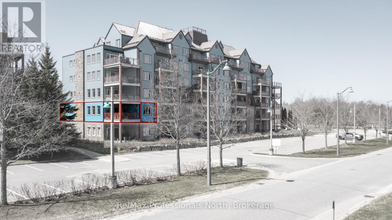
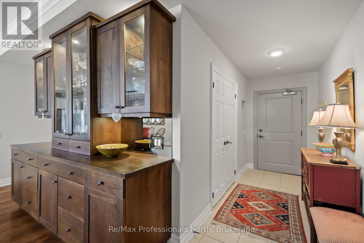
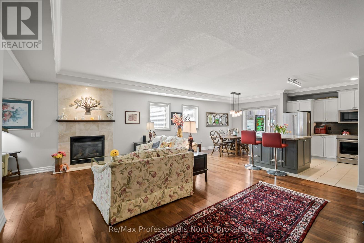
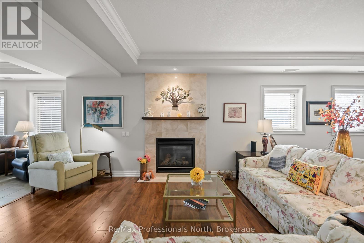
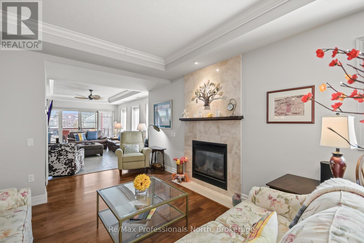
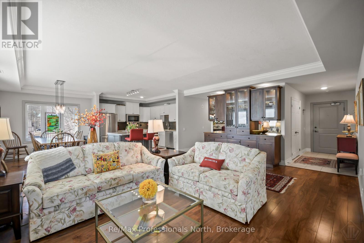
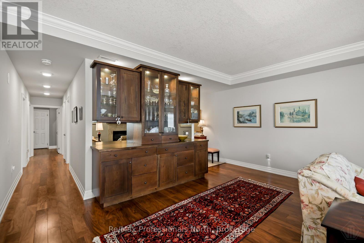
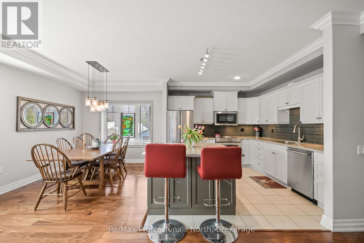
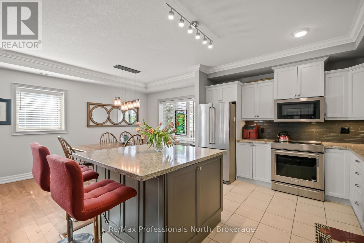
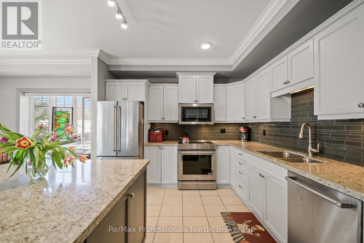
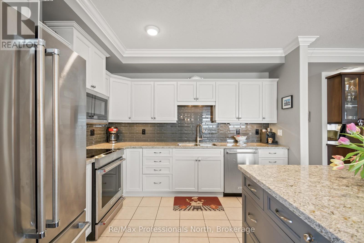
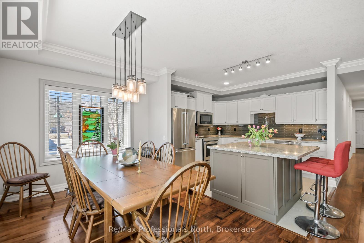
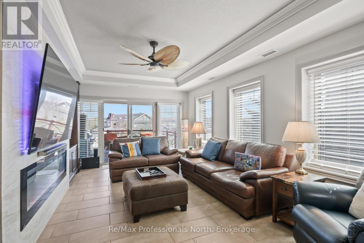
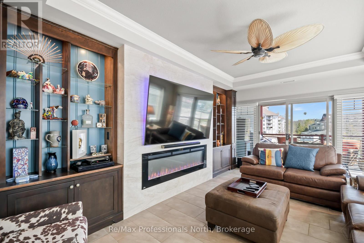
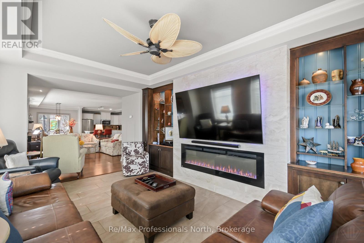
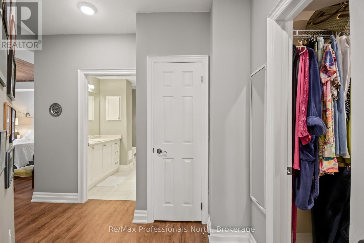
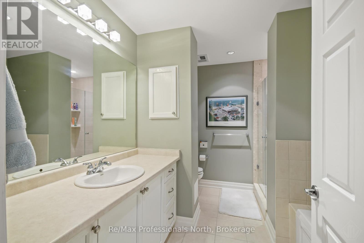
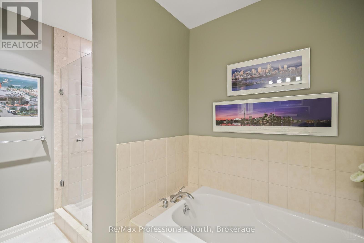
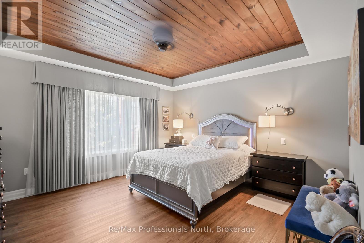
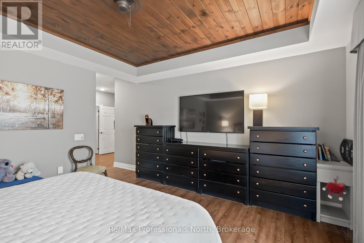
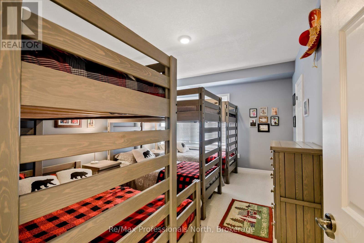
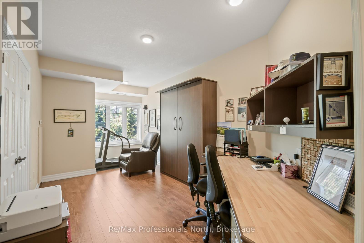
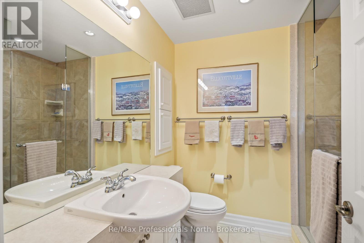
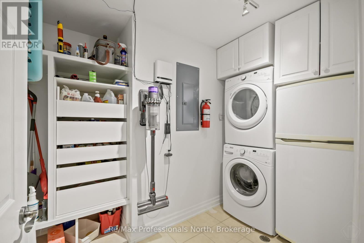
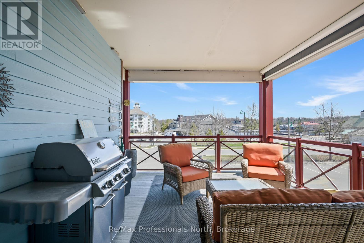
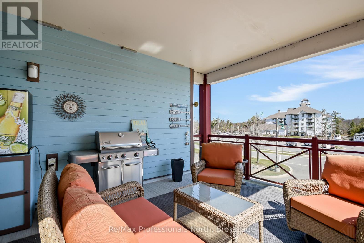
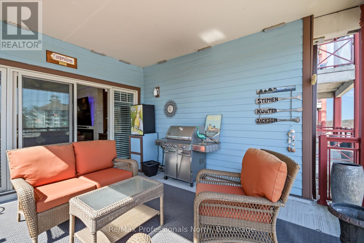
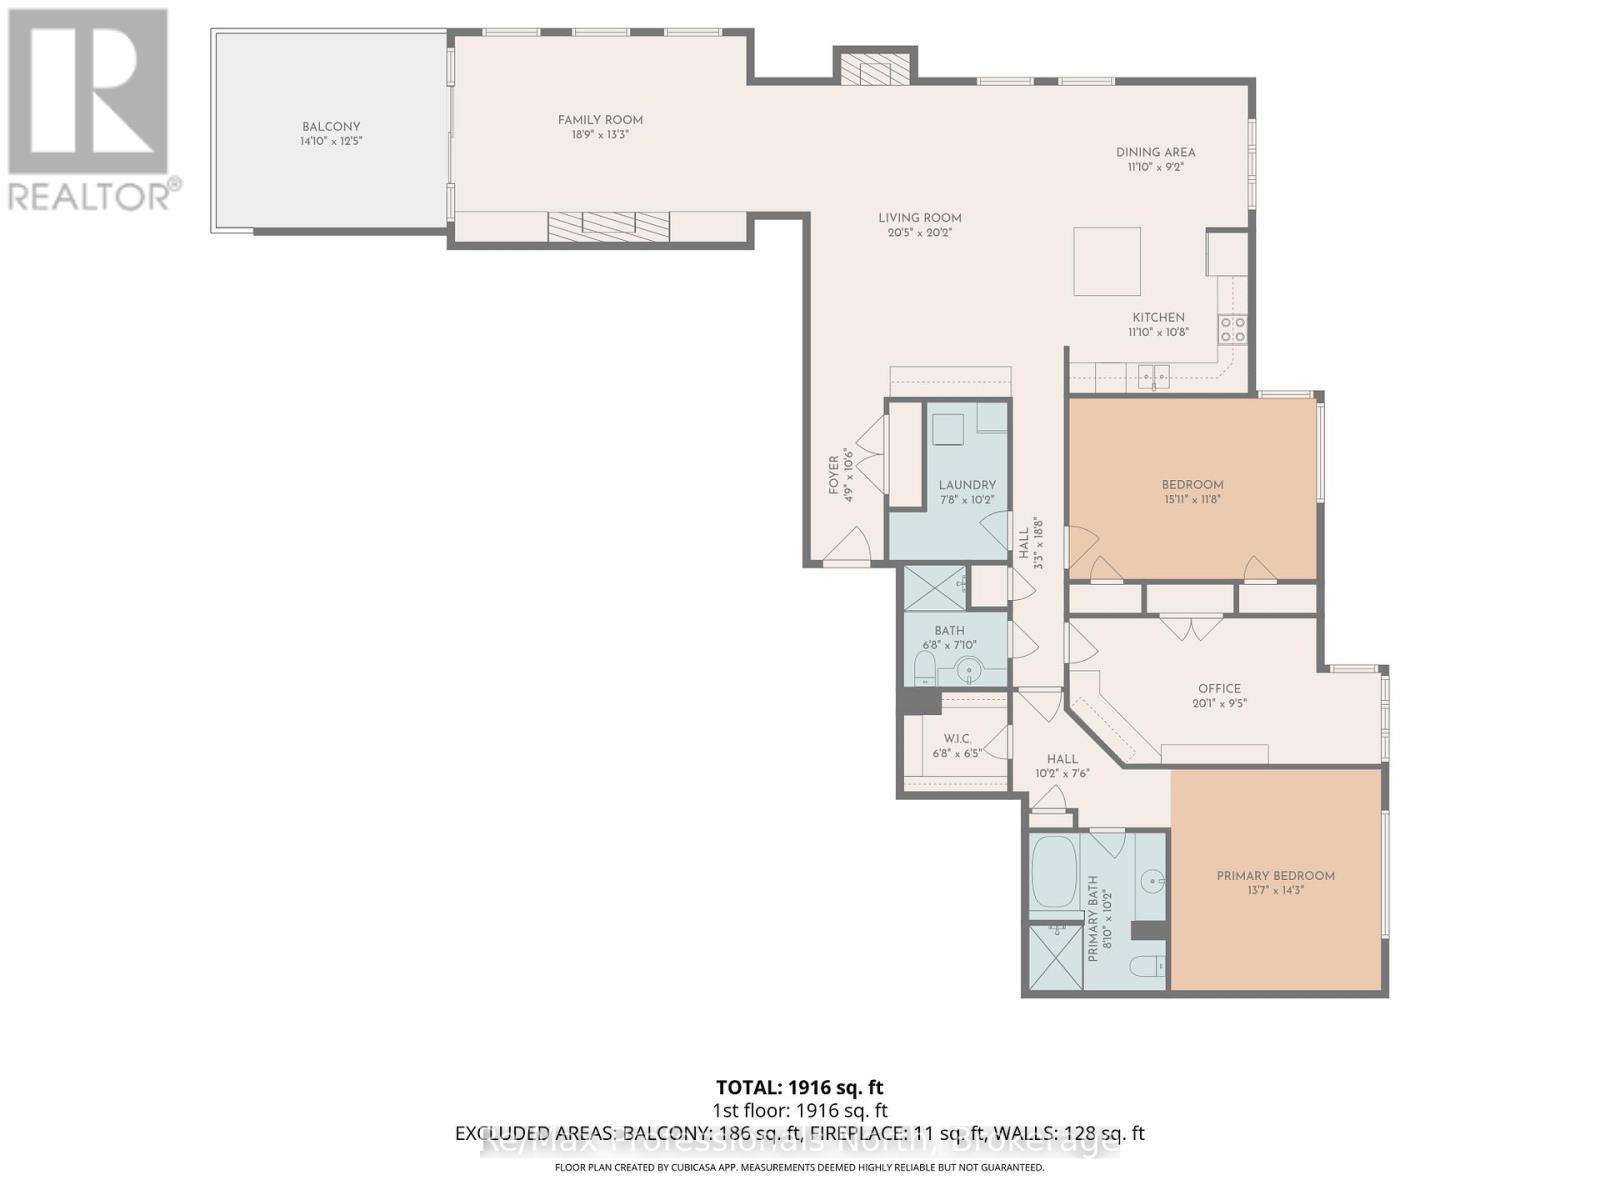
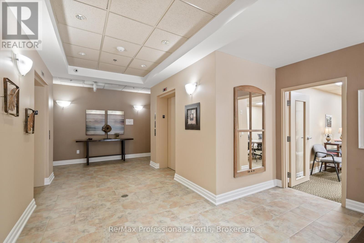
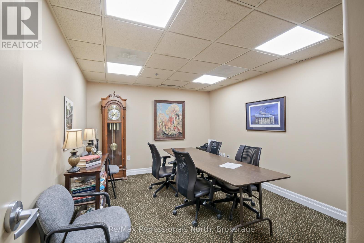
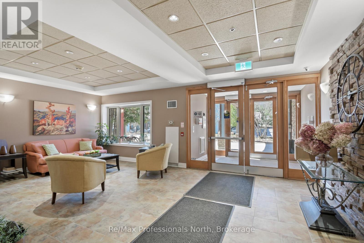
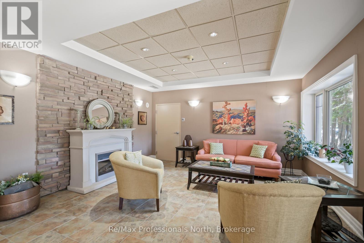
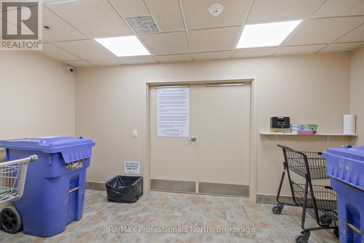
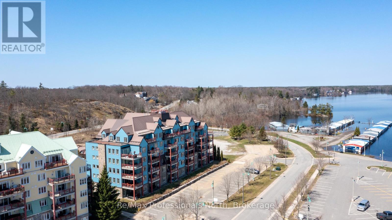
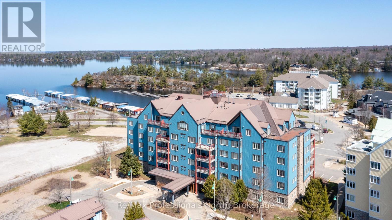
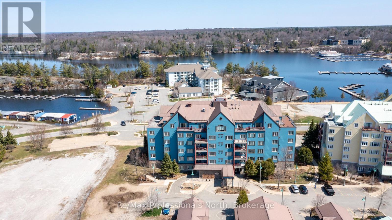
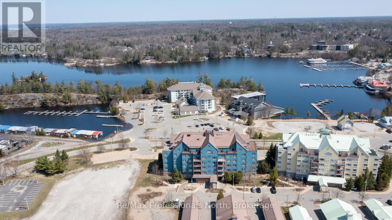
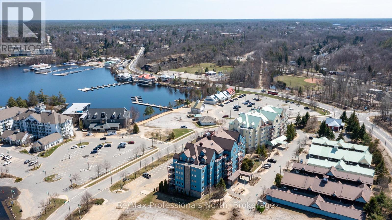
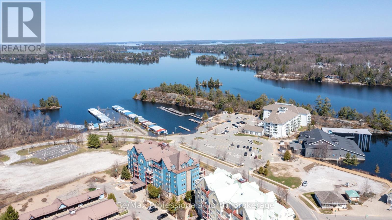
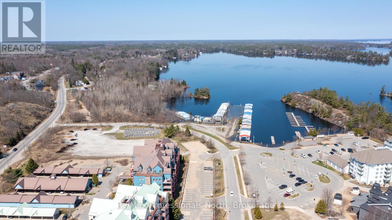
This beautifully appointed 2082sqft Segwun model has 3 bedrooms, 2 bathrooms and a myriad of high quality upgrades. Designed for comfort, style, and easy lakeside living without the waterfront taxes. Inside, soaring 9-ft ceilings, crown moulding, and rich walnut hardwood floors create a warm, refined atmosphere. The kitchen is both elegant and functional, featuring granite countertops, crisp white cabinetry, KitchenAid stainless steel appliances, tile backsplash, and a generous centre island perfect for entertaining. Unwind in the inviting family room with custom built-ins, an electric Napolean fireplace, and walkout access to your balcony-ideal for BBQs and soaking in those warm summer evenings. The living room with gas fireplace is central to the unit and a great place to gather with family and friends. The primary suite offers a private escape with a tongue and groove wood tray ceiling, walk-in closet w built-ins, and spa-inspired ensuite complete with soaker tub and separate shower. The main bathroom has a gorgeous upgraded glass tile walk in shower. The second spacious bedroom is currently setup for the grandkids to come and stay with 3 cottagy bunk-beds but would suit many uses. A versatile third bedroom makes a great office or gym space and with a built-in Murphy bed it serves overflow guests well. There is 1 parking space included, all parking spaces are separately owned and more parking can be easily purchased. Maintenance fees include internet, gas, water/sewer, building insurance, snow plowing, garbage/recycling, and common elements, making ownership simple and stress-free. Hydro in addition to condo fees. You are steps from shops, restaurants and festivals along the boardwalk and boat mooring on iconic Lake Muskoka. (id:13843)
Details
| MLS # | X13860844 |
|---|---|
| Listing Type | For Sale |
| Style | Condominium |
| Strata Fees | $1,524 |
| Status | Active |
| Days On Site | 27 |
| Listing Provided By | Re/Max Professionals North | JEFF KNAPP |
Features
| Bed(s) | 3 |
|---|---|
| Bath(s) | 2 Total |
| SQ Feet | 2,000 |
| Garage | 1 |
| Car Port | Yes |
| Zoning | C-4 |
| Property View | View of water, Direct Water View |
Interior
| Cooling | Central air conditioning |
|---|---|
| Heating | Forced air, Natural gas |
| Appliances | Washer, Dishwasher, Stove, Dryer, Microwave, Garburator, Oven - Built-In, Two Refrigerators |
| Fireplace Yes / No | Yes |
| Fireplaces Total | 2 |
Exterior
| Security Features | Security system, Smoke Detectors |
|---|---|
| Lot Features | Flat site, Balcony, Level, In suite Laundry |
| Foundation Details | Poured Concrete |
Parking
| Parking Features | Garage, Carport, Covered |
|---|---|
| Parking Total | 1 |
Utilities
| Utilities | Telephone, Wireless, Natural Gas Available, Electricity Connected |
|---|
Taxes
| Tax Annual Amount | 4736.19 |
|---|---|
| Tax Year | 2025 |
Area Information
| Province | ON |
|---|---|
| City | Gravenhurst (Muskoka (S)) |
| Postal Code | P1P1Z9 |
| Listing VS Median (in P1P1Z9) | |
Price: $699,900 low | high Med: $629,500 sqft: 2,000 low | high Med: 1,300 $ / sqft: $350 low | high Med: $504 On site: 27 low | high Med: 26.5 | |
Request a showing
Request a showing
Contact
Learn More About This Property

| Province | ON |
|---|---|
| City | Gravenhurst (Muskoka (S)) |
| Postal Code | P1P1Z9 |
| Listing VS Median (in P1P1Z9) | |
Price: $699,900 low | high Med: $629,500 sqft: 2,000 low | high Med: 1,300 $ / sqft: $350 low | high Med: $504 On site: 27 low | high Med: 26.5 | |